
Open House Sun, Sep 27th 01:00 PM - 04:00 PM - Price Reduction - Water Views - Golf Course - Primary on Main










Address
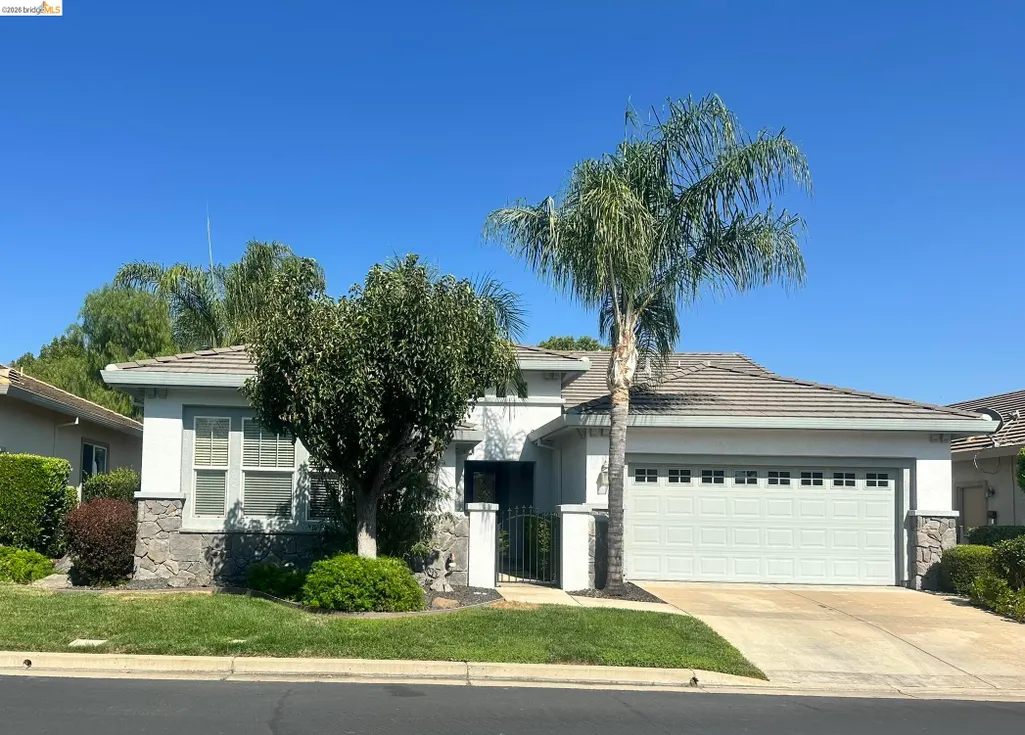
1116 Burghley Ln, Brentwood, CA
Price
$ 698,000
Property Attributes
- ID#41144472
- TypeSingle Family
- Listing Status Active
- CountyContra Costa
- CityBrentwood
- NeighborhoodSummerset 4
- Zip94513
- StyleTraditional
- Year Built2003
- Price$ 698,000
- Bedrooms2
- Full Bathrooms2
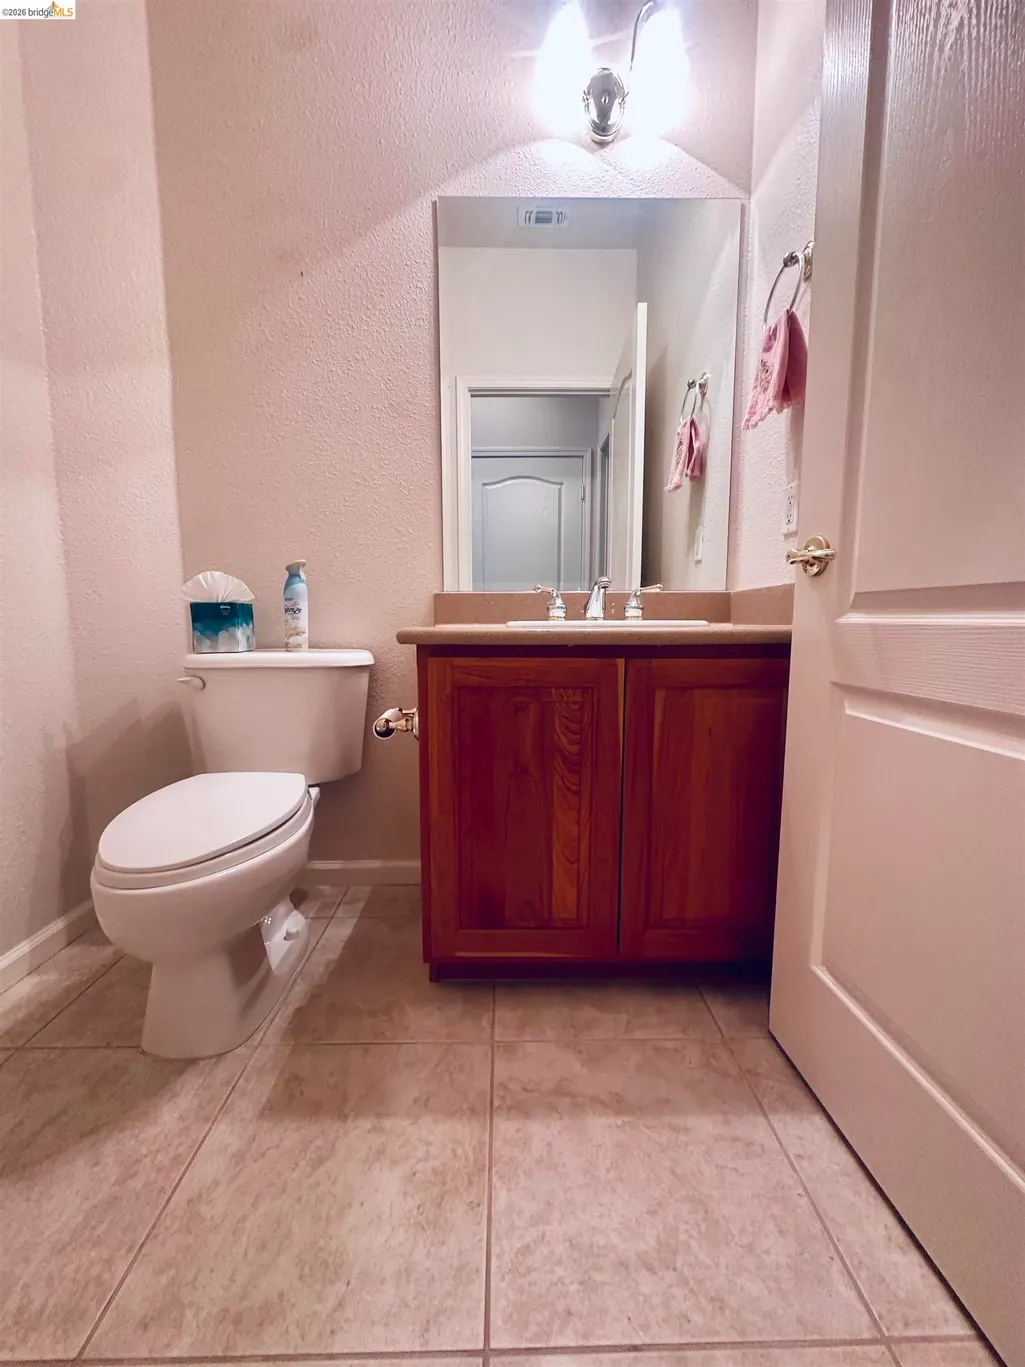
- Half Bathrooms1
- Sqr Footage1905
- Lot Size0.13 Acres
Data Source:
Bay East MLS, CCAR MLS, or bridgeMLS
Property Description
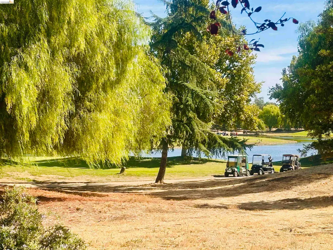
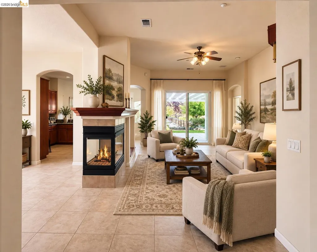
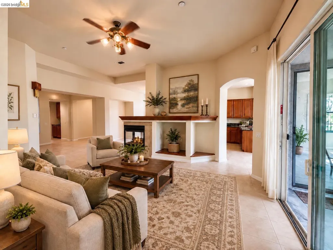
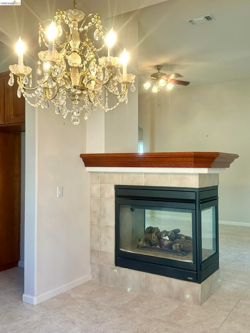
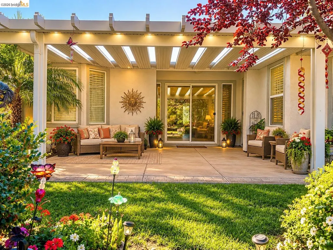
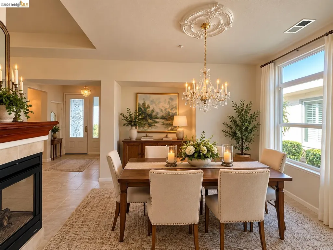
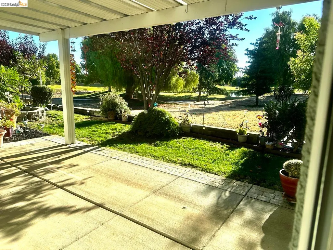
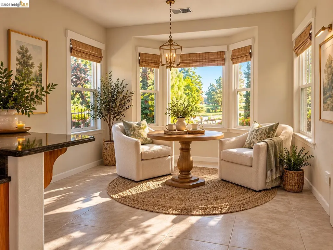
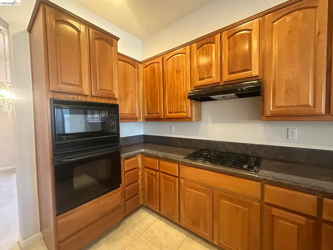
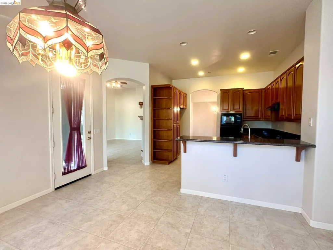
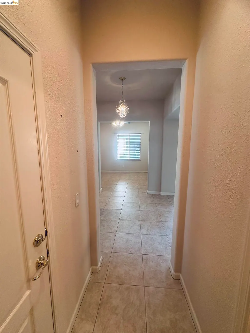
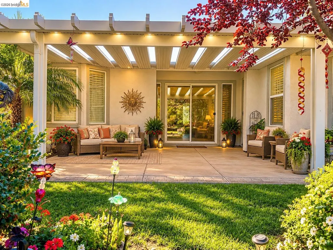
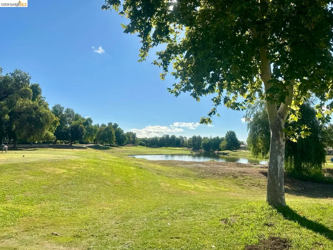
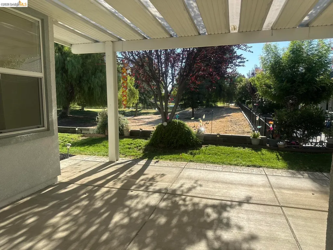
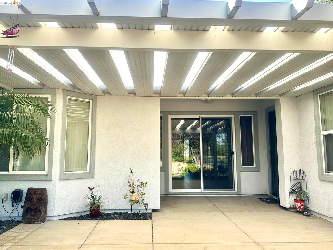
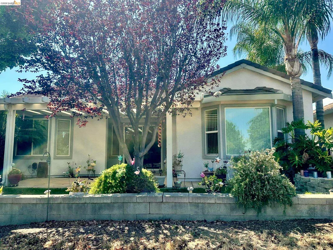
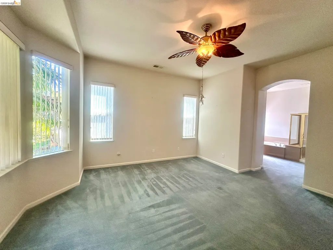
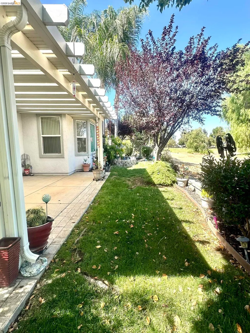
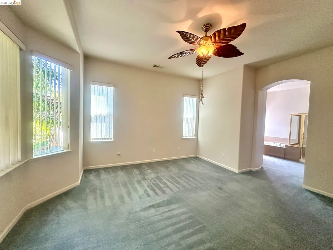
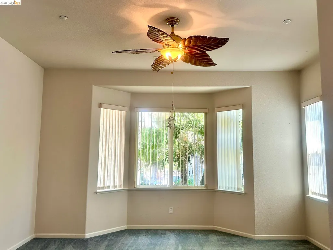
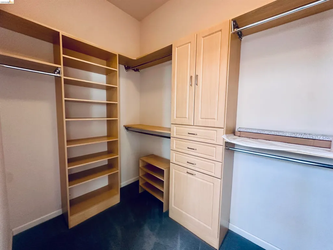
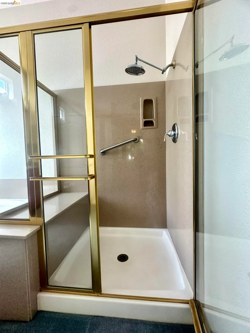
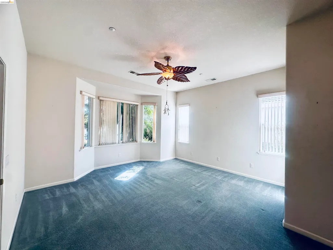
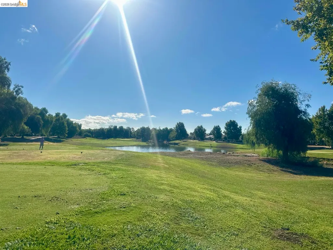
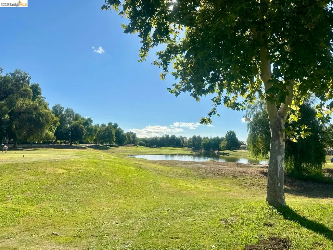
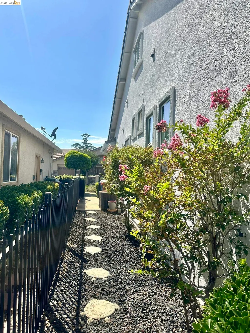
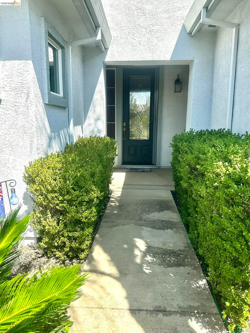
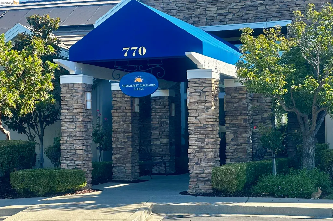
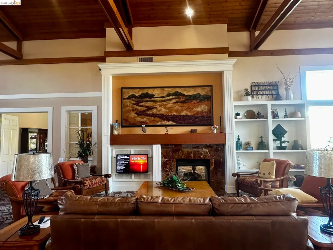
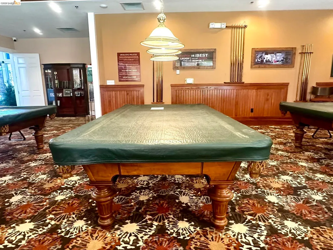
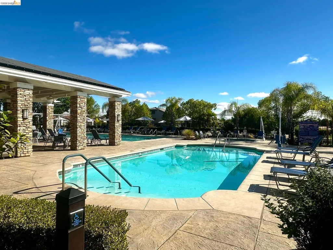
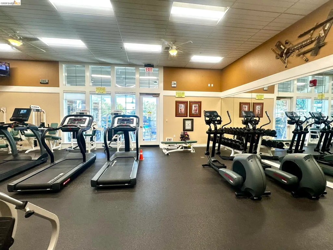
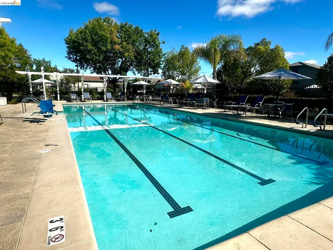
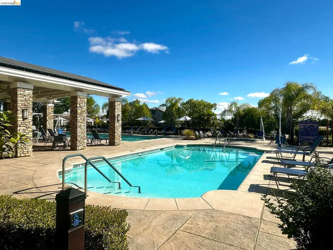
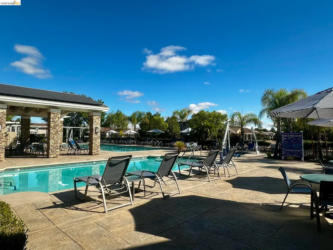
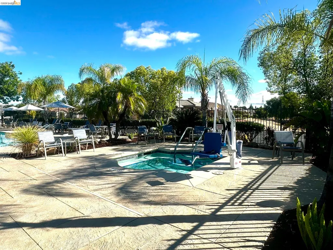
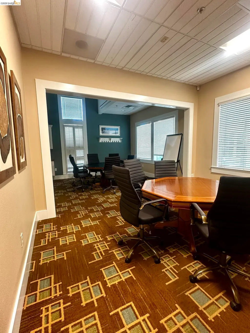
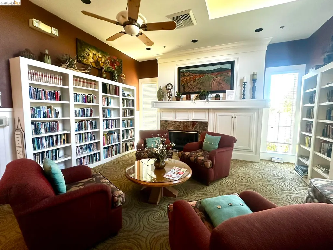
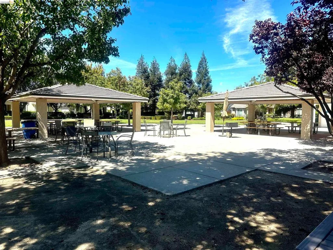
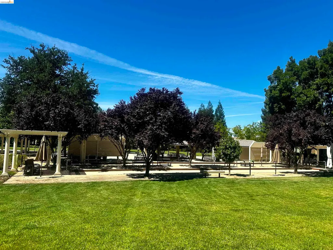
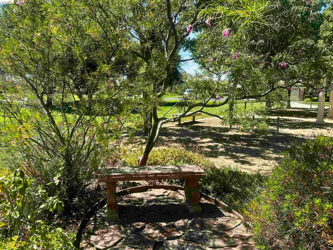
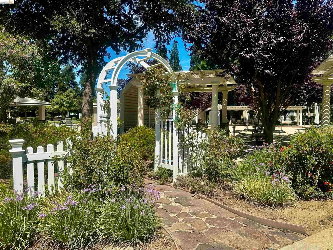
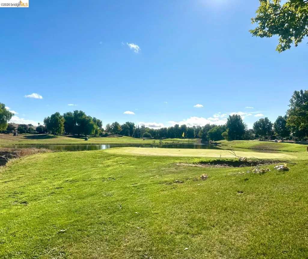
Welcome to the vibrant Summerset Orchards 55+ community, where an active lifestyle and an impressive array of amenities await! Enjoy social events, clubs, classes and community activities, along with gathering spaces, fitness facilities, billiards, card and game rooms, library, ballroom, swimming pools, recreation areas and more. Beautifully positioned with easterly exposure and backyard views of the golf course and pond, this inviting home offers a peaceful setting to start your day. Sip your morning coffee on the covered back porch while enjoying the morning sun and tranquil views. Inside, the spacious floor plan features two primary suites plus a half bath, offering wonderful flexibility for guests, hobbies or extended stays. The kitchen features granite countertops, cherry cabinetry, tile flooring and a sunny breakfast nook overlooking the golf course. At the heart of the home, a distinctive three-sided fireplace connects the living room, dining area and entry, while crystal chandeliers add an elegant touch. A large sliding glass door brings in natural light and opens to the covered back porch, creating an easy connection between indoor and outdoor living. Convenient guest parking, nearby shopping and easy freeway access add to the appeal. Come experience the comfort, peaceful views and welcoming Summerset Orchards lifestyle this special home has to offer!
| Price History | |
|---|---|
| 8/10/2026 | Listed $705,000 |
| 9/9/2026 | 1$698,000 |
General Features
| Living Area | 1905 |
|---|---|
| Sewer | Public Sewer |
| Heating | Forced Air |
| Cooling | Ceiling Fan(s),Central Air |
| Roof | Tile |
| Appliances | Dishwasher,Gas Range,Plumbed For Ice Maker,Microwave,Oven,Dryer,Washer,Gas Water Heater |
| HOA Fee | 192 |
| Garage Spaces | 2 |
| Association Fee Includes | Common Area Maint |
| Architectural Style | Traditional |
| Pool Features | See Remarks,Community |
| Construction Materials | Stone,Stucco |
| Pets Allowed | Yes |
| Year Built | 2003 |
| Electric | No Solar |
| View | Golf Course,Water |
| Stories Count | 1 |
| Levels | One Story |
| Property Subtype | Detached |
| Assoc Fee Paid Per | Monthly |
| County | Contra Costa |
| New Construction | false |
| Property Type | Residential |
| Association Amenities | Clubhouse,Fitness Center,Pool,Gated,Tennis Court(s),Other,Activities Available,Guest Parking,Recreation Facilities |
| HOA | true |
| Subdivision Name | Summerset 4 |
| Garage Y/N | true |
| Total Rooms | 9 |
| Full Baths | 2 |
| Status | Active |
| Directions | Fairview to left on Wolfe right Centennial left on Suntan right on Burghley... |
| City | Brentwood |
| Association Name | SUMMERSET 4 |
| MLS Area | Listing |
| Lot Size Square Feet | 5529 |
| Property Condition | Existing |
| Builder Name | Pulte/Del Webb |
| Standard Status | Active |
Interior Features
| Interior Amenities | Den,Breakfast Bar,Breakfast Nook,Counter - Solid Surface |
|---|---|
| Flooring | Linoleum,Tile,Carpet |
| Total Fireplaces | 1 |
| Fireplace Features | Dining Room,Living Room |
| Air Conditioning Y/N | true |
| Heating Y/N | true |
| Fireplace Y/N | true |
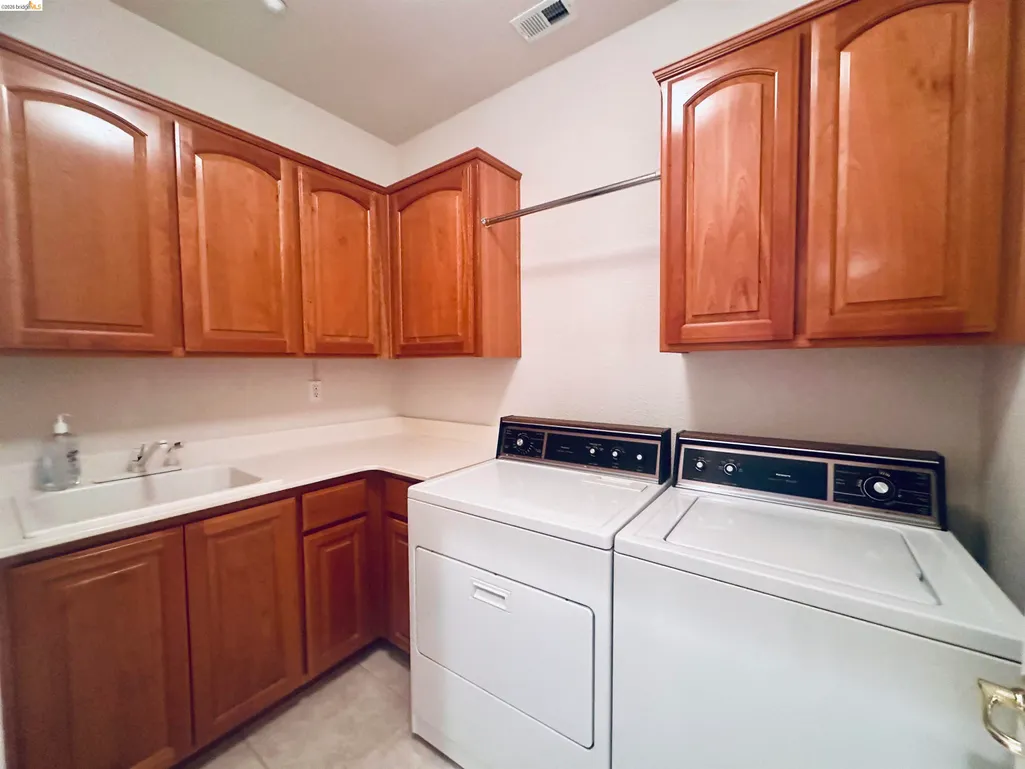
| Laundry Features | 220 Volt Outlet,Dryer,Laundry Room,Washer,Cabinets,Sink |
| Total Bedrooms | 2 |
| Kitchen Features | Breakfast Bar,Breakfast Nook,Counter - Solid Surface,Dishwasher,Disposal,Gas Range/Cooktop,Ice Maker Hookup,Microwave,Oven Built-in |
| Total Baths | 3 |
| 1/2 Baths | 1 |
Exterior Features
| Model | Edgewood |
|---|---|
| Exterior Amenities | Back Yard,Front Yard,Sprinklers Automatic,Sprinklers Front,Landscape Back,Landscape Front |
| Fencing | Partial Fence,Partial |
| Parking Features | Attached,Garage Door Opener |
| Lot Features | On Golf Course,Level,Back Yard,Front Yard,Landscaped,Sprinklers In Rear |
| Water Source | Public |
| Lot Size Area | 5662.8 |
| Foundation Details | Slab |
| Building Area Total | 1905 |
| Lot Size Acres | 0.13 |
Amenities
- Foreclosure
- Views
- Short Sale
- New Construction
- Adult 55+
- Lease To Own
- No HOA Fees
- Furnished
- Primary On Main
- Air Conditioning
- Seller Finance
- Green
- Fixer Upper
- Horse
- Golf
- Fireplace
- Deck
- Garage
- Basement
- Pool
Property vs Single Family Average in 94513
Price
Year Built
In The Neighborhood
Golf Course
Brentwood
$ 559,000
- Type
- Single Family
- Size
- 1,268 SqFt
- Rooms
- 2 Beds + 2 Baths
 MAK Realty Alliance
 Based on information from California Regional Multiple Listing Service, Inc. as of September 25, 2026 9:30 PM UTC This information is for your personal, non-commercial use and may not be used for any purpose other than to identify prospective properties you may be interested in purchasing. Display of MLS data is usually deemed reliable but is NOT guaranteed accurate by the MLS. Buyers are responsible for verifying the accuracy of all information and should investigate the data themselves or retain appropriate professionals. Information from sources other than the Listing Agent may have been included in the MLS data. Unless otherwise specified in writing, Broker/Agent has not and will not verify any information obtained from other sources. The Broker/Agent providing the information contained herein may or may not have been the Listing and/or Selling Agent.
 Last updated: September 25, 2026 9:31 PM UTC Property Information © 2026
  © 2026 Fresno Association of REALTORS ®. All rights reserved. The data relating to real estate for sale on this web site comes in part from the Internet Data eXchange (IDX) of the Multiple Listing Service. Real estate listings held by brokerage firms other than Berkshire Hathaway HomeServices Drysdale Properties are marked with the IDX logo and detailed information about them includes the name of the listing broker and the name of the listing agent.
All data, including all measurements and
© 2026 Fresno Association of REALTORS ®. All rights reserved. The data relating to real estate for sale on this web site comes in part from the Internet Data eXchange (IDX) of the Multiple Listing Service. Real estate listings held by brokerage firms other than Berkshire Hathaway HomeServices Drysdale Properties are marked with the IDX logo and detailed information about them includes the name of the listing broker and the name of the listing agent.
All data, including all measurements and
 Bay East ©2026. CCAR ©2026. bridgeMLS ©2026. Information Deemed Reliable But Not Guaranteed. This information is being provided by the Bay East MLS, or CCAR MLS, or bridgeMLS. The listings presented here may or may not be listed by the Broker/Agent operating this website. This information is intended for the personal use of consumers and may not be used for any purpose other than to identify prospective properties consumers may be interested in purchasing. Data last updated at September
 This information, including square footage, while not guaranteed, has been acquired from sources believed to be reliable. Listings on this page identified as belonging to another listing firm are based upon data obtained from the SFAR MLS, which data is copyrighted by the San Francisco Association of REALTORS©, but is not warranted.
 All data, photos, visualizations, and information regarding a property, including the property's compliance with state and local legal requirements and all measurements and calculations of area, have been obtained from various sources, and may include such material that has been generated by use of artificial intelligence. Such information and material have not been and will not be verified for accuracy by the listing broker or the multiple listing service, and are not guaranteed as complete, accurate or reliable. Such information and material should be independently reviewed and verified for accuracy. This information and material are intended for the personal use of consumers and may not be used for any purpose other than to identify prospective properties consumers may be interested in purchasing. Copyright ©2026 Bay Area Real Estate Information Services, Inc. All Rights Reserved.
 The data relating to real estate for sale on this web site comes in part from the Broker Reciprocity program of the Northern Nevada Regional Multiple Listing Service®. Real estate listings held by brokerage firms other than the owner of this site are marked with the Broker Reciprocity logo and detailed information about those listings includes the name of the listing brokerage. Copyright 2026 of the Northern Nevada Regional Multiple Listing Service MLS. All rights reserved.
 The data relating to real estate for sale on this web site comes in part from the Broker Reciprocity Program of the Tahoe Sierra Multiple Listing Service. Real estate listings held by brokerage firms other than Tahoe Sierra Board of Realtors are marked with the Broker Reciprocity logo and detailed information about them includes the name of the listing brokers.
The information being provided is for consumers' personal, non-commercial use and may not be used for any other purpose other than to
The data relating to real estate for sale on this web site comes in part from the Broker Reciprocity Program of the Tahoe Sierra Multiple Listing Service. Real estate listings held by brokerage firms other than Tahoe Sierra Board of Realtors are marked with the Broker Reciprocity logo and detailed information about them includes the name of the listing brokers.
The information being provided is for consumers' personal, non-commercial use and may not be used for any other purpose other than to
 Incline Village Board of REALTORS® All information deemed reliable but not guaranteed. All properties are subject to prior sale, change or withdrawal. Neither listing broker(s) or information provider(s) shall be responsible for any typographical errors, misinformation, misprints and shall be held totally harmless. Listing(s) information is provided for consumer's personal, non-commercial use and may not be used for any purpose other than to identify prospective properties consumers may be interested
 Information being provided is for consumers' personal, non-commercial use and may not be used for any purpose other than to identify prospective properties consumers may be interested in purchasing. Information deemed reliable but not guaranteed
© Copyright South Tahoe Association of Realtors. All rights reserved.
Information being provided is for consumers' personal, non-commercial use and may not be used for any purpose other than to identify prospective properties consumers may be interested in purchasing. Information deemed reliable but not guaranteed
© Copyright South Tahoe Association of Realtors. All rights reserved.
 Information should be deemed reliable but not guaranteed, all representations are approximate, and individual verification is recommended. Copyright ©2017 All rights reserved.
