
Waterfront
Address
4450 Driftwood Ct, Discovery Bay, CA
Price
$ 1,399,000
Property Attributes
- ID#41146496
- TypeSingle Family
- Listing Status Active
- CountyContra Costa
- CityDiscovery Bay
- NeighborhoodDeep Water
- Zip94505
- StyleCape Cod Colonial Craftsman Custom Farm House
- Year Built1988
- Price$ 1,399,000
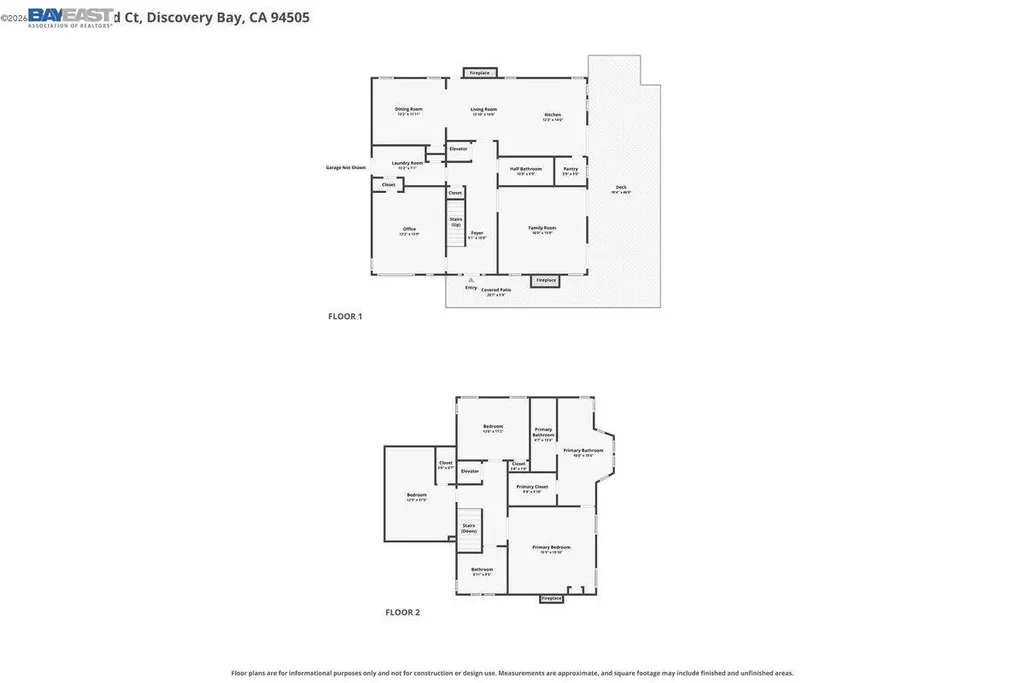
- Bedrooms4
- Full Bathrooms2
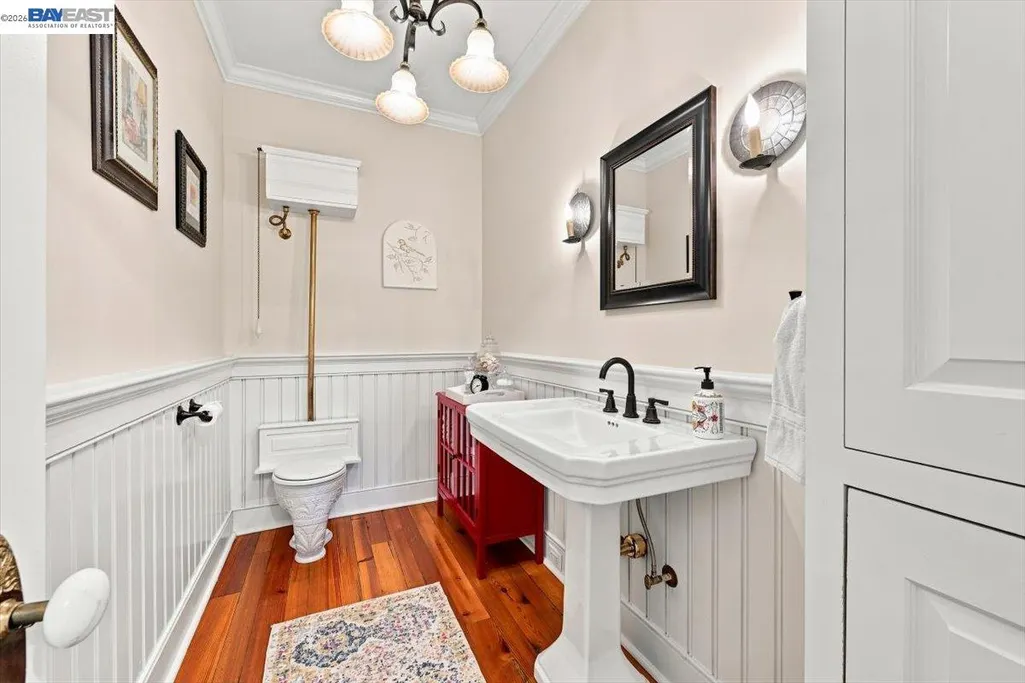
- Half Bathrooms1
- Sqr Footage2707
- Lot Size0.16 Acres
Data Source:
Bay East MLS, CCAR MLS, or bridgeMLS
Property Description
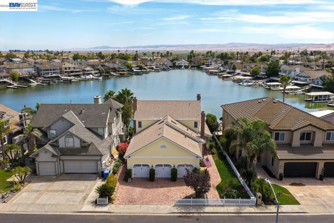
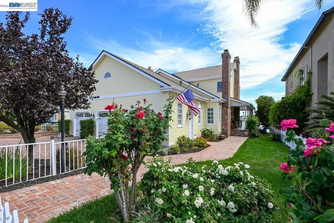
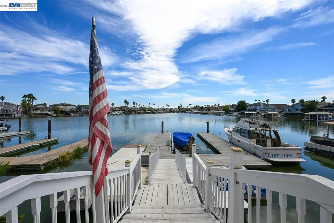
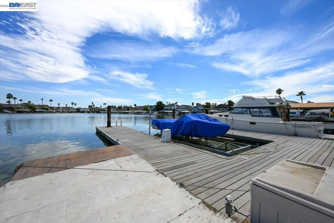
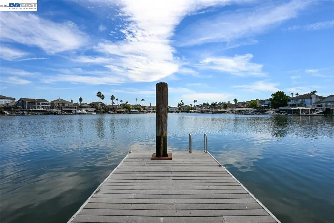
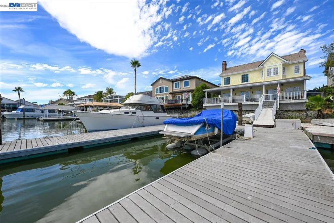
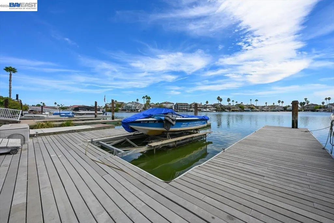
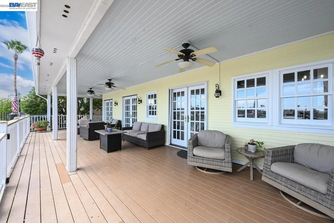
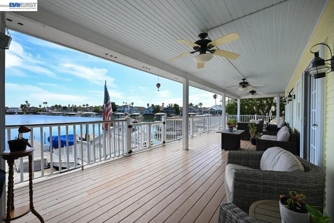
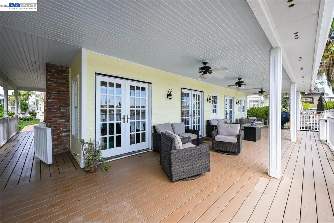
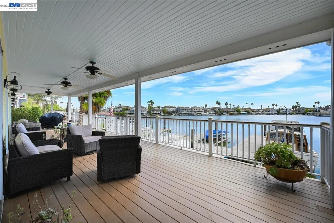
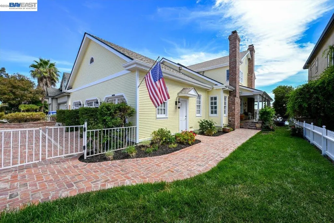
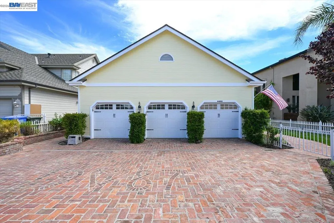
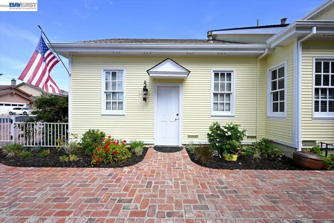
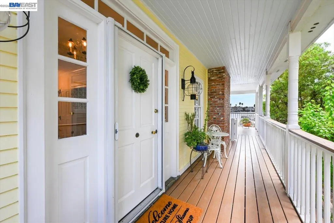
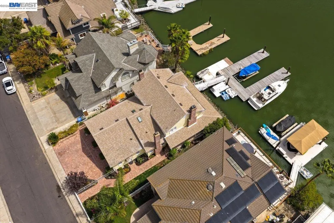
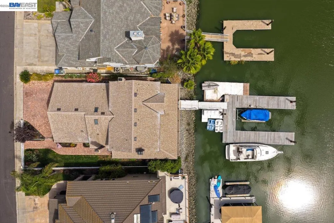
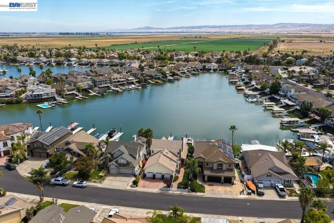
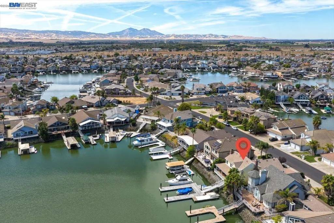
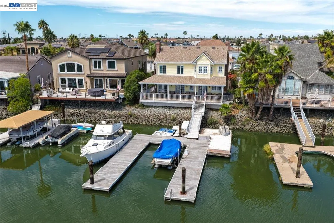
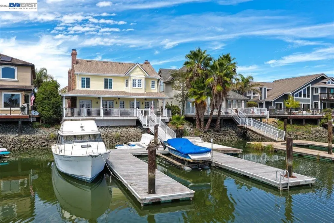
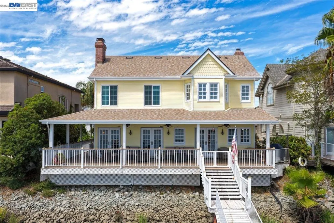
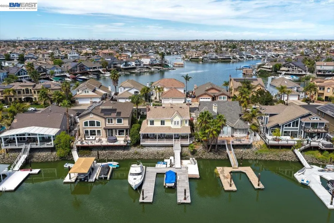
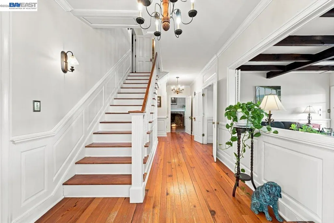
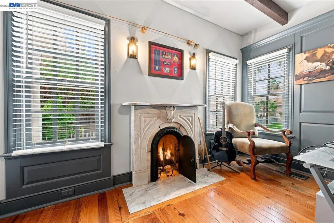
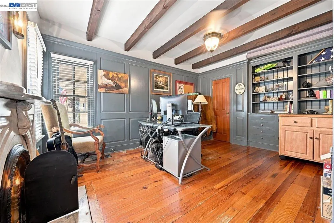
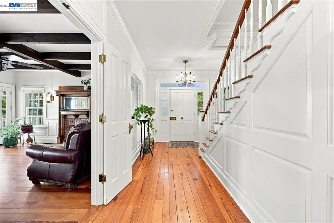
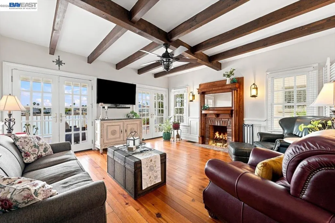
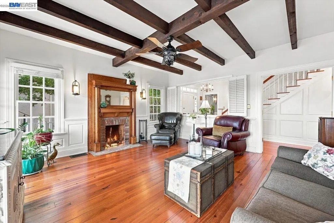
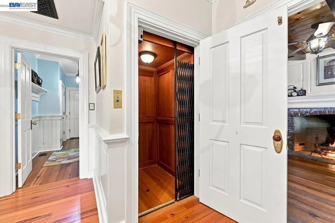
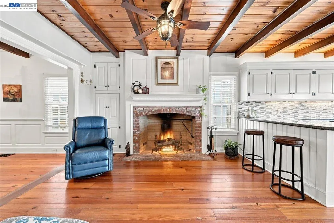
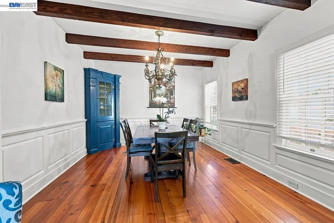
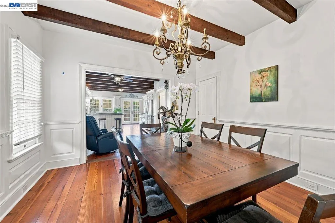
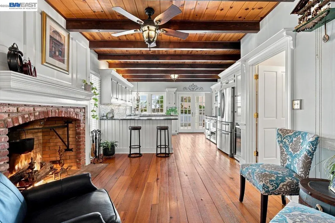
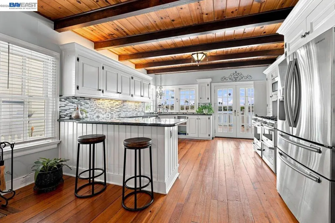
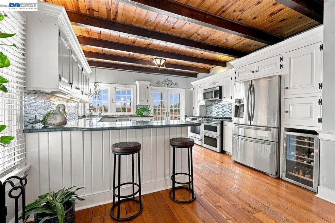
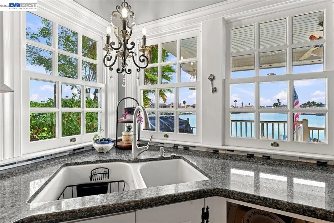
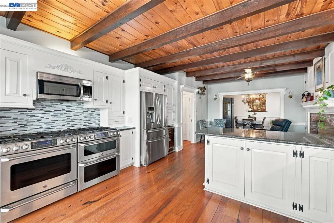
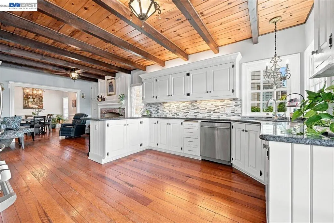
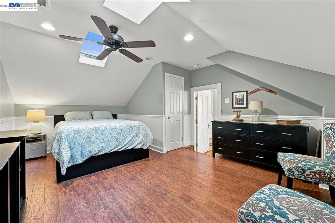
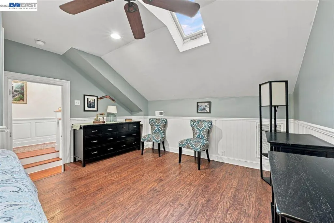
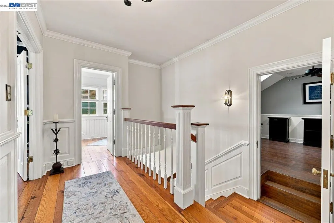
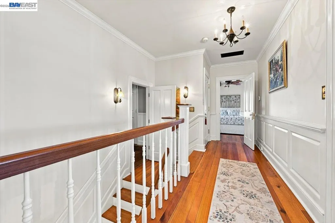
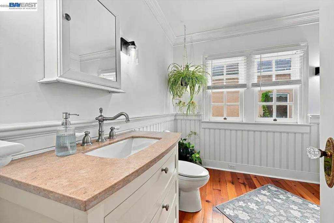
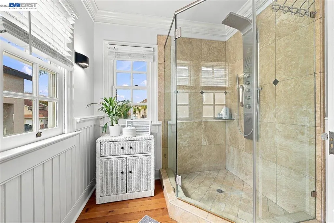
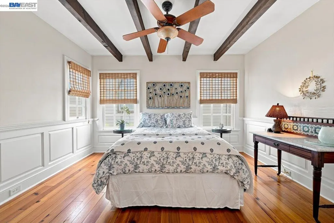
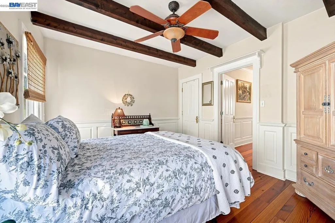
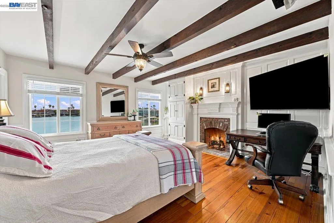
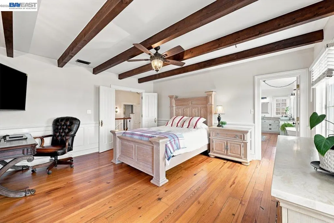
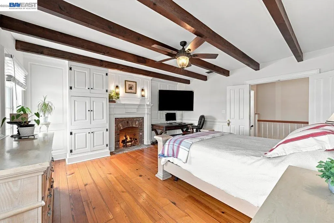
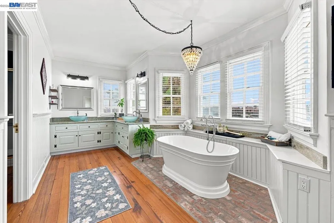
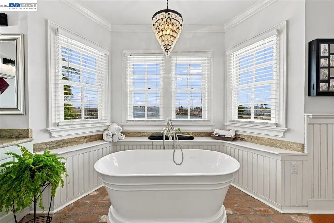
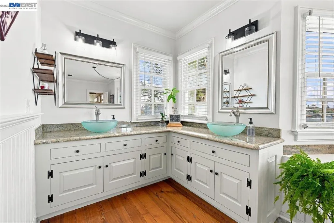
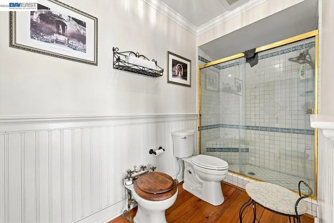
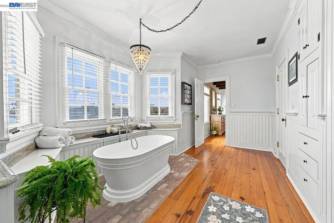
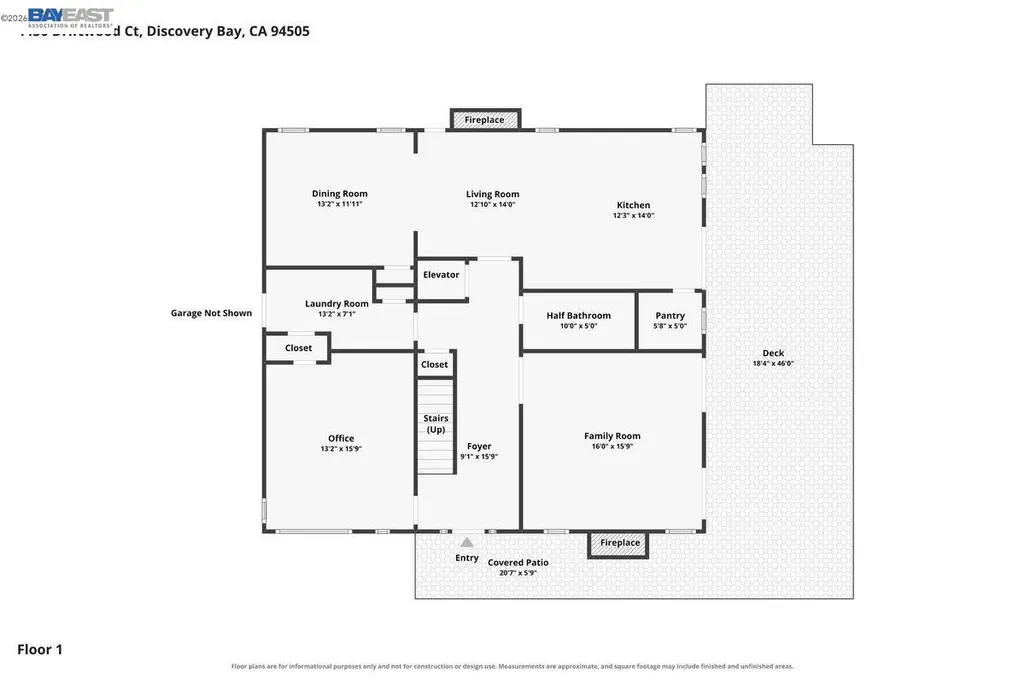
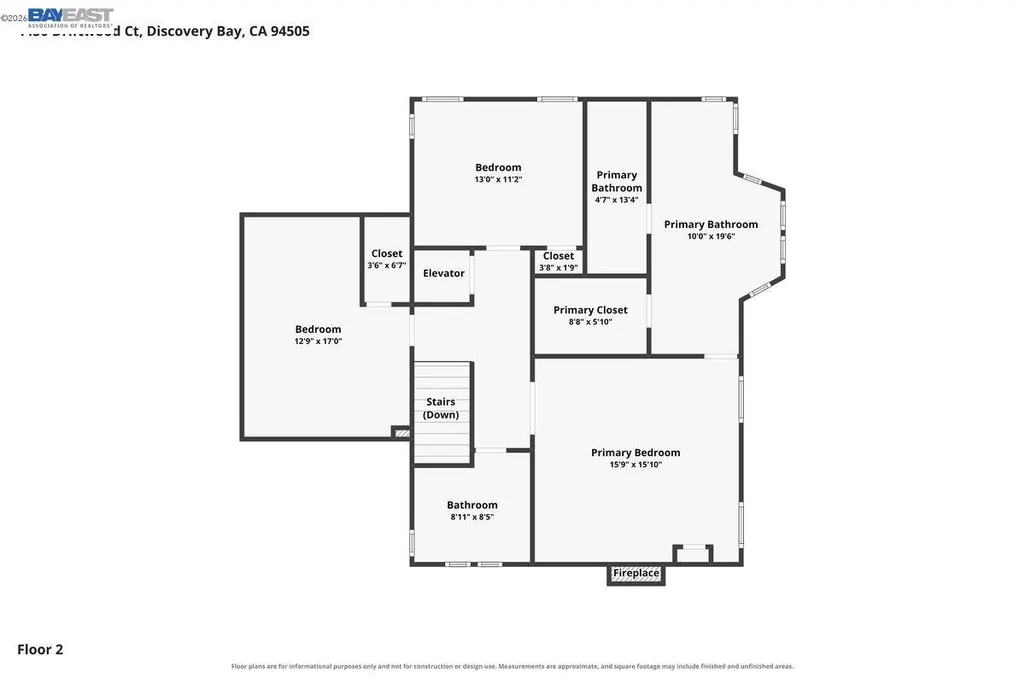
OH 9-13 1:30 to 4:00 Experience a home that tells a story, where remarkable history, old-world craftsmanship, and the Discovery Bay waterfront lifestyle come together in a residence unlike any other. The story begins beneath your feet with spectacular reclaimed old-growth South Carolina heart pine flooring throughout the home. Salvaged from a century-old residence and meticulously cleaned and remilled on-site during construction, this extraordinary wood is prized for its tight grain, rich amber tones, exceptional durability, and character that simply cannot be replicated today. That craftsmanship continues throughout with historic interior doors salvaged from a long-forgotten Oakland hotel, massive exposed beams sourced from an upstate New York dairy barn, extensive wainscoting, and custom cabinetry masterfully crafted from durable rock maple. Four individually unique, brick-lined fireplaces, equipped for both wood and gas, bring warmth and personality to the home. Each has its own distinctive character, including a rare tiger maple surround, elegant marble detailing, a fireplace in the luxurious primary suite, and an impressive oversized brick fireplace in the kitchen surrounded by custom rock maple cabinetry. A private elevator provides convenient access between levels, while outside, a historic brick driveway and sidewalk lead to a welcoming wraparound porch. The southern waterfront exposure fills the bay with beautiful sunlight throughout the day, while the back porch transitions into welcome shade by evening, creating a comfortable setting to relax, dine, and enjoy the waterfront without the intense late-day sun. A 40-foot U-dock and boat lift provide your own gateway to miles of Delta waterways. Additional features include a spacious walk-in attic offering exceptional storage, a 3-car garage, water softener, designated space and power for a trash compactor, and the home’s original architectural blueprints. This isn't simply a waterfront home, it’s a collection of history, craftsmanship, and irreplaceable materials thoughtfully brought together to create something truly one of a kind in Discovery Bay.
| Price History | |
|---|---|
| 8/28/2026 | Listed $1,399,000 |
General Features
| Living Area | 2707 |
|---|---|
| Sewer | Public Sewer |
| Heating | Central,Fireplace(s) |
| Cooling | Ceiling Fan(s),Central Air,Multi Units |
| Roof | Composition Shingles |
| Appliances | Dishwasher,Double Oven,Gas Range,Microwave,Oven,Range,Refrigerator,Self Cleaning Oven,Trash Compactor,Tankless Water Heater |
| Garage Spaces | 3 |
| Architectural Style | Cape Cod,Colonial,Craftsman,Custom,Farm House |
| Pool Features | None |
| Construction Materials | Wood Siding |
| Year Built | 1988 |
| Electric | No Solar |
| View | Bay,Delta,Water |
| Stories Count | 2 |
| Levels | Two Story |
| Property Subtype | Detached |
| Waterfront Features | Waterfront |
| County | Contra Costa |
| New Construction | false |
| Property Type | Residential |
| HOA | false |
| Subdivision Name | Deep Water |
| Garage Y/N | true |
| Total Rooms | 8 |
| Full Baths | 2 |
| Status | Active |
| Directions | Hyw 4, Discovery Bay Blvd or New Port, Clipper, Cypress, R Driftwood. |
| City | Discovery Bay |
| MLS Area | Listing |
| Lot Size Square Feet | 7080 |
| Property Condition | Existing |
| Virtual Tour | https://snapaprop.hd.pics/4450-Driftwood-Ct/idx |
| Standard Status | Active |
Interior Features
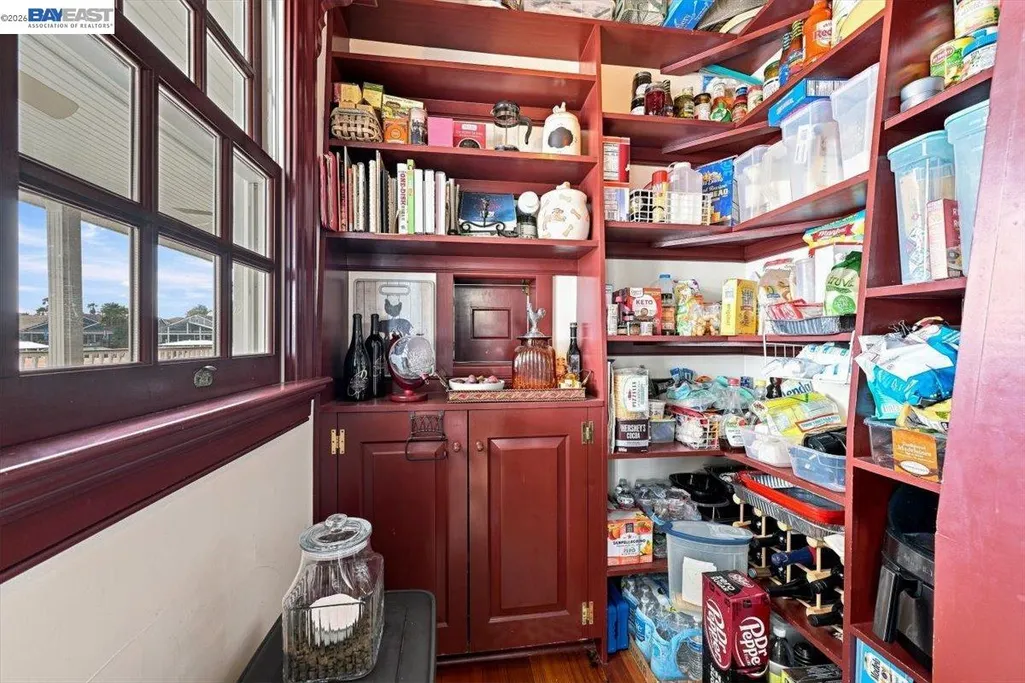
| Interior Amenities | Dining Area,Family Room,Formal Dining Room,Library,Office,Storage,Study,Breakfast Bar,Counter - Solid Surface,Pantry,Updated Kitchen,Central Vacuum |
|---|---|
| Flooring | Hardwood Flrs Throughout |
| Total Fireplaces | 4 |
| Fireplace Features | Brick,Dining Room,Family Room,Gas Starter,Living Room,Master Bedroom,Kitchen |
| Air Conditioning Y/N | true |
| Heating Y/N | true |
| Fireplace Y/N | true |
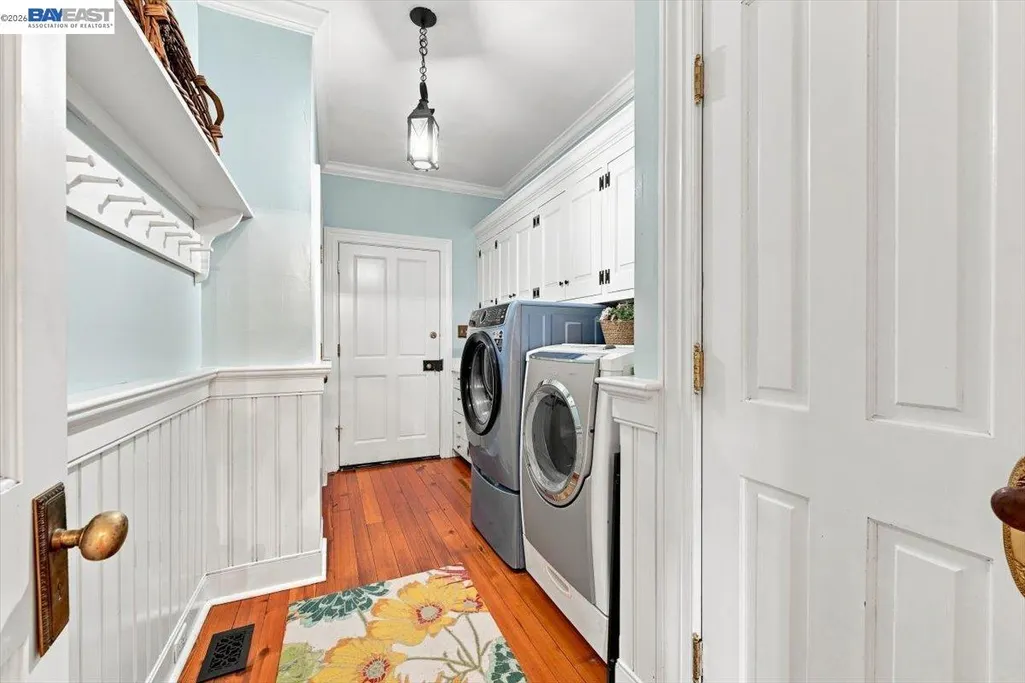
| Laundry Features | Laundry Room,Common Area,Cabinets |
| Total Bedrooms | 4 |
| Kitchen Features | Breakfast Bar,Counter - Solid Surface,Stone Counters,Dishwasher,Double Oven,Eat-in Kitchen,Disposal,Gas Range/Cooktop,Microwave,Oven Built-in,Pantry,Range/Oven Built-in,Refrigerator,Self-Cleaning Oven,Trash Compactor,Updated Kitchen,Other |
| Total Baths | 3 |
| 1/2 Baths | 1 |
Exterior Features
| Exterior Amenities | Dock,Front Yard,Landscape Front,Yard Space |
|---|---|
| Fencing | Fenced,Front Yard,Full |
| Parking Features | Attached,Garage Door Opener |
| Lot Features | Front Yard,Landscaped |
| Water Source | Public |
| Lot Size Area | 7080 |
| Building Area Total | 2707 |
| Lot Size Acres | 0.16 |
| Waterfront Y/N | true |
Amenities
- Foreclosure
- Views
- Short Sale
- New Construction
- Adult 55+
- Lease To Own
- No HOA Fees
- Furnished
- Primary On Main
- Air Conditioning
- Seller Finance
- Green
- Fixer Upper
- Horse
- Golf
- Fireplace
- Deck
- Garage
- Basement
- Pool
Property vs Single Family Average in 94505
Price
Year Built
 Based on information from California Regional Multiple Listing Service, Inc. as of September 25, 2026 9:30 PM UTC This information is for your personal, non-commercial use and may not be used for any purpose other than to identify prospective properties you may be interested in purchasing. Display of MLS data is usually deemed reliable but is NOT guaranteed accurate by the MLS. Buyers are responsible for verifying the accuracy of all information and should investigate the data themselves or retain appropriate professionals. Information from sources other than the Listing Agent may have been included in the MLS data. Unless otherwise specified in writing, Broker/Agent has not and will not verify any information obtained from other sources. The Broker/Agent providing the information contained herein may or may not have been the Listing and/or Selling Agent.
 Last updated: September 25, 2026 9:31 PM UTC Property Information © 2026
  © 2026 Fresno Association of REALTORS ®. All rights reserved. The data relating to real estate for sale on this web site comes in part from the Internet Data eXchange (IDX) of the Multiple Listing Service. Real estate listings held by brokerage firms other than Berkshire Hathaway HomeServices Drysdale Properties are marked with the IDX logo and detailed information about them includes the name of the listing broker and the name of the listing agent.
All data, including all measurements and
© 2026 Fresno Association of REALTORS ®. All rights reserved. The data relating to real estate for sale on this web site comes in part from the Internet Data eXchange (IDX) of the Multiple Listing Service. Real estate listings held by brokerage firms other than Berkshire Hathaway HomeServices Drysdale Properties are marked with the IDX logo and detailed information about them includes the name of the listing broker and the name of the listing agent.
All data, including all measurements and
 All measurements and all calculations of area are approximate. Information provided by Seller/Other sources, not verified by Broker. All interested persons should independently verify accuracy of information. Provided properties may or may not be listed by the office/agent presenting the information. Data maintained by MetroList© may not reflect all real estate activity in the market.
All real estate content on this site is subject to the Federal Fair Housing Act of 1968, as amended, which makes it illegal to advertise any preference, limitation or discrimination because of race, color, religion, sex, handicap, family status or national origin or an intention to make any such preference, limitation or discrimination.
MetroList CA data last updated: September 25, 2026 8:59 PM UTC
All measurements and all calculations of area are approximate. Information provided by Seller/Other sources, not verified by Broker. All interested persons should independently verify accuracy of information. Provided properties may or may not be listed by the office/agent presenting the information. Data maintained by MetroList© may not reflect all real estate activity in the market.
All real estate content on this site is subject to the Federal Fair Housing Act of 1968, as amended, which makes it illegal to advertise any preference, limitation or discrimination because of race, color, religion, sex, handicap, family status or national origin or an intention to make any such preference, limitation or discrimination.
MetroList CA data last updated: September 25, 2026 8:59 PM UTC  Bay East ©2026. CCAR ©2026. bridgeMLS ©2026. Information Deemed Reliable But Not Guaranteed. This information is being provided by the Bay East MLS, or CCAR MLS, or bridgeMLS. The listings presented here may or may not be listed by the Broker/Agent operating this website. This information is intended for the personal use of consumers and may not be used for any purpose other than to identify prospective properties consumers may be interested in purchasing. Data last updated at September
 This information, including square footage, while not guaranteed, has been acquired from sources believed to be reliable. Listings on this page identified as belonging to another listing firm are based upon data obtained from the SFAR MLS, which data is copyrighted by the San Francisco Association of REALTORS©, but is not warranted.
 All data, photos, visualizations, and information regarding a property, including the property's compliance with state and local legal requirements and all measurements and calculations of area, have been obtained from various sources, and may include such material that has been generated by use of artificial intelligence. Such information and material have not been and will not be verified for accuracy by the listing broker or the multiple listing service, and are not guaranteed as complete, accurate or reliable. Such information and material should be independently reviewed and verified for accuracy. This information and material are intended for the personal use of consumers and may not be used for any purpose other than to identify prospective properties consumers may be interested in purchasing. Copyright ©2026 Bay Area Real Estate Information Services, Inc. All Rights Reserved.
 The data relating to real estate for sale on this web site comes in part from the Broker Reciprocity program of the Northern Nevada Regional Multiple Listing Service®. Real estate listings held by brokerage firms other than the owner of this site are marked with the Broker Reciprocity logo and detailed information about those listings includes the name of the listing brokerage. Copyright 2026 of the Northern Nevada Regional Multiple Listing Service MLS. All rights reserved.
 The data relating to real estate for sale on this web site comes in part from the Broker Reciprocity Program of the Tahoe Sierra Multiple Listing Service. Real estate listings held by brokerage firms other than Tahoe Sierra Board of Realtors are marked with the Broker Reciprocity logo and detailed information about them includes the name of the listing brokers.
The information being provided is for consumers' personal, non-commercial use and may not be used for any other purpose other than to
The data relating to real estate for sale on this web site comes in part from the Broker Reciprocity Program of the Tahoe Sierra Multiple Listing Service. Real estate listings held by brokerage firms other than Tahoe Sierra Board of Realtors are marked with the Broker Reciprocity logo and detailed information about them includes the name of the listing brokers.
The information being provided is for consumers' personal, non-commercial use and may not be used for any other purpose other than to
 Incline Village Board of REALTORS® All information deemed reliable but not guaranteed. All properties are subject to prior sale, change or withdrawal. Neither listing broker(s) or information provider(s) shall be responsible for any typographical errors, misinformation, misprints and shall be held totally harmless. Listing(s) information is provided for consumer's personal, non-commercial use and may not be used for any purpose other than to identify prospective properties consumers may be interested
 Information being provided is for consumers' personal, non-commercial use and may not be used for any purpose other than to identify prospective properties consumers may be interested in purchasing. Information deemed reliable but not guaranteed
© Copyright South Tahoe Association of Realtors. All rights reserved.
Information being provided is for consumers' personal, non-commercial use and may not be used for any purpose other than to identify prospective properties consumers may be interested in purchasing. Information deemed reliable but not guaranteed
© Copyright South Tahoe Association of Realtors. All rights reserved.
 Information should be deemed reliable but not guaranteed, all representations are approximate, and individual verification is recommended. Copyright ©2017 All rights reserved.
