


Address
642 27th St, Richmond, CA
Price
$ 540,000
Property Attributes
- ID#41147911
- TypeSingle Family
- Listing Status Active
- CountyContra Costa
- CityRichmond
- NeighborhoodNe Richmond
- Zip94804
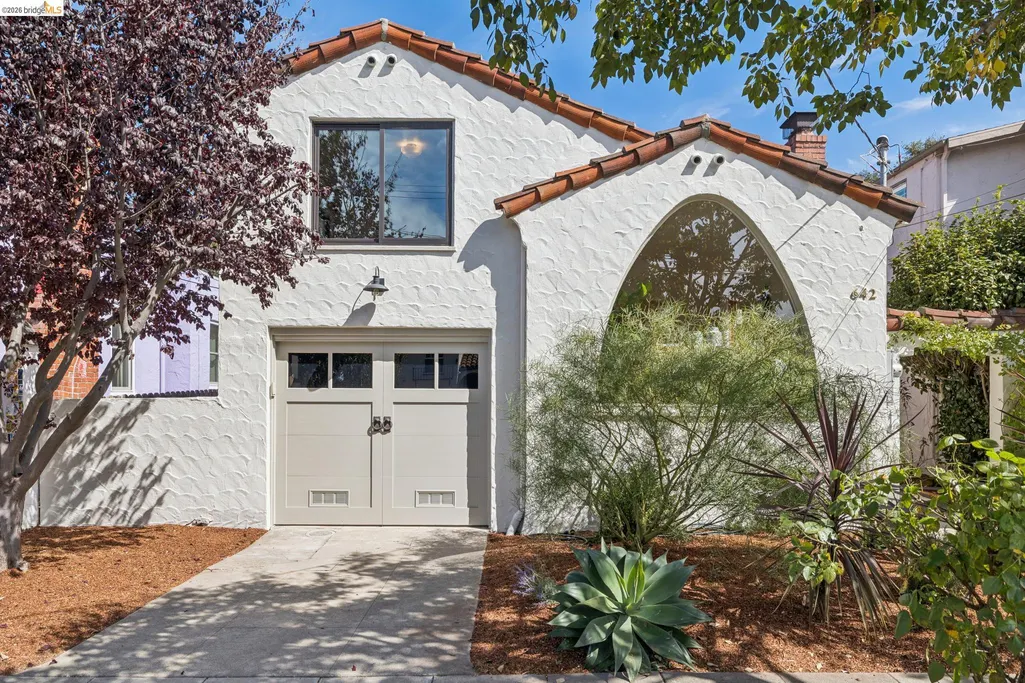
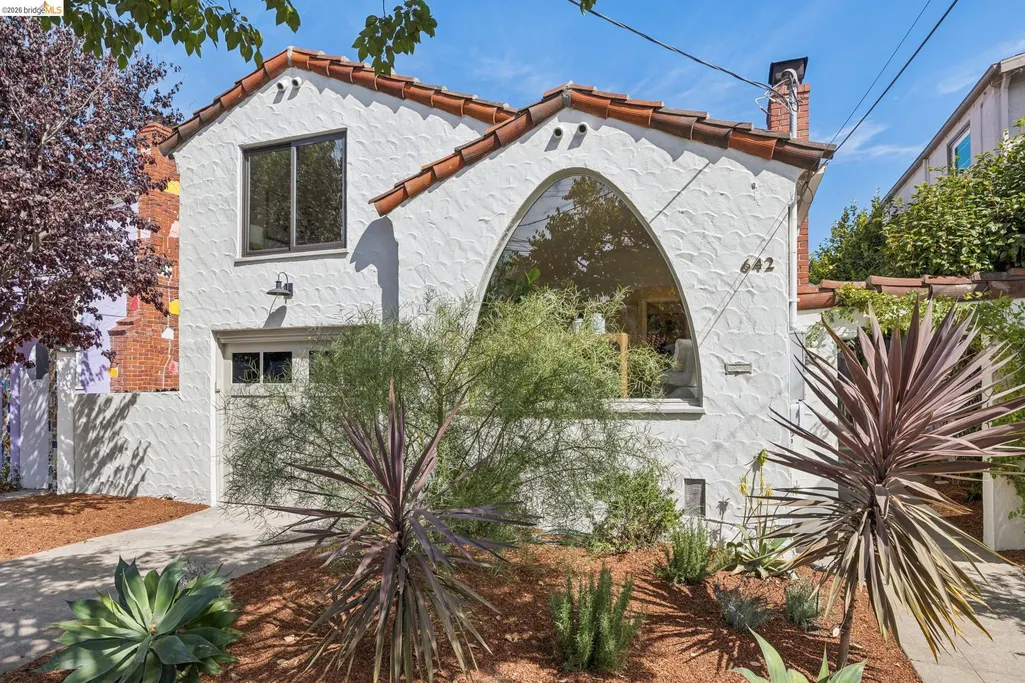
- StyleMacGregor Mediterranean Other
- Year Built1940
- Price$ 540,000
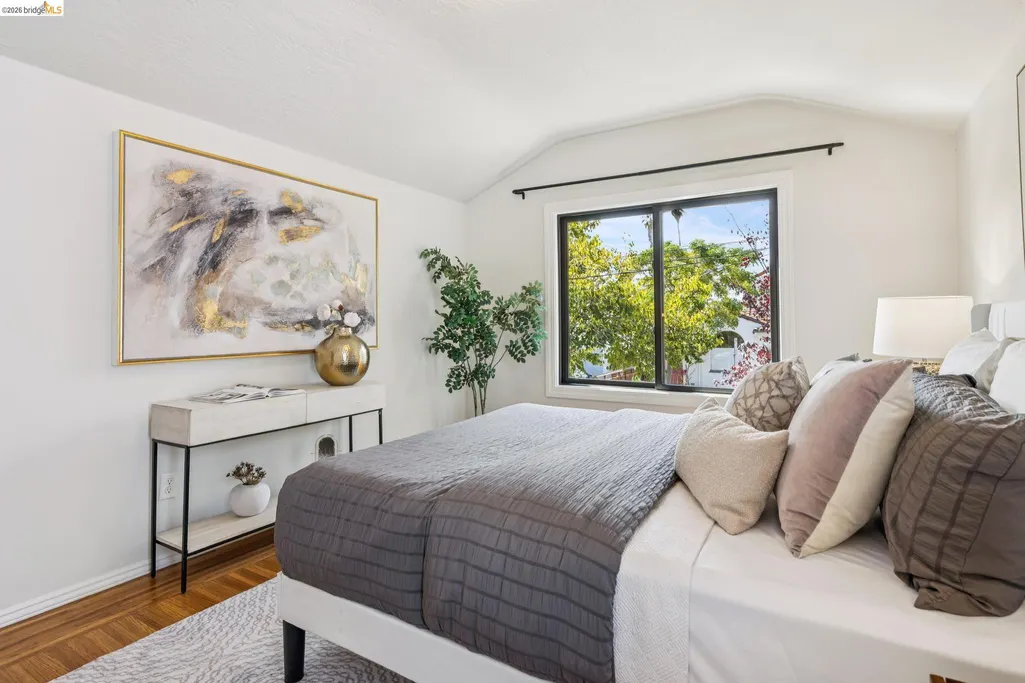
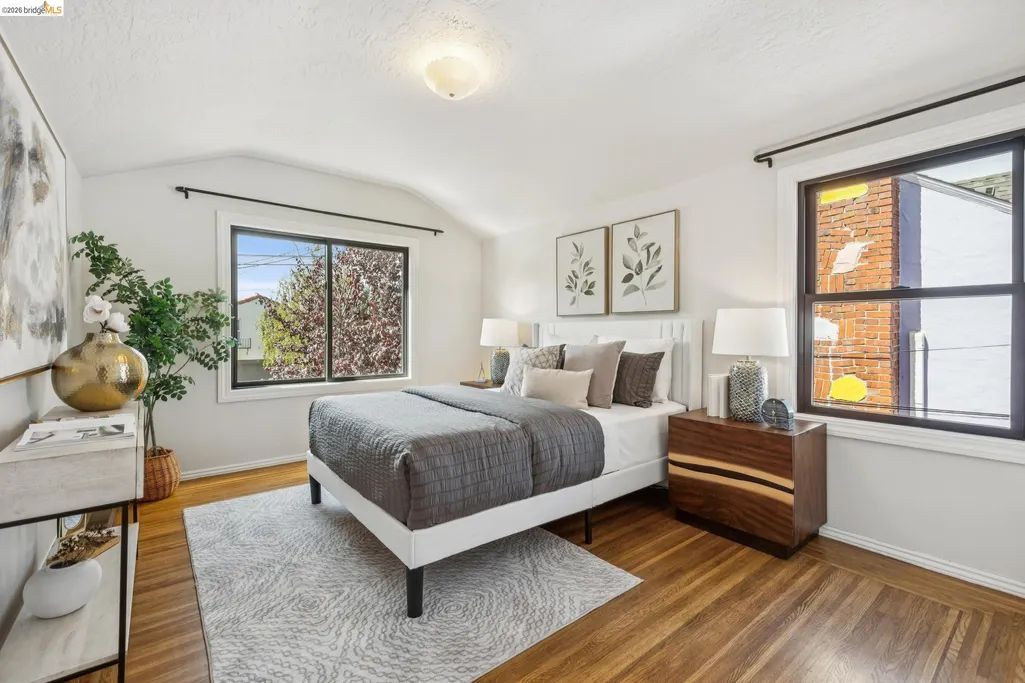
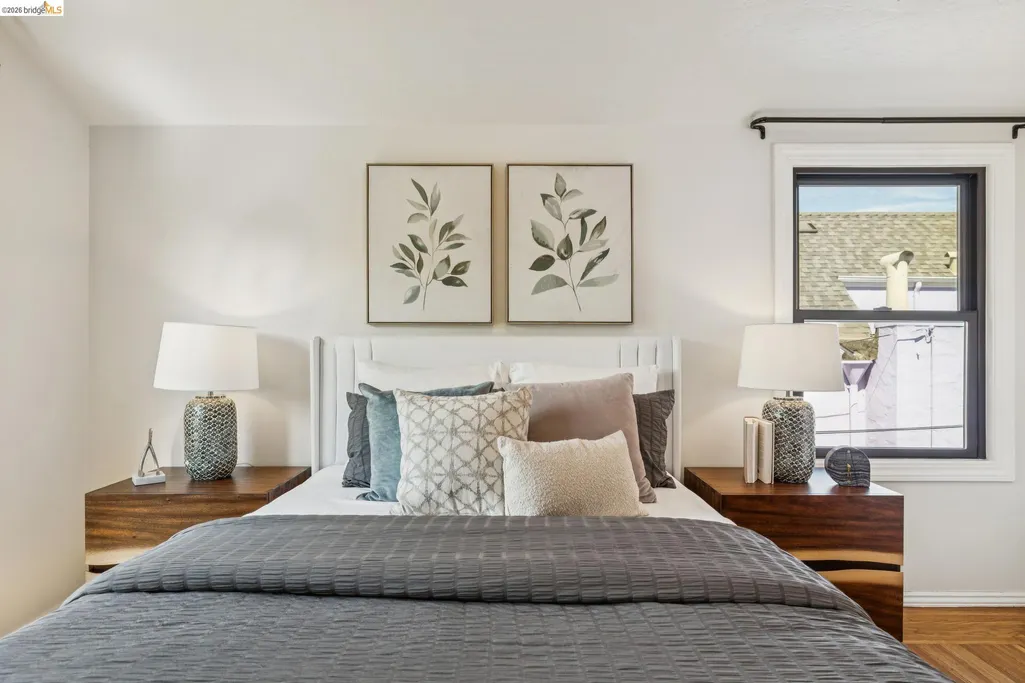
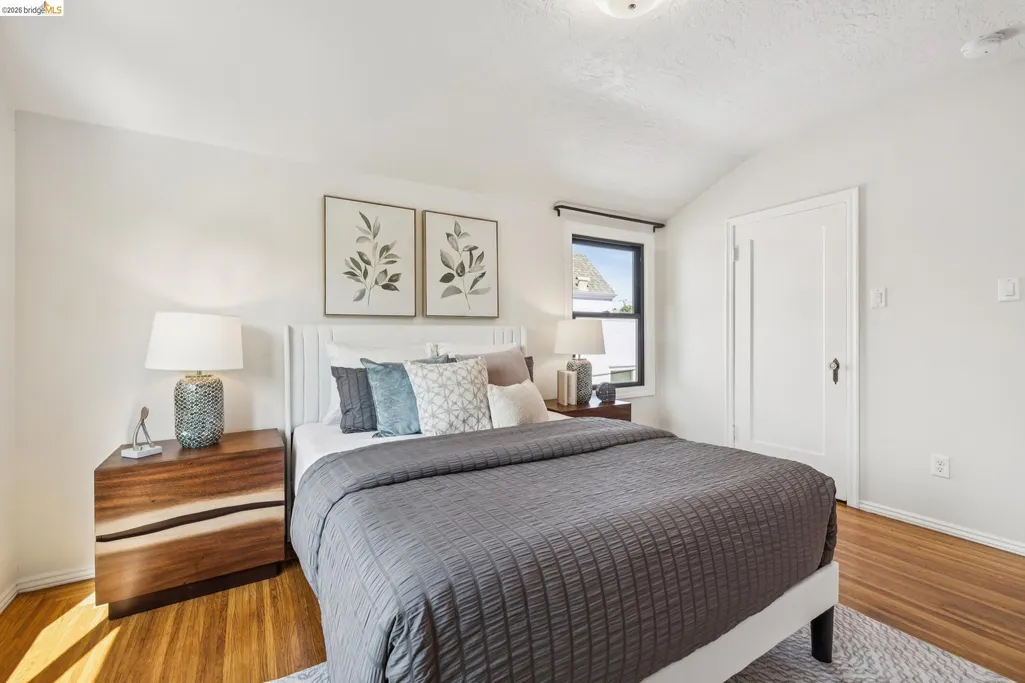
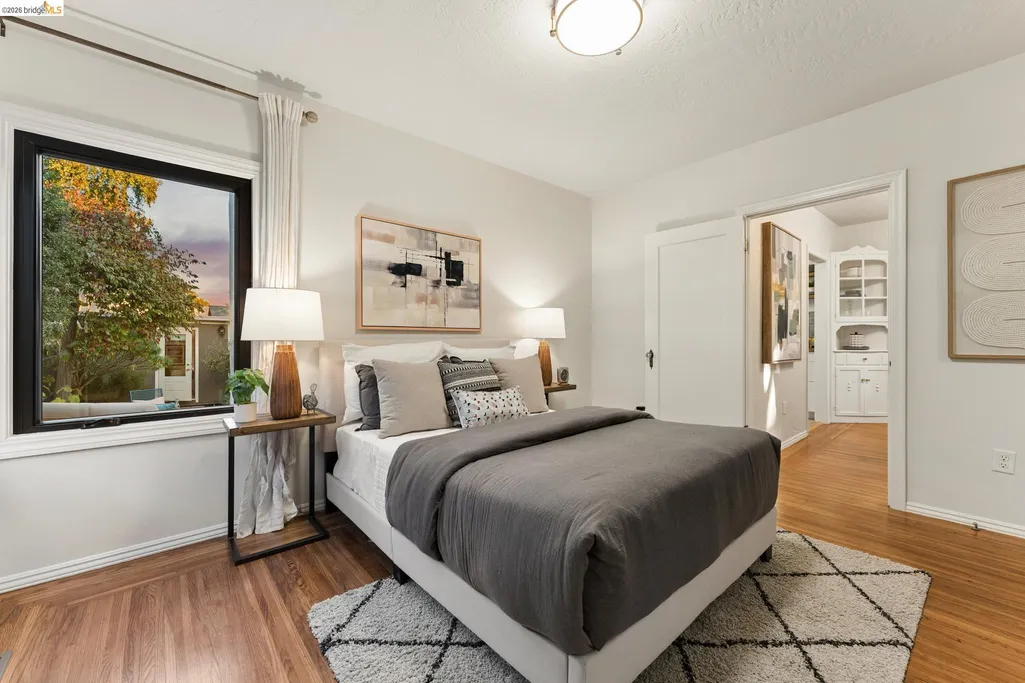
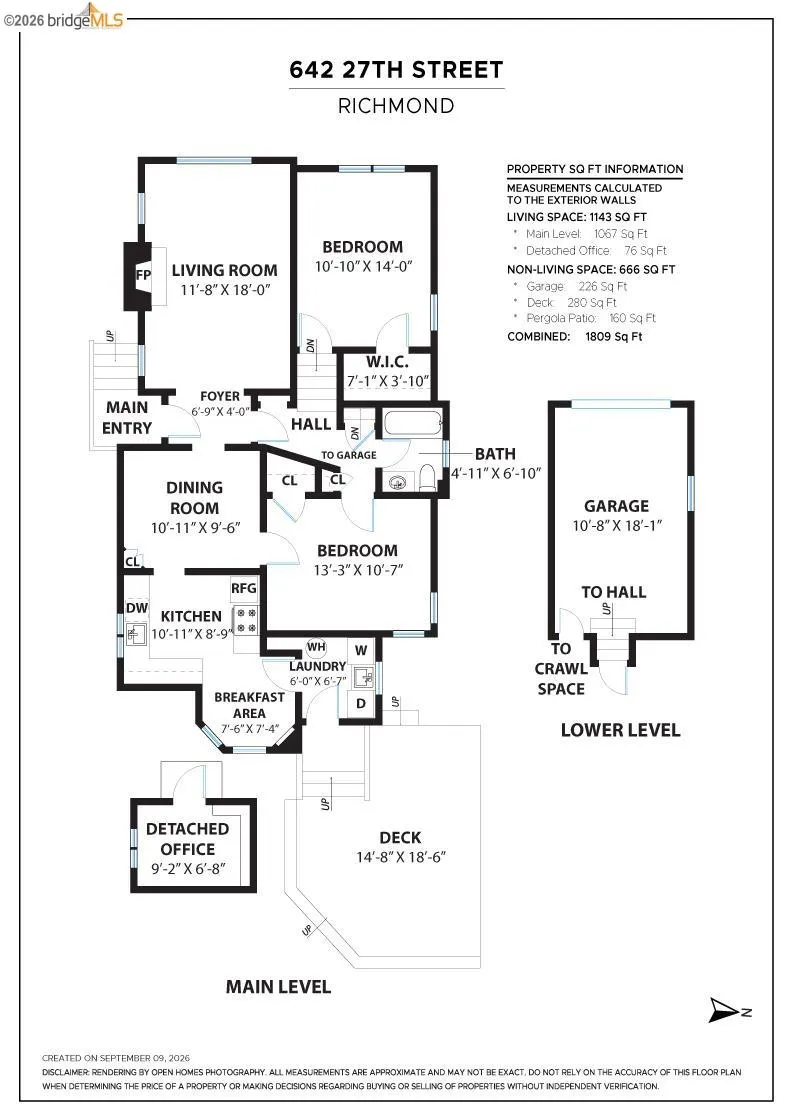
- Bedrooms2
- Full Bathrooms1
- Half Bathrooms0
- Sqr Footage1143
- Lot Size0.09 Acres
Data Source:
Bay East MLS, CCAR MLS, or bridgeMLS
Property Description
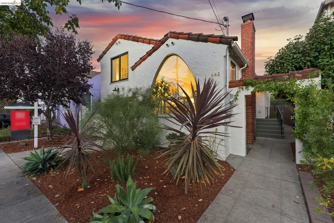
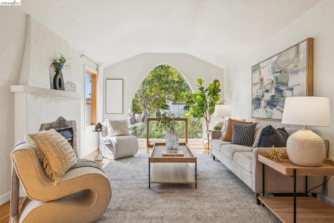
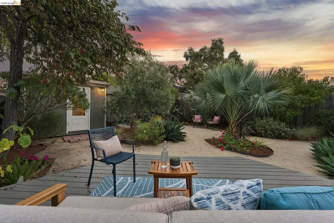
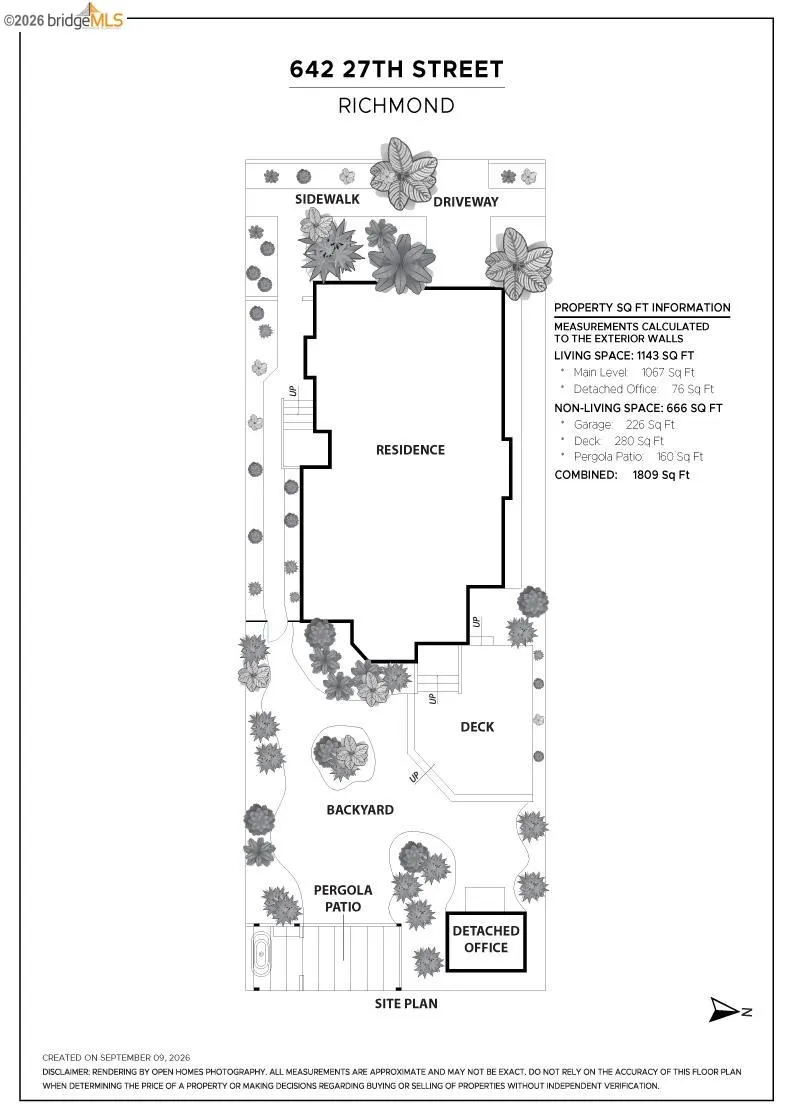
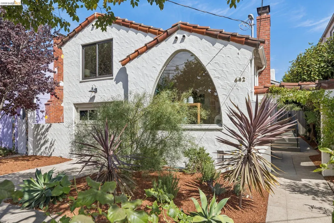
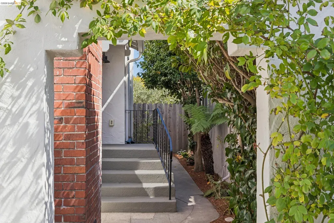
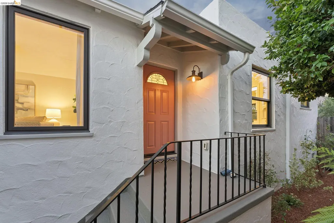
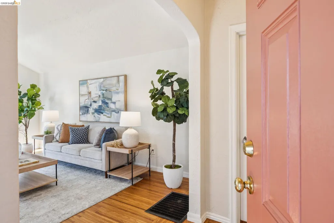
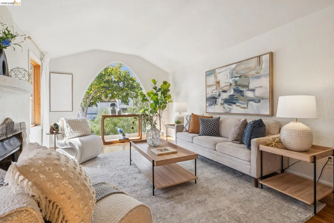
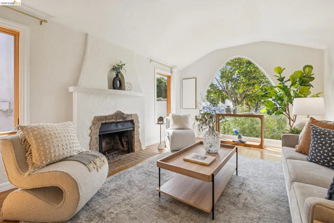
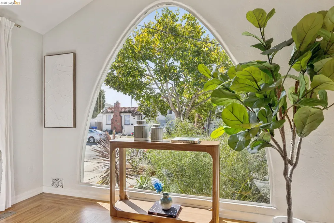
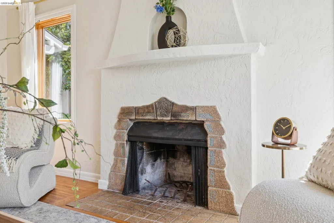
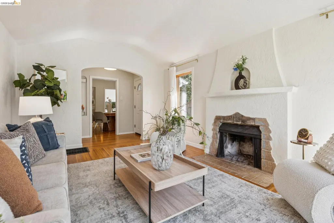
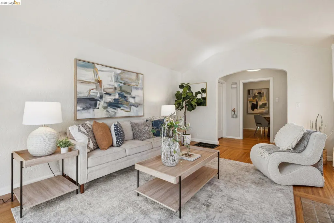
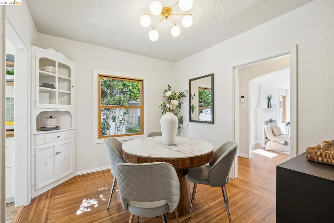
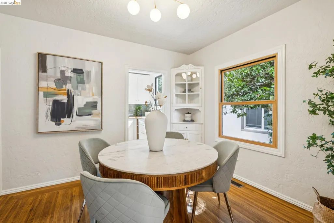
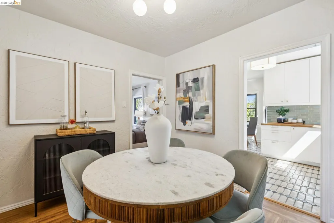
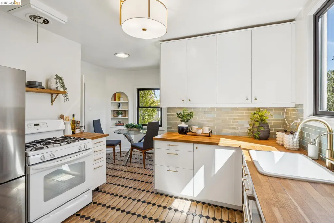
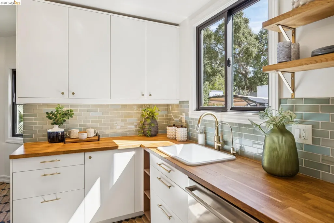
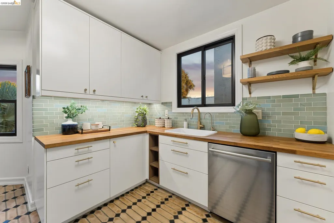
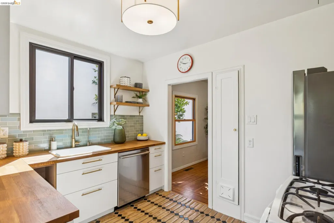
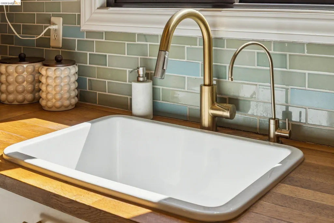
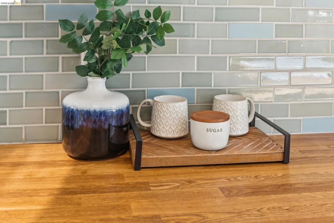
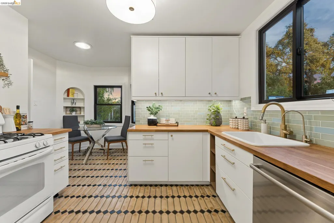
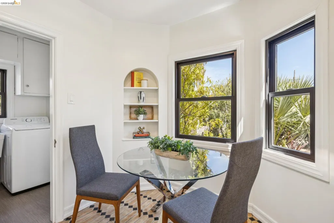
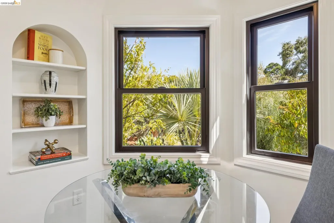
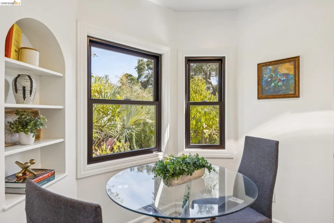
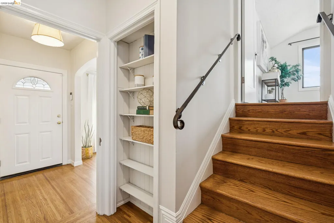
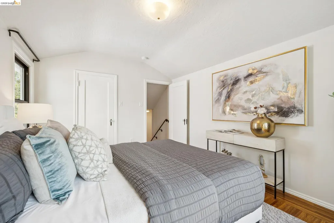
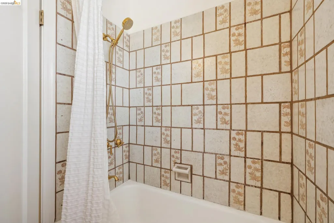
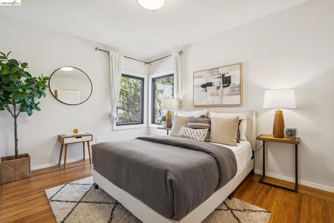
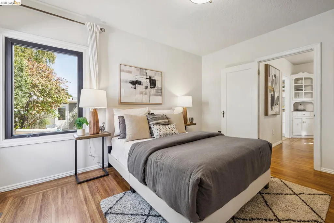
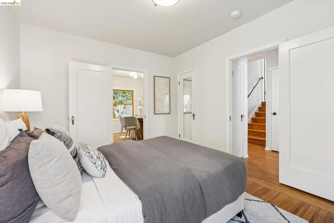
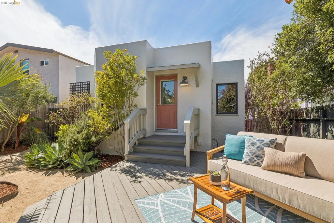
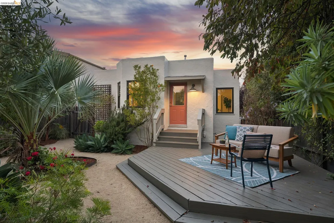
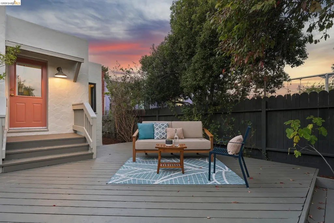
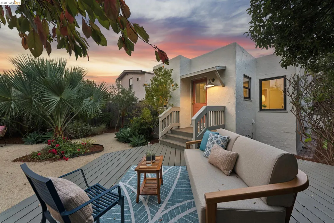
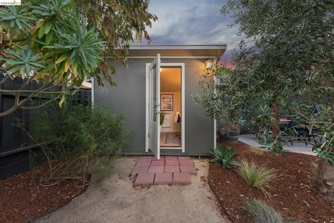
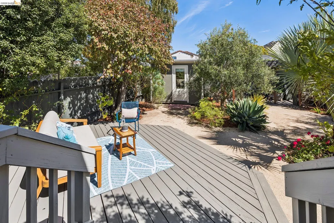
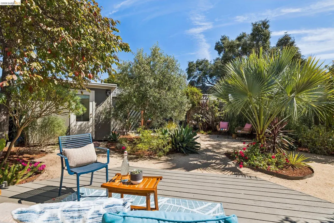
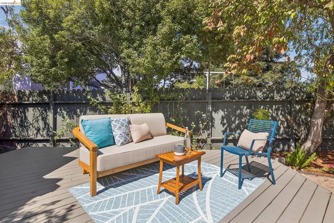
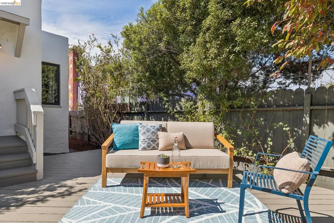
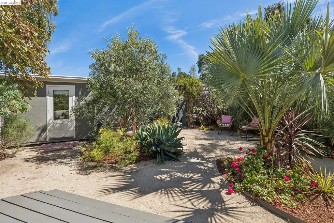
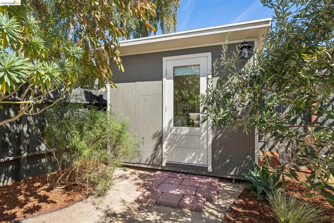
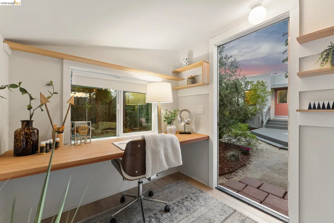
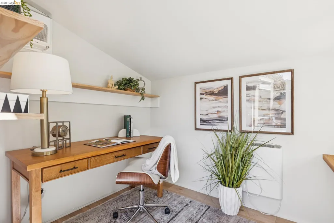
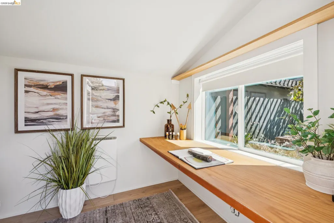
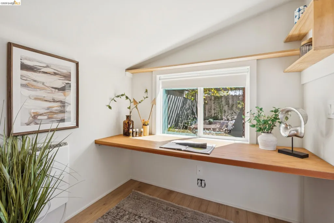
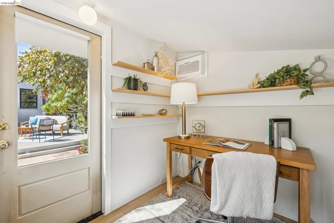
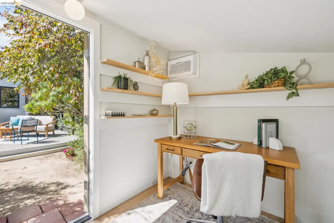
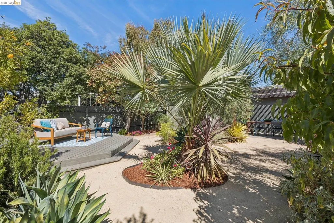
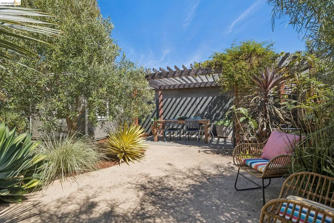
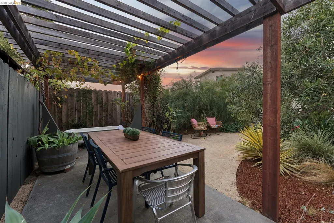
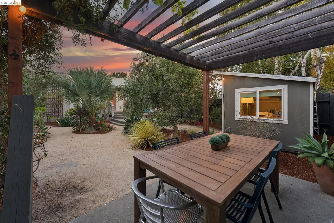
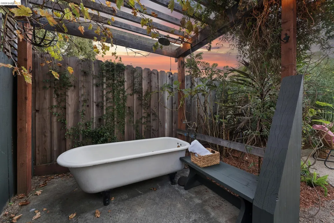
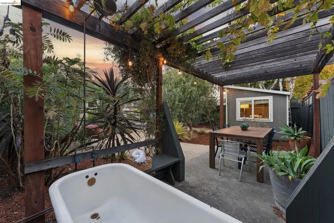
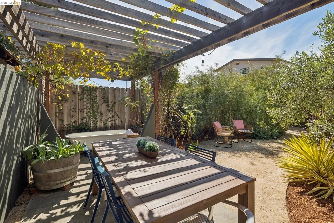
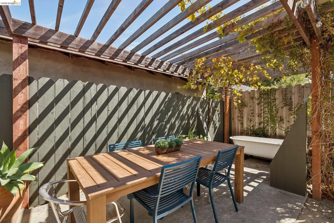
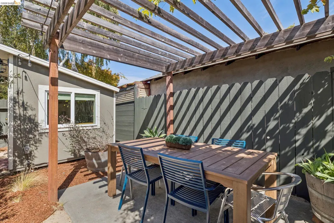
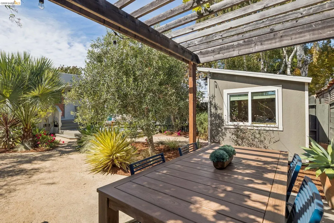
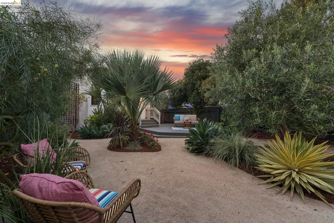
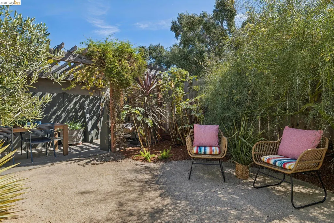
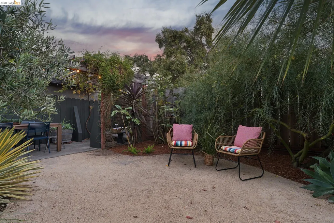
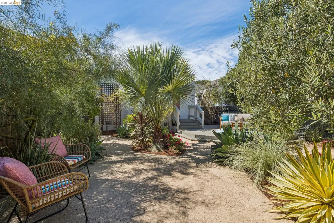
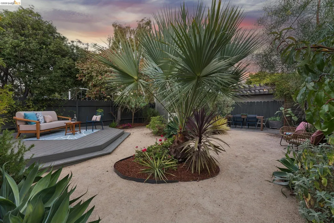
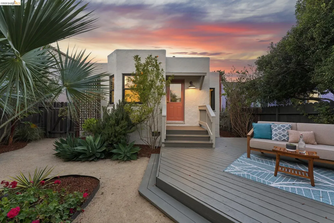
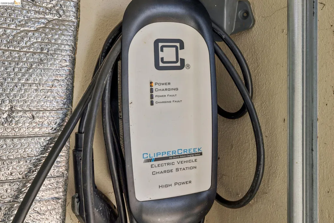
Relax in Your Own Private Garden! Don’t you think it's time to relax in your own private garden? Your agent and I both think you earned it! And wait till you see this garden! Don’t stress, I promise I will get to talking about the house itself eventually, but first… You enter the backyard onto the expansive deck among established olive, mature nectarine, plum, and Meyer lemon trees. One path leads to a small finished shed with AC, which has been used as an office*; the other path circles around to the productive grapevine that climbs over the arbor and shelters a special surprise. Enjoy a secluded outdoor spa experience in the vintage bathtub with working hot water nestled in the most private corner. If that isn’t your vibe, no problem! Simply convert the tub to a stylish raised bed for planting! The outdoor space was meticulously designed to be low-water, low-effort, and low-maintenance, with drought-tolerant, native, and Mediterranean plants like yucca, agave, fragrant rosemary and sage, all of which make a beautiful home for butterflies and pollinators throughout the year. In front, the verge between street and yard is populated with established roses in peach, yellow, and pink, which bloom beautifully from Feb-Aug. In the front yard, a lush willow wattle provides further privacy from the suburban street. You may have forgotten by now, but there is also a whole house to talk about as well! In the signature Spanish Revival style of Charles MacGregor, this sweet home features natural light, easy flow, an EV charger, and architectural details including graceful archways, coved ceilings, matchstick hardwood floors, and decorative tiles. The living room is framed with a nearly floor-to-ceiling teardrop window, which beautifully harmonizes with the original cast iron and stone wood-burning fireplace. The dining room and eat-in kitchen have thoughtful touches throughout, such as a restored butcher block countertop and handmade Heath Ceramics and Arto tile. All of this in the highly sought-after hidden gem of the East Bay, Richmond N&E, a vibrant neighborhood with a thriving food scene where suburban living meets big city conveniences. So take a deep breath; your search is over. Time to fall in love, put down roots, and relax at last in your own beautiful home. *Buyer to investigate.
| Price History | |
|---|---|
| 9/11/2026 | Listed $540,000 |
General Features
| Living Area | 1143 |
|---|---|
| Sewer | Public Sewer |
| Heating | Forced Air,Other,Fireplace(s) |
| Cooling | Other,None |
| Utilities | Internet Available,Natural Gas Connected,Individual Electric Meter,Individual Gas Meter |
| Roof | Composition Shingles |
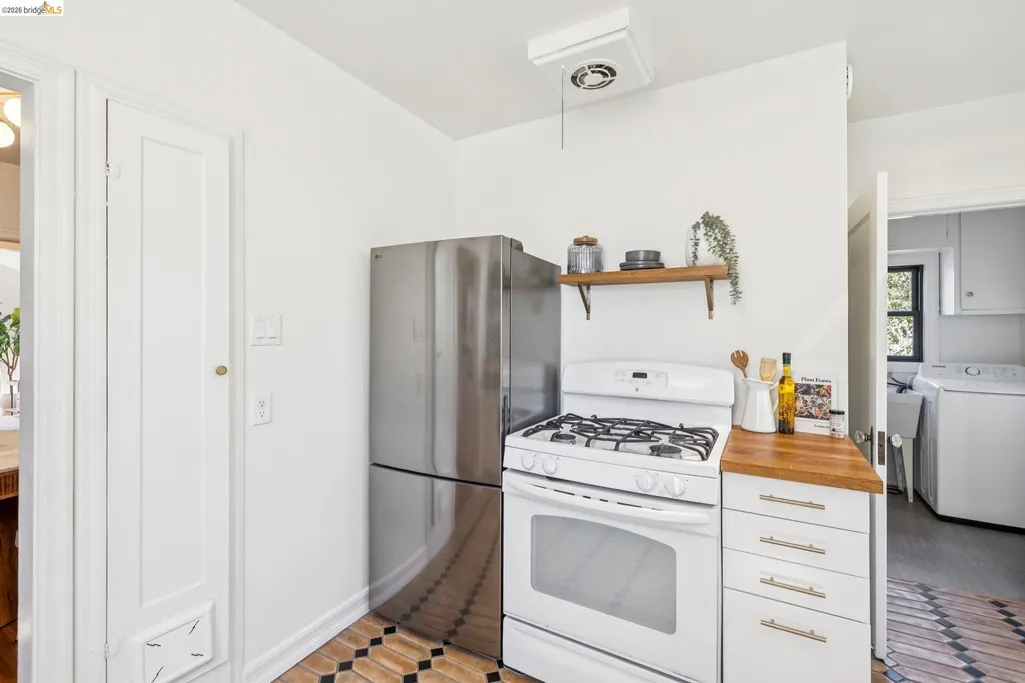
| Appliances | Dishwasher,Gas Range,Free-Standing Range,Refrigerator,Dryer,Washer,Gas Water Heater |
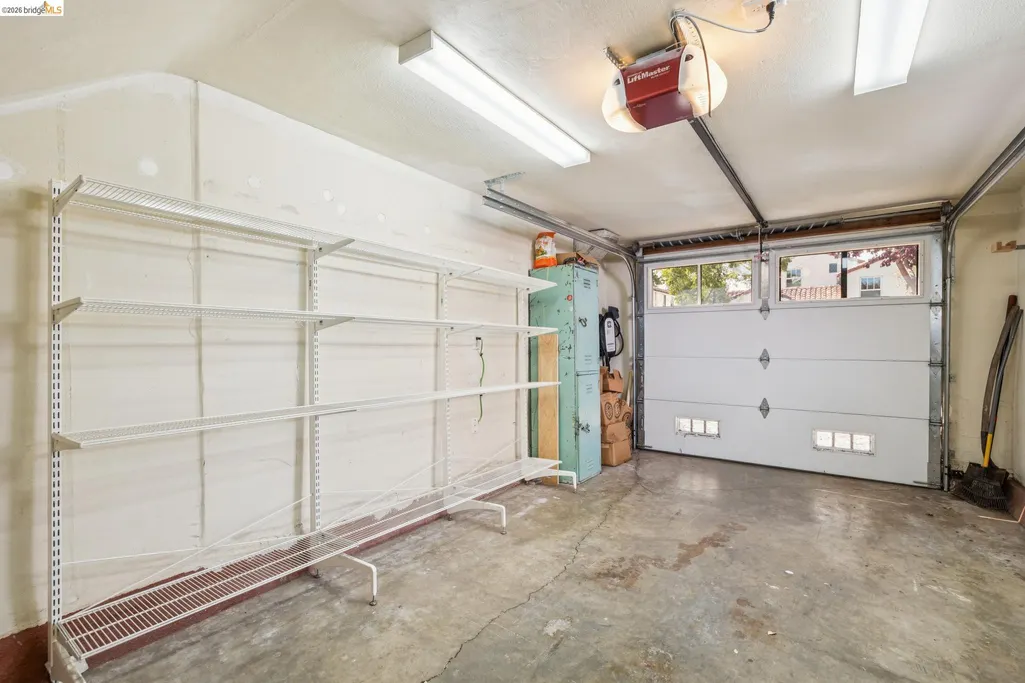
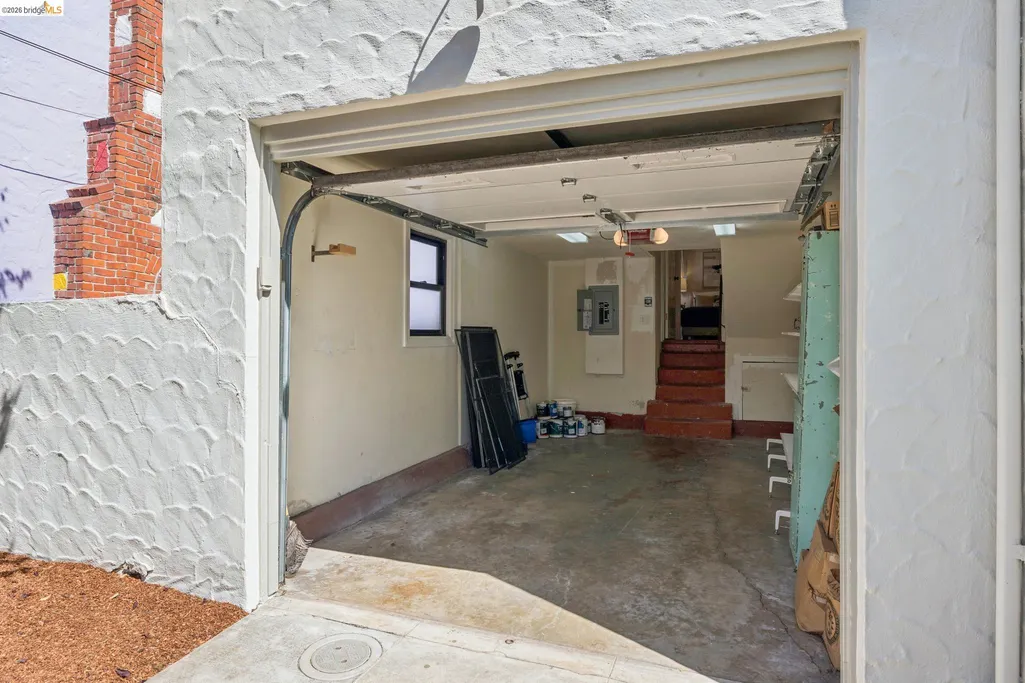
| Garage Spaces | 1 |
| Architectural Style | MacGregor,Mediterranean,Other |
| Pool Features | None |
| Construction Materials | Stucco,Other |
| Year Built | 1940 |
| Electric | No Solar |
| Levels | Multi/Split |
| Property Subtype | Detached |
| County | Contra Costa |
| New Construction | false |
| Property Type | Residential |
| HOA | false |
| Subdivision Name | Ne Richmond |
| Garage Y/N | true |
| Other Structures | Shed(s) |
| Total Rooms | 6 |
| Full Baths | 1 |
| Status | Active |
| Directions | Barrett to 27th. |
| City | Richmond |
| MLS Area | Listing |
| Lot Size Square Feet | 3800 |
| Property Condition | Existing |
| Virtual Tour | https://youtu.be/ckOwSC00JbE |
| Standard Status | Active |
Interior Features
| Interior Amenities | Dining Area,Storage,Counter - Solid Surface,Updated Kitchen |
|---|---|
| Flooring | Tile,Wood,Other |
| Total Fireplaces | 1 |
| Fireplace Features | Living Room,Stone,Wood Burning |
| Air Conditioning Y/N | true |
| Heating Y/N | true |
| Fireplace Y/N | true |
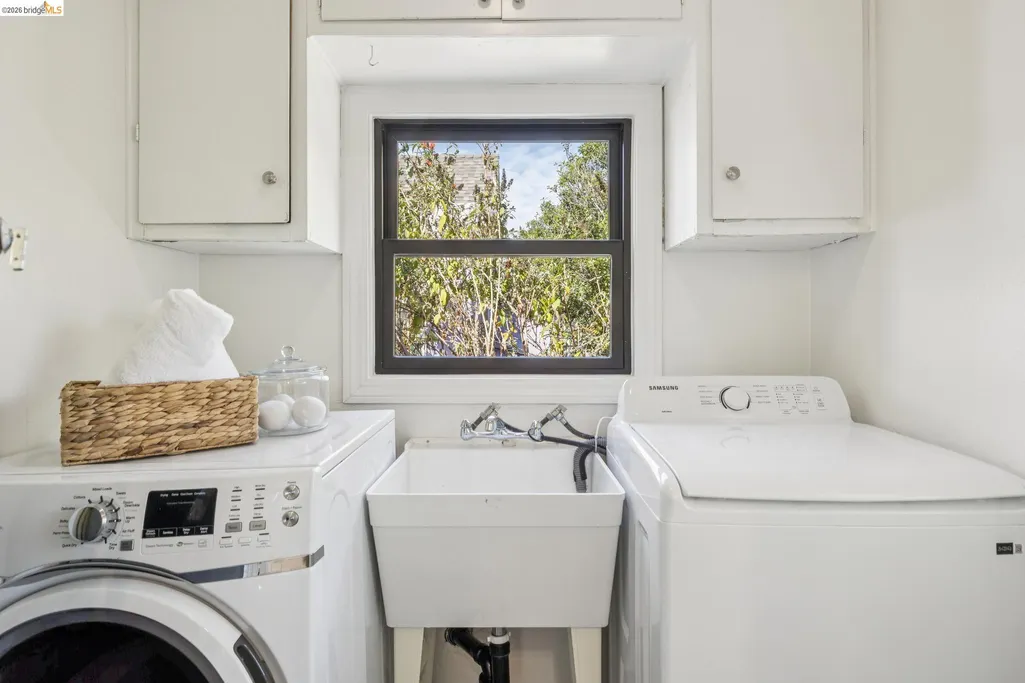
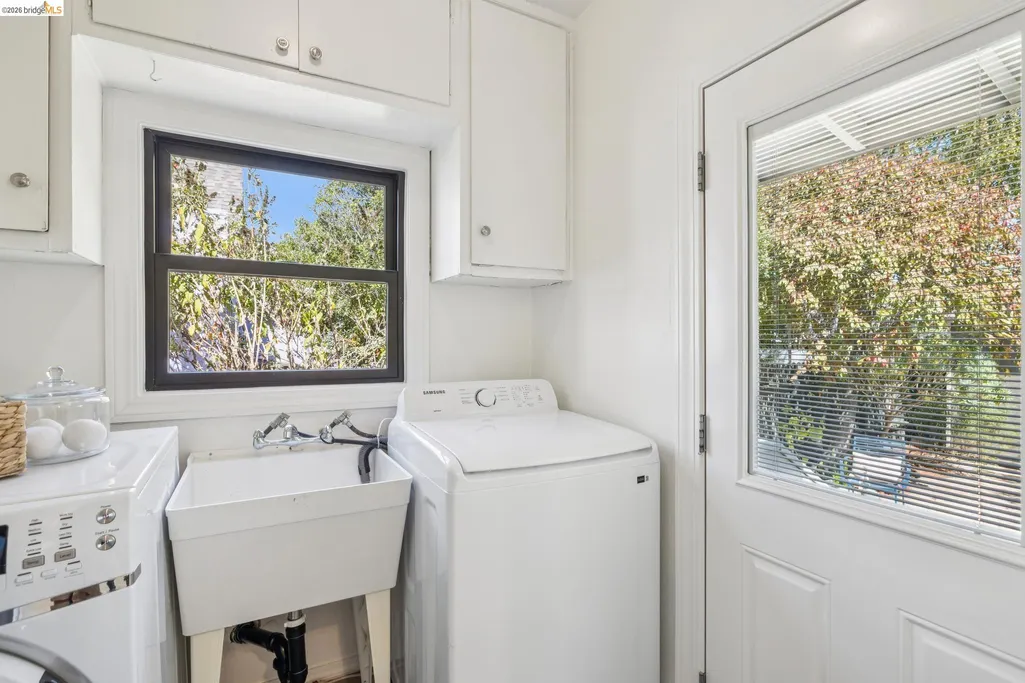
| Laundry Features | 220 Volt Outlet,Dryer,Gas Dryer Hookup,Laundry Room,Washer,Cabinets |
| Total Bedrooms | 2 |
| Kitchen Features | Counter - Solid Surface,Dishwasher,Eat-in Kitchen,Gas Range/Cooktop,Range/Oven Free Standing,Refrigerator,Updated Kitchen,Other |
| Total Baths | 1 |
Exterior Features
| Exterior Amenities | Garden,Back Yard,Front Yard,Side Yard,Storage,Other,Landscape Back,Landscape Front,Low Maintenance,Private Entrance,Yard Space |
|---|---|
| Fencing | Fenced,Wood |
| Parking Features | Attached,Int Access From Garage,Off Street,Electric Vehicle Charging Station(s),Garage Faces Front,Garage Door Opener |
| Lot Features | Level,Zero Lot Line,Back Yard,Front Yard,Landscaped,Sprinklers In Rear |
| Water Source | Public,Meter on Site |
| Lot Size Area | 3920.4 |
| Building Area Total | 1143 |
| Lot Size Acres | 0.09 |
| Other Equipment | Other |
Amenities
- Foreclosure
- Views
- Short Sale
- New Construction
- Adult 55+
- Lease To Own
- No HOA Fees
- Furnished
- Primary On Main
- Air Conditioning
- Seller Finance
- Green
- Fixer Upper
- Horse
- Golf
- Fireplace
- Deck
- Garage
- Basement
- Pool
Property vs Single Family Average in 94804
Price
Year Built
 Based on information from California Regional Multiple Listing Service, Inc. as of September 23, 2026 9:40 PM UTC This information is for your personal, non-commercial use and may not be used for any purpose other than to identify prospective properties you may be interested in purchasing. Display of MLS data is usually deemed reliable but is NOT guaranteed accurate by the MLS. Buyers are responsible for verifying the accuracy of all information and should investigate the data themselves or retain appropriate professionals. Information from sources other than the Listing Agent may have been included in the MLS data. Unless otherwise specified in writing, Broker/Agent has not and will not verify any information obtained from other sources. The Broker/Agent providing the information contained herein may or may not have been the Listing and/or Selling Agent.
 Last updated: September 23, 2026 9:40 PM UTC Property Information © 2026
  © 2026 Fresno Association of REALTORS ®. All rights reserved. The data relating to real estate for sale on this web site comes in part from the Internet Data eXchange (IDX) of the Multiple Listing Service. Real estate listings held by brokerage firms other than Berkshire Hathaway HomeServices Drysdale Properties are marked with the IDX logo and detailed information about them includes the name of the listing broker and the name of the listing agent.
All data, including all measurements and
© 2026 Fresno Association of REALTORS ®. All rights reserved. The data relating to real estate for sale on this web site comes in part from the Internet Data eXchange (IDX) of the Multiple Listing Service. Real estate listings held by brokerage firms other than Berkshire Hathaway HomeServices Drysdale Properties are marked with the IDX logo and detailed information about them includes the name of the listing broker and the name of the listing agent.
All data, including all measurements and
 All measurements and all calculations of area are approximate. Information provided by Seller/Other sources, not verified by Broker. All interested persons should independently verify accuracy of information. Provided properties may or may not be listed by the office/agent presenting the information. Data maintained by MetroList© may not reflect all real estate activity in the market.
All real estate content on this site is subject to the Federal Fair Housing Act of 1968, as amended, which makes it illegal to advertise any preference, limitation or discrimination because of race, color, religion, sex, handicap, family status or national origin or an intention to make any such preference, limitation or discrimination.
MetroList CA data last updated: September 23, 2026 9:00 PM UTC
All measurements and all calculations of area are approximate. Information provided by Seller/Other sources, not verified by Broker. All interested persons should independently verify accuracy of information. Provided properties may or may not be listed by the office/agent presenting the information. Data maintained by MetroList© may not reflect all real estate activity in the market.
All real estate content on this site is subject to the Federal Fair Housing Act of 1968, as amended, which makes it illegal to advertise any preference, limitation or discrimination because of race, color, religion, sex, handicap, family status or national origin or an intention to make any such preference, limitation or discrimination.
MetroList CA data last updated: September 23, 2026 9:00 PM UTC  Bay East ©2026. CCAR ©2026. bridgeMLS ©2026. Information Deemed Reliable But Not Guaranteed. This information is being provided by the Bay East MLS, or CCAR MLS, or bridgeMLS. The listings presented here may or may not be listed by the Broker/Agent operating this website. This information is intended for the personal use of consumers and may not be used for any purpose other than to identify prospective properties consumers may be interested in purchasing. Data last updated at September
 This information, including square footage, while not guaranteed, has been acquired from sources believed to be reliable. Listings on this page identified as belonging to another listing firm are based upon data obtained from the SFAR MLS, which data is copyrighted by the San Francisco Association of REALTORS©, but is not warranted.
 All data, photos, visualizations, and information regarding a property, including the property's compliance with state and local legal requirements and all measurements and calculations of area, have been obtained from various sources, and may include such material that has been generated by use of artificial intelligence. Such information and material have not been and will not be verified for accuracy by the listing broker or the multiple listing service, and are not guaranteed as complete, accurate or reliable. Such information and material should be independently reviewed and verified for accuracy. This information and material are intended for the personal use of consumers and may not be used for any purpose other than to identify prospective properties consumers may be interested in purchasing. Copyright ©2026 Bay Area Real Estate Information Services, Inc. All Rights Reserved.
 The data relating to real estate for sale on this web site comes in part from the Broker Reciprocity program of the Northern Nevada Regional Multiple Listing Service®. Real estate listings held by brokerage firms other than the owner of this site are marked with the Broker Reciprocity logo and detailed information about those listings includes the name of the listing brokerage. Copyright 2026 of the Northern Nevada Regional Multiple Listing Service MLS. All rights reserved.
 The data relating to real estate for sale on this web site comes in part from the Broker Reciprocity Program of the Tahoe Sierra Multiple Listing Service. Real estate listings held by brokerage firms other than Tahoe Sierra Board of Realtors are marked with the Broker Reciprocity logo and detailed information about them includes the name of the listing brokers.
The information being provided is for consumers' personal, non-commercial use and may not be used for any other purpose other than to
The data relating to real estate for sale on this web site comes in part from the Broker Reciprocity Program of the Tahoe Sierra Multiple Listing Service. Real estate listings held by brokerage firms other than Tahoe Sierra Board of Realtors are marked with the Broker Reciprocity logo and detailed information about them includes the name of the listing brokers.
The information being provided is for consumers' personal, non-commercial use and may not be used for any other purpose other than to
 Incline Village Board of REALTORS® All information deemed reliable but not guaranteed. All properties are subject to prior sale, change or withdrawal. Neither listing broker(s) or information provider(s) shall be responsible for any typographical errors, misinformation, misprints and shall be held totally harmless. Listing(s) information is provided for consumer's personal, non-commercial use and may not be used for any purpose other than to identify prospective properties consumers may be interested
 Information being provided is for consumers' personal, non-commercial use and may not be used for any purpose other than to identify prospective properties consumers may be interested in purchasing. Information deemed reliable but not guaranteed
© Copyright South Tahoe Association of Realtors. All rights reserved.
Information being provided is for consumers' personal, non-commercial use and may not be used for any purpose other than to identify prospective properties consumers may be interested in purchasing. Information deemed reliable but not guaranteed
© Copyright South Tahoe Association of Realtors. All rights reserved.
 Information should be deemed reliable but not guaranteed, all representations are approximate, and individual verification is recommended. Copyright ©2017 All rights reserved.
