
Eco Friendly
Address
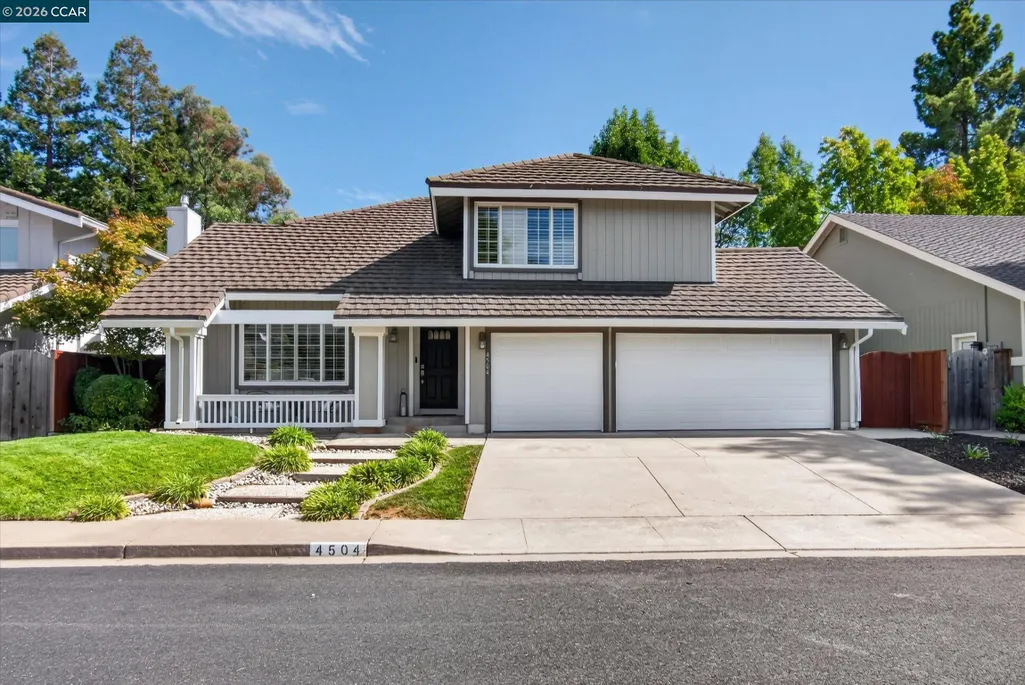
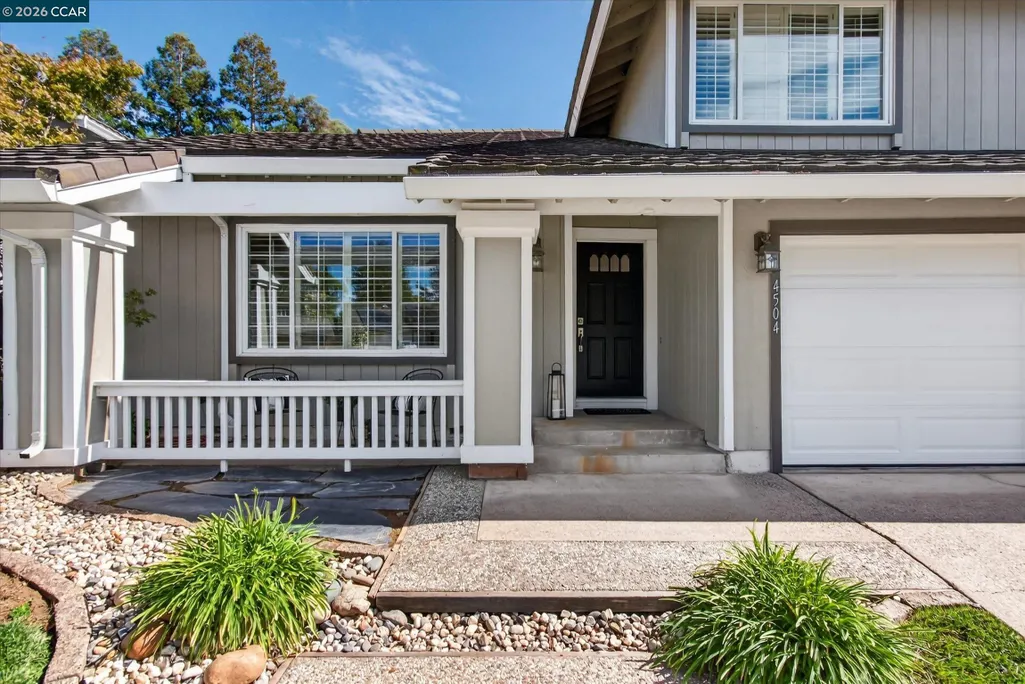
4504 Candywood Ct., Concord, CA
Price
$ 1,285,000
Property Attributes
- ID#41147953
- TypeSingle Family
- Listing Status Pending
- CountyContra Costa
- CityConcord
- NeighborhoodThe Crossings
- Zip94521
- StyleContemporary
- Year Built1979
- Price$ 1,285,000
- Bedrooms4
- Full Bathrooms2
- Half Bathrooms1
- Sqr Footage2221
- Lot Size0.14 Acres
Data Source:
Bay East MLS, CCAR MLS, or bridgeMLS
Property Description
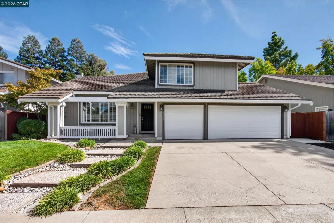
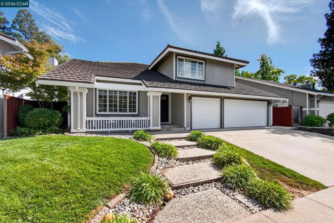
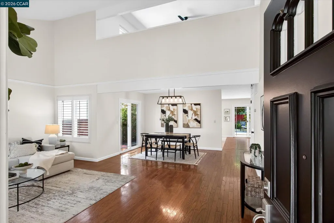
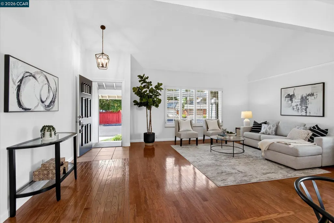
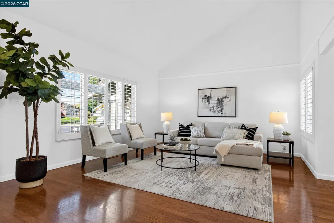
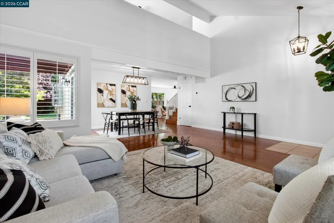
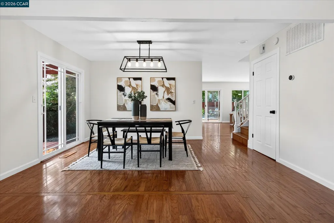
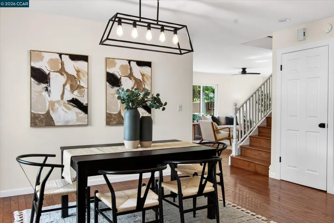
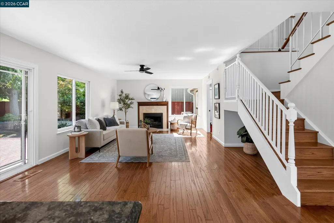
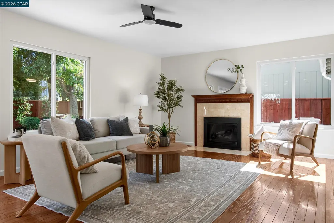
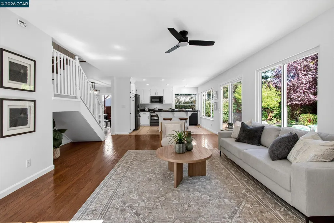
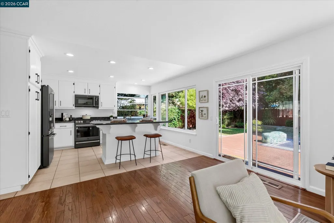
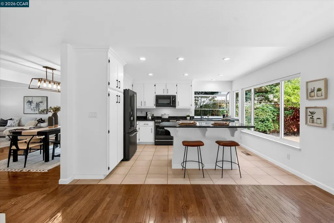
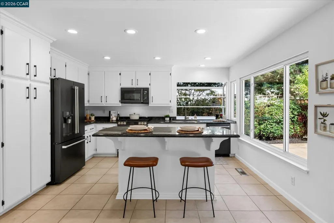
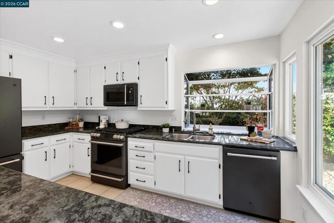
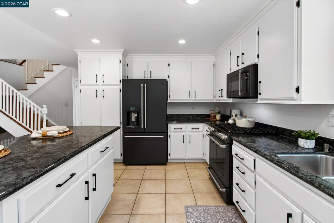
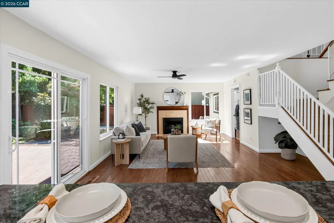
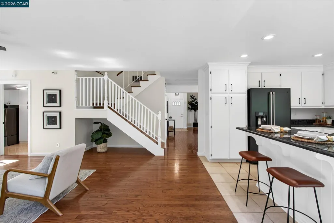
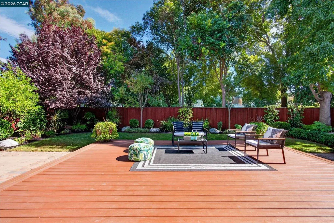
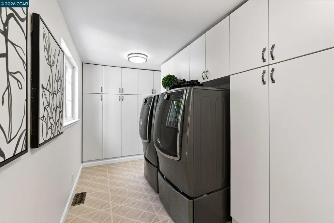
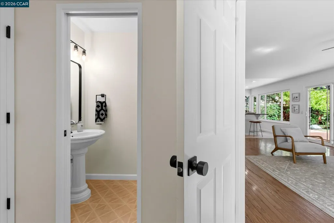
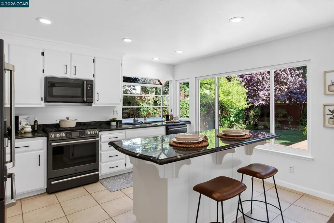
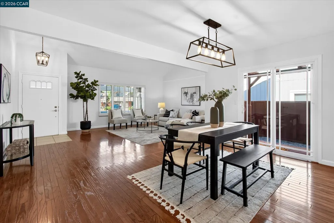
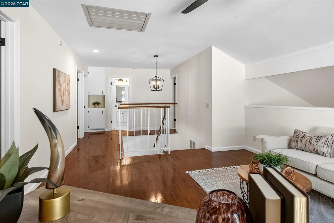
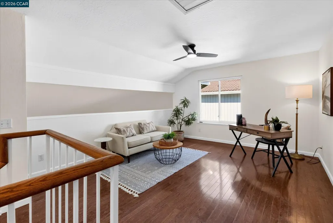
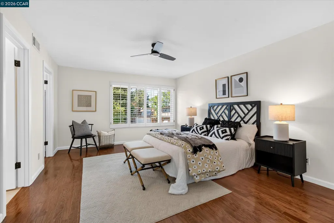
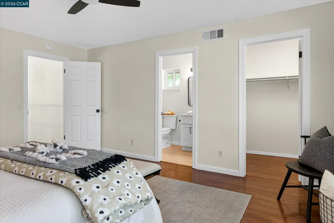
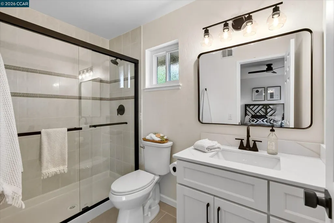
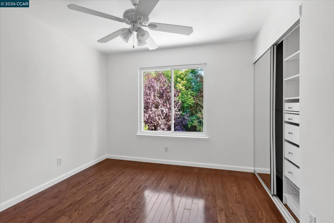
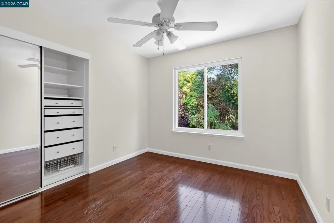
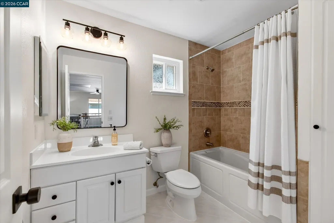
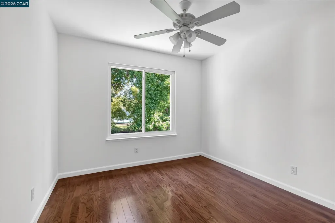
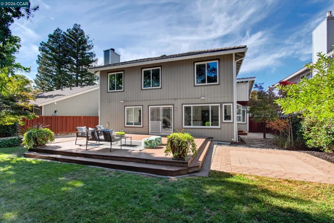
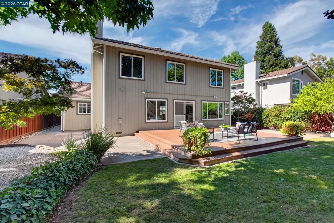
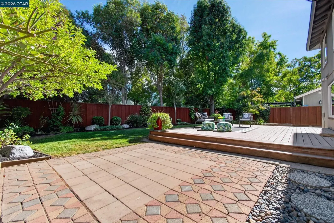
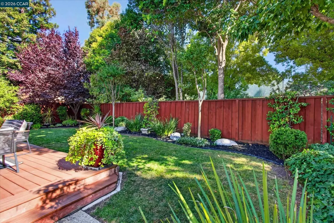
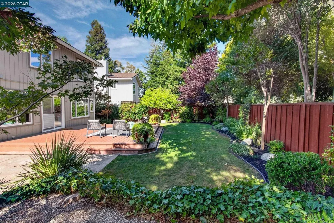
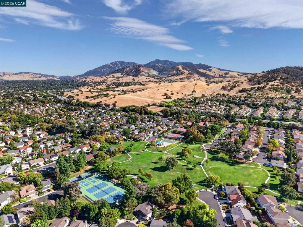
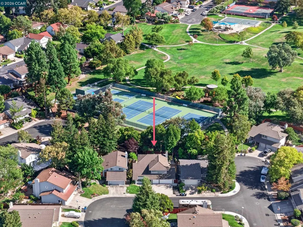
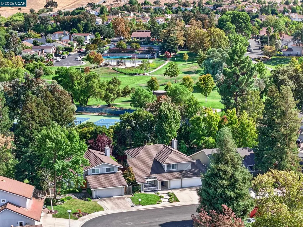
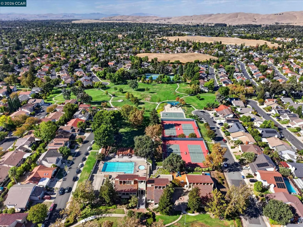
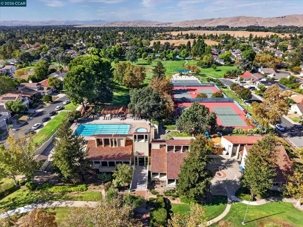
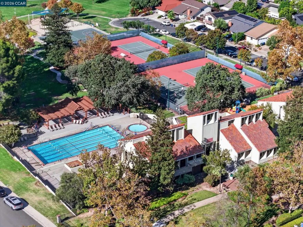
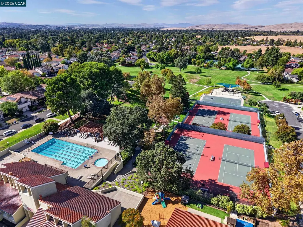
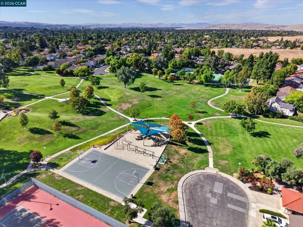
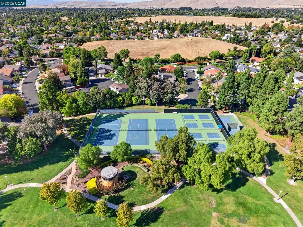
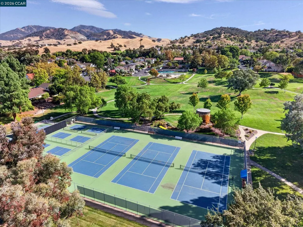
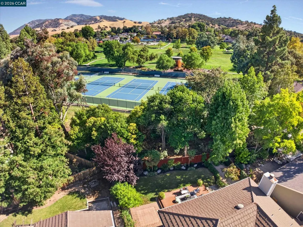
Situated in the highly desirable Crossings community, this beautifully maintained home enjoys an exceptional court-within-a-court location where homes rarely come available. Offering 4 bedrooms plus a versatile loft ideal for a home office, playroom, or gym, 2.5 baths, 2,221 sq. ft., a .14-acre lot, and a spacious 3-car garage, this home combines comfort, flexibility, and an outstanding neighborhood setting. The interior has been refreshed with new paint, updated lighting, and engineered wood flooring throughout. The kitchen features granite countertops, freshly painted cabinetry with updated hardware, black stainless steel appliances, and opens seamlessly to the family room with a cozy wood-burning fireplace. The spacious living room features vaulted ceilings and flows into the open dining area, creating an inviting space for everyday living and entertaining. An expanded mudroom and laundry area provides abundant cabinetry and storage. Upstairs, the spacious primary suite features a generous walk-in closet and updated en suite bath. Outside, beautifully landscaped front and rear yards are filled with established trees and plantings, while the generous composite deck provides the perfect setting for outdoor dining, entertaining, or relaxing. Enjoy all the amenities the Crossings community has to offer. HOA dues of $154/month include access to three community pools, tennis and pickleball courts, a private dog park, clubhouse, greenbelt areas, and an optional preschool. Top rated schools: Highlands Elementary, Foothill Middle School, and Northgate High School.
| Price History | |
|---|---|
| 9/11/2026 | Listed $1,285,000 |
General Features
| Living Area | 2221 |
|---|---|
| Sewer | Public Sewer |
| Heating | Forced Air |
| Cooling | Ceiling Fan(s),Central Air,Whole House Fan |
| Utilities | Cable Available,Internet Available |
| Roof | Metal |
| Appliances | Dishwasher,Gas Range,Microwave,Refrigerator,Self Cleaning Oven |
| HOA Fee | 154 |
| Garage Spaces | 3 |
| Association Fee Includes | Common Area Maint,Management Fee,Reserves,Other,Maintenance Grounds |
| Architectural Style | Contemporary |
| Pool Features | In Ground,Fenced,Community |
| Construction Materials | Wood Siding |
| Pets Allowed | Yes |
| Year Built | 1979 |
| Electric | No Solar,220 Volts in Kitchen |
| View | None |
| Stories Count | 2 |
| Levels | Two Story |
| Property Subtype | Detached |
| Accessibility | None |
| Assoc Fee Paid Per | Monthly |
| County | Contra Costa |
| New Construction | false |
| Property Type | Residential |
| Association Amenities | Clubhouse,Greenbelt,Playground,Pool,Tennis Court(s),Dog Park,Exercise Court |
| HOA | true |
| Energy Efficient | Caulked/Sealed |
| Subdivision Name | The Crossings |
| Garage Y/N | true |
| Total Rooms | 11 |
| Full Baths | 2 |
| Status | Pending |
| Directions | Cowell>N Larwin>Smoke Tree>Candywood Ct.. |
| City | Concord |
| Association Name | COWELL HOA |
| High School District | Mount Diablo (925) 682-8000 |
| MLS Area | Listing |
| Lot Size Square Feet | 6000 |
| Property Condition | Existing |
| Virtual Tour | https://eastbay.reelandshutter.com/4504-Candywood-Ct/idx |
| Standard Status | Pending |
| Elementary School District | Mount Diablo (925) 682-8000 |
Interior Features
| Interior Amenities | Family Room,Formal Dining Room,Breakfast Bar |
|---|---|
| Flooring | Tile,Vinyl,Engineered Wood |
| Total Fireplaces | 1 |
| Fireplace Features | Family Room,Gas Starter,Wood Burning |
| Air Conditioning Y/N | true |
| Heating Y/N | true |
| Fireplace Y/N | true |
| Laundry Features | Laundry Room,Cabinets |
| Total Bedrooms | 4 |
| Kitchen Features | 220 Volt Outlet,Breakfast Bar,Stone Counters,Dishwasher,Disposal,Gas Range/Cooktop,Kitchen Island,Microwave,Refrigerator,Self-Cleaning Oven |
| Total Baths | 3 |
| 1/2 Baths | 1 |
Exterior Features
| Model | Sauterne |
|---|---|
| Exterior Amenities | Back Yard,Front Yard,Sprinklers Automatic,Sprinklers Front,Landscape Back,Landscape Front |
| Fencing | Fenced,Wood |
| Parking Features | Attached,Int Access From Garage,Garage Door Opener |
| Lot Features | Court,Level,Back Yard,Front Yard,Landscaped,Sprinklers In Rear |
| Water Source | Public |
| Lot Size Area | 6098.4 |
| Building Area Total | 2221 |
| Lot Size Acres | 0.14 |
| ADU Y/N | false |
Amenities
- Foreclosure
- Views
- Short Sale
- New Construction
- Adult 55+
- Lease To Own
- No HOA Fees
- Furnished
- Primary On Main
- Air Conditioning
- Seller Finance
- Green
- Fixer Upper
- Horse
- Golf
- Fireplace
- Deck
- Garage
- Basement
- Pool
Property vs Single Family Average in 94521
Price
Year Built
In The Neighborhood
Open House
Modesto
$ 532,490
- Type
- Single Family
- Size
- 1,891 SqFt
- Rooms
- 4 Beds + 3 Baths
 D R Horton America's Builder
Open House
Modesto
$ 499,490
- Type
- Single Family
- Size
- 1,588 SqFt
- Rooms
- 3 Beds + 2 Baths
D R Horton America's Builder
Open House
Modesto
$ 532,490
- Type
- Single Family
- Size
- 1,858 SqFt
- Rooms
- 4 Beds + 2.5 Baths
D R Horton America's Builder
Open House
Modesto
$ 474,490
- Type
- Single Family
- Size
- 1,615 SqFt
- Rooms
- 4 Beds + 2.5 Baths
D R Horton America's Builder
Open House
Modesto
$ 469,490
- Type
- Single Family
- Size
- 1,567 SqFt
- Rooms
- 3 Beds + 2.5 Baths
D R Horton America's Builder
 Based on information from California Regional Multiple Listing Service, Inc. as of September 23, 2026 9:40 PM UTC This information is for your personal, non-commercial use and may not be used for any purpose other than to identify prospective properties you may be interested in purchasing. Display of MLS data is usually deemed reliable but is NOT guaranteed accurate by the MLS. Buyers are responsible for verifying the accuracy of all information and should investigate the data themselves or retain appropriate professionals. Information from sources other than the Listing Agent may have been included in the MLS data. Unless otherwise specified in writing, Broker/Agent has not and will not verify any information obtained from other sources. The Broker/Agent providing the information contained herein may or may not have been the Listing and/or Selling Agent.
 Last updated: September 23, 2026 9:40 PM UTC Property Information © 2026
  © 2026 Fresno Association of REALTORS ®. All rights reserved. The data relating to real estate for sale on this web site comes in part from the Internet Data eXchange (IDX) of the Multiple Listing Service. Real estate listings held by brokerage firms other than Berkshire Hathaway HomeServices Drysdale Properties are marked with the IDX logo and detailed information about them includes the name of the listing broker and the name of the listing agent.
All data, including all measurements and
© 2026 Fresno Association of REALTORS ®. All rights reserved. The data relating to real estate for sale on this web site comes in part from the Internet Data eXchange (IDX) of the Multiple Listing Service. Real estate listings held by brokerage firms other than Berkshire Hathaway HomeServices Drysdale Properties are marked with the IDX logo and detailed information about them includes the name of the listing broker and the name of the listing agent.
All data, including all measurements and
 Bay East ©2026. CCAR ©2026. bridgeMLS ©2026. Information Deemed Reliable But Not Guaranteed. This information is being provided by the Bay East MLS, or CCAR MLS, or bridgeMLS. The listings presented here may or may not be listed by the Broker/Agent operating this website. This information is intended for the personal use of consumers and may not be used for any purpose other than to identify prospective properties consumers may be interested in purchasing. Data last updated at September
 This information, including square footage, while not guaranteed, has been acquired from sources believed to be reliable. Listings on this page identified as belonging to another listing firm are based upon data obtained from the SFAR MLS, which data is copyrighted by the San Francisco Association of REALTORS©, but is not warranted.
 All data, photos, visualizations, and information regarding a property, including the property's compliance with state and local legal requirements and all measurements and calculations of area, have been obtained from various sources, and may include such material that has been generated by use of artificial intelligence. Such information and material have not been and will not be verified for accuracy by the listing broker or the multiple listing service, and are not guaranteed as complete, accurate or reliable. Such information and material should be independently reviewed and verified for accuracy. This information and material are intended for the personal use of consumers and may not be used for any purpose other than to identify prospective properties consumers may be interested in purchasing. Copyright ©2026 Bay Area Real Estate Information Services, Inc. All Rights Reserved.
 The data relating to real estate for sale on this web site comes in part from the Broker Reciprocity program of the Northern Nevada Regional Multiple Listing Service®. Real estate listings held by brokerage firms other than the owner of this site are marked with the Broker Reciprocity logo and detailed information about those listings includes the name of the listing brokerage. Copyright 2026 of the Northern Nevada Regional Multiple Listing Service MLS. All rights reserved.
 The data relating to real estate for sale on this web site comes in part from the Broker Reciprocity Program of the Tahoe Sierra Multiple Listing Service. Real estate listings held by brokerage firms other than Tahoe Sierra Board of Realtors are marked with the Broker Reciprocity logo and detailed information about them includes the name of the listing brokers.
The information being provided is for consumers' personal, non-commercial use and may not be used for any other purpose other than to
The data relating to real estate for sale on this web site comes in part from the Broker Reciprocity Program of the Tahoe Sierra Multiple Listing Service. Real estate listings held by brokerage firms other than Tahoe Sierra Board of Realtors are marked with the Broker Reciprocity logo and detailed information about them includes the name of the listing brokers.
The information being provided is for consumers' personal, non-commercial use and may not be used for any other purpose other than to
 Incline Village Board of REALTORS® All information deemed reliable but not guaranteed. All properties are subject to prior sale, change or withdrawal. Neither listing broker(s) or information provider(s) shall be responsible for any typographical errors, misinformation, misprints and shall be held totally harmless. Listing(s) information is provided for consumer's personal, non-commercial use and may not be used for any purpose other than to identify prospective properties consumers may be interested
 Information being provided is for consumers' personal, non-commercial use and may not be used for any purpose other than to identify prospective properties consumers may be interested in purchasing. Information deemed reliable but not guaranteed
© Copyright South Tahoe Association of Realtors. All rights reserved.
Information being provided is for consumers' personal, non-commercial use and may not be used for any purpose other than to identify prospective properties consumers may be interested in purchasing. Information deemed reliable but not guaranteed
© Copyright South Tahoe Association of Realtors. All rights reserved.
 Information should be deemed reliable but not guaranteed, all representations are approximate, and individual verification is recommended. Copyright ©2017 All rights reserved.
