
Open House Sat, Sep 19th 05:00 AM - 07:30 AM - Primary on Main - Eco Friendly
Address
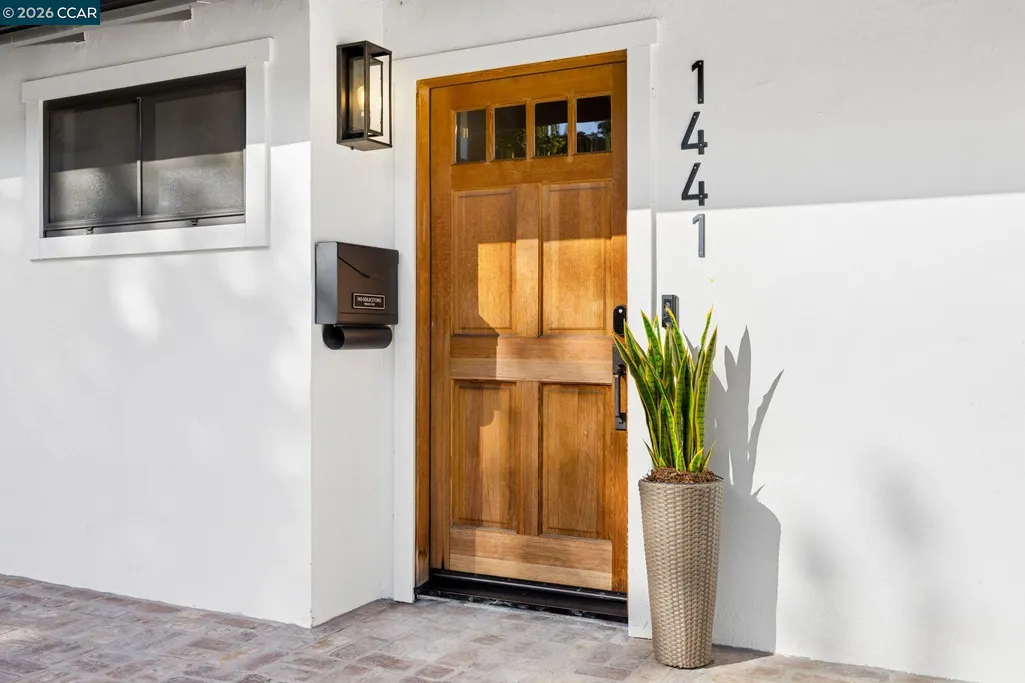
1441 Center Ave, Martinez, CA
Price
$ 930,000
Property Attributes
- ID#41148201
- TypeSingle Family
- Listing Status New
- CountyContra Costa
- CityMartinez
- NeighborhoodMorello Park
- Zip94553
- StyleRanch
- Year Built1957
- Price$ 930,000
- Bedrooms3
- Full Bathrooms2
- Half Bathrooms0
- Sqr Footage1352
- Lot Size0.34 Acres
Data Source:
Bay East MLS, CCAR MLS, or bridgeMLS
Property Description
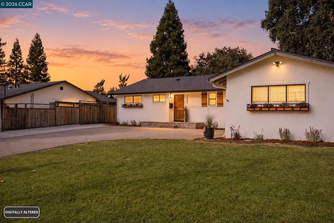
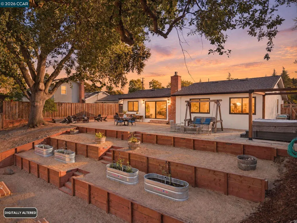
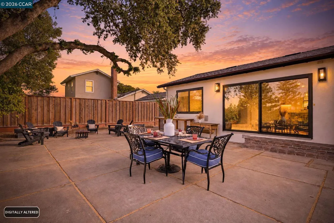
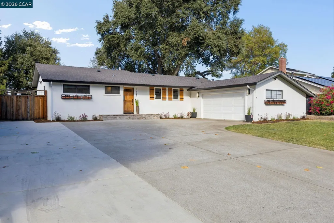
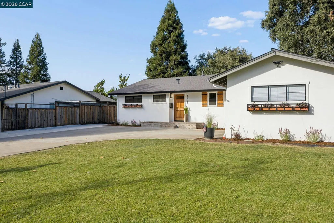
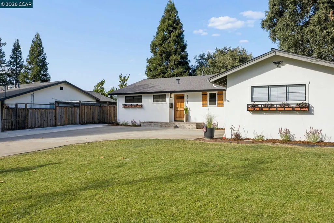
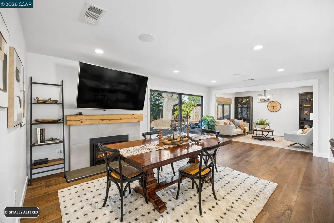
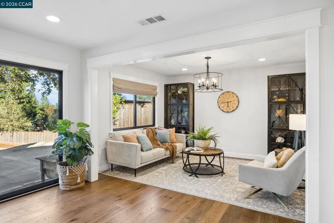
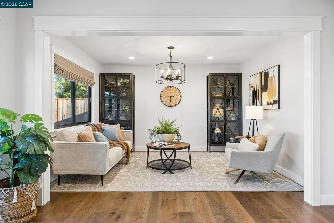
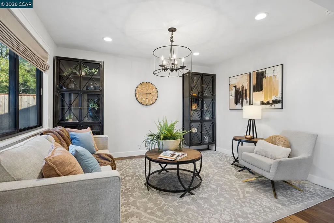
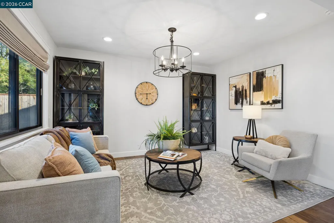
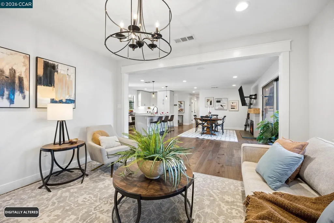
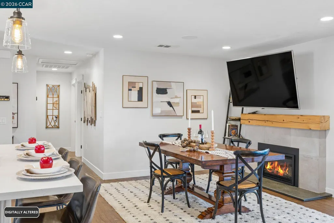
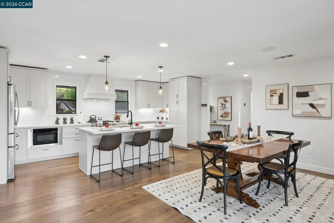
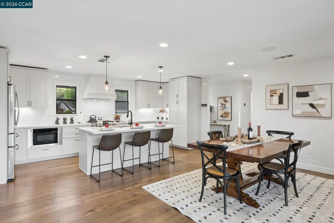
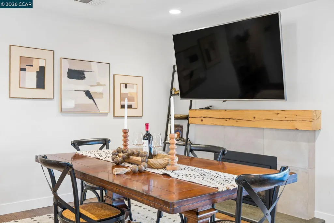
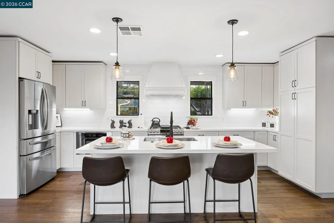
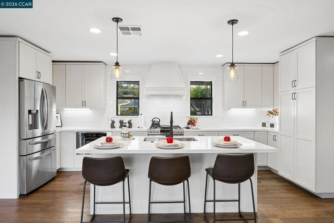
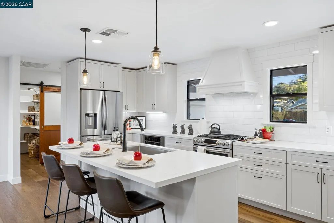
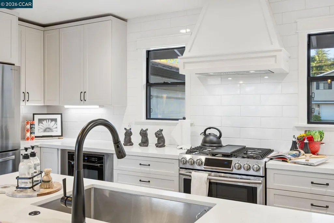
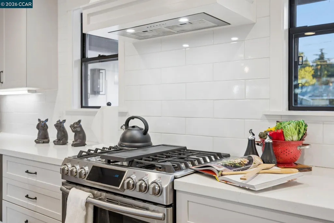
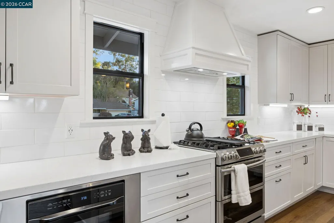
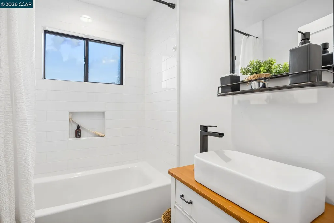
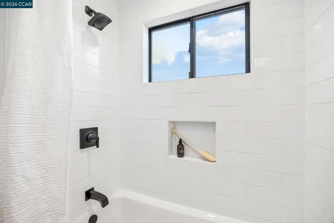
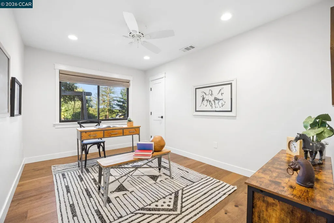
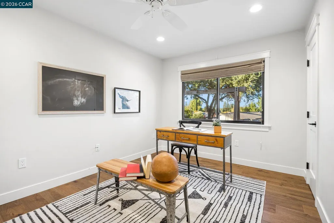
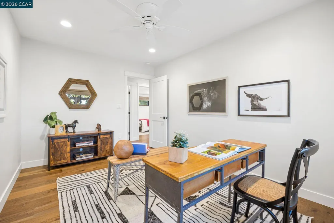
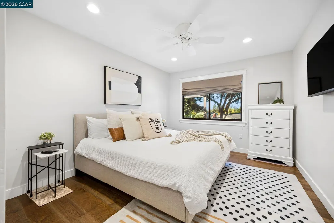
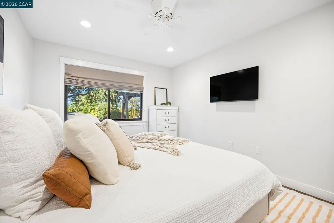
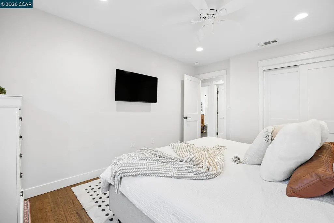
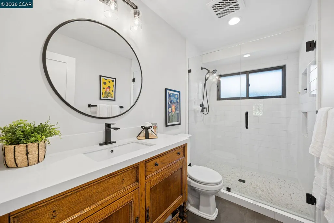
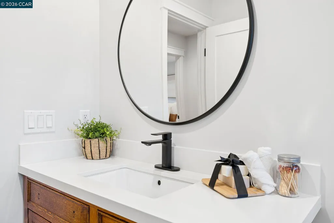
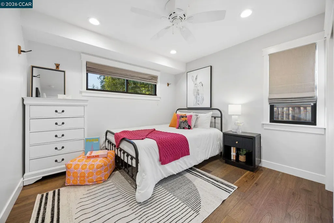
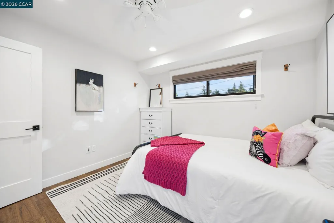
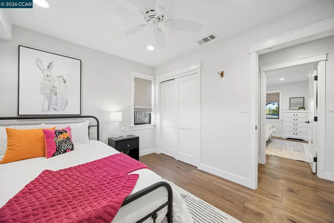
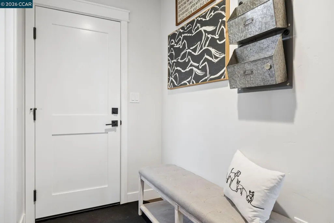
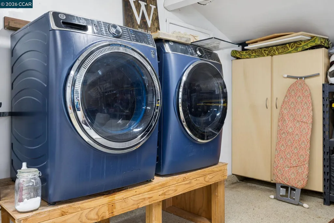
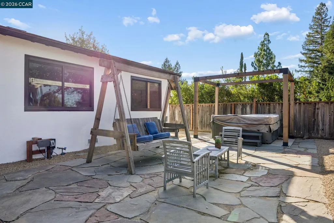
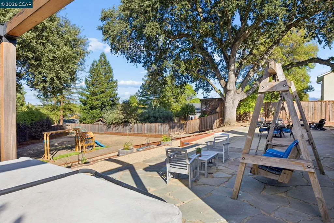
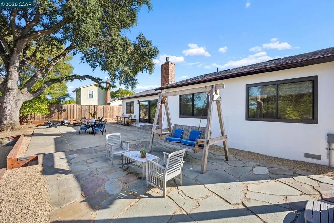
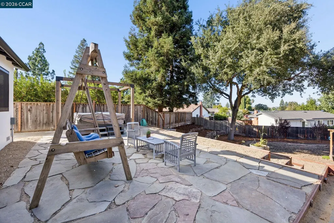
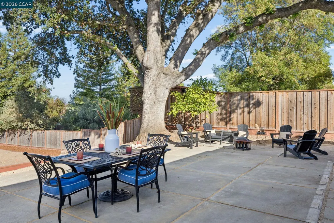
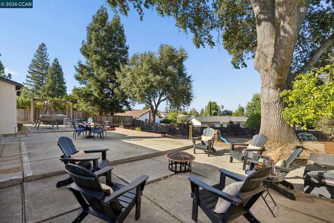
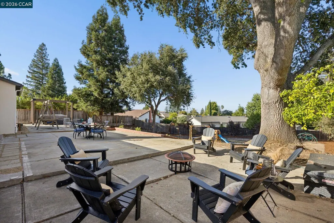
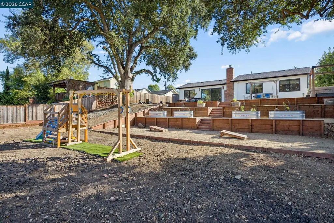
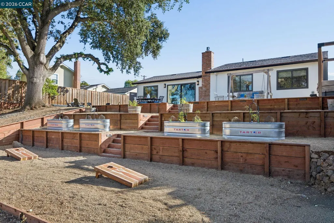
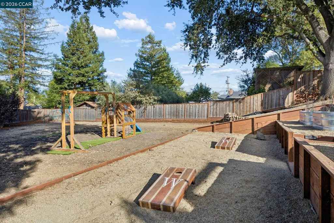
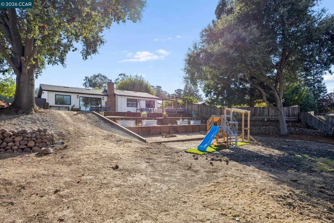
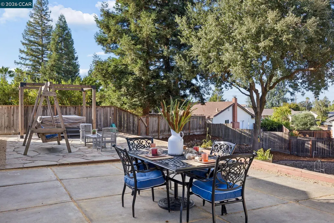
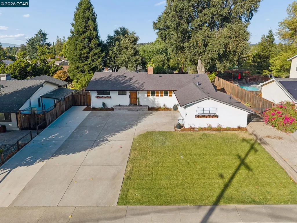
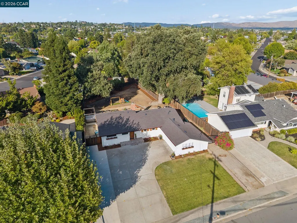
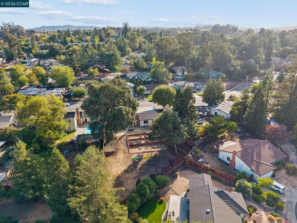
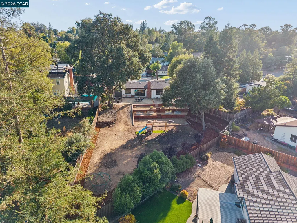
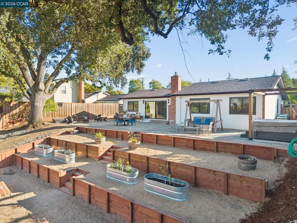
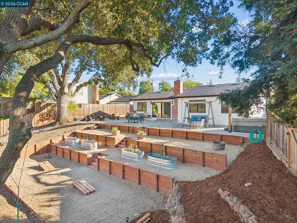
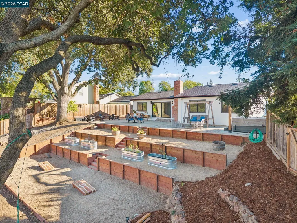
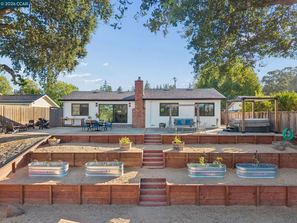
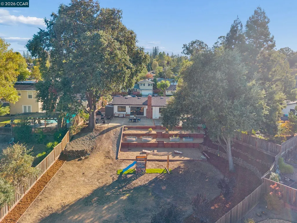
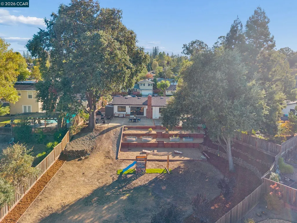
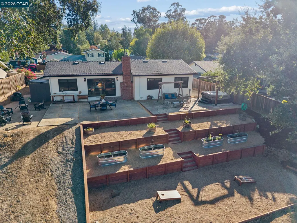
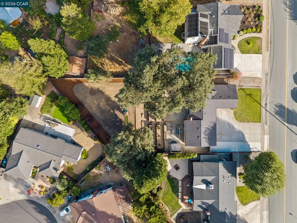
Welcome to 1441 Center Ave - a beautifully remodeled home that brings together modern updates, comfortable living spaces, and a rare .34-acre lot with room to enjoy today and possibilities for the future. Remodeled from top to bottom, the home has been thoughtfully updated with a clean, contemporary feel while still feeling warm and inviting. The chef's kitchen is the center of the home, featuring crisp white cabinetry, quartz countertops, stainless steel appliances, a large island with seating, and a walk-in pantry that provides the extra storage everyone wants. The upscale bathrooms continue the modern look and feel, with stylish finishes and fixtures throughout. A new composition shingle roof and gutter system provide added peace of mind, while the spacious layout offers plenty of room for both everyday living and entertaining. Large windows bring in natural light, and the home has been designed to be both functional and comfortable. Outside is where this property really stands apart. The approximately .34-acre lot gives you room to spread out, with a generous patio, mature landscaping, and a hot tub that's perfect for relaxing or entertaining. There's ample off-street parking, including a 2-car garage and possible additional parking for an RV, boat, or multiple vehicles. The size of the lot also creates exciting possibilities, including potential for an ADU or a future pool, subject to applicable approvals. And then there's the location. You're conveniently close to shopping, restaurants, walk to parks, schools, highway transportation, and BART, making commuting and everyday errands easy. Nearby Pleasant Hill and downtown Martinez offer additional shopping, dining and entertainment options, while local parks and recreational areas provide plenty of opportunities to get outside. With easy access to major East Bay transportation corridors, this is a location that makes it simple to get around the East Bay and beyond. 1441 Center Ave is the kind of property that's hard to find—a turnkey home with quality updates, an oversized lot, plenty of parking, additional storage, and the flexibility to grow with you.
| Price History | |
|---|---|
| 9/14/2026 | Listed $930,000 |
General Features
| Living Area | 1352 |
|---|---|
| Sewer | Public Sewer |
| Heating | Forced Air,Natural Gas |
| Cooling | Central Air |
| Utilities | Cable Available,Individual Electric Meter,Individual Gas Meter |
| Roof | Composition Shingles |
| Appliances | Dishwasher,Gas Range,Plumbed For Ice Maker,Microwave,Free-Standing Range,Refrigerator,Self Cleaning Oven,Dryer,Washer,Electric Water Heater,Gas Water Heater,ENERGY STAR Qualified Appliances |
| Garage Spaces | 2 |
| Architectural Style | Ranch |
| Pool Features | None |
| Construction Materials | Stone |
| Pets Allowed | Yes |
| Year Built | 1957 |
| Electric | No Solar |
| Stories Count | 1 |
| Levels | One Story |
| Property Subtype | Detached |
| County | Contra Costa |
| New Construction | false |
| Property Type | Residential |
| HOA | false |
| Energy Efficient | Attic Fan,Insulation - Per Owner |
| Subdivision Name | Morello Park |
| Garage Y/N | true |
| Other Structures | Shed(s) |
| Total Rooms | 8 |
| Full Baths | 2 |
| Status | New |
| Directions | Vine Hill Way to Center Ave. |
| City | Martinez |
| MLS Area | Listing |
| Lot Size Square Feet | 14720 |
| Spa Features | Heated |
| Property Condition | Existing |
| Virtual Tour | https://my.matterport.com/show/?m=o7FBMTpn6Fo&brand=0&mls=1& |
| Standard Status | Active |
Interior Features
| Interior Amenities | Dining Area,Family Room,Breakfast Bar,Pantry,Updated Kitchen,Smart Thermostat |
|---|---|
| Flooring | Hardwood,Tile |
| Total Fireplaces | 1 |
| Fireplace Features | Family Room,Gas,Gas Starter |
| Air Conditioning Y/N | true |
| Heating Y/N | true |
| Window Features | Window Coverings |
| Fireplace Y/N | true |
| Laundry Features | Dryer,Gas Dryer Hookup,In Garage,Washer |
| Total Bedrooms | 3 |
| Kitchen Features | Breakfast Bar,Stone Counters,Dishwasher,Eat-in Kitchen,Disposal,Gas Range/Cooktop,Ice Maker Hookup,Kitchen Island,Microwave,Pantry,Range/Oven Free Standing,Refrigerator,Self-Cleaning Oven,Updated Kitchen |
| Total Baths | 2 |
Exterior Features
| Exterior Amenities | Garden,Back Yard,Front Yard,Side Yard,Sprinklers Automatic,Sprinklers Front,Storage,Terraced Down,Landscape Front |
|---|---|
| Fencing | Wood |
| Parking Features | Attached,Garage Door Opener |
| Lot Features | Sloped Down,Back Yard,Front Yard,Sprinklers In Rear |
| Water Source | Public |
| Lot Size Area | 14810.4 |
| Foundation Details | Pillar/Post/Pier,Raised |
| Building Area Total | 1352 |
| Lot Size Acres | 0.34 |
| ADU Y/N | false |
Amenities
- Foreclosure
- Views
- Short Sale
- New Construction
- Adult 55+
- Lease To Own
- No HOA Fees
- Furnished
- Primary On Main
- Air Conditioning
- Seller Finance
- Green
- Fixer Upper
- Horse
- Golf
- Fireplace
- Deck
- Garage
- Basement
- Pool
Property vs Single Family Average in 94553
Price
Year Built
 Based on information from California Regional Multiple Listing Service, Inc. as of September 18, 2026 9:44 PM UTC This information is for your personal, non-commercial use and may not be used for any purpose other than to identify prospective properties you may be interested in purchasing. Display of MLS data is usually deemed reliable but is NOT guaranteed accurate by the MLS. Buyers are responsible for verifying the accuracy of all information and should investigate the data themselves or retain appropriate professionals. Information from sources other than the Listing Agent may have been included in the MLS data. Unless otherwise specified in writing, Broker/Agent has not and will not verify any information obtained from other sources. The Broker/Agent providing the information contained herein may or may not have been the Listing and/or Selling Agent.
 Last updated: September 18, 2026 9:17 PM UTC Property Information © 2026
  © 2026 Fresno Association of REALTORS ®. All rights reserved. The data relating to real estate for sale on this web site comes in part from the Internet Data eXchange (IDX) of the Multiple Listing Service. Real estate listings held by brokerage firms other than Berkshire Hathaway HomeServices Drysdale Properties are marked with the IDX logo and detailed information about them includes the name of the listing broker and the name of the listing agent.
All data, including all measurements and
© 2026 Fresno Association of REALTORS ®. All rights reserved. The data relating to real estate for sale on this web site comes in part from the Internet Data eXchange (IDX) of the Multiple Listing Service. Real estate listings held by brokerage firms other than Berkshire Hathaway HomeServices Drysdale Properties are marked with the IDX logo and detailed information about them includes the name of the listing broker and the name of the listing agent.
All data, including all measurements and
 All measurements and all calculations of area are approximate. Information provided by Seller/Other sources, not verified by Broker. All interested persons should independently verify accuracy of information. Provided properties may or may not be listed by the office/agent presenting the information. Data maintained by MetroList© may not reflect all real estate activity in the market.
All real estate content on this site is subject to the Federal Fair Housing Act of 1968, as amended, which makes it illegal to advertise any preference, limitation or discrimination because of race, color, religion, sex, handicap, family status or national origin or an intention to make any such preference, limitation or discrimination.
MetroList CA data last updated: September 18, 2026 9:03 PM UTC
All measurements and all calculations of area are approximate. Information provided by Seller/Other sources, not verified by Broker. All interested persons should independently verify accuracy of information. Provided properties may or may not be listed by the office/agent presenting the information. Data maintained by MetroList© may not reflect all real estate activity in the market.
All real estate content on this site is subject to the Federal Fair Housing Act of 1968, as amended, which makes it illegal to advertise any preference, limitation or discrimination because of race, color, religion, sex, handicap, family status or national origin or an intention to make any such preference, limitation or discrimination.
MetroList CA data last updated: September 18, 2026 9:03 PM UTC  Bay East ©2026. CCAR ©2026. bridgeMLS ©2026. Information Deemed Reliable But Not Guaranteed. This information is being provided by the Bay East MLS, or CCAR MLS, or bridgeMLS. The listings presented here may or may not be listed by the Broker/Agent operating this website. This information is intended for the personal use of consumers and may not be used for any purpose other than to identify prospective properties consumers may be interested in purchasing. Data last updated at September
 This information, including square footage, while not guaranteed, has been acquired from sources believed to be reliable. Listings on this page identified as belonging to another listing firm are based upon data obtained from the SFAR MLS, which data is copyrighted by the San Francisco Association of REALTORS©, but is not warranted.
 All data, photos, visualizations, and information regarding a property, including the property's compliance with state and local legal requirements and all measurements and calculations of area, have been obtained from various sources, and may include such material that has been generated by use of artificial intelligence. Such information and material have not been and will not be verified for accuracy by the listing broker or the multiple listing service, and are not guaranteed as complete, accurate or reliable. Such information and material should be independently reviewed and verified for accuracy. This information and material are intended for the personal use of consumers and may not be used for any purpose other than to identify prospective properties consumers may be interested in purchasing. Copyright ©2026 Bay Area Real Estate Information Services, Inc. All Rights Reserved.
 The data relating to real estate for sale on this web site comes in part from the Broker Reciprocity program of the Northern Nevada Regional Multiple Listing Service®. Real estate listings held by brokerage firms other than the owner of this site are marked with the Broker Reciprocity logo and detailed information about those listings includes the name of the listing brokerage. Copyright 2026 of the Northern Nevada Regional Multiple Listing Service MLS. All rights reserved.
 The data relating to real estate for sale on this web site comes in part from the Broker Reciprocity Program of the Tahoe Sierra Multiple Listing Service. Real estate listings held by brokerage firms other than Tahoe Sierra Board of Realtors are marked with the Broker Reciprocity logo and detailed information about them includes the name of the listing brokers.
The information being provided is for consumers' personal, non-commercial use and may not be used for any other purpose other than to
The data relating to real estate for sale on this web site comes in part from the Broker Reciprocity Program of the Tahoe Sierra Multiple Listing Service. Real estate listings held by brokerage firms other than Tahoe Sierra Board of Realtors are marked with the Broker Reciprocity logo and detailed information about them includes the name of the listing brokers.
The information being provided is for consumers' personal, non-commercial use and may not be used for any other purpose other than to
 Incline Village Board of REALTORS® All information deemed reliable but not guaranteed. All properties are subject to prior sale, change or withdrawal. Neither listing broker(s) or information provider(s) shall be responsible for any typographical errors, misinformation, misprints and shall be held totally harmless. Listing(s) information is provided for consumer's personal, non-commercial use and may not be used for any purpose other than to identify prospective properties consumers may be interested
 Information being provided is for consumers' personal, non-commercial use and may not be used for any purpose other than to identify prospective properties consumers may be interested in purchasing. Information deemed reliable but not guaranteed
© Copyright South Tahoe Association of Realtors. All rights reserved.
Information being provided is for consumers' personal, non-commercial use and may not be used for any purpose other than to identify prospective properties consumers may be interested in purchasing. Information deemed reliable but not guaranteed
© Copyright South Tahoe Association of Realtors. All rights reserved.
 Information should be deemed reliable but not guaranteed, all representations are approximate, and individual verification is recommended. Copyright ©2017 All rights reserved.
