
Open House Sat, Sep 26th 11:00 AM - 04:00 PM - New Construction - Primary on Main - Eco Friendly - Adult 55+




Address
2395 Reunion Ln, Rio Vista, CA
Price
$ 415,500
Property Attributes
- ID#326011501
- TypeSingle Family
- Listing Status Active
- CountySOLANO
- CityRio Vista
- AreaRio vista
- NeighborhoodLuminescence at Liberty
- Zip94571
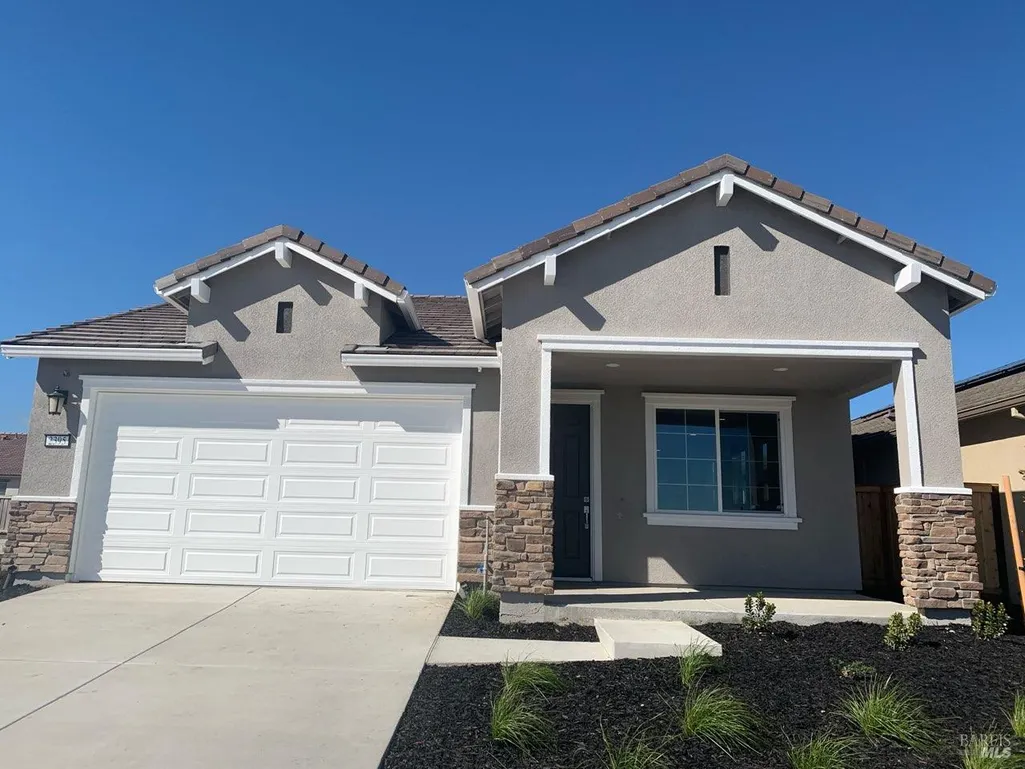
- StyleBungalow
- Price$ 415,500
- Bedrooms2
- Full Bathrooms2
- Half Bathrooms0
- Sqr Footage1302
Data Source:
Bay Area Real Estate Info Services (BAREIS)
Property Description
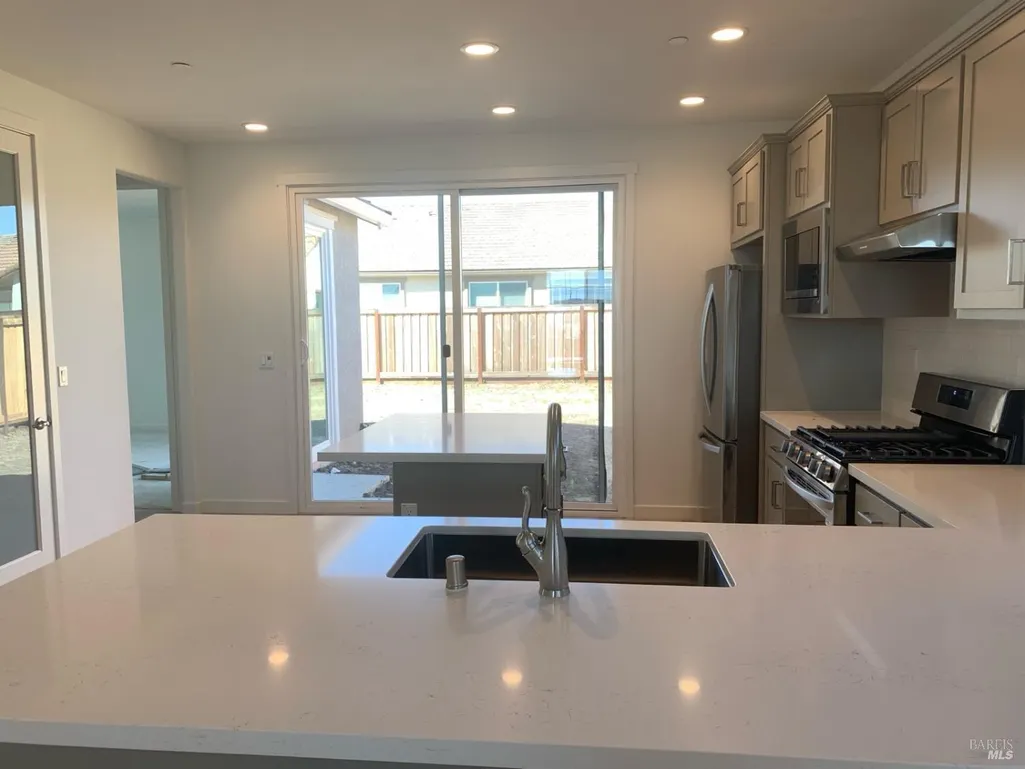
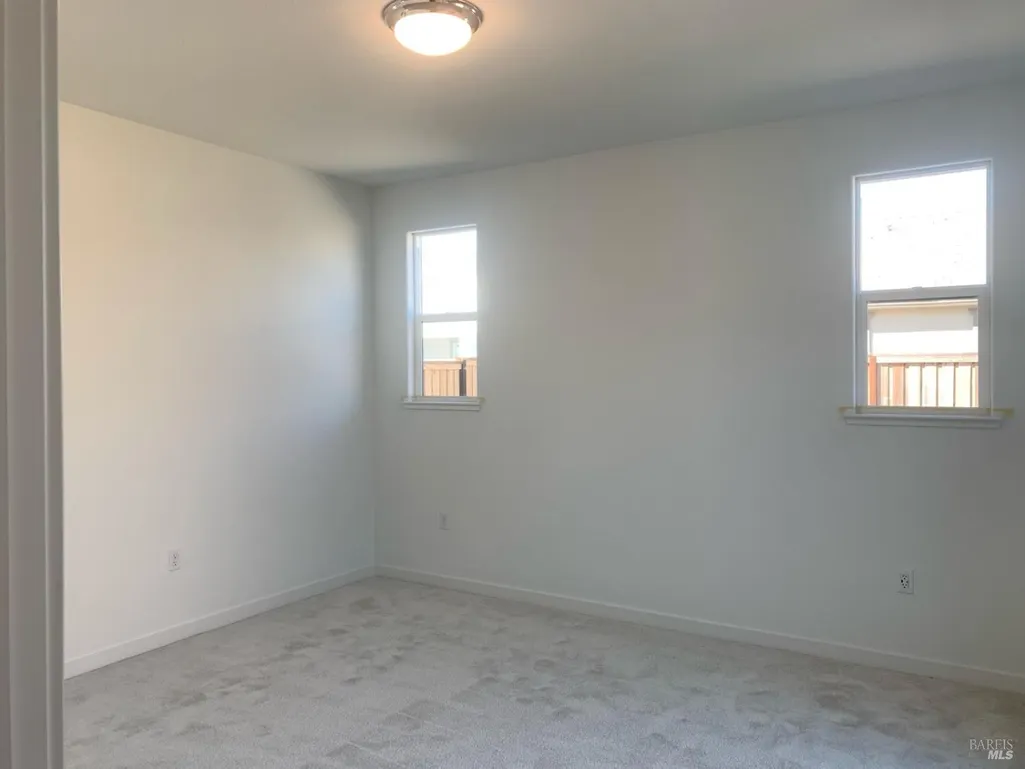
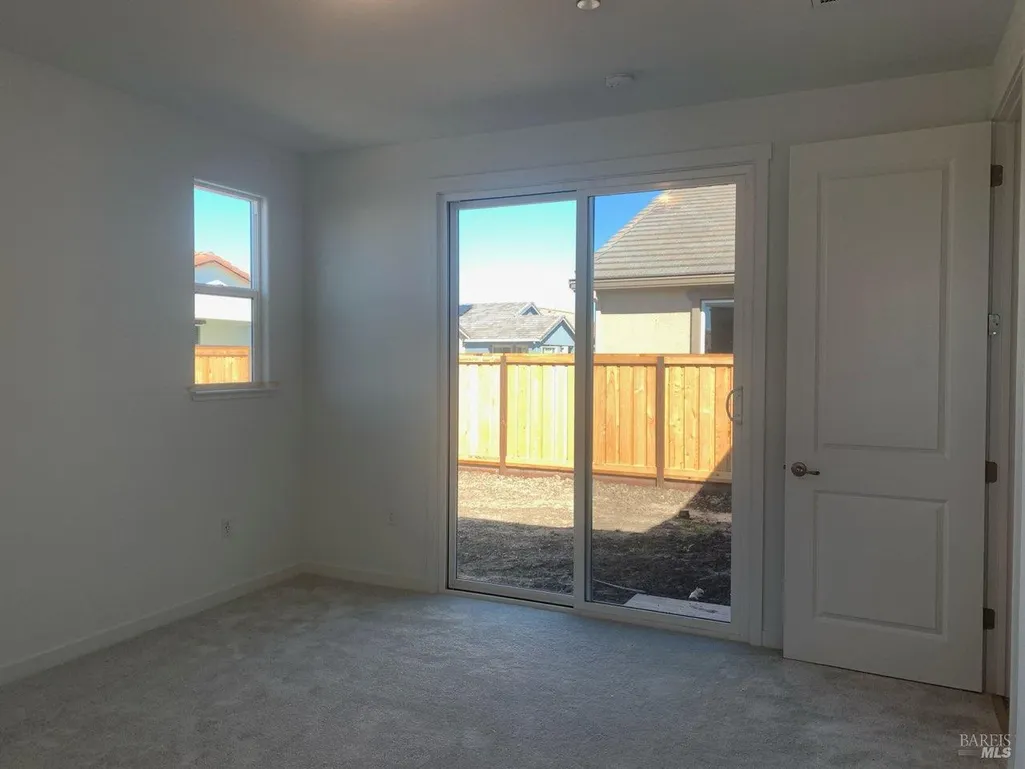
Step into this beautifully designed 2-bedroom, 2-bathroom single-story home, boasting 1,302 sq. ft. of thoughtfully crafted living space. Perfectly blending modern upgrades with timeless charm, this home offers everything you need for comfortable living. The heart of the home is the open-concept kitchen and gathering area, featuring upgraded Gray cabinets, sleek granite countertops with a full tile backsplash, and top-of-the-line LG stainless steel appliances. The home is designed for both style and functionality with wood laminate flooring throughout the entry, hall, gathering room, kitchen, and dining area. Plush carpeting with upgraded pad adds coziness to the bedrooms. Enjoy the convenience of an LG front-loading washer and dryer with pedestals and built in cubbies for storage. Every detail is curated for modern living, from the contemporary fixtures to the seamless layout. Whether you're relaxing or entertaining, this new construction home offers the perfect backdrop for creating lasting memories. Credit for rate buydown possible, closing credit possible, and other creative terms possible for qualified buyers. To qualify for terms buyer must obtain financing with one of seller's designated lenders. Please note, photos depiction are of the model.
| Price History | |
|---|---|
| 2/19/2026 | Listed $455,500 |
| 5/11/2026 | 5$435,500 |
| 8/11/2026 | 2$429,500 |
| 8/18/2026 | 4$415,500 |
General Features
| Sewer | Public Sewer |
|---|---|
| Heating | Central |
| Cooling | Central |
| Utilities | Cable Available,Internet Available,Public,Solar,Underground Utilities |
| Possession | Close Of Escrow |
| Roof | Cement,Flat,Tile |
| Appliances | Dishwasher,Disposal,Free Standing Gas Range,Free Standing Refrigerator,Hood Over Range,Ice Maker,Microwave,Tankless Water Heater |
| HOA Fee | 325 |
| Garage Spaces | 2.00 |
| Association Fee Includes | Common Areas,Maintenance Grounds,Management,Organized Activities,Pool,Recreation Facility,Road |
| Patio/Porch Features | Front Porch |
| Architectural Style | Bungalow |
| Pool Features | Built-In,Common Facility,Fenced,Pool/Spa Combo |
| Security Features | Carbon Mon Detector,Fire Suppression System,Smoke Detector,Unguarded Gate,Video System |
| Restrictions | Age Restrictions,Exterior Alterations,Guests,Parking |
| Construction Materials | Ceiling Insulation,Concrete,Frame,Glass,Metal,Stone,Stucco,Wall Insulation,Wood |
| Stories Count | 1 |
| Levels | One |
| Property Subtype | Single Family Residence |
| Auction | No |
| Assoc Fee Paid Per | Monthly |
| County | Solano |
| Property Type | Residential |
| Association Amenities | Clubhouse,Dog Park,Gym,Recreation Facilities,Spa/Hot Tub,Tennis Courts,Trails |
| HOA | Yes |
| Energy Efficient | Thermostat,Water Heater |
| Subdivision Name | Luminescence at Liberty |
| Total Rooms | 8 |
| Full Baths | 2 |
| Close Price | 0.00 |
| Status | Active |
| Directions | Sales office is located at: 2209 Stripes Glen,Rio Vista,CA 94571 Please go to sale office for access to property. |
| City | Rio Vista |
| Association Name | Summit at Liberty |
| Senior Community Y/N | Yes |
| Open Parking Spaces | 0.00 |
| MLS Area | Rio vista |
| Lot Size Units | SqFt |
| Lot Size Square Feet | 0.00 |
| Carport Spaces | 0.00 |
| Property Condition | New Construction |
| Subtype Description | Detached |
| Builder Name | DeNova Homes |
| Standard Status | Active |
| Purchase Type | For Sale |
Interior Features
| Basement | None |
|---|---|
| Flooring | Carpet,Laminate,Tile |
| Main Level | Bedroom(s),Full Bath(s),Garage,Kitchen,Primary Bedroom,Street Entrance |
| Window Features | Caulked/Sealed,Dual Pane Full,Window Screens |
| Laundry Features | Dryer Included,Electric,Ground Floor,Inside Room,Washer Included |
| Total Bedrooms | 2 |
| Room Type | Great Room,Kitchen,Laundry,Primary Bathroom,Primary Bedroom |
| LivingAreaSource | Builder |
| Kitchen Features | Island,Kitchen/Family Combo,Pantry Closet,Quartz Counter |
| Total Baths | 2 |
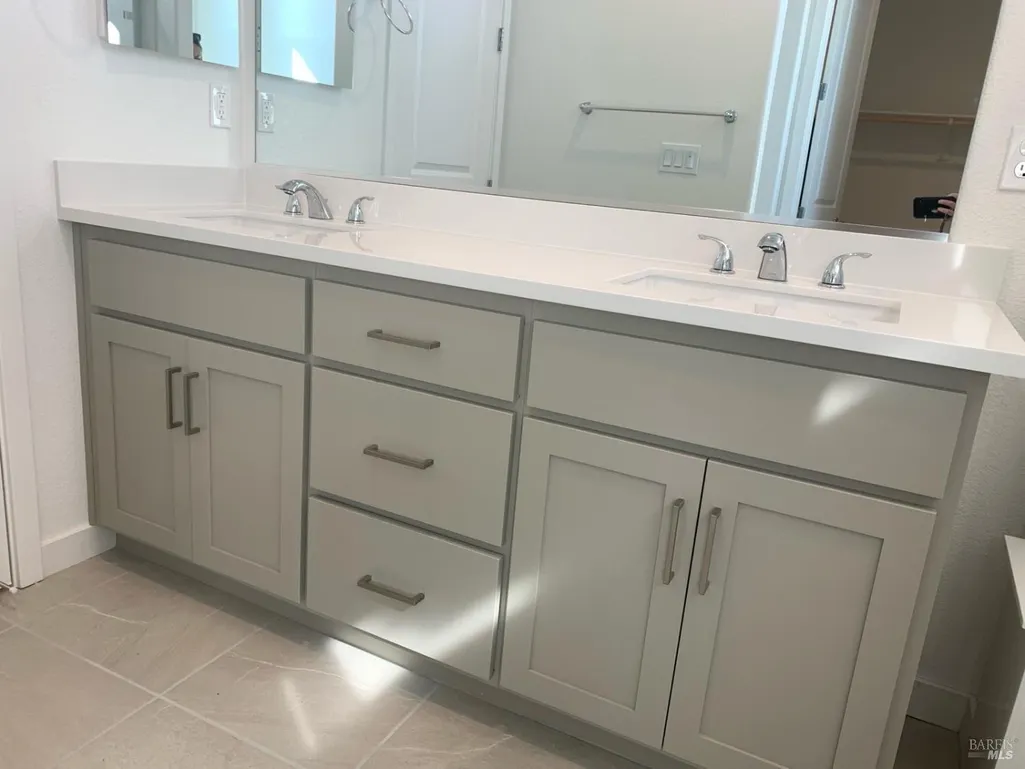
| Primary Bathroom Features | Double Sinks,Low-Flow Toilet(s),Shower Stall(s),Stone,Window |
| Dining Room Features | Dining/Living Combo |
| Primary Bedroom Features | Ground Floor,Walk-In Closet |
| RoomBathsOtherFeatures | Low-Flow Shower(s),Stone,Tub w/Shower Over |
| ADU/2nd Unit | No |
Exterior Features
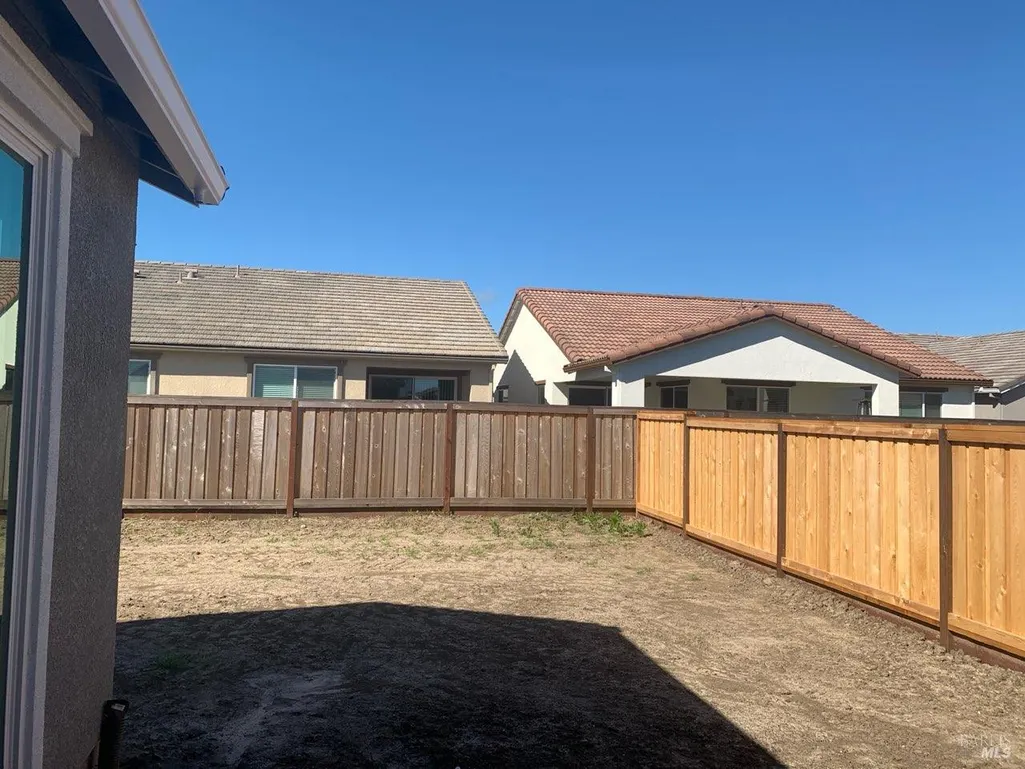
| Fencing | Fenced,Full,Wood |
|---|---|
| Parking Features | Attached,Enclosed,EV Charging,Garage Door Opener,Garage Facing Front,Guest Parking Available,Interior Access,Restrictions |
| Lot Features | Gated Community,Landscape Front,Low Maintenance |
| Water Source | Public,Shared Well |
| Total Parking | 2.00 |
| Foundation Details | Concrete,Pillar/Post/Pier,Slab |
| Spa | No |
| Driveway/Sidewalks | Paved Driveway,Paved Sidewalk,Sidewalk/Curb/Gutter |
| Lot Size Source | Builder |
| Horse Y/N | No |
Amenities
- Views
- New Construction
- Adult 55+
- Lease To Own
- No HOA Fees
- Furnished
- Primary On Main
- Air Conditioning
- Seller Finance
- Green
- Fixer Upper
- Horse
- Golf
- Fireplace
- Deck
- Garage
- Basement
- Pool
Property vs Single Family Average in 94571
Price
Visits
 Based on information from California Regional Multiple Listing Service, Inc. as of September 23, 2026 9:40 PM UTC This information is for your personal, non-commercial use and may not be used for any purpose other than to identify prospective properties you may be interested in purchasing. Display of MLS data is usually deemed reliable but is NOT guaranteed accurate by the MLS. Buyers are responsible for verifying the accuracy of all information and should investigate the data themselves or retain appropriate professionals. Information from sources other than the Listing Agent may have been included in the MLS data. Unless otherwise specified in writing, Broker/Agent has not and will not verify any information obtained from other sources. The Broker/Agent providing the information contained herein may or may not have been the Listing and/or Selling Agent.
 Last updated: September 23, 2026 9:40 PM UTC Property Information © 2026
  © 2026 Fresno Association of REALTORS ®. All rights reserved. The data relating to real estate for sale on this web site comes in part from the Internet Data eXchange (IDX) of the Multiple Listing Service. Real estate listings held by brokerage firms other than Berkshire Hathaway HomeServices Drysdale Properties are marked with the IDX logo and detailed information about them includes the name of the listing broker and the name of the listing agent.
All data, including all measurements and
© 2026 Fresno Association of REALTORS ®. All rights reserved. The data relating to real estate for sale on this web site comes in part from the Internet Data eXchange (IDX) of the Multiple Listing Service. Real estate listings held by brokerage firms other than Berkshire Hathaway HomeServices Drysdale Properties are marked with the IDX logo and detailed information about them includes the name of the listing broker and the name of the listing agent.
All data, including all measurements and
 All measurements and all calculations of area are approximate. Information provided by Seller/Other sources, not verified by Broker. All interested persons should independently verify accuracy of information. Provided properties may or may not be listed by the office/agent presenting the information. Data maintained by MetroList© may not reflect all real estate activity in the market.
All real estate content on this site is subject to the Federal Fair Housing Act of 1968, as amended, which makes it illegal to advertise any preference, limitation or discrimination because of race, color, religion, sex, handicap, family status or national origin or an intention to make any such preference, limitation or discrimination.
MetroList CA data last updated: September 23, 2026 9:00 PM UTC
All measurements and all calculations of area are approximate. Information provided by Seller/Other sources, not verified by Broker. All interested persons should independently verify accuracy of information. Provided properties may or may not be listed by the office/agent presenting the information. Data maintained by MetroList© may not reflect all real estate activity in the market.
All real estate content on this site is subject to the Federal Fair Housing Act of 1968, as amended, which makes it illegal to advertise any preference, limitation or discrimination because of race, color, religion, sex, handicap, family status or national origin or an intention to make any such preference, limitation or discrimination.
MetroList CA data last updated: September 23, 2026 9:00 PM UTC  Bay East ©2026. CCAR ©2026. bridgeMLS ©2026. Information Deemed Reliable But Not Guaranteed. This information is being provided by the Bay East MLS, or CCAR MLS, or bridgeMLS. The listings presented here may or may not be listed by the Broker/Agent operating this website. This information is intended for the personal use of consumers and may not be used for any purpose other than to identify prospective properties consumers may be interested in purchasing. Data last updated at September
 This information, including square footage, while not guaranteed, has been acquired from sources believed to be reliable. Listings on this page identified as belonging to another listing firm are based upon data obtained from the SFAR MLS, which data is copyrighted by the San Francisco Association of REALTORS©, but is not warranted.
 All data, photos, visualizations, and information regarding a property, including the property's compliance with state and local legal requirements and all measurements and calculations of area, have been obtained from various sources, and may include such material that has been generated by use of artificial intelligence. Such information and material have not been and will not be verified for accuracy by the listing broker or the multiple listing service, and are not guaranteed as complete, accurate or reliable. Such information and material should be independently reviewed and verified for accuracy. This information and material are intended for the personal use of consumers and may not be used for any purpose other than to identify prospective properties consumers may be interested in purchasing. Copyright ©2026 Bay Area Real Estate Information Services, Inc. All Rights Reserved.
 The data relating to real estate for sale on this web site comes in part from the Broker Reciprocity program of the Northern Nevada Regional Multiple Listing Service®. Real estate listings held by brokerage firms other than the owner of this site are marked with the Broker Reciprocity logo and detailed information about those listings includes the name of the listing brokerage. Copyright 2026 of the Northern Nevada Regional Multiple Listing Service MLS. All rights reserved.
 The data relating to real estate for sale on this web site comes in part from the Broker Reciprocity Program of the Tahoe Sierra Multiple Listing Service. Real estate listings held by brokerage firms other than Tahoe Sierra Board of Realtors are marked with the Broker Reciprocity logo and detailed information about them includes the name of the listing brokers.
The information being provided is for consumers' personal, non-commercial use and may not be used for any other purpose other than to
The data relating to real estate for sale on this web site comes in part from the Broker Reciprocity Program of the Tahoe Sierra Multiple Listing Service. Real estate listings held by brokerage firms other than Tahoe Sierra Board of Realtors are marked with the Broker Reciprocity logo and detailed information about them includes the name of the listing brokers.
The information being provided is for consumers' personal, non-commercial use and may not be used for any other purpose other than to
 Incline Village Board of REALTORS® All information deemed reliable but not guaranteed. All properties are subject to prior sale, change or withdrawal. Neither listing broker(s) or information provider(s) shall be responsible for any typographical errors, misinformation, misprints and shall be held totally harmless. Listing(s) information is provided for consumer's personal, non-commercial use and may not be used for any purpose other than to identify prospective properties consumers may be interested
 Information being provided is for consumers' personal, non-commercial use and may not be used for any purpose other than to identify prospective properties consumers may be interested in purchasing. Information deemed reliable but not guaranteed
© Copyright South Tahoe Association of Realtors. All rights reserved.
Information being provided is for consumers' personal, non-commercial use and may not be used for any purpose other than to identify prospective properties consumers may be interested in purchasing. Information deemed reliable but not guaranteed
© Copyright South Tahoe Association of Realtors. All rights reserved.
 Information should be deemed reliable but not guaranteed, all representations are approximate, and individual verification is recommended. Copyright ©2017 All rights reserved.
