
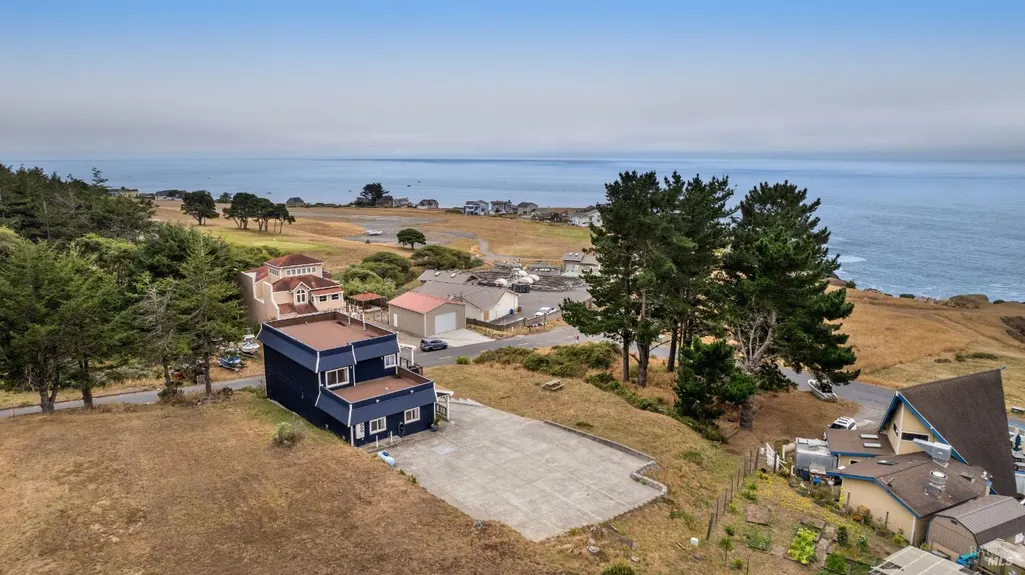
Water Views - Golf Course - Primary on Main
Address
129 Lower Pacific Dr, Shelter Cove, CA
Price
$ 769,000
Property Attributes
- ID#326068144
- TypeSingle Family
- Listing Status Active
- CountyHUMBOLDT
- CityShelter Cove
- AreaHumboldt County
- Zip95589
- Style
- Year Built2006
- Price$ 769,000
- Bedrooms3
- Full Bathrooms4
- Half Bathrooms0
- Sqr Footage2592
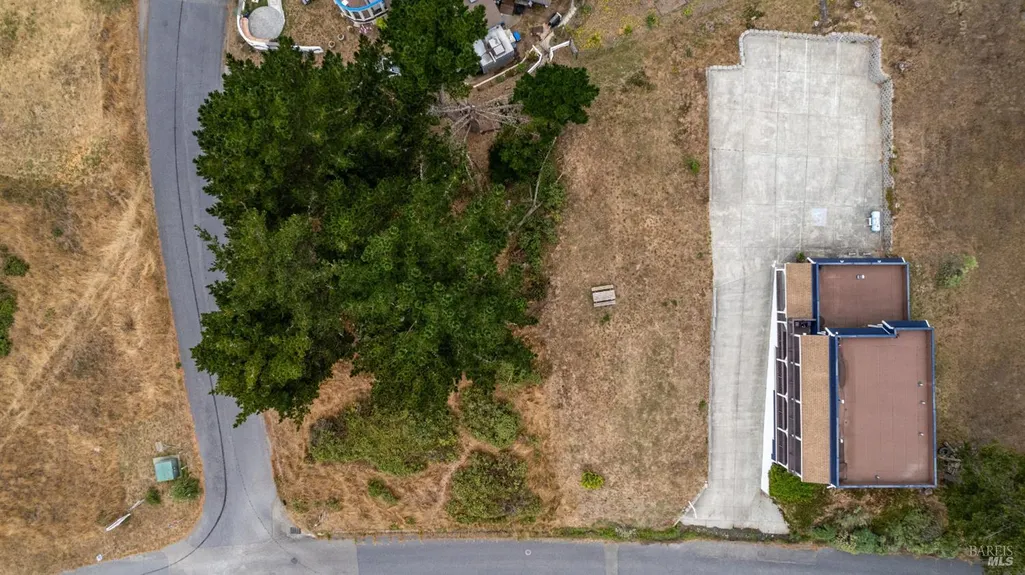
- Lot Size0.14 Acres
Data Source:
Bay Area Real Estate Info Services (BAREIS)
Property Description
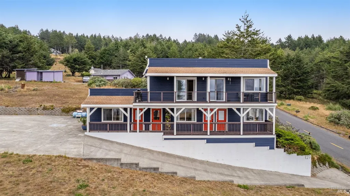
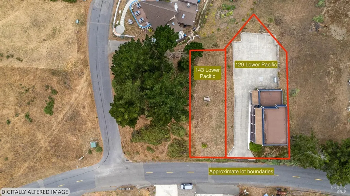
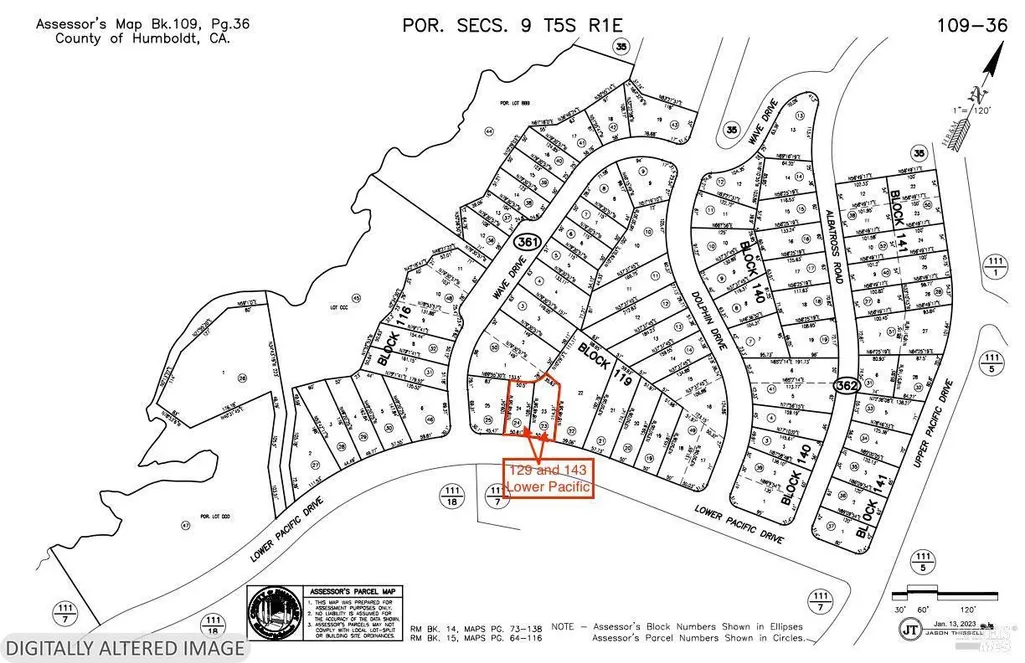
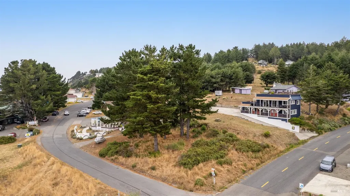
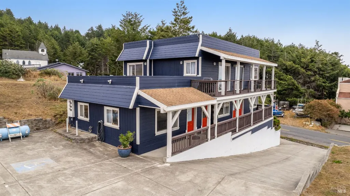
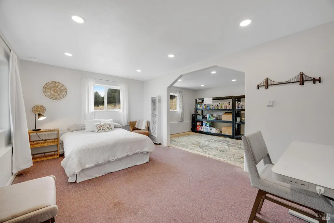
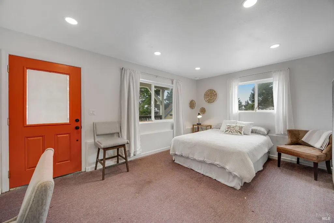
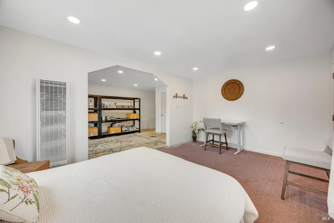
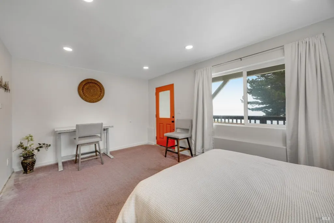
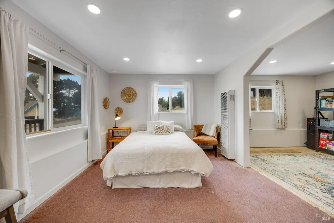
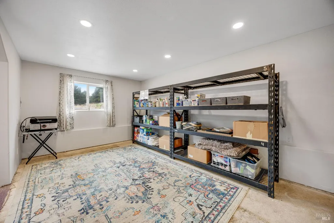
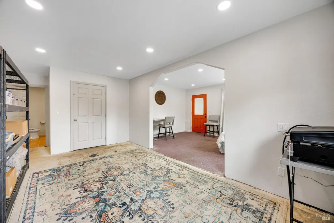
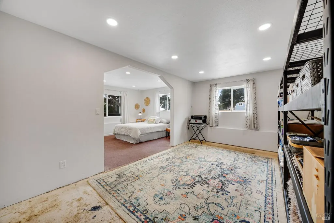
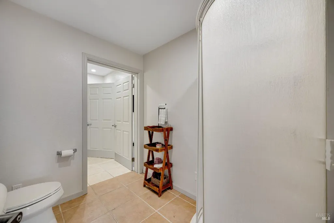
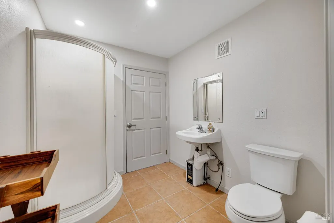
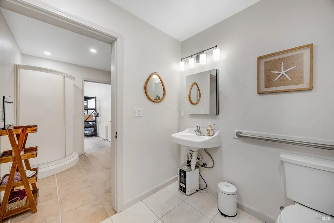
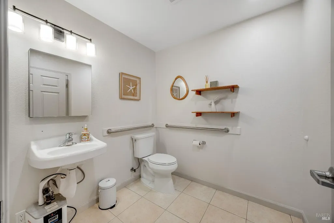
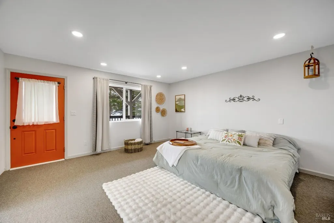
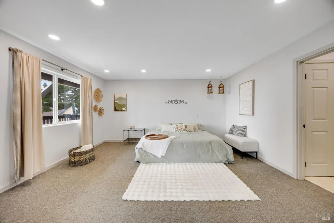
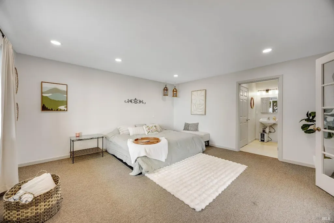
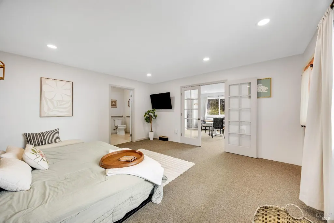
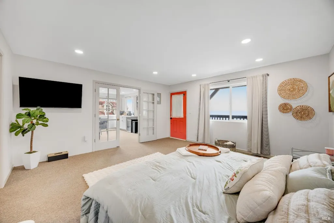
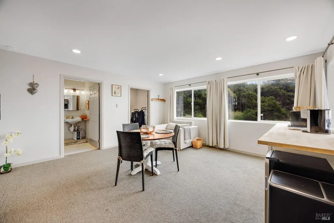
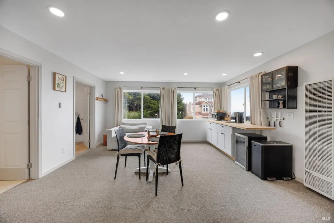
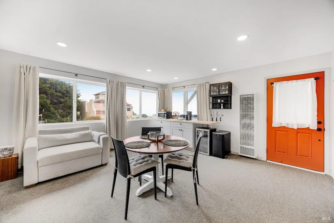
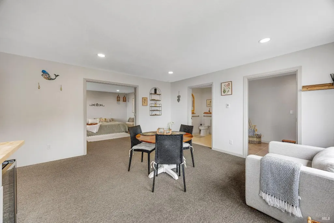
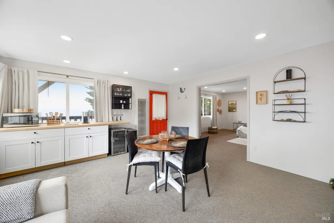
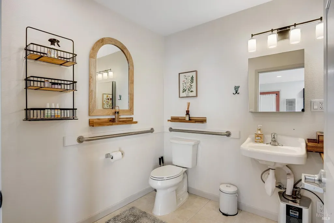
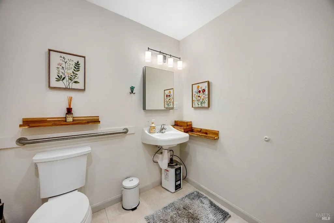
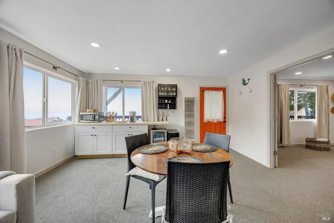
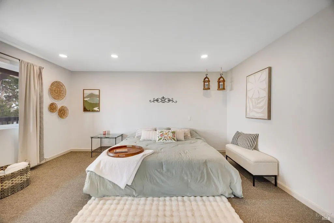
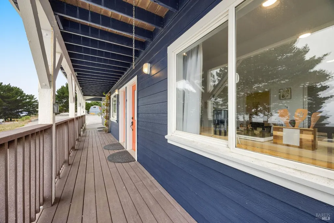
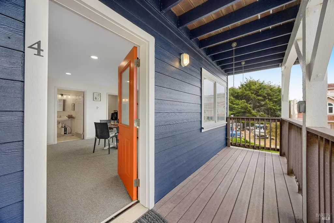
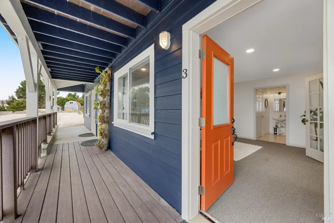
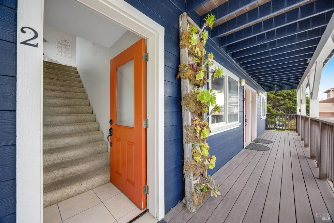
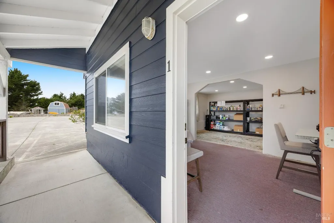
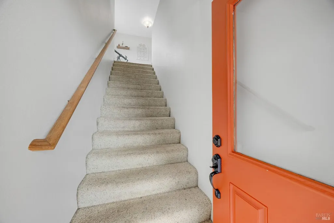
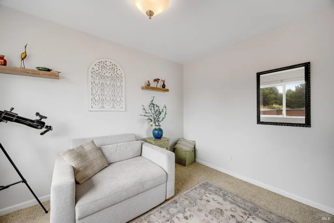
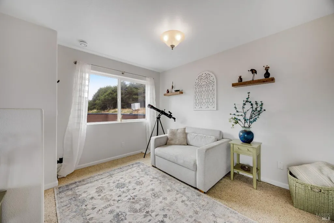
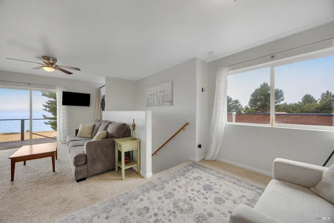
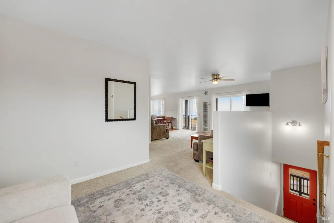
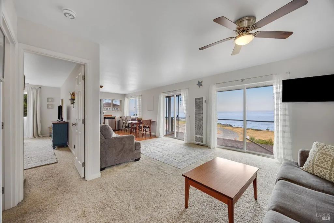
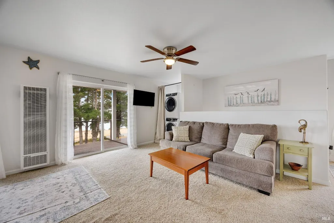
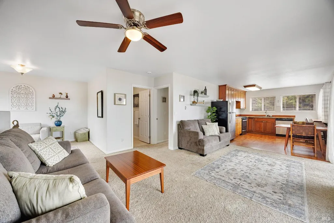
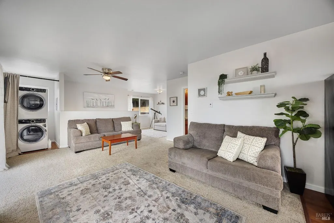
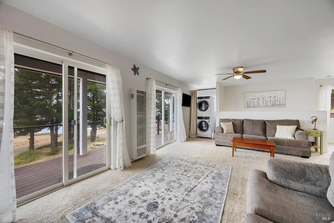
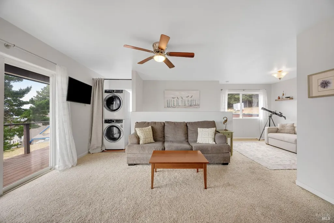
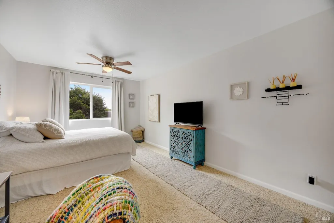
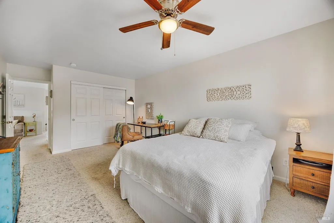
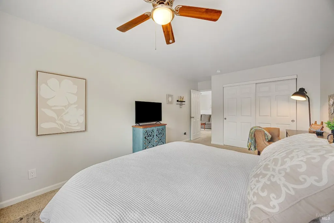
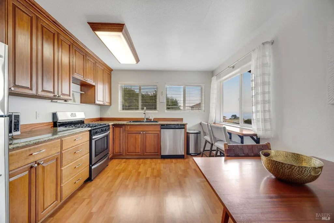
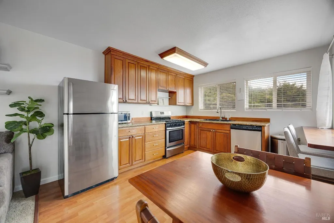
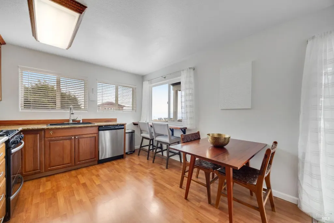
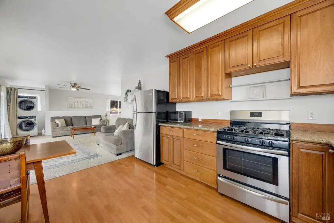
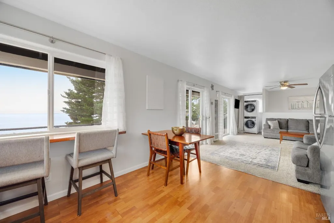
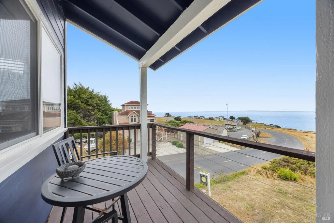
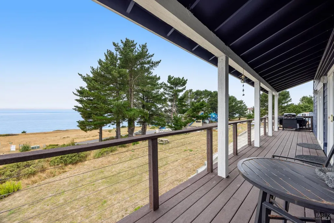
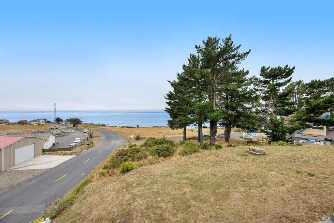
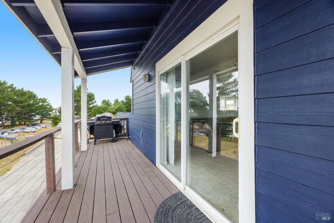
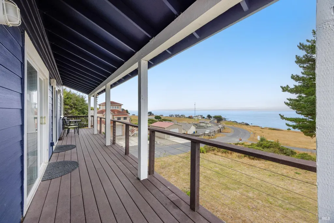
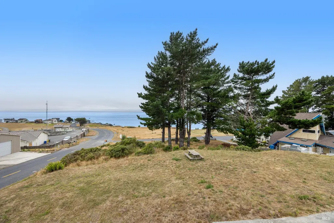
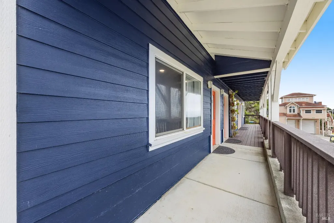
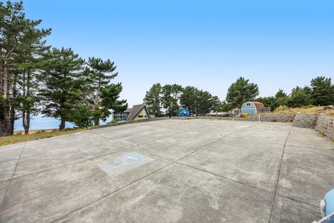
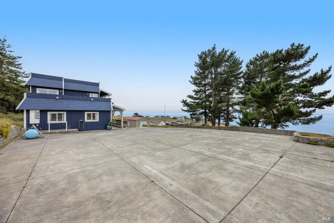
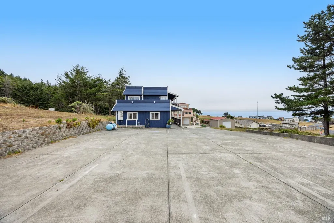
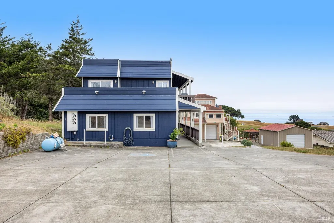
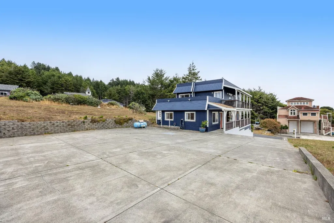
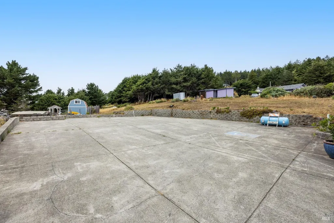
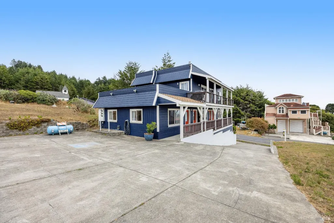
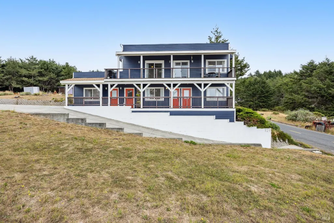
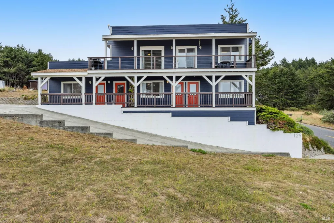
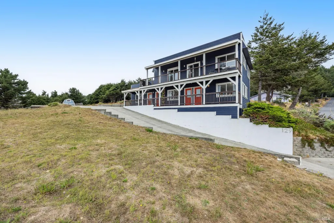
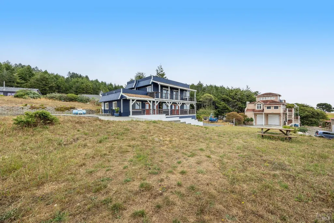
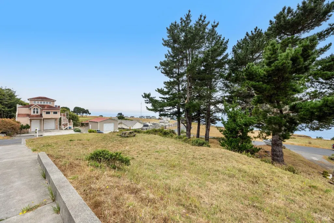
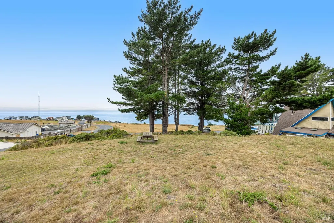
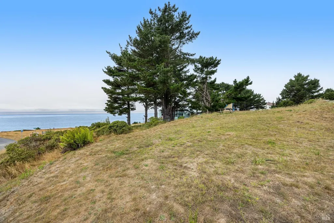
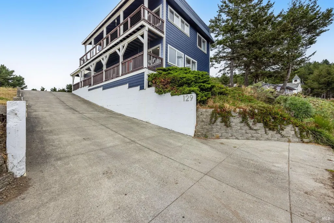
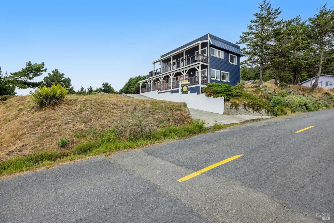
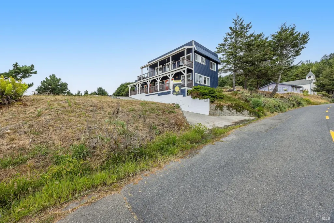
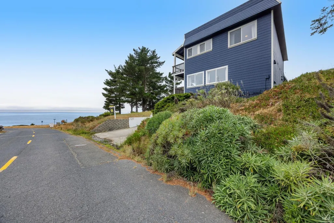
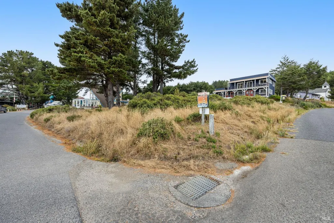
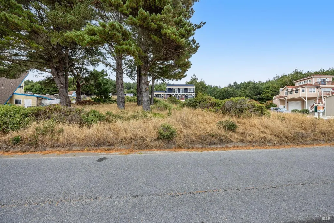
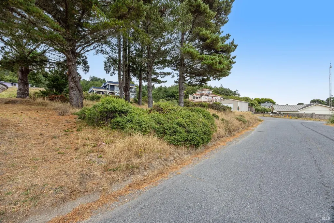
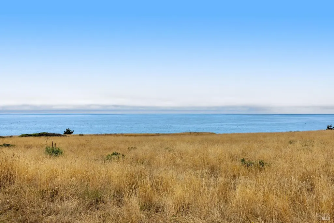
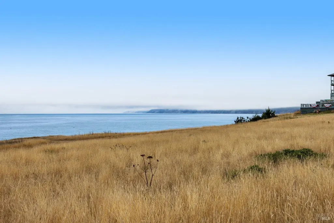
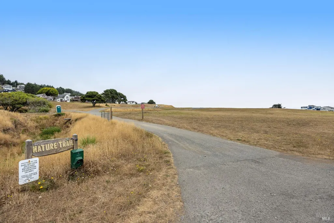
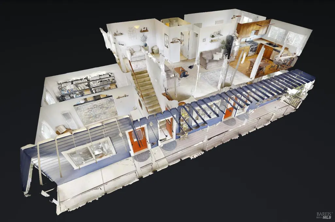
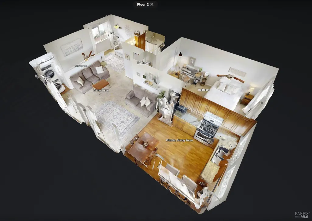
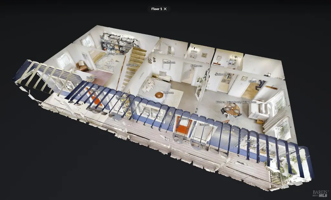
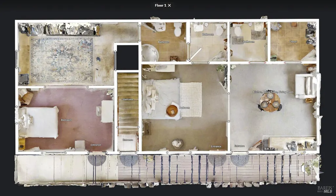
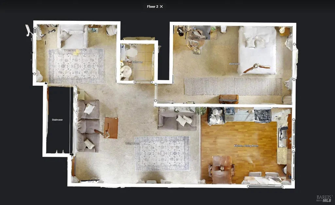
Discover California's Lost Coast from this unique Shelter Cove property offering sweeping Pacific Ocean views, a versatile 2,592 sq ft floor plan and possibilities rarely found in a coastal home at this price point. The main living level features a comfortable 3-bedroom layout designed to embrace the view and relaxed coastal setting, whether as a full-time residence, second home or private getaway. What truly sets this property apart is its flexibility. The lower level features three individual spaces, each with its own private entrance, bathroom and utility meter. Currently configured for storage and guest accommodations, the layout pairs with Commercial General (CG-Q/D) zoning to create intriguing possibilities for office, business, hospitality or other uses, subject to applicable approvals. Live upstairs and explore the potential downstairs, create space for extended family and guests, or simply enjoy the added versatility. The sale also includes the adjacent parcel at 143 Lower Pacific Drive, providing additional space, privacy and future possibilities. For those with an even bigger vision, 240 Wave Drive, the next adjoining parcel, is available separately, creating the rare opportunity to potentially assemble three contiguous parcels. Shelter Cove offers a California coastal lifestyle that feels worlds away, with black sand beaches, hiking along the Lost Coast, fishing, golf and the Pacific just outside your door. Whether you're searching for an ocean-view retreat or a property where residential living and commercial potential intersect, this is an opportunity worth exploring. Also listed under commercial MLS#326068154
| Price History | |
|---|---|
| 8/10/2026 | Listed $769,000 |
General Features
| Sewer | Public Sewer |
|---|---|
| Heating | Wall Furnace |
| Cooling | None |
| Utilities | Propane Tank Leased,Public |
| Possession | Close Of Escrow |
| Garage Spaces | 0.00 |
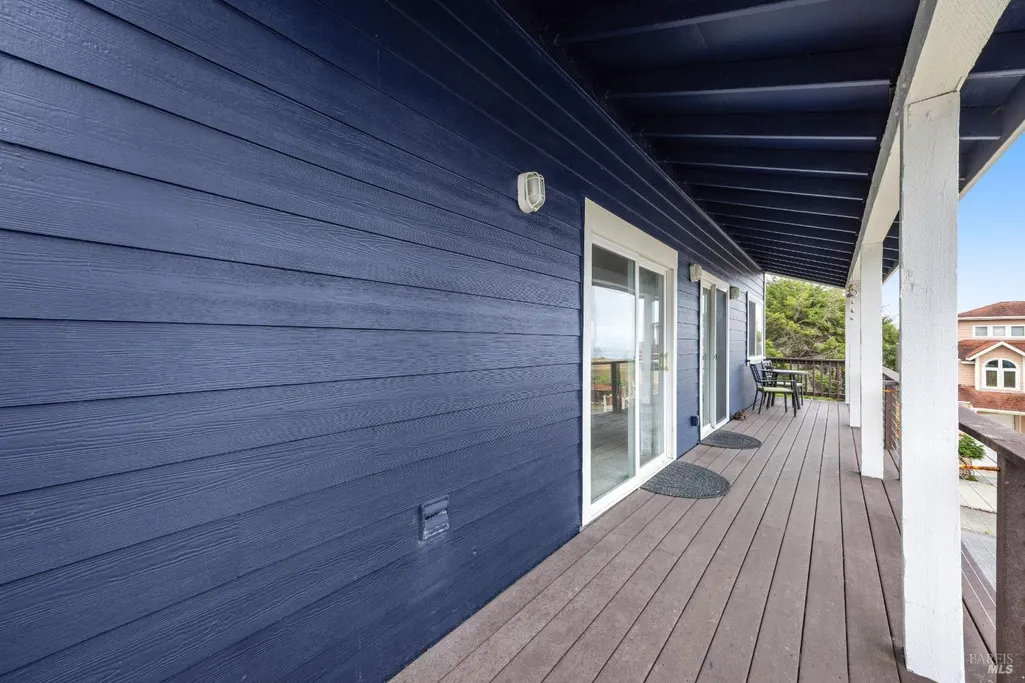
| Patio/Porch Features | Covered Deck |
| Year Built | 2006 |
| View | Ocean |
| Stories Count | 2 |
| Levels | Two |
| Property Subtype | Single Family Residence |
| Current Use | Bed & Breakfast,Vacation Rental |
| Auction | No |
| County | Humboldt |
| Property Type | Residential |
| HOA | No |
| Facing Direction | Southwest |
| Full Baths | 4 |
| Close Price | 0.00 |
| Status | Active |
| Directions | Use GPS. From Highway 101,Exit Redwoood Dr in Garberville. Left on Briceland Rd and follow to Shelter Cove Rd all the way into Shelter Cove and make right onto Upper Pacific then left on Lower Pacifi |
| City | Shelter Cove |
| Senior Community Y/N | No |
| Zoning Description | CG-Q/D |
| Open Parking Spaces | 0.00 |
| MLS Area | Humboldt County |
| Lot Size Units | Acres |
| Lot Size Square Feet | 6098.00 |
| Carport Spaces | 0.00 |
| Property Condition | Updated/Remodeled |
| Subtype Description | Detached,Live/Work |
| Standard Status | Active |
| Year Built Source | Assessor Auto-Fill |
| Purchase Type | For Sale |
Interior Features
| Basement | None |
|---|---|
| Flooring | Carpet,Simulated Wood,Vinyl |
| Lower Level | Bedroom(s),Kitchen,Living Room,Partial Bath(s),Retreat |
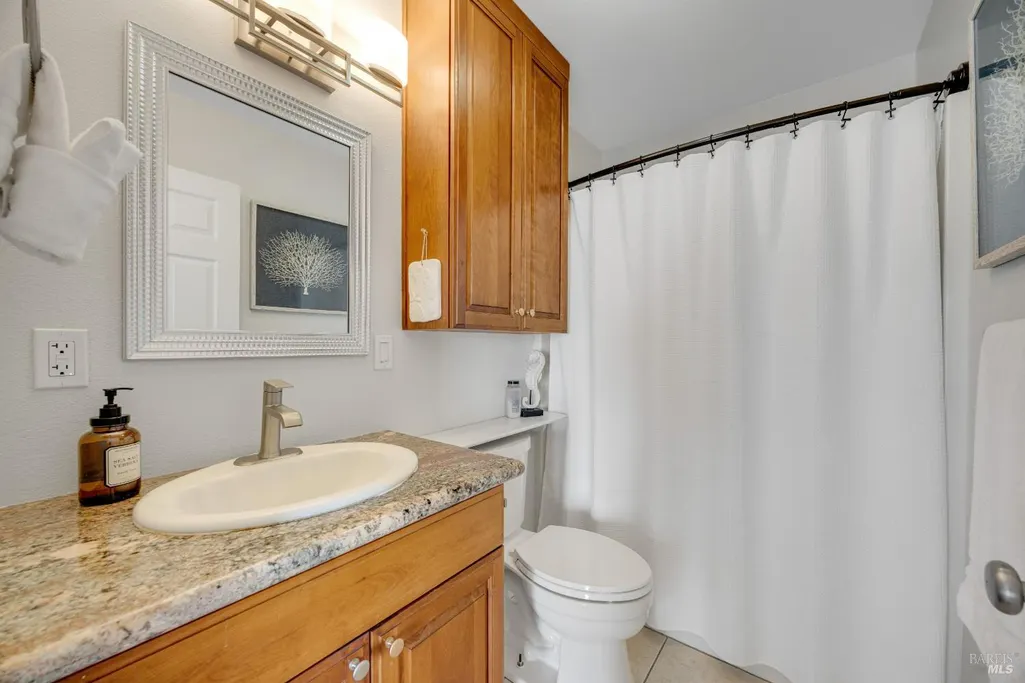
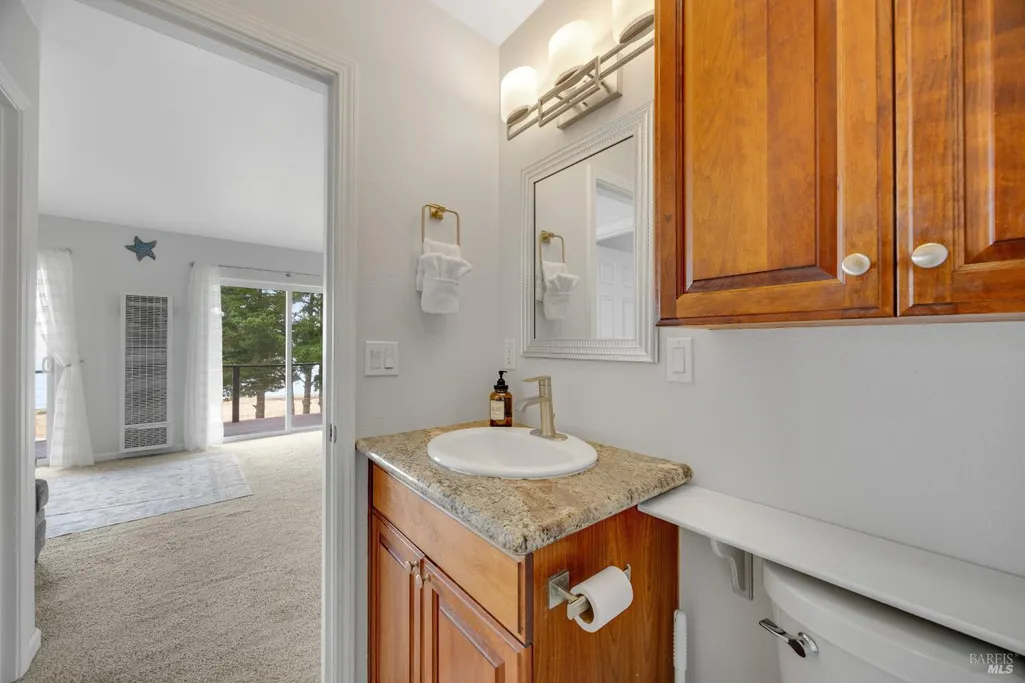
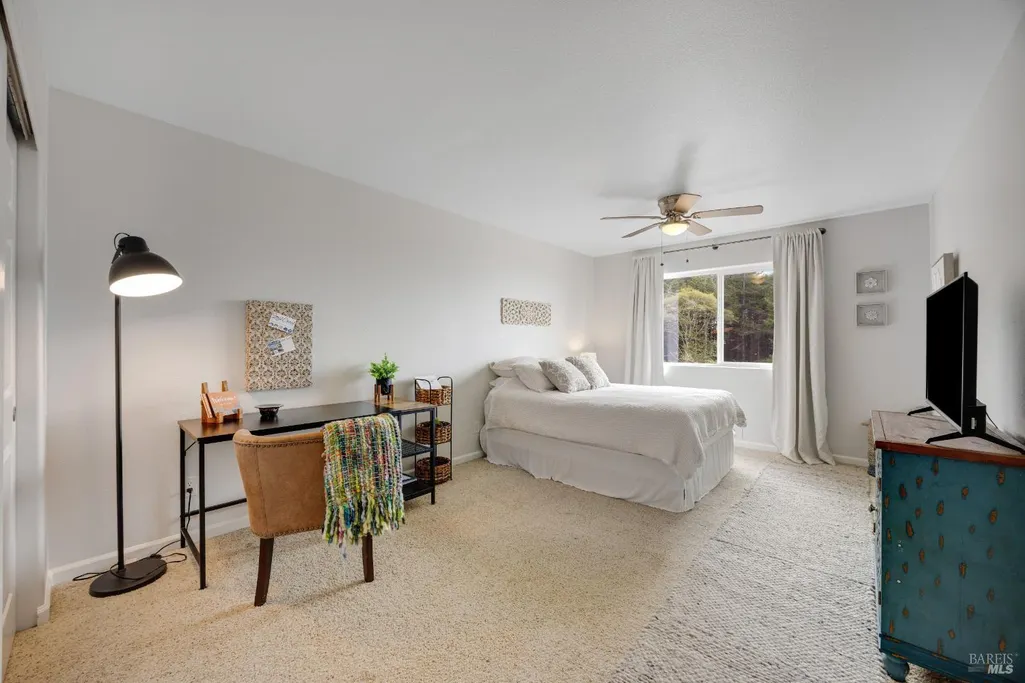
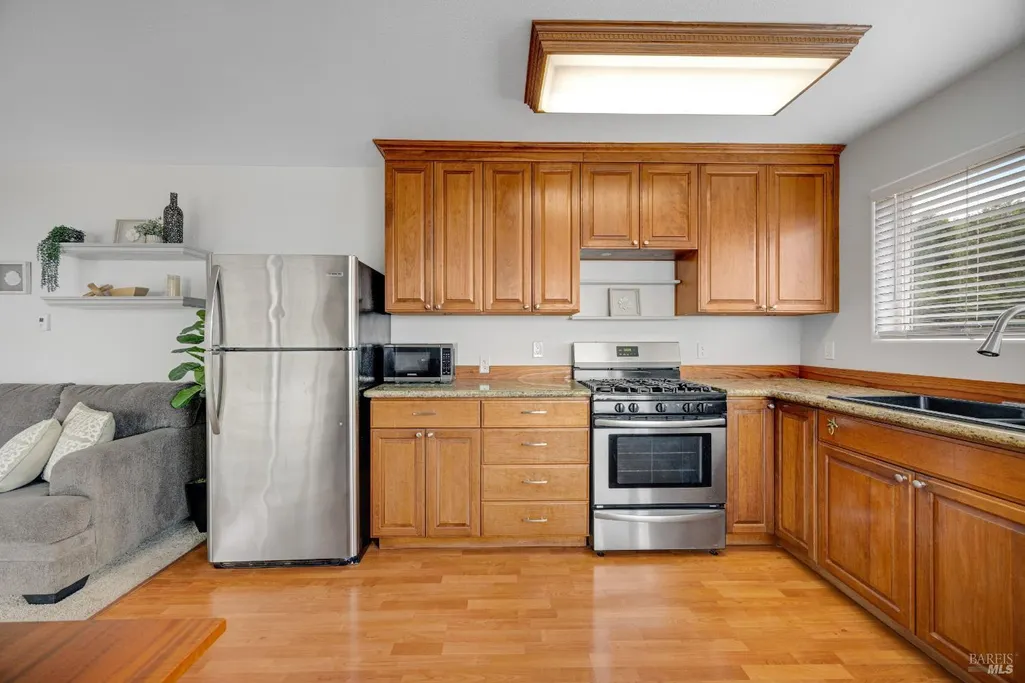
| Main Level | Bedroom(s),Family Room,Full Bath(s),Kitchen,Living Room,Primary Bedroom |
| Laundry Features | Dryer Included,Washer Included |
| Total Bedrooms | 3 |
| LivingAreaSource | Not Verified |
| Kitchen Features | Breakfast Area,Kitchen/Family Combo,Other Counter |
| Total Baths | 4 |
| ADU/2nd Unit | No |
Exterior Features
| Exterior Amenities | Balcony |
|---|---|
| Fencing | None |
| Parking Features | No Garage,RV Access,RV Possible,Uncovered Parking Space |
| Lot Features | Low Maintenance,Secluded,See Remarks |
| Water Source | Public |
| Total Parking | 8.00 |
| Spa | No |
| Driveway/Sidewalks | Paved Driveway,Upslope |
| Lot Size Acres | 0.1400 |
| Lot Size Source | Assessor Auto-Fill |
| Horse Y/N | No |
Amenities
- Views
- New Construction
- Adult 55+
- Lease To Own
- No HOA Fees
- Furnished
- Primary On Main
- Air Conditioning
- Seller Finance
- Green
- Fixer Upper
- Horse
- Golf
- Fireplace
- Deck
- Garage
- Basement
- Pool
Property vs Single Family Average in 95589
Price
Year Built
Visits
 Based on information from California Regional Multiple Listing Service, Inc. as of September 16, 2026 9:43 PM UTC This information is for your personal, non-commercial use and may not be used for any purpose other than to identify prospective properties you may be interested in purchasing. Display of MLS data is usually deemed reliable but is NOT guaranteed accurate by the MLS. Buyers are responsible for verifying the accuracy of all information and should investigate the data themselves or retain appropriate professionals. Information from sources other than the Listing Agent may have been included in the MLS data. Unless otherwise specified in writing, Broker/Agent has not and will not verify any information obtained from other sources. The Broker/Agent providing the information contained herein may or may not have been the Listing and/or Selling Agent.
 Last updated: September 16, 2026 9:28 PM UTC Property Information © 2026
  © 2026 Fresno Association of REALTORS ®. All rights reserved. The data relating to real estate for sale on this web site comes in part from the Internet Data eXchange (IDX) of the Multiple Listing Service. Real estate listings held by brokerage firms other than Berkshire Hathaway HomeServices Drysdale Properties are marked with the IDX logo and detailed information about them includes the name of the listing broker and the name of the listing agent.
All data, including all measurements and
© 2026 Fresno Association of REALTORS ®. All rights reserved. The data relating to real estate for sale on this web site comes in part from the Internet Data eXchange (IDX) of the Multiple Listing Service. Real estate listings held by brokerage firms other than Berkshire Hathaway HomeServices Drysdale Properties are marked with the IDX logo and detailed information about them includes the name of the listing broker and the name of the listing agent.
All data, including all measurements and
 All measurements and all calculations of area are approximate. Information provided by Seller/Other sources, not verified by Broker. All interested persons should independently verify accuracy of information. Provided properties may or may not be listed by the office/agent presenting the information. Data maintained by MetroList© may not reflect all real estate activity in the market.
All real estate content on this site is subject to the Federal Fair Housing Act of 1968, as amended, which makes it illegal to advertise any preference, limitation or discrimination because of race, color, religion, sex, handicap, family status or national origin or an intention to make any such preference, limitation or discrimination.
MetroList CA data last updated: September 16, 2026 9:10 PM UTC
All measurements and all calculations of area are approximate. Information provided by Seller/Other sources, not verified by Broker. All interested persons should independently verify accuracy of information. Provided properties may or may not be listed by the office/agent presenting the information. Data maintained by MetroList© may not reflect all real estate activity in the market.
All real estate content on this site is subject to the Federal Fair Housing Act of 1968, as amended, which makes it illegal to advertise any preference, limitation or discrimination because of race, color, religion, sex, handicap, family status or national origin or an intention to make any such preference, limitation or discrimination.
MetroList CA data last updated: September 16, 2026 9:10 PM UTC  Bay East ©2026. CCAR ©2026. bridgeMLS ©2026. Information Deemed Reliable But Not Guaranteed. This information is being provided by the Bay East MLS, or CCAR MLS, or bridgeMLS. The listings presented here may or may not be listed by the Broker/Agent operating this website. This information is intended for the personal use of consumers and may not be used for any purpose other than to identify prospective properties consumers may be interested in purchasing. Data last updated at September
 This information, including square footage, while not guaranteed, has been acquired from sources believed to be reliable. Listings on this page identified as belonging to another listing firm are based upon data obtained from the SFAR MLS, which data is copyrighted by the San Francisco Association of REALTORS©, but is not warranted.
 All data, photos, visualizations, and information regarding a property, including the property's compliance with state and local legal requirements and all measurements and calculations of area, have been obtained from various sources, and may include such material that has been generated by use of artificial intelligence. Such information and material have not been and will not be verified for accuracy by the listing broker or the multiple listing service, and are not guaranteed as complete, accurate or reliable. Such information and material should be independently reviewed and verified for accuracy. This information and material are intended for the personal use of consumers and may not be used for any purpose other than to identify prospective properties consumers may be interested in purchasing. Copyright ©2026 Bay Area Real Estate Information Services, Inc. All Rights Reserved.
 The data relating to real estate for sale on this web site comes in part from the Broker Reciprocity program of the Northern Nevada Regional Multiple Listing Service®. Real estate listings held by brokerage firms other than the owner of this site are marked with the Broker Reciprocity logo and detailed information about those listings includes the name of the listing brokerage. Copyright 2026 of the Northern Nevada Regional Multiple Listing Service MLS. All rights reserved.
 The data relating to real estate for sale on this web site comes in part from the Broker Reciprocity Program of the Tahoe Sierra Multiple Listing Service. Real estate listings held by brokerage firms other than Tahoe Sierra Board of Realtors are marked with the Broker Reciprocity logo and detailed information about them includes the name of the listing brokers.
The information being provided is for consumers' personal, non-commercial use and may not be used for any other purpose other than to
The data relating to real estate for sale on this web site comes in part from the Broker Reciprocity Program of the Tahoe Sierra Multiple Listing Service. Real estate listings held by brokerage firms other than Tahoe Sierra Board of Realtors are marked with the Broker Reciprocity logo and detailed information about them includes the name of the listing brokers.
The information being provided is for consumers' personal, non-commercial use and may not be used for any other purpose other than to
 Incline Village Board of REALTORS® All information deemed reliable but not guaranteed. All properties are subject to prior sale, change or withdrawal. Neither listing broker(s) or information provider(s) shall be responsible for any typographical errors, misinformation, misprints and shall be held totally harmless. Listing(s) information is provided for consumer's personal, non-commercial use and may not be used for any purpose other than to identify prospective properties consumers may be interested
 Information being provided is for consumers' personal, non-commercial use and may not be used for any purpose other than to identify prospective properties consumers may be interested in purchasing. Information deemed reliable but not guaranteed
© Copyright South Tahoe Association of Realtors. All rights reserved.
Information being provided is for consumers' personal, non-commercial use and may not be used for any purpose other than to identify prospective properties consumers may be interested in purchasing. Information deemed reliable but not guaranteed
© Copyright South Tahoe Association of Realtors. All rights reserved.
 Information should be deemed reliable but not guaranteed, all representations are approximate, and individual verification is recommended. Copyright ©2017 All rights reserved.
