
Views











Address
353 Sherwood Drive, Stateline, NV
Price
$ 1,575,000
Property Attributes
- ID#260002136
- TypeSingle Family
- Listing Status Active
- CountyDouglas
- CityStateline
- NeighborhoodLakewood Knolls
- Zip89449
- StyleSingle Family Residence
- Year Built1977
- Taxes$ 4390
- Price$ 1,575,000
- Bedrooms6
- Full Bathrooms4
- Half Bathrooms0
- Sqr Footage3931
- Lot Size0.31 Acres
Data Source:
Northern Nevada Regional MLS (NNRMLS)
Property Description
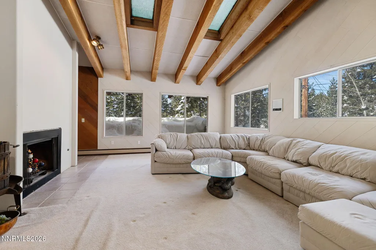
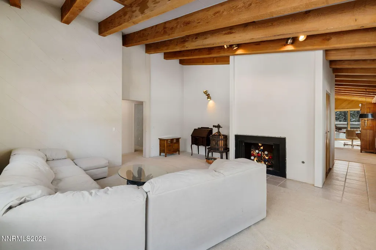
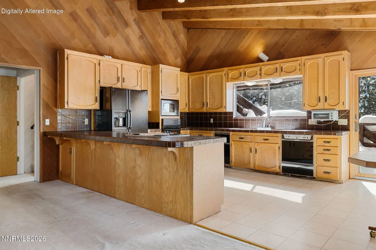
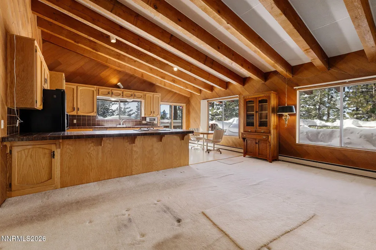
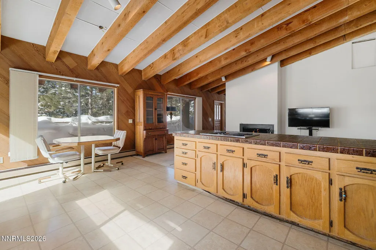
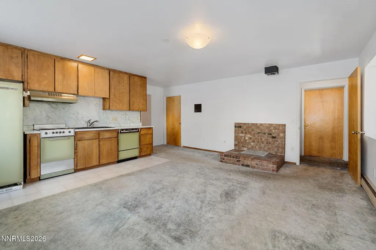
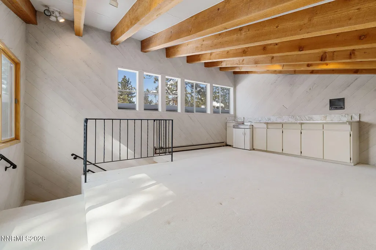
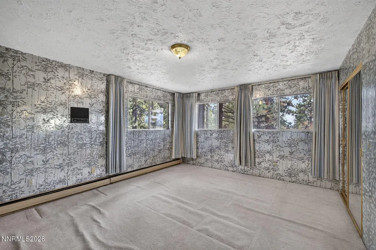
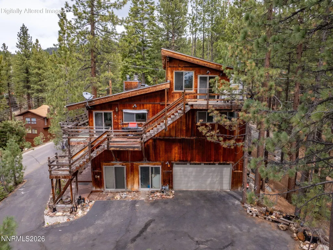
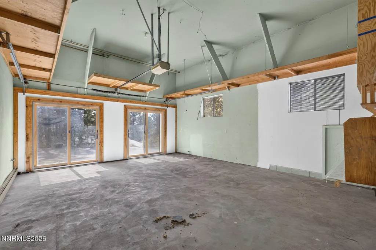
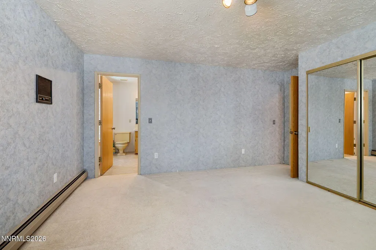
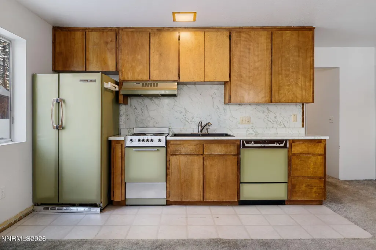
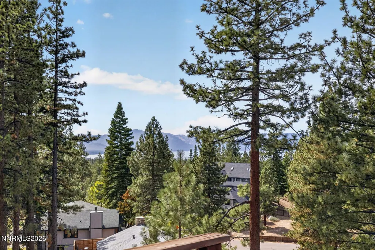
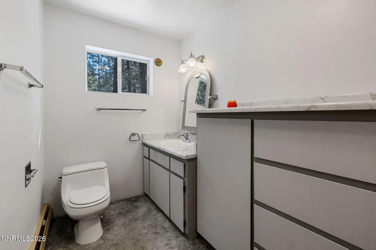
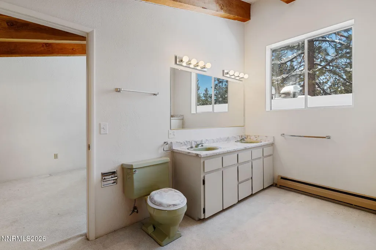
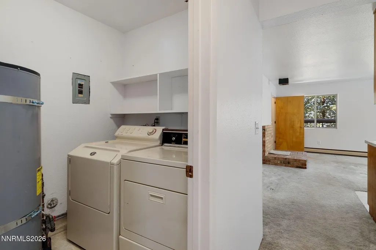
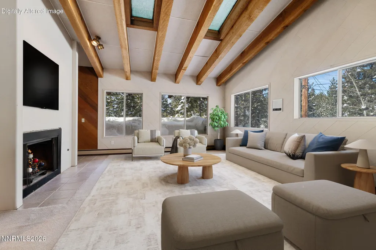
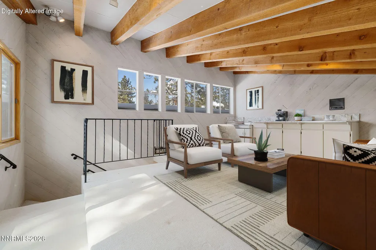
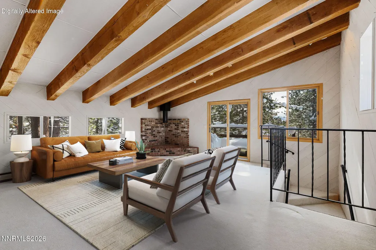
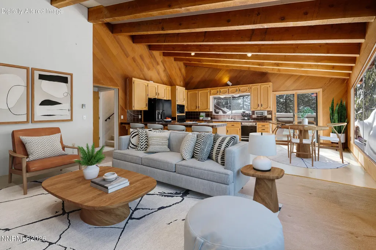
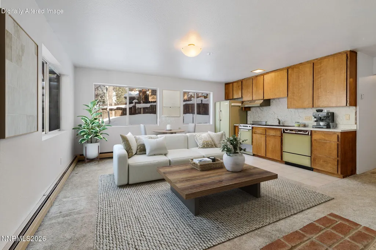
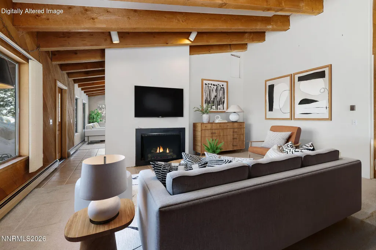
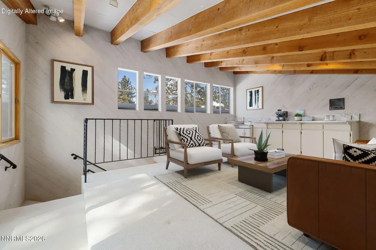
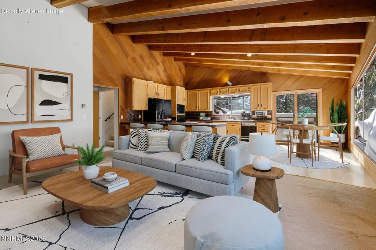
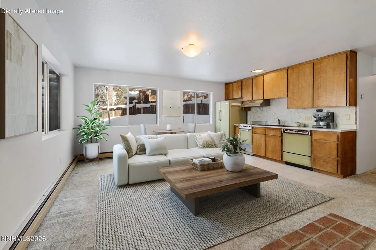
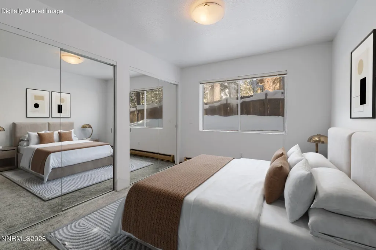
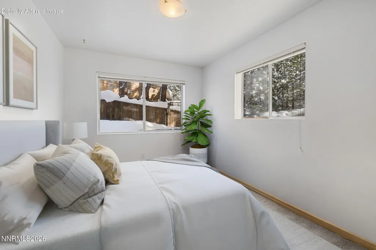
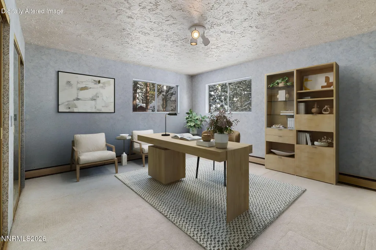
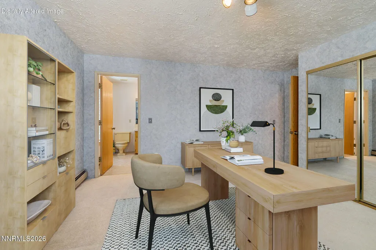
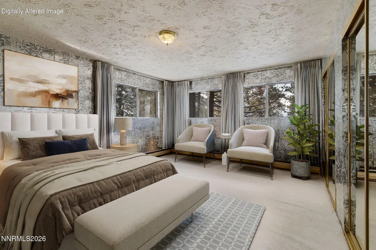
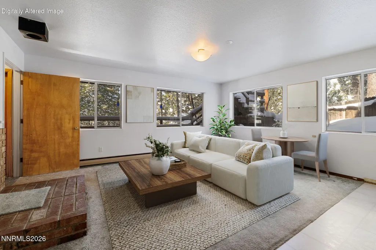
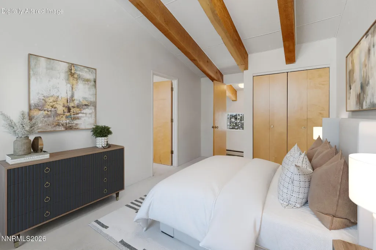
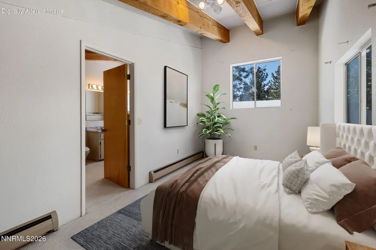
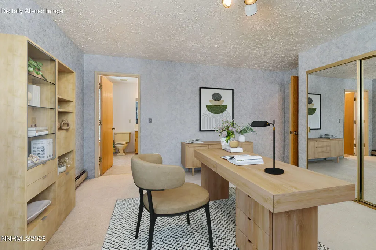
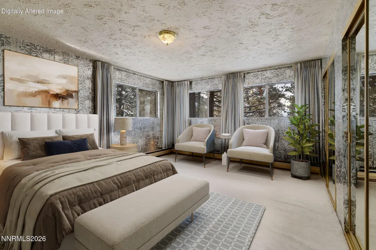
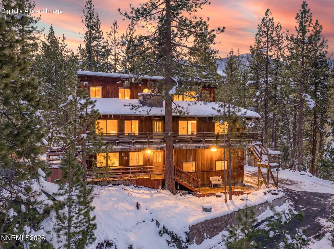
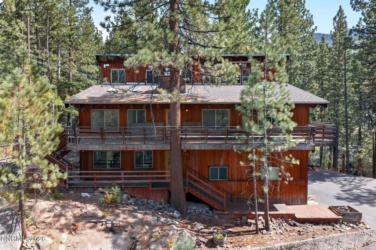
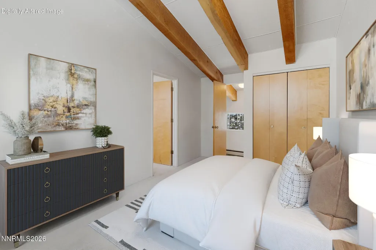
This distinctive home with endless possibilities is ready for its next chapter, offering a prime canvas for renovation. Although the entire house needs updating, the unparalleled location and superior setting, complete with beautiful lake and mountain views, far outweigh the cost of remodeling, with the price at only $400 per square foot. First floor living offers the option to be privately closed off, creating an ideal retreat for guests. This level features a spacious open living area with a kitchenette, separate laundry room, two large, comfortable bedrooms and bathroom enhanced by custom cabinetry. On the second floor, a bright and warm living room is illuminated by skylights that invite sunlight to pour in throughout the day. A welcoming fireplace enriches the ambiance of mountain living, while walls of windows create a seamless connection to the wraparound deck, which extends from the living room to the kitchen and offers access to both the upper and lower levels. The great room on the opposite side of this floor flows into a spacious kitchen and charming dining nook. Sliding glass doors open to the wraparound deck and lead upward to the third level. Additional skylights and oversized windows bathe the breakfast nook and dining area in natural light, while lake and mountain views from the kitchen lend a serene and picturesque touch, along with another fireplace. Two oversized bedrooms complete the middle level. The primary suite features mountain views, an extra large, deep closet, along with an en-suite bathroom offering custom cabinetry, double vanities, a walk-in shower, a distinctive soaking tub, and walk-in closet, together creating a truly special and private retreat. The second bedroom on this floor is well-suited as either a guest room or a refined home office and is complemented by a Jack-and-Jill bath with ample custom storage. A large laundry room is also conveniently located on this level. The third floor is equally captivating, showcasing beautiful lake views, an additional spacious living area, and two more bedrooms and bathroom. Windows surround the living space, and sliding doors open to a third level deck with exterior access to the kitchen deck below. The finished two-car garage is not only deep but also heated. Adjacent to the garage is an expansive flexible space; whether envisioned as another 2 car garage, workshop, craft studio, game room or storage for outdoor equipment, this versatile space offers exceptional potential and is also heated. In addition, the extra large parking pad leaves room for many vehicles.
| Elementary School | Middle School | High School |
|---|---|---|
| Zephyr Cove Elementary School | Whittell High School - Grades 7 + 8 Middle School | Whittell - Grades 9-12 High School |
| Price History | |
|---|---|
| 5/12/2026 | Listed $1,730,000 |
| 5/28/2026 | 3$1,675,000 |
| 7/14/2026 | 6$1,575,000 |
General Features
| Sewer | Public Sewer |
|---|---|
| Heating | Baseboard,Natural Gas |
| Utilities | Electricity Connected,Natural Gas Connected,Sewer Connected,Water Connected |
| Possession | Close Of Escrow |
| Roof | Composition,Shingle |
| Appliances | Dishwasher,Disposal,Electric Cooktop,Electric Oven,Electric Range,Microwave,Oven,Refrigerator,Washer |
| Zoning | Single Family Resident |
| Garage Spaces | 2 |
| Patio/Porch Features | Porch,Wrap Around,Covered |
| Year Built | 1977 |
| View | Mountain(s),Trees/Woods |
| Stories Count | 3 |
| Levels | Three Or More |
| Property Subtype | Single Family Residence |
| County | Douglas |
| New Construction | false |
| Property Type | Residential |
| HOA | false |
| Attached Garage | true |
| Subdivision Name | Lakewood Knolls |
| Garage Y/N | true |
| Other Structures | None |
| Full Baths | 4 |
| Status | Active |
| Directions | Kingsbury Grade to Terrace View. Left on Sherwood Drive; home on left. |
| High School | Whittell - Grades 9-12 |
| City | Stateline |
| Senior Community Y/N | false |
| Lot Size Units | Acres |
| Lot Size Square Feet | 13504 |
| Carport Y/N | false |
| Spa Features | None |
| Elementary School | Zephyr Cove |
| Tax Annual Amount | 4390.1 |
| Middle/Junior High School | Whittell High School - Grades 7 + 8 |
| Virtual Tour | https://shared.outlook.inky.com/link?domain=my.matterport.com&t=h.eJxtjkEKgzAURK8iWRdjTDSJUOqm0DN099VfUmoaSb4UKb17icvS1Swe82bebI0z6wrmiJbUce630gMRxiVEKsfgeXLhxU_-qEmIVV-dPV_YoWCP3Ep3jBFSIIfDliLCTBvHETyMLvT_6K5sW2xqO1bGWNEKO9zUoCpQpm4kgLGKC61roaVRsjSVzJknMU_md70Pa8IFpojPkI2ZTjv9BZ8vQx1I9g.MEUCIQCQ78SErfB4qJFhUAeyu0Xgnzn6kpgMAGK4HV-_oKkvbwIgIz-8kFwpwqWnjRoipX6uYygP8iSM-sSdEaPdAG-kD-I |
| Standard Status | Active |
| Sewer_co_Public_sp_Sewer | true |
Interior Features
| Interior Amenities | Breakfast Bar,High Ceilings,In-Law Floorplan,Vaulted Ceiling(s),Walk-In Closet(s) |
|---|---|
| Flooring | Carpet,Vinyl |
| Total Fireplaces | 2 |
| Common Walls | No Common Walls |
| Air Conditioning Y/N | false |
| Heating Y/N | true |
| Window Features | Aluminum Frames,Double Pane Windows,Skylight(s) |
| Fireplace Y/N | true |
| Laundry Features | Laundry Closet,Laundry Room,Shelves |
| Total Bedrooms | 6 |
| LivingAreaSource | Assessor |
| Total Baths | 4 |
| Disposal | true |
| Heating-Baseboard | true |
Exterior Features
| Exterior Amenities | None |
|---|---|
| Fencing | Partial |
| Parking Features | Additional Parking,Attached,Garage,Garage Door Opener,Parking Pad |
| Lot Features | Sloped Down,Sloped Up,Wooded |
| Water Source | Public |
| Total Parking | 5 |
| Lot Size Area | 0.31 |
| Foundation Details | Slab |
| Spa | false |
| Building Area Total | 3931 |
| Lot Size Acres | 0.31 |
| Waterfront Y/N | false |
| Road Frontage Type | Public |
| Road Responsibility | Public Maintained Road |
| Horse Y/N | false |
Amenities
- Foreclosure
- Views
- Short Sale
- New Construction
- Adult 55+
- Lease To Own
- No HOA Fees
- Furnished
- Primary On Main
- Air Conditioning
- Seller Finance
- Green
- Fixer Upper
- Horse
- Golf
- Fireplace
- Deck
- Garage
- Basement
- Pool
Property vs Single Family Average in 89449
Price
Taxes
Year Built
 Based on information from California Regional Multiple Listing Service, Inc. as of September 21, 2026 9:37 PM UTC This information is for your personal, non-commercial use and may not be used for any purpose other than to identify prospective properties you may be interested in purchasing. Display of MLS data is usually deemed reliable but is NOT guaranteed accurate by the MLS. Buyers are responsible for verifying the accuracy of all information and should investigate the data themselves or retain appropriate professionals. Information from sources other than the Listing Agent may have been included in the MLS data. Unless otherwise specified in writing, Broker/Agent has not and will not verify any information obtained from other sources. The Broker/Agent providing the information contained herein may or may not have been the Listing and/or Selling Agent.
 Last updated: September 21, 2026 9:35 PM UTC Property Information © 2026
  © 2026 Fresno Association of REALTORS ®. All rights reserved. The data relating to real estate for sale on this web site comes in part from the Internet Data eXchange (IDX) of the Multiple Listing Service. Real estate listings held by brokerage firms other than Berkshire Hathaway HomeServices Drysdale Properties are marked with the IDX logo and detailed information about them includes the name of the listing broker and the name of the listing agent.
All data, including all measurements and
© 2026 Fresno Association of REALTORS ®. All rights reserved. The data relating to real estate for sale on this web site comes in part from the Internet Data eXchange (IDX) of the Multiple Listing Service. Real estate listings held by brokerage firms other than Berkshire Hathaway HomeServices Drysdale Properties are marked with the IDX logo and detailed information about them includes the name of the listing broker and the name of the listing agent.
All data, including all measurements and
 All measurements and all calculations of area are approximate. Information provided by Seller/Other sources, not verified by Broker. All interested persons should independently verify accuracy of information. Provided properties may or may not be listed by the office/agent presenting the information. Data maintained by MetroList© may not reflect all real estate activity in the market.
All real estate content on this site is subject to the Federal Fair Housing Act of 1968, as amended, which makes it illegal to advertise any preference, limitation or discrimination because of race, color, religion, sex, handicap, family status or national origin or an intention to make any such preference, limitation or discrimination.
MetroList CA data last updated: September 21, 2026 8:57 PM UTC
All measurements and all calculations of area are approximate. Information provided by Seller/Other sources, not verified by Broker. All interested persons should independently verify accuracy of information. Provided properties may or may not be listed by the office/agent presenting the information. Data maintained by MetroList© may not reflect all real estate activity in the market.
All real estate content on this site is subject to the Federal Fair Housing Act of 1968, as amended, which makes it illegal to advertise any preference, limitation or discrimination because of race, color, religion, sex, handicap, family status or national origin or an intention to make any such preference, limitation or discrimination.
MetroList CA data last updated: September 21, 2026 8:57 PM UTC  Bay East ©2026. CCAR ©2026. bridgeMLS ©2026. Information Deemed Reliable But Not Guaranteed. This information is being provided by the Bay East MLS, or CCAR MLS, or bridgeMLS. The listings presented here may or may not be listed by the Broker/Agent operating this website. This information is intended for the personal use of consumers and may not be used for any purpose other than to identify prospective properties consumers may be interested in purchasing. Data last updated at September
 This information, including square footage, while not guaranteed, has been acquired from sources believed to be reliable. Listings on this page identified as belonging to another listing firm are based upon data obtained from the SFAR MLS, which data is copyrighted by the San Francisco Association of REALTORS©, but is not warranted.
 All data, photos, visualizations, and information regarding a property, including the property's compliance with state and local legal requirements and all measurements and calculations of area, have been obtained from various sources, and may include such material that has been generated by use of artificial intelligence. Such information and material have not been and will not be verified for accuracy by the listing broker or the multiple listing service, and are not guaranteed as complete, accurate or reliable. Such information and material should be independently reviewed and verified for accuracy. This information and material are intended for the personal use of consumers and may not be used for any purpose other than to identify prospective properties consumers may be interested in purchasing. Copyright ©2026 Bay Area Real Estate Information Services, Inc. All Rights Reserved.
 The data relating to real estate for sale on this web site comes in part from the Broker Reciprocity program of the Northern Nevada Regional Multiple Listing Service®. Real estate listings held by brokerage firms other than the owner of this site are marked with the Broker Reciprocity logo and detailed information about those listings includes the name of the listing brokerage. Copyright 2026 of the Northern Nevada Regional Multiple Listing Service MLS. All rights reserved.
 The data relating to real estate for sale on this web site comes in part from the Broker Reciprocity Program of the Tahoe Sierra Multiple Listing Service. Real estate listings held by brokerage firms other than Tahoe Sierra Board of Realtors are marked with the Broker Reciprocity logo and detailed information about them includes the name of the listing brokers.
The information being provided is for consumers' personal, non-commercial use and may not be used for any other purpose other than to
The data relating to real estate for sale on this web site comes in part from the Broker Reciprocity Program of the Tahoe Sierra Multiple Listing Service. Real estate listings held by brokerage firms other than Tahoe Sierra Board of Realtors are marked with the Broker Reciprocity logo and detailed information about them includes the name of the listing brokers.
The information being provided is for consumers' personal, non-commercial use and may not be used for any other purpose other than to
 Incline Village Board of REALTORS® All information deemed reliable but not guaranteed. All properties are subject to prior sale, change or withdrawal. Neither listing broker(s) or information provider(s) shall be responsible for any typographical errors, misinformation, misprints and shall be held totally harmless. Listing(s) information is provided for consumer's personal, non-commercial use and may not be used for any purpose other than to identify prospective properties consumers may be interested
 Information being provided is for consumers' personal, non-commercial use and may not be used for any purpose other than to identify prospective properties consumers may be interested in purchasing. Information deemed reliable but not guaranteed
© Copyright South Tahoe Association of Realtors. All rights reserved.
Information being provided is for consumers' personal, non-commercial use and may not be used for any purpose other than to identify prospective properties consumers may be interested in purchasing. Information deemed reliable but not guaranteed
© Copyright South Tahoe Association of Realtors. All rights reserved.
 Information should be deemed reliable but not guaranteed, all representations are approximate, and individual verification is recommended. Copyright ©2017 All rights reserved.
