
Views - Primary on Main
Address
25070 Highway 243 Highway, Idyllwild, CA
Price
$ 535,000
Property Attributes
- ID#219152882PS
- TypeSingle Family
- Listing Status Active
- CountyRiverside
- CityIdyllwild
- Area Idyllwild
- NeighborhoodNot Applicable-1
- Zip92549
- Style
- Year Built1955
- Price$ 535,000
- Bedrooms2
- Full Bathrooms2
- Half Bathrooms0
- Sqr Footage1676
- Lot Size2.41 Acres
Data Source:
California Regional MLS (CRMLS)
Property Description
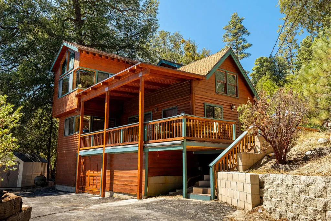
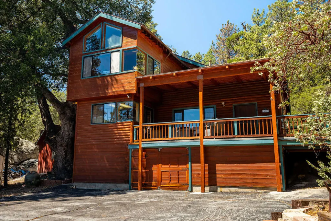
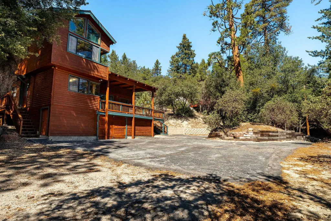
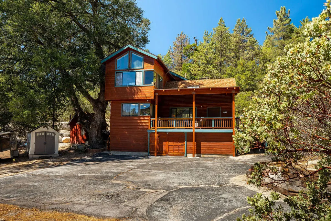
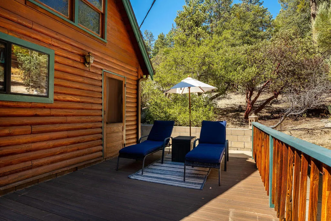
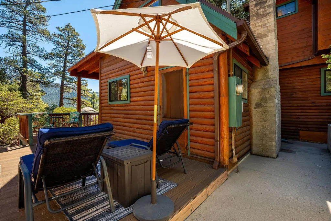
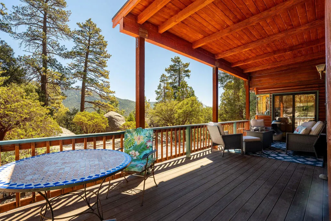
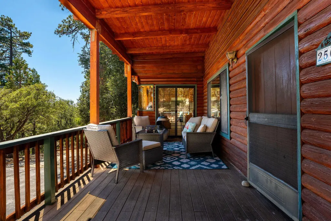
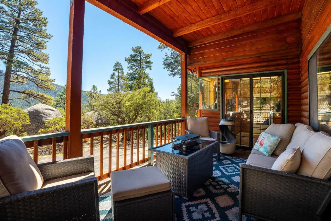
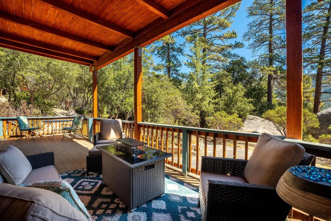
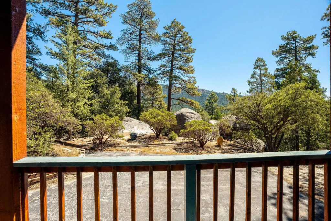
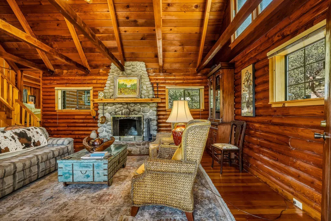
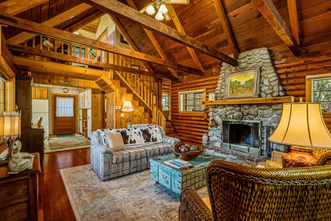
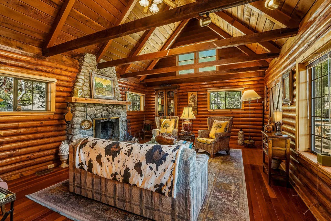
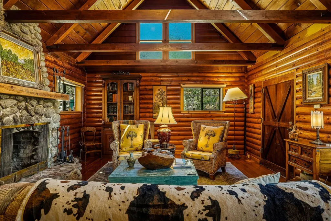
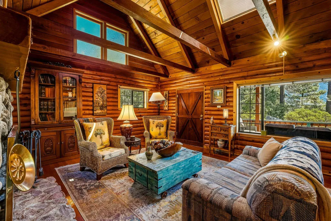
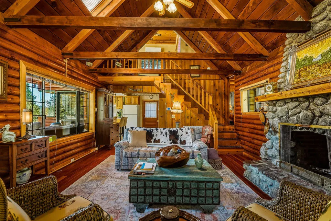
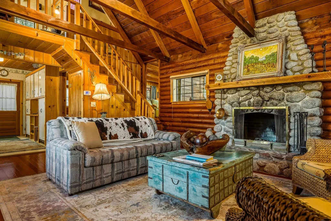
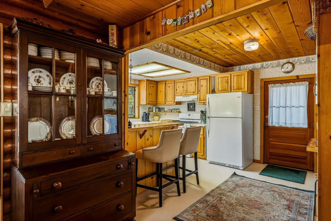
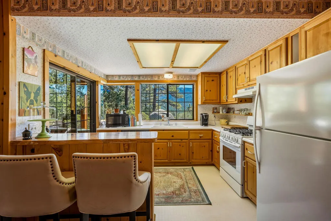
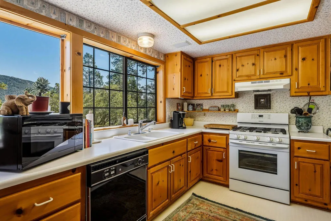
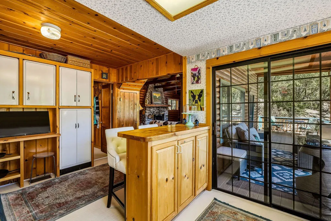
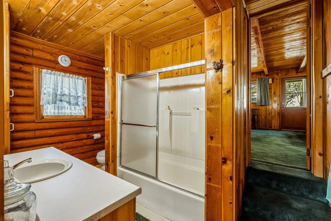
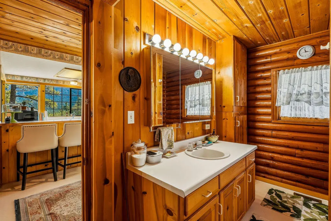
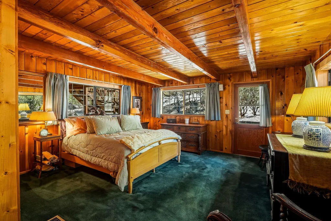
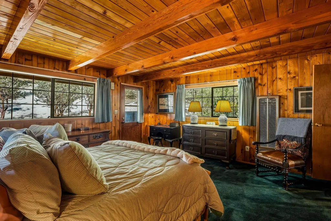
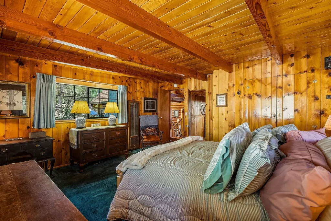
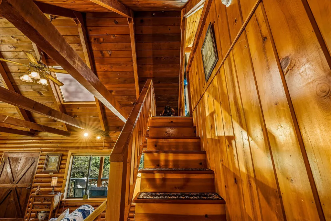
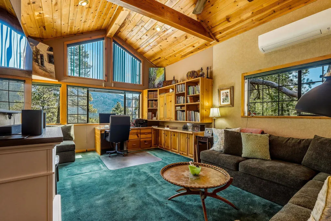
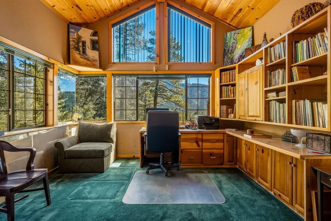
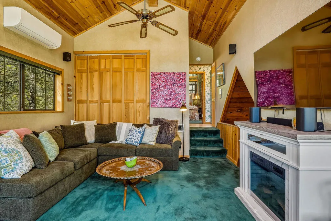
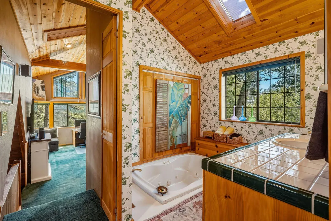
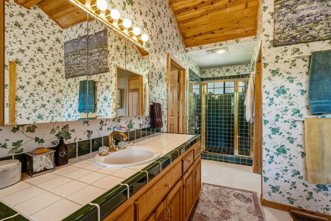
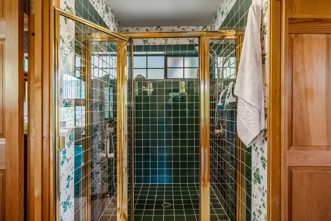
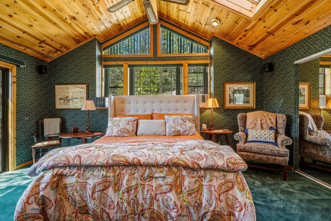
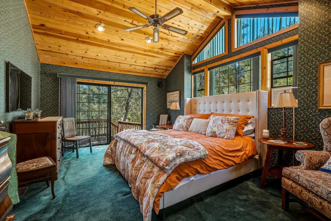
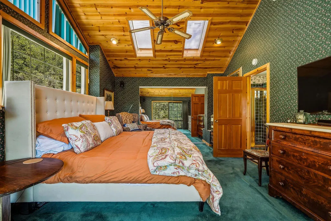
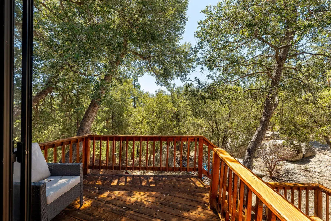
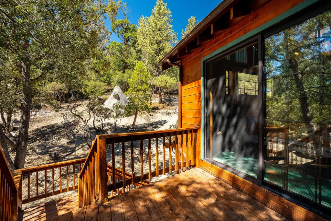
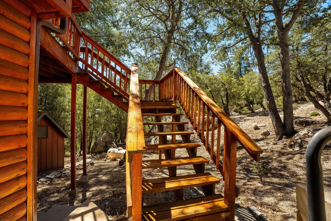
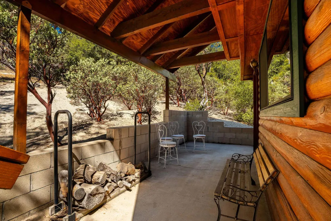
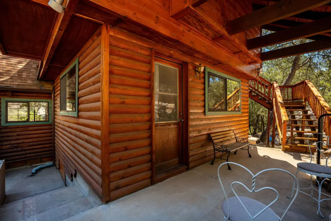
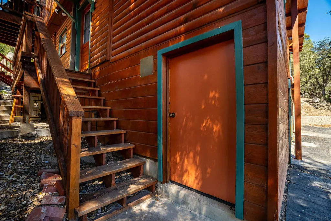
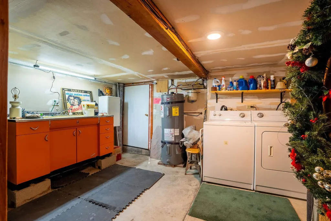
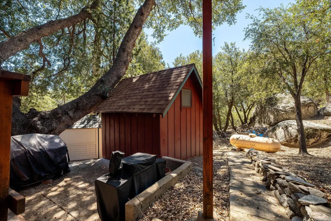
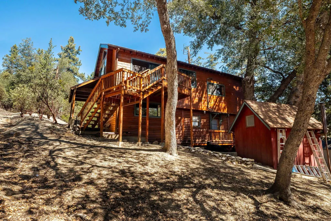
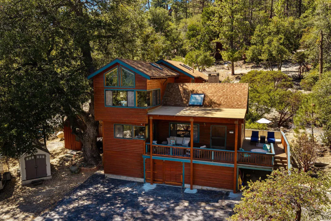
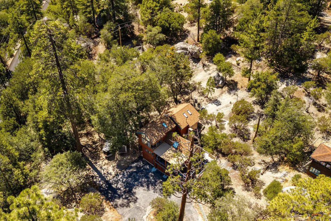
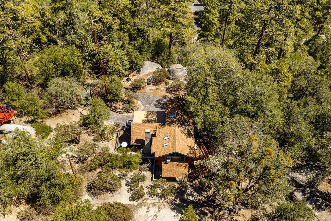
A RARE MOUNTAIN ESTATE on 2.41 ACRES!! PRIVACY & COMMANDING RIDGE-LINE VIEWS. Discover an exceptional opportunity to own a substantial 2.41-acre double-lot property where expansive open space, privacy and breathtaking mountain vistas create a truly extraordinary setting. The offering includes a 1.65-acre homesite together with an adjoining 0.76-acre vacant parcel, creating an uncommon sense of scale and seclusion rarely found in Idyllwild. A 1676 sq ft residence blends timeless mountain character with an enviable connection to its spectacular surroundings. The classic lodge-inspired living room is anchored by a dramatic floor-to-ceiling natural-rock fireplace & framed by an open-beam ceiling and original wood floors, creating a warm and authentic mountain ambiance. The light-filled kitchen features pine cabinetry, a natural wood breakfast bar and a dramatic wall of windows designed to capture the ever-changing ridge-line panoramic views. A generously sized bedroom and full bath complete the main level. Upstairs, the home rises into an impressive cathedral-ceiling family room/office, where expansive gable-end windows transform the space into a private viewing gallery for the surrounding mountains. Built-in cabinetry and shelving provide both character and functionality, while a mini-split system offers year-round comfort. The spacious primary suite is equally compelling, featuring open-beam detailing, elevated view windows, skylights and direct access to a private deck. The adjoining primary bath offers a luxurious sunken tub beneath a skylight and a separate walk-in shower. Outside, the property's extraordinary acreage becomes the defining feature. Multiple decks invite outdoor entertaining and quiet contemplation, while the expansive grounds offer exceptional privacy, room to explore and endless possibilities for creating your own mountain retreat. A circular driveway, additional parking, single-car garage, basement storage, washer/dryer area with sink and three storage sheds add considerable practicality. The adjoining 0.76-acre parcel, included in the sale, creates a rare buffer of open space behind the residence and significantly enhances the property's privacy, views and long-term appeal. For the discerning buyer seeking something beyond the ordinary, this is an opportunity to own a substantial mountain property with dramatic ridge-line views, authentic character and the kind of land and privacy that are increasingly difficult to find.
| Price History | |
|---|---|
| 9/18/2026 | Listed $535,000 |
General Features
| Living Area | 1676 |
|---|---|
| Sewer | Septic Tank |
| Heating | Forced Air,Fireplace(s),Propane |
| Cooling | Electric,Wall/Window Unit(s) |
| Utilities | Overhead Utilities |
| Possession | Negotiable |
| Roof | Composition |
| Appliances | Dishwasher,Gas Range,Refrigerator,Water Heater |
| Garage Spaces | 1 |
| Patio/Porch Features | Covered,Deck |
| Security Features | Closed Circuit Camera(s) |
| Construction Materials | Wood Siding |
| Year Built | 1955 |
| View | Mountain(s),Panoramic,Trees/Woods |
| Stories Count | 2 |
| Levels | Two |
| Property Subtype | Single Family Residence |
| Additional Parcels Description | 560-131-057 |
| County | Riverside |
| New Construction | false |
| Property Type | Residential |
| HOA | false |
| Attached Garage | true |
| Subdivision Name | Not Applicable-1 |
| Garage Y/N | true |
| Full Baths | 2 |
| Special Listing Conditions | Standard |
| Status | Active |
| Directions | Enter on Foster Lake Road between Buckhorn Camp & Cedar Glen Dr. Foster Lake Road is easy to miss and goes uphill from the Highway Cross Street: Foster Lake Rd. & Hwy 243. |
| City | Idyllwild |
| Senior Community Y/N | false |
| Open Parking Spaces | 10 |
| MLS Area | 222 - Idyllwild |
| Lot Size Units | Square Feet |
| Lot Size Square Feet | 104980 |
| Listing Terms | Cash,Cash to New Loan,Conventional,FHA,VA Loan |
| Property Attached Y/N | false |
| Land Lease Y/N | false |
| Additional Parcels Y/N | true |
| Lease Considered Y/N | false |
| Virtual Tour | https://www.youtube.com/watch?v=GJYidiTBjJk |
| Standard Status | Active |
| Occupancy Type | Vacant |
| Year Built Source | Assessor |
| Virtual Tour | https://www.youtube.com/watch?v=B-3WuUJ_Vjc |
| Property Sub Type Additional | Single Family Residence |
| PostalCity | IDYLLWILD |
Interior Features
| Interior Amenities | Beamed Ceilings,Breakfast Bar,Cathedral Ceiling(s),Dry Bar,Living Room Deck Attached,Partially Furnished,Storage,Loft,Main Level Primary |
|---|---|
| Flooring | Carpet,Vinyl,Wood |
| Fireplace Features | Living Room,Masonry,Raised Hearth |
| Total Stories | 2 |
| Basement (Y/N) | true |
| Air Conditioning Y/N | true |
| Heating Y/N | true |
| Window Features | Blinds,Screens,Skylight(s) |
| Fireplace Y/N | true |
| Laundry Features | In Garage |
| Total Bedrooms | 2 |
| LivingAreaSource | Appraiser |
| Total Baths | 2 |
Exterior Features
| Fencing | None |
|---|---|
| Parking Features | Circular Driveway |
| Lot Features | 2-5 Units/Acre,Irregular Lot |
| Total Parking | 11 |
| Lot Size Area | 104980 |
| Spa | false |
| Lot Size Acres | 2.41 |
| Private Pool | false |
| Lot Size Source | Assessor |
| Door Features | Sliding Doors |
Amenities
- Foreclosure
- Views
- Short Sale
- New Construction
- Adult 55+
- Lease To Own
- No HOA Fees
- Furnished
- Primary On Main
- Air Conditioning
- Seller Finance
- Green
- Fixer Upper
- Horse
- Golf
- Fireplace
- Deck
- Garage
- Basement
- Pool
Property vs Single Family Average in 92549
Price
Year Built
 Based on information from California Regional Multiple Listing Service, Inc. as of September 20, 2026 9:47 PM UTC This information is for your personal, non-commercial use and may not be used for any purpose other than to identify prospective properties you may be interested in purchasing. Display of MLS data is usually deemed reliable but is NOT guaranteed accurate by the MLS. Buyers are responsible for verifying the accuracy of all information and should investigate the data themselves or retain appropriate professionals. Information from sources other than the Listing Agent may have been included in the MLS data. Unless otherwise specified in writing, Broker/Agent has not and will not verify any information obtained from other sources. The Broker/Agent providing the information contained herein may or may not have been the Listing and/or Selling Agent.
 Last updated: September 20, 2026 9:30 PM UTC Property Information © 2026
  © 2026 Fresno Association of REALTORS ®. All rights reserved. The data relating to real estate for sale on this web site comes in part from the Internet Data eXchange (IDX) of the Multiple Listing Service. Real estate listings held by brokerage firms other than Berkshire Hathaway HomeServices Drysdale Properties are marked with the IDX logo and detailed information about them includes the name of the listing broker and the name of the listing agent.
All data, including all measurements and
© 2026 Fresno Association of REALTORS ®. All rights reserved. The data relating to real estate for sale on this web site comes in part from the Internet Data eXchange (IDX) of the Multiple Listing Service. Real estate listings held by brokerage firms other than Berkshire Hathaway HomeServices Drysdale Properties are marked with the IDX logo and detailed information about them includes the name of the listing broker and the name of the listing agent.
All data, including all measurements and
 All measurements and all calculations of area are approximate. Information provided by Seller/Other sources, not verified by Broker. All interested persons should independently verify accuracy of information. Provided properties may or may not be listed by the office/agent presenting the information. Data maintained by MetroList© may not reflect all real estate activity in the market.
All real estate content on this site is subject to the Federal Fair Housing Act of 1968, as amended, which makes it illegal to advertise any preference, limitation or discrimination because of race, color, religion, sex, handicap, family status or national origin or an intention to make any such preference, limitation or discrimination.
MetroList CA data last updated: September 20, 2026 8:52 PM UTC
All measurements and all calculations of area are approximate. Information provided by Seller/Other sources, not verified by Broker. All interested persons should independently verify accuracy of information. Provided properties may or may not be listed by the office/agent presenting the information. Data maintained by MetroList© may not reflect all real estate activity in the market.
All real estate content on this site is subject to the Federal Fair Housing Act of 1968, as amended, which makes it illegal to advertise any preference, limitation or discrimination because of race, color, religion, sex, handicap, family status or national origin or an intention to make any such preference, limitation or discrimination.
MetroList CA data last updated: September 20, 2026 8:52 PM UTC  Bay East ©2026. CCAR ©2026. bridgeMLS ©2026. Information Deemed Reliable But Not Guaranteed. This information is being provided by the Bay East MLS, or CCAR MLS, or bridgeMLS. The listings presented here may or may not be listed by the Broker/Agent operating this website. This information is intended for the personal use of consumers and may not be used for any purpose other than to identify prospective properties consumers may be interested in purchasing. Data last updated at September
 This information, including square footage, while not guaranteed, has been acquired from sources believed to be reliable. Listings on this page identified as belonging to another listing firm are based upon data obtained from the SFAR MLS, which data is copyrighted by the San Francisco Association of REALTORS©, but is not warranted.
 All data, photos, visualizations, and information regarding a property, including the property's compliance with state and local legal requirements and all measurements and calculations of area, have been obtained from various sources, and may include such material that has been generated by use of artificial intelligence. Such information and material have not been and will not be verified for accuracy by the listing broker or the multiple listing service, and are not guaranteed as complete, accurate or reliable. Such information and material should be independently reviewed and verified for accuracy. This information and material are intended for the personal use of consumers and may not be used for any purpose other than to identify prospective properties consumers may be interested in purchasing. Copyright ©2026 Bay Area Real Estate Information Services, Inc. All Rights Reserved.
 The data relating to real estate for sale on this web site comes in part from the Broker Reciprocity program of the Northern Nevada Regional Multiple Listing Service®. Real estate listings held by brokerage firms other than the owner of this site are marked with the Broker Reciprocity logo and detailed information about those listings includes the name of the listing brokerage. Copyright 2026 of the Northern Nevada Regional Multiple Listing Service MLS. All rights reserved.
 The data relating to real estate for sale on this web site comes in part from the Broker Reciprocity Program of the Tahoe Sierra Multiple Listing Service. Real estate listings held by brokerage firms other than Tahoe Sierra Board of Realtors are marked with the Broker Reciprocity logo and detailed information about them includes the name of the listing brokers.
The information being provided is for consumers' personal, non-commercial use and may not be used for any other purpose other than to
The data relating to real estate for sale on this web site comes in part from the Broker Reciprocity Program of the Tahoe Sierra Multiple Listing Service. Real estate listings held by brokerage firms other than Tahoe Sierra Board of Realtors are marked with the Broker Reciprocity logo and detailed information about them includes the name of the listing brokers.
The information being provided is for consumers' personal, non-commercial use and may not be used for any other purpose other than to
 Incline Village Board of REALTORS® All information deemed reliable but not guaranteed. All properties are subject to prior sale, change or withdrawal. Neither listing broker(s) or information provider(s) shall be responsible for any typographical errors, misinformation, misprints and shall be held totally harmless. Listing(s) information is provided for consumer's personal, non-commercial use and may not be used for any purpose other than to identify prospective properties consumers may be interested
 Information being provided is for consumers' personal, non-commercial use and may not be used for any purpose other than to identify prospective properties consumers may be interested in purchasing. Information deemed reliable but not guaranteed
© Copyright South Tahoe Association of Realtors. All rights reserved.
Information being provided is for consumers' personal, non-commercial use and may not be used for any purpose other than to identify prospective properties consumers may be interested in purchasing. Information deemed reliable but not guaranteed
© Copyright South Tahoe Association of Realtors. All rights reserved.
 Information should be deemed reliable but not guaranteed, all representations are approximate, and individual verification is recommended. Copyright ©2017 All rights reserved.
