
Price Reduction - Golf Course - Primary on Main - Eco Friendly














Address
860 Myrtle Street, Fort Bragg, CA
Price
$ 1,085,000
Property Attributes
- ID#C111470
- TypeSingle Family
- Listing Status Active
- CountyMendocino
- CityFort Bragg
- Area Fort Bragg Central
- Zip95437
- Style
- Year Built1960
- Price$ 1,085,000
- Bedrooms4
- Full Bathrooms2
- Half Bathrooms1
- Sqr Footage2484
- Lot Size0.35 Acres
Data Source:
California Regional MLS (CRMLS)
Property Description
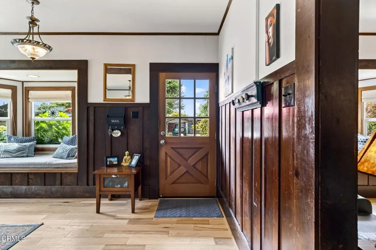
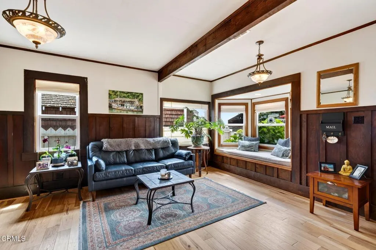
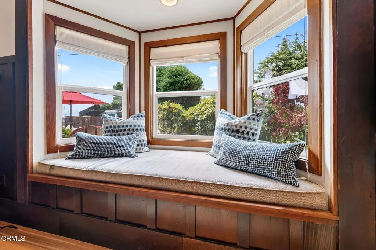
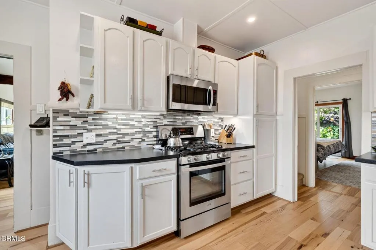
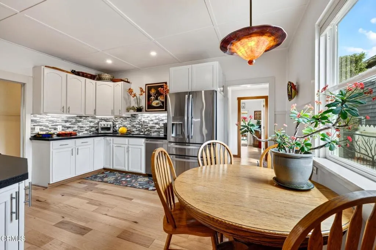
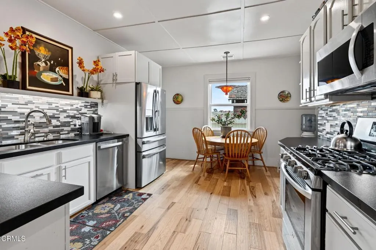
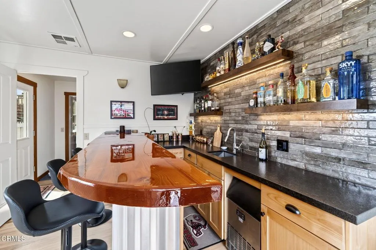
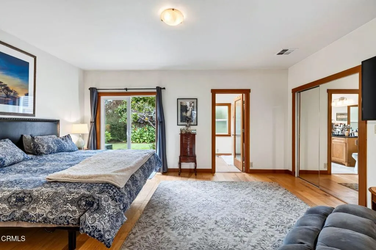
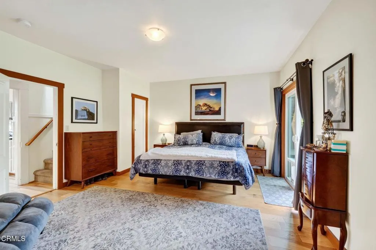
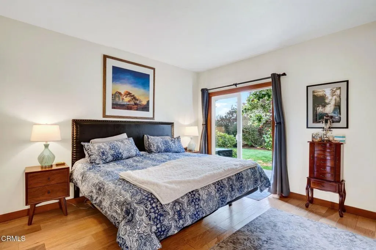
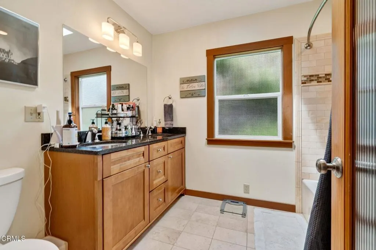
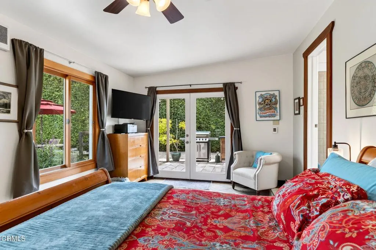
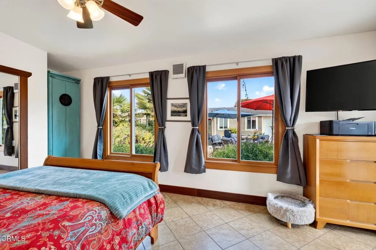
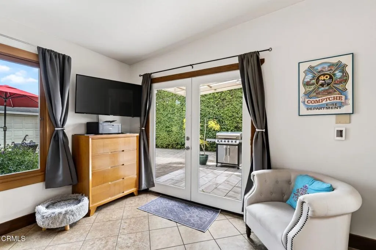
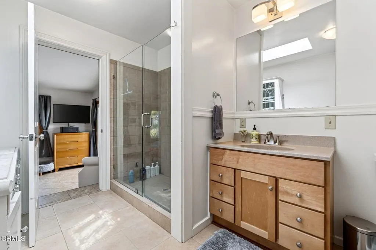
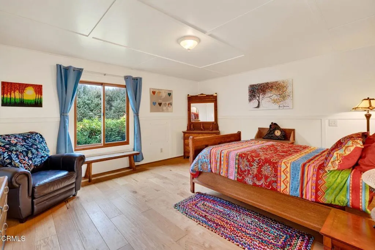
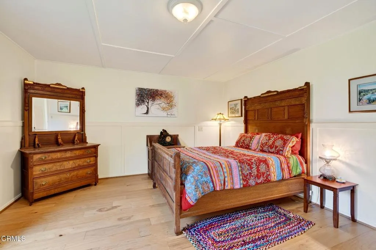
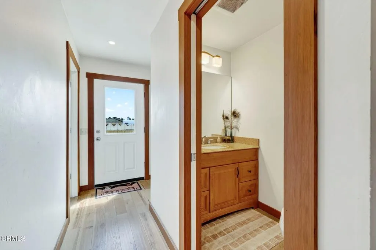
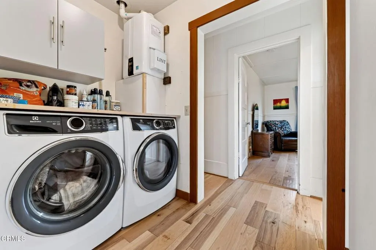
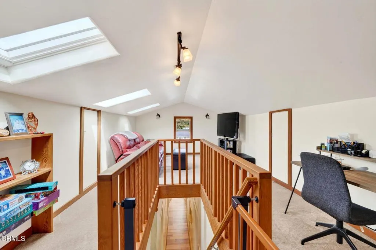
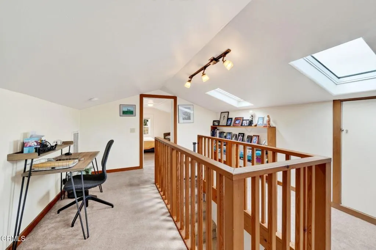
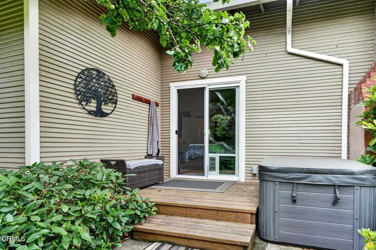
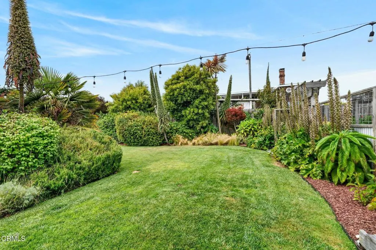
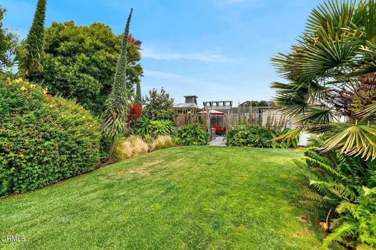
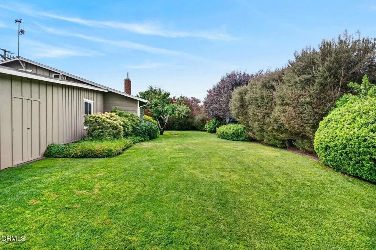
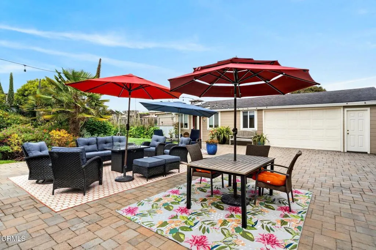
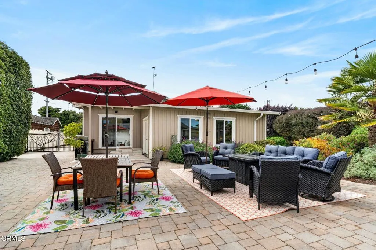
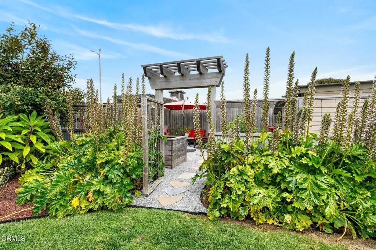
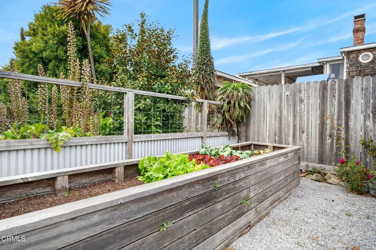
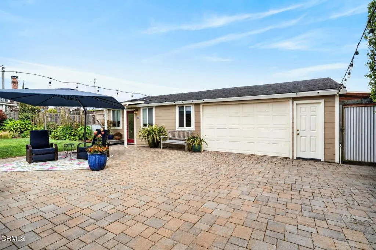
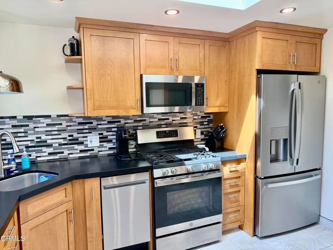
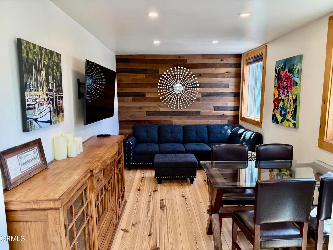
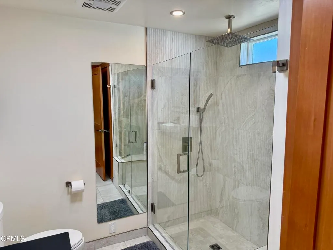
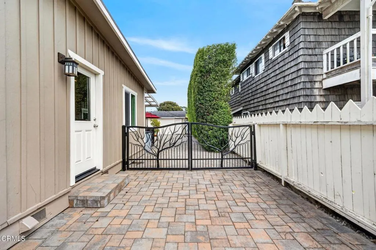
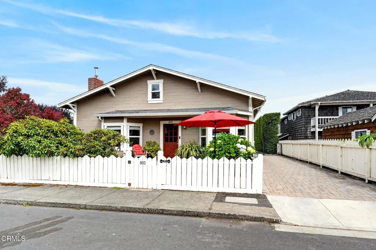
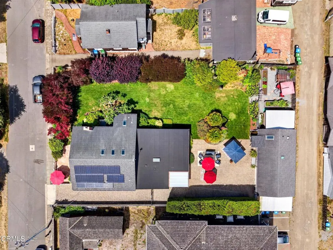
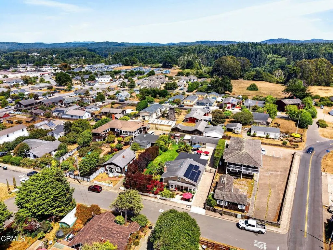
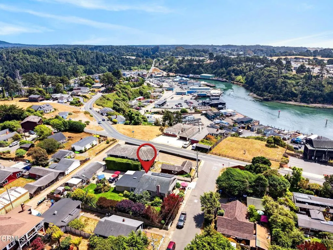
As the front door opens, you are greeted with classic Craftsman character, while the luxurious modern upgrades are immediately apparent and seamlessly woven together with the historic qualities of this home. Original redwood accents add charm to the living rooms, while the hickory floors and abundant windows brighten the spaces. Bay windows with built-in benches invite reading and relaxing in the sun. The kitchen sparkles with stylish backsplash tiles and the leathered granite countertops feel soft to the touch. The primary bedroom has a sliding glass door that opens out to a private hot tub where the lush yard can be thoroughly appreciated. Delightful entertainment spaces abound within the home as well as outside on this large double lot. The bar room is classy and fun and opens up to a covered patio, perfect for grilling. The patio continues all the way to the guest house and garage, providing ample room for outdoor furniture and curated hangout spaces. The yard overflows all around with colorful landscaping including azaleas, rhododendrons, flowering plum trees and Tower of Jewels among many other verdant ornamentals. Tucked away in the corner is an enclosed veggie garden with a tempting daybed. The raised beds are extra tall so you don't have to get on your knees while tending to strawberries and lettuce. The home is served by public water, but the landscaping benefits from a private well and automatic sprinklers, a rare asset within the city limits. The guest cottage could be a profitable rental or be used for visiting friends and family. It has radiant floor heat in the kitchen and bathroom and skylights brightening the house. The bedroom has a walk-in closet and there is even a stacked washer and dryer in the bathroom. Located on the quiet south end of town, the ocean is near at hand. A trail leading down to the harbor and beach beyond is just around the corner from the front door. Across the highway there are miles of walking paths along the stunning headlands. Fort Bragg is a special place to live, where the pace is slower and the community is playful and welcoming. This unique and luxurious property makes it easier than ever to settle in and enjoy the coastal lifestyle.
| Price History | |
|---|---|
| 7/27/2026 | Listed $1,185,000 |
| 9/16/2026 | 8$1,085,000 |
General Features
| Living Area | 2484 |
|---|---|
| Sewer | Public Sewer |
| Heating | Central,Forced Air,Fireplace(s),Kerosene,Radiant |
| Cooling | None |
| Roof | Composition |
| Appliances | Dishwasher,Microwave,Propane Range,Refrigerator,Tankless Water Heater |
| Zoning | RL |
| Garage Spaces | 1 |
| Patio/Porch Features | Stone |
| Architectural Style | Craftsman |
| Pool Features | None |
| Year Built | 1960 |
| View | None |
| Stories Count | 2 |
| Levels | Two |
| Property Subtype | Single Family Residence |
| Community Features | Biking,Dog Park,Fishing,Golf,Hiking,Horse Trails,Stable(s),Preserve/Public Land,Rural,Sidewalks,Water Sports |
| County | Mendocino |
| Property Type | Residential |
| HOA | false |
| Attached Garage | false |
| Garage Y/N | true |
| Green Energy Generation | Solar |
| Other Structures | Guest House Detached |
| Full Baths | 2 |
| Special Listing Conditions | Standard |
| Status | Active |
| Directions | From Highway 1 take N Harbor Drive to Myrtle St. |
| City | Fort Bragg |
| Disclosures | Coastal Zone |
| Senior Community Y/N | false |
| MLS Area | FBC - Fort Bragg Central |
| Lot Size Units | Acres |
| Lot Size Square Feet | 15246 |
| Listing Terms | Cash to New Loan |
| Spa Features | Above Ground,Private |
| Property Attached Y/N | false |
| Land Lease Y/N | false |
| Lease Considered Y/N | false |
| Virtual Tour | https://www.zillow.com/view-imx/5b07fc41-6c94-4fe9-81b0-90914c303d55?wl=true&setAttribution=mls&initialViewType=pano |
| Structure Type | House |
| Living Area Units | Square Feet |
| Standard Status | Active |
| Occupancy Type | Owner |
| Year Built Source | Assessor |
| Virtual Tour | https://www.zillow.com/view-imx/5b07fc41-6c94-4fe9-81b0-90914c303d55?wl=true&setAttribution=mls&initialViewType=pano |
| Property Sub Type Additional | Single Family Residence |
| PostalCity | FORT BRAGG |
Interior Features
| Interior Amenities | Attic,Bedroom on Main Level,Main Level Primary |
|---|---|
| Fireplace Features | Family Room |
| Common Walls | No Common Walls |
| Air Conditioning Y/N | false |
| Heating Y/N | true |
| Fireplace Y/N | true |
| Half Baths | 1 |
| Laundry Features | Laundry Room |
| Total Bedrooms | 4 |
| LivingAreaSource | Assessor |
| Total Baths | 3 |
Exterior Features
| Fencing | Wood |
|---|---|
| Parking Features | Driveway,Garage |
| Lot Features | Back Yard,Lawn,Landscaped |
| Water Source | Public,See Remarks |
| Total Parking | 1 |
| Lot Size Area | 0.35 |
| Spa | true |
| Lot Size Acres | 0.35 |
| Private Pool | false |
| Lot Size Source | Assessor |
| Horse Amenities | Riding Trail |
Amenities
- Foreclosure
- Views
- Short Sale
- New Construction
- Adult 55+
- Lease To Own
- No HOA Fees
- Furnished
- Primary On Main
- Air Conditioning
- Seller Finance
- Green
- Fixer Upper
- Horse
- Golf
- Fireplace
- Deck
- Garage
- Basement
- Pool
Property vs Single Family Average in 95437
Price
Year Built
 Based on information from California Regional Multiple Listing Service, Inc. as of September 23, 2026 9:40 PM UTC This information is for your personal, non-commercial use and may not be used for any purpose other than to identify prospective properties you may be interested in purchasing. Display of MLS data is usually deemed reliable but is NOT guaranteed accurate by the MLS. Buyers are responsible for verifying the accuracy of all information and should investigate the data themselves or retain appropriate professionals. Information from sources other than the Listing Agent may have been included in the MLS data. Unless otherwise specified in writing, Broker/Agent has not and will not verify any information obtained from other sources. The Broker/Agent providing the information contained herein may or may not have been the Listing and/or Selling Agent.
 Last updated: September 23, 2026 9:40 PM UTC Property Information © 2026
  © 2026 Fresno Association of REALTORS ®. All rights reserved. The data relating to real estate for sale on this web site comes in part from the Internet Data eXchange (IDX) of the Multiple Listing Service. Real estate listings held by brokerage firms other than Berkshire Hathaway HomeServices Drysdale Properties are marked with the IDX logo and detailed information about them includes the name of the listing broker and the name of the listing agent.
All data, including all measurements and
© 2026 Fresno Association of REALTORS ®. All rights reserved. The data relating to real estate for sale on this web site comes in part from the Internet Data eXchange (IDX) of the Multiple Listing Service. Real estate listings held by brokerage firms other than Berkshire Hathaway HomeServices Drysdale Properties are marked with the IDX logo and detailed information about them includes the name of the listing broker and the name of the listing agent.
All data, including all measurements and
 All measurements and all calculations of area are approximate. Information provided by Seller/Other sources, not verified by Broker. All interested persons should independently verify accuracy of information. Provided properties may or may not be listed by the office/agent presenting the information. Data maintained by MetroList© may not reflect all real estate activity in the market.
All real estate content on this site is subject to the Federal Fair Housing Act of 1968, as amended, which makes it illegal to advertise any preference, limitation or discrimination because of race, color, religion, sex, handicap, family status or national origin or an intention to make any such preference, limitation or discrimination.
MetroList CA data last updated: September 23, 2026 9:00 PM UTC
All measurements and all calculations of area are approximate. Information provided by Seller/Other sources, not verified by Broker. All interested persons should independently verify accuracy of information. Provided properties may or may not be listed by the office/agent presenting the information. Data maintained by MetroList© may not reflect all real estate activity in the market.
All real estate content on this site is subject to the Federal Fair Housing Act of 1968, as amended, which makes it illegal to advertise any preference, limitation or discrimination because of race, color, religion, sex, handicap, family status or national origin or an intention to make any such preference, limitation or discrimination.
MetroList CA data last updated: September 23, 2026 9:00 PM UTC  Bay East ©2026. CCAR ©2026. bridgeMLS ©2026. Information Deemed Reliable But Not Guaranteed. This information is being provided by the Bay East MLS, or CCAR MLS, or bridgeMLS. The listings presented here may or may not be listed by the Broker/Agent operating this website. This information is intended for the personal use of consumers and may not be used for any purpose other than to identify prospective properties consumers may be interested in purchasing. Data last updated at September
 This information, including square footage, while not guaranteed, has been acquired from sources believed to be reliable. Listings on this page identified as belonging to another listing firm are based upon data obtained from the SFAR MLS, which data is copyrighted by the San Francisco Association of REALTORS©, but is not warranted.
 All data, photos, visualizations, and information regarding a property, including the property's compliance with state and local legal requirements and all measurements and calculations of area, have been obtained from various sources, and may include such material that has been generated by use of artificial intelligence. Such information and material have not been and will not be verified for accuracy by the listing broker or the multiple listing service, and are not guaranteed as complete, accurate or reliable. Such information and material should be independently reviewed and verified for accuracy. This information and material are intended for the personal use of consumers and may not be used for any purpose other than to identify prospective properties consumers may be interested in purchasing. Copyright ©2026 Bay Area Real Estate Information Services, Inc. All Rights Reserved.
 The data relating to real estate for sale on this web site comes in part from the Broker Reciprocity program of the Northern Nevada Regional Multiple Listing Service®. Real estate listings held by brokerage firms other than the owner of this site are marked with the Broker Reciprocity logo and detailed information about those listings includes the name of the listing brokerage. Copyright 2026 of the Northern Nevada Regional Multiple Listing Service MLS. All rights reserved.
 The data relating to real estate for sale on this web site comes in part from the Broker Reciprocity Program of the Tahoe Sierra Multiple Listing Service. Real estate listings held by brokerage firms other than Tahoe Sierra Board of Realtors are marked with the Broker Reciprocity logo and detailed information about them includes the name of the listing brokers.
The information being provided is for consumers' personal, non-commercial use and may not be used for any other purpose other than to
The data relating to real estate for sale on this web site comes in part from the Broker Reciprocity Program of the Tahoe Sierra Multiple Listing Service. Real estate listings held by brokerage firms other than Tahoe Sierra Board of Realtors are marked with the Broker Reciprocity logo and detailed information about them includes the name of the listing brokers.
The information being provided is for consumers' personal, non-commercial use and may not be used for any other purpose other than to
 Incline Village Board of REALTORS® All information deemed reliable but not guaranteed. All properties are subject to prior sale, change or withdrawal. Neither listing broker(s) or information provider(s) shall be responsible for any typographical errors, misinformation, misprints and shall be held totally harmless. Listing(s) information is provided for consumer's personal, non-commercial use and may not be used for any purpose other than to identify prospective properties consumers may be interested
 Information being provided is for consumers' personal, non-commercial use and may not be used for any purpose other than to identify prospective properties consumers may be interested in purchasing. Information deemed reliable but not guaranteed
© Copyright South Tahoe Association of Realtors. All rights reserved.
Information being provided is for consumers' personal, non-commercial use and may not be used for any purpose other than to identify prospective properties consumers may be interested in purchasing. Information deemed reliable but not guaranteed
© Copyright South Tahoe Association of Realtors. All rights reserved.
 Information should be deemed reliable but not guaranteed, all representations are approximate, and individual verification is recommended. Copyright ©2017 All rights reserved.
