
Views
Address
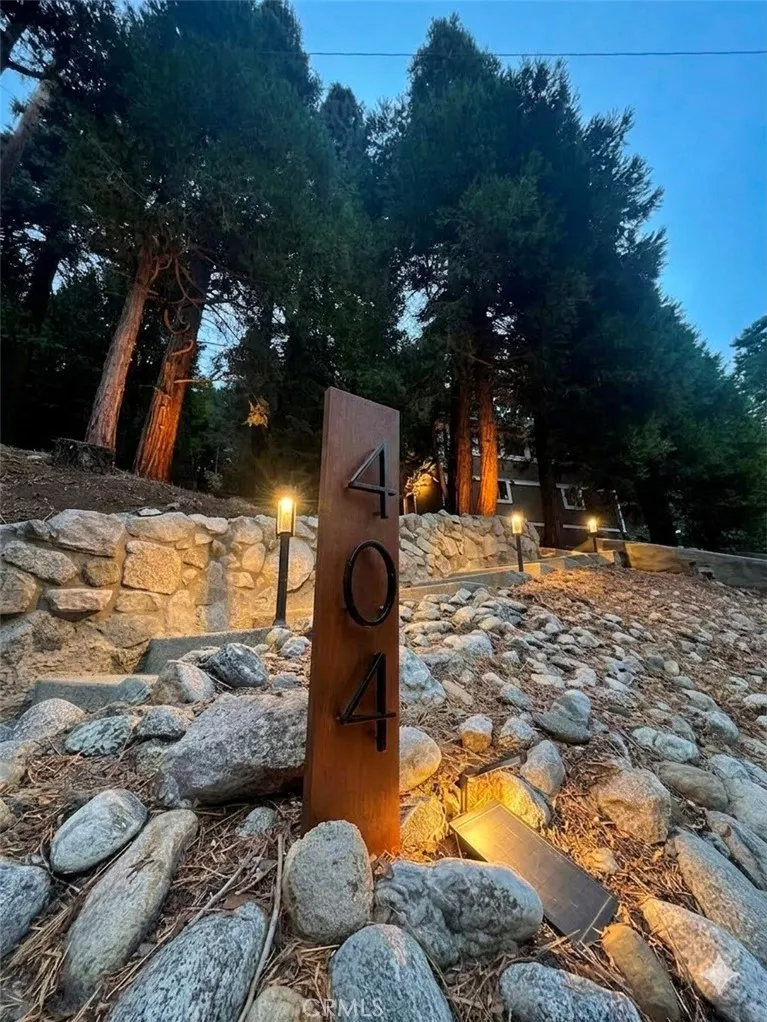
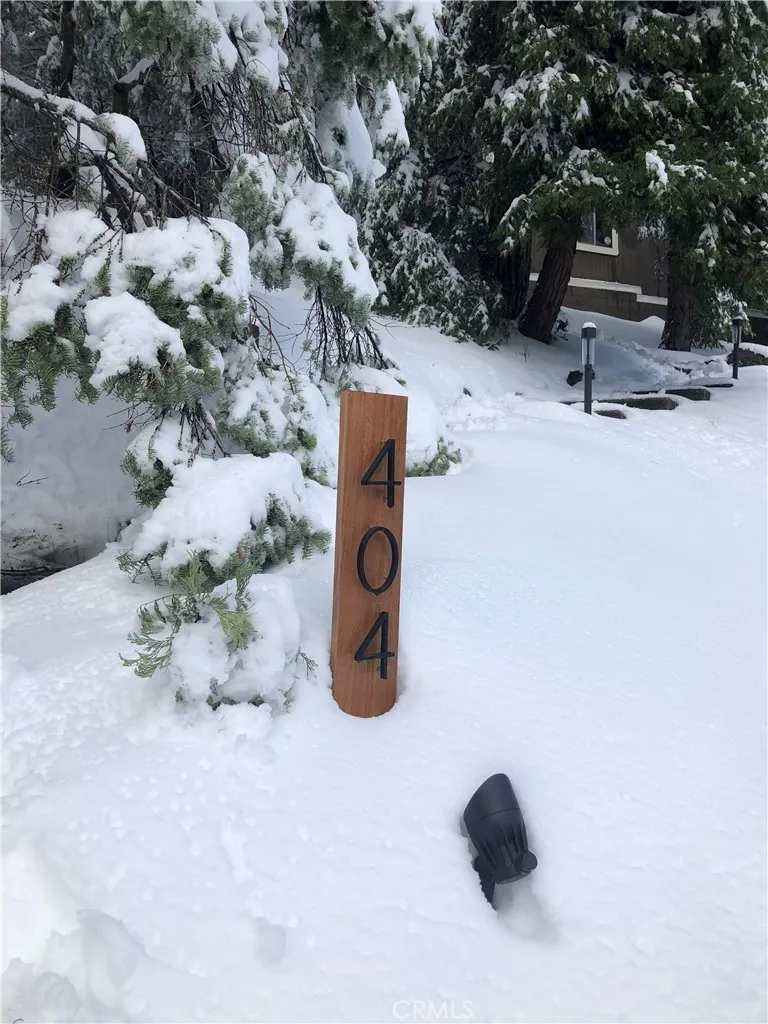
404 Mozumdar, Cedarpines Park, CA
Price
$ 324,900
Property Attributes
- ID#IV26197873
- TypeSingle Family
- Listing Status Active
- CountySan Bernardino
- CityCedarpines Park
- Area Crestline Area
- NeighborhoodCedar Pines Park (CEPP)
- Zip92322
- Style
- Year Built1935
- Price$ 324,900
- Bedrooms2
- Full Bathrooms1
- Half Bathrooms0
- Sqr Footage1560
- Lot Size0.4924 Acres
Data Source:
California Regional MLS (CRMLS)
Property Description
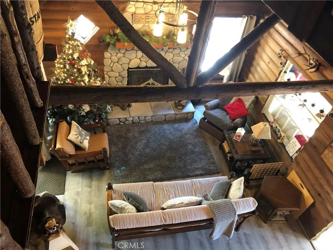
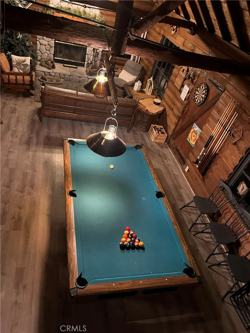
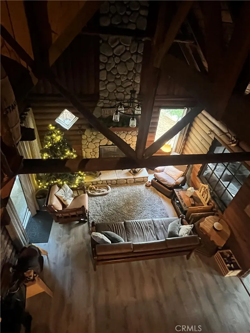
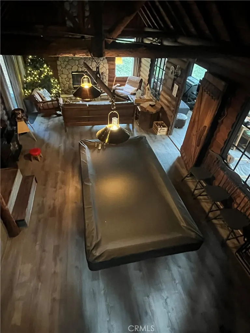
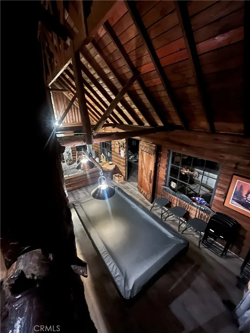
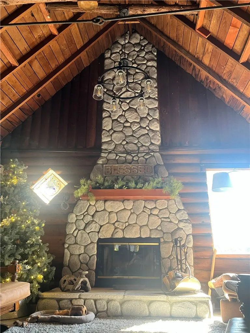
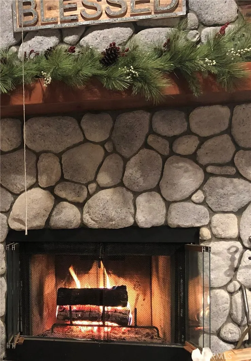
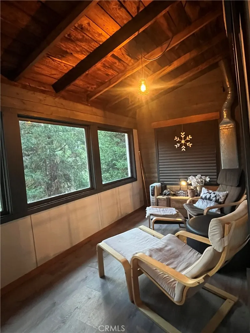
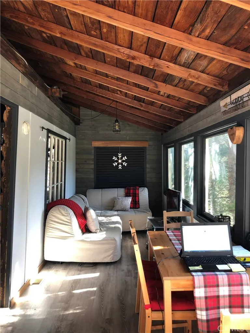
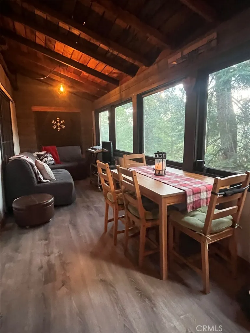
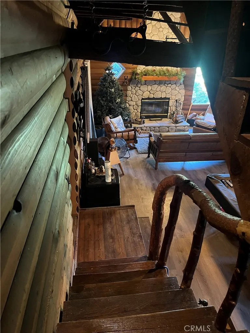
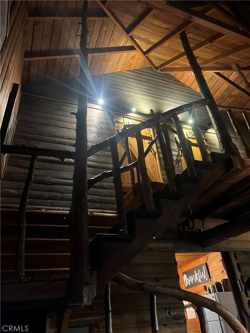
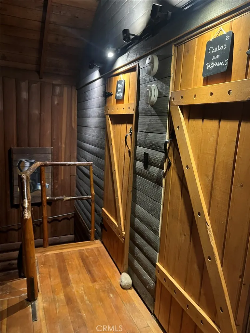
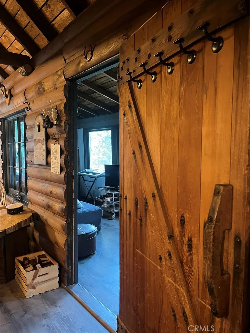
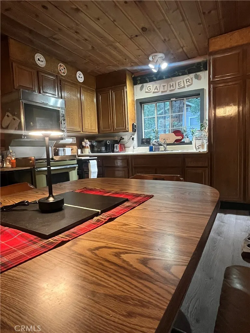
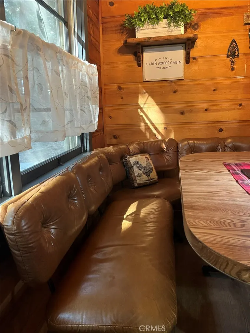
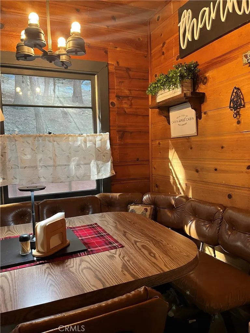
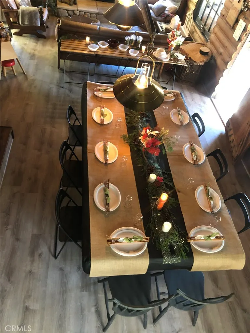
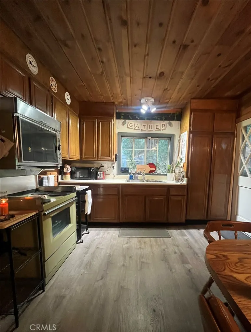
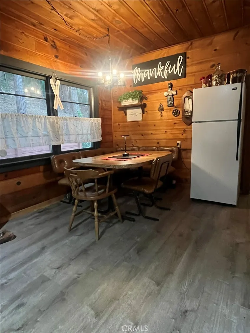
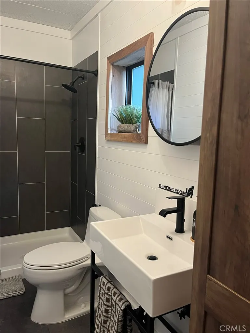
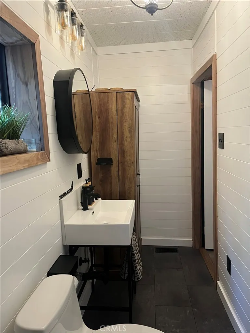
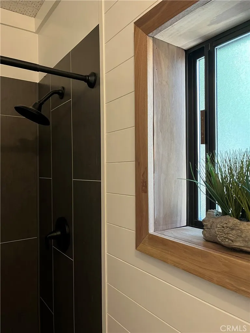
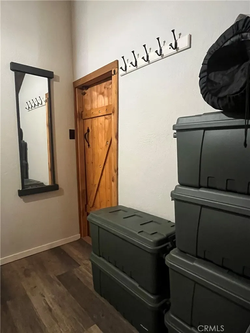
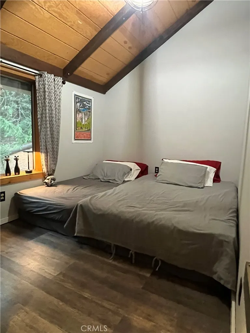
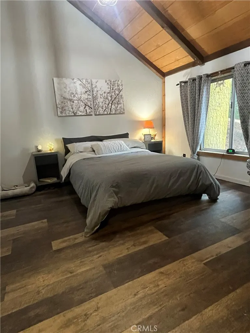
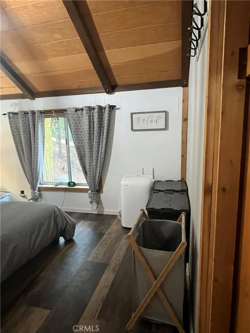
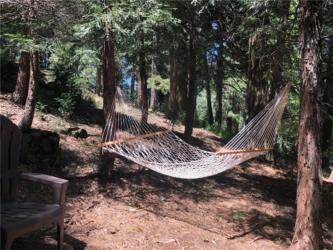
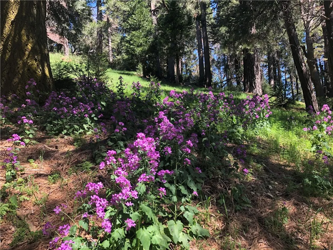
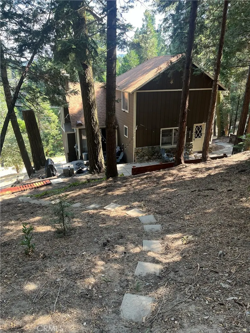
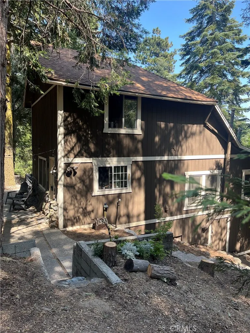
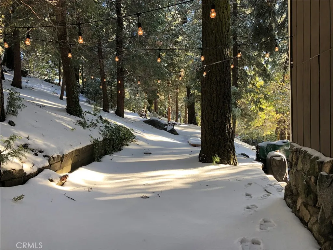
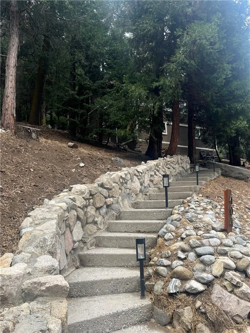
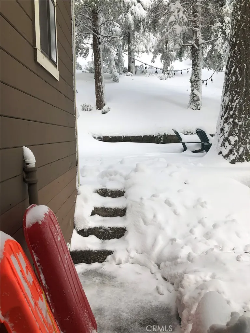
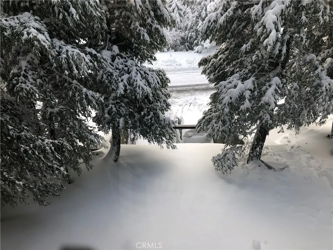
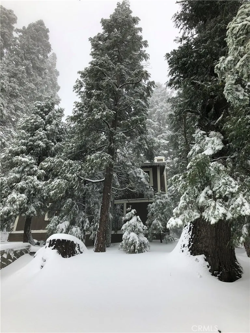
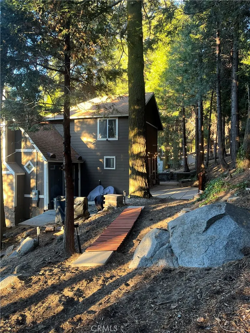
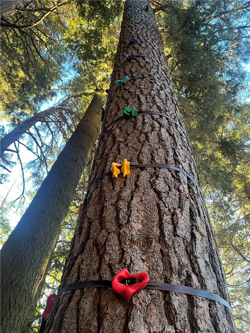
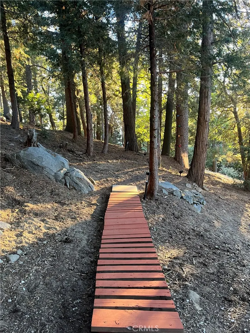
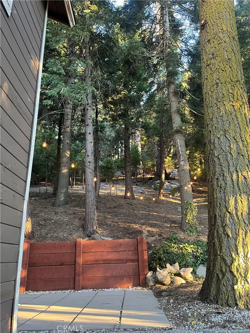
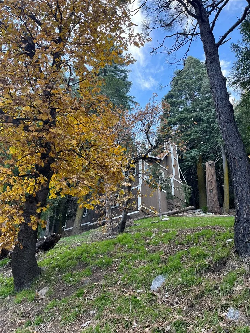
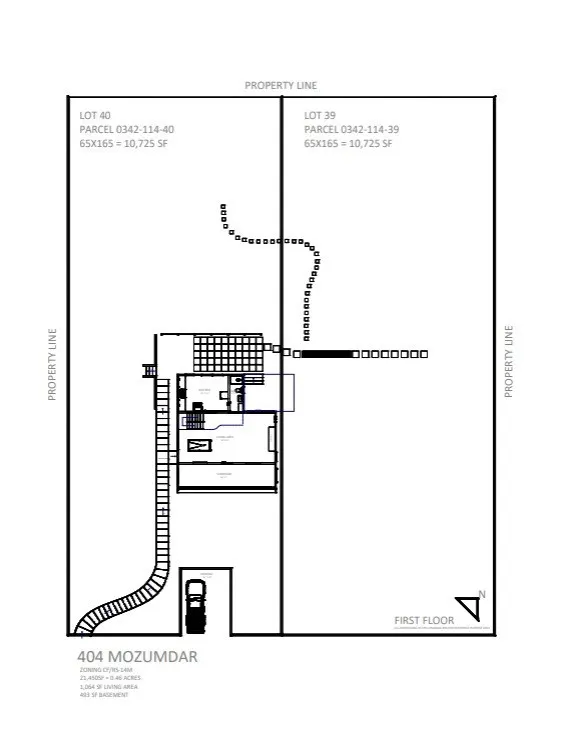
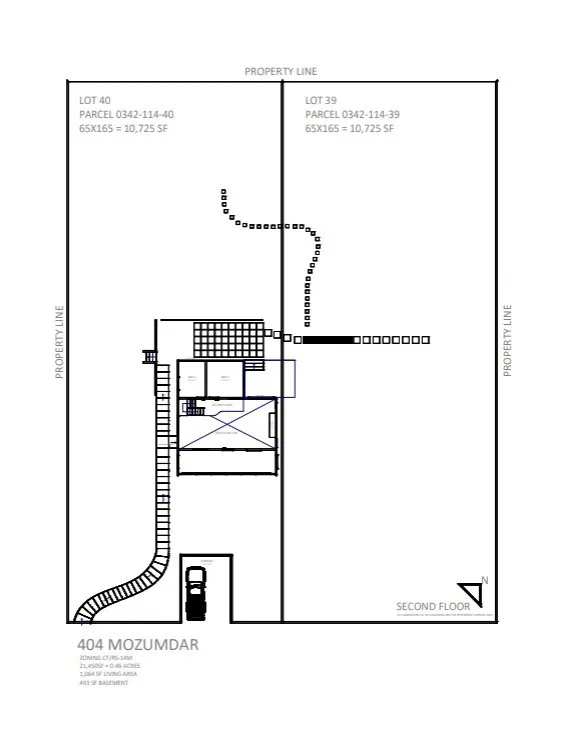
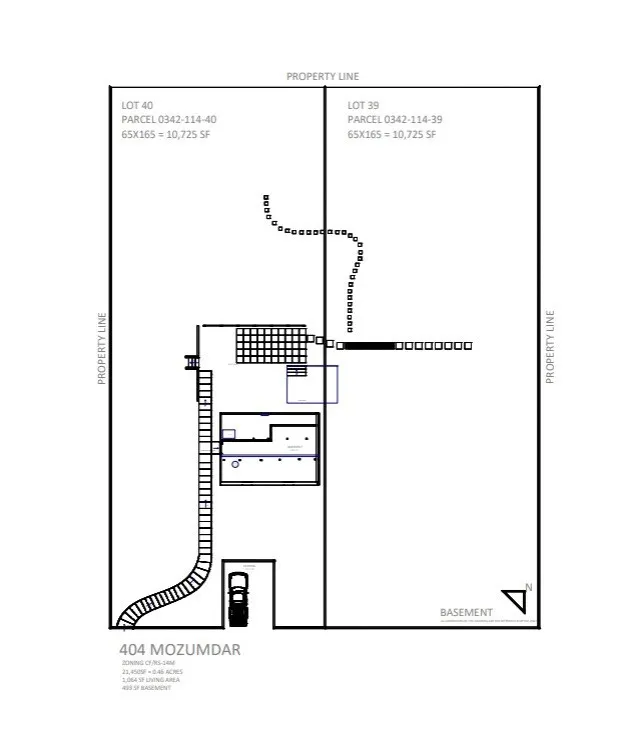
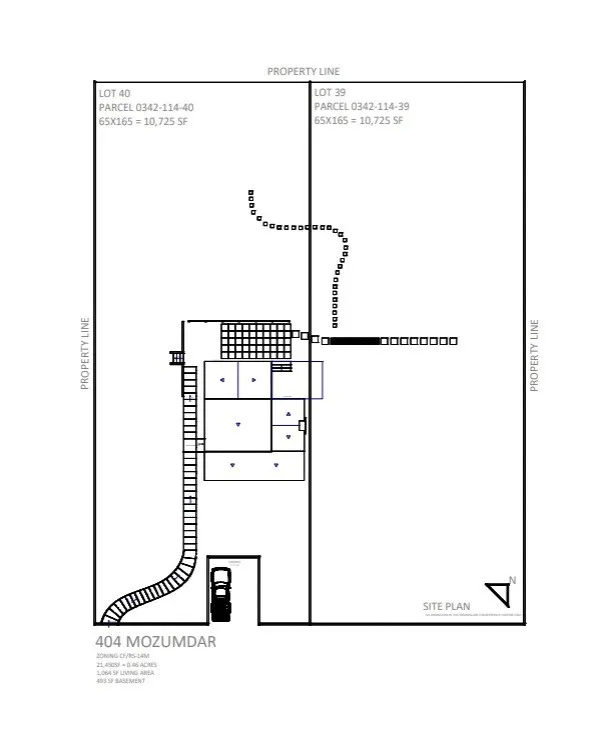
If you love authentic mountain cabins, 404 Mozumdar Drive is a rare find. Built in 1938, this cabin has that true historic charm and total privacy that you just can't replicate. It sits on a huge, nearly half-acre double lot (21,450 sq ft) made up of two side-by-side parcels. It isn't a suburban house dropped in the mountains—it’s a real cabin with deep roots, incredible space, and room to grow. Plus, winter access is easy with a dedicated two-car parking pad right on a paved, city-plowed street. The location is ideal if you want to unplug but still be close to the basics. You are just a short drive from Goodwin & Sons Market for groceries, the water at Lake Gregory, hiking at Heart Rock, and the shores of Silverwood Lake. Inside, the 1560 square foot (with Basement) layout is super cozy, comfortable, and completely turnkey. It still features its original soaring, wood-beamed cathedral ceilings and a classic river-rock fireplace, but it has been thoughtfully updated where it counts. The bathroom is beautifully renovated, the main floor has new luxury vinyl plank flooring, and a brand-new central heater keeps the place warm. To make it modern and easy to manage from afar, we’ve also added a Google Nest smart thermostat and a Ring camera security system. The cabin comes fully furnished and currently sleeps up to nine guests, making it ready to enjoy immediately or use as a short-term rental. The living room includes a 65-inch TV and a pool table, the kitchen is fully stocked with all cookware, and there are portable AC units in the bedrooms for the summer. For the right buyer, the property offers amazing future flexibility. There is a 400-square-foot unfinished basement underneath that is perfect for gear storage or a workshop. Outside, the yard has great tree-line views and plenty of space for winter sledding, an outdoor pizza oven, patio heaters, and outdoor furniture. Because the vacant side lot is included, you also have the unique option to build a garage, a workshop, or a detached ADU down the road. This cabin isn't for everyone, but for the right family who appreciates vintage character, modern comfort, and a massive piece of land, it’s a perfect match.
| Price History | |
|---|---|
| 9/9/2026 | Listed $324,900 |
General Features
| Living Area | 1560 |
|---|---|
| Sewer | Septic Type Unknown |
| Heating | See Remarks |
| Cooling | See Remarks |
| Utilities | Cable Connected,Electricity Connected,Natural Gas Connected,Water Connected |
| Possession | Close Of Escrow |
| Appliances | Disposal,Water Heater |
| Patio/Porch Features | Arizona Room,Lanai |
| Pool Features | None |
| Security Features | Carbon Monoxide Detector(s),Smoke Detector(s) |
| Construction Materials | Frame,Wood Siding |
| Year Built | 1935 |
| View | Mountain(s),Panoramic,Trees/Woods |
| Levels | Three Or More |
| Property Subtype | Single Family Residence |
| Community Features | Biking,Fishing,Hiking,Lake,Mountainous,Near National Forest |
| Additional Parcels Description | 0342114390000 |
| County | San Bernardino |
| New Construction | false |
| Property Type | Residential |
| HOA | false |
| Subdivision Name | Cedar Pines Park (CEPP) |
| Garage Y/N | false |
| Other Structures | Storage,Workshop |
| Full Baths | 1 |
| Special Listing Conditions | Standard |
| Status | Active |
| Directions | Please use GPS. |
| City | Cedarpines Park |
| Disclosures | Home Warranty |
| Entry Location | Stairs |
| Senior Community Y/N | false |
| High School District | Rim of the World |
| Number Of Units Total | 1 |
| MLS Area | 286 - Crestline Area |
| Lot Size Units | Square Feet |
| Lot Size Square Feet | 21450 |
| Listing Terms | Cash,Cash to New Loan,Conventional,FHA,Fannie Mae,Freddie Mac,Government Loan,USDA Loan,VA Loan |
| Spa Features | None |
| Property Attached Y/N | false |
| Land Lease Y/N | false |
| Additional Parcels Y/N | false |
| Lease Considered Y/N | false |
| Structure Type | House |
| Living Area Units | Square Feet |
| Standard Status | Active |
| Occupancy Type | Owner |
| Year Built Source | Assessor |
| Tax Lot | 12 |
| Property Sub Type Additional | Single Family Residence |
| PostalCity | CEDARPINES PARK |
Interior Features
| Interior Amenities | Beamed Ceilings,Breakfast Area,Ceiling Fan(s),Separate/Formal Dining Room,Open Floorplan,Storage,All Bedrooms Up |
|---|---|
| Basement | Unfinished,Utility |
| Flooring | Wood |
| Fireplace Features | Living Room |
| Total Stories | 3 |
| Common Walls | No Common Walls |
| Basement (Y/N) | true |
| Air Conditioning Y/N | true |
| Heating Y/N | true |
| Fireplace Y/N | true |
| Laundry Features | Inside |
| Total Bedrooms | 2 |
| Entry Level | 2 |
| Main Level Bathrooms | 1 |
| LivingAreaSource | Assessor |
| Total Baths | 1 |
Exterior Features
| Exterior Amenities | Barbecue |
|---|---|
| Fencing | None |
| Parking Features | Concrete,Driveway Level,Off Site,Private,One Space |
| Lot Features | 0-1 Unit/Acre,Back Yard,Cul-De-Sac,Front Yard,Rectangular Lot,Sloped Up,Trees,Yard |
| Lot Size Area | 21450 |
| Foundation Details | Raised,Slab |
| Spa | false |
| Lot Size Acres | 0.4924 |
| Road Surface Type | Paved |
| Private Pool | false |
| Lot Size Source | Assessor |
| Road Frontage Type | City Street |
Amenities
- Foreclosure
- Views
- Short Sale
- New Construction
- Adult 55+
- Lease To Own
- No HOA Fees
- Furnished
- Primary On Main
- Air Conditioning
- Seller Finance
- Green
- Fixer Upper
- Horse
- Golf
- Fireplace
- Deck
- Garage
- Basement
- Pool
Property vs Single Family Average in 92322
Price
Year Built
 Based on information from California Regional Multiple Listing Service, Inc. as of September 24, 2026 9:37 PM UTC This information is for your personal, non-commercial use and may not be used for any purpose other than to identify prospective properties you may be interested in purchasing. Display of MLS data is usually deemed reliable but is NOT guaranteed accurate by the MLS. Buyers are responsible for verifying the accuracy of all information and should investigate the data themselves or retain appropriate professionals. Information from sources other than the Listing Agent may have been included in the MLS data. Unless otherwise specified in writing, Broker/Agent has not and will not verify any information obtained from other sources. The Broker/Agent providing the information contained herein may or may not have been the Listing and/or Selling Agent.
 Last updated: September 24, 2026 9:21 PM UTC Property Information © 2026
  © 2026 Fresno Association of REALTORS ®. All rights reserved. The data relating to real estate for sale on this web site comes in part from the Internet Data eXchange (IDX) of the Multiple Listing Service. Real estate listings held by brokerage firms other than Berkshire Hathaway HomeServices Drysdale Properties are marked with the IDX logo and detailed information about them includes the name of the listing broker and the name of the listing agent.
All data, including all measurements and
© 2026 Fresno Association of REALTORS ®. All rights reserved. The data relating to real estate for sale on this web site comes in part from the Internet Data eXchange (IDX) of the Multiple Listing Service. Real estate listings held by brokerage firms other than Berkshire Hathaway HomeServices Drysdale Properties are marked with the IDX logo and detailed information about them includes the name of the listing broker and the name of the listing agent.
All data, including all measurements and
 All measurements and all calculations of area are approximate. Information provided by Seller/Other sources, not verified by Broker. All interested persons should independently verify accuracy of information. Provided properties may or may not be listed by the office/agent presenting the information. Data maintained by MetroList© may not reflect all real estate activity in the market.
All real estate content on this site is subject to the Federal Fair Housing Act of 1968, as amended, which makes it illegal to advertise any preference, limitation or discrimination because of race, color, religion, sex, handicap, family status or national origin or an intention to make any such preference, limitation or discrimination.
MetroList CA data last updated: September 24, 2026 9:07 PM UTC
All measurements and all calculations of area are approximate. Information provided by Seller/Other sources, not verified by Broker. All interested persons should independently verify accuracy of information. Provided properties may or may not be listed by the office/agent presenting the information. Data maintained by MetroList© may not reflect all real estate activity in the market.
All real estate content on this site is subject to the Federal Fair Housing Act of 1968, as amended, which makes it illegal to advertise any preference, limitation or discrimination because of race, color, religion, sex, handicap, family status or national origin or an intention to make any such preference, limitation or discrimination.
MetroList CA data last updated: September 24, 2026 9:07 PM UTC  Bay East ©2026. CCAR ©2026. bridgeMLS ©2026. Information Deemed Reliable But Not Guaranteed. This information is being provided by the Bay East MLS, or CCAR MLS, or bridgeMLS. The listings presented here may or may not be listed by the Broker/Agent operating this website. This information is intended for the personal use of consumers and may not be used for any purpose other than to identify prospective properties consumers may be interested in purchasing. Data last updated at September
 This information, including square footage, while not guaranteed, has been acquired from sources believed to be reliable. Listings on this page identified as belonging to another listing firm are based upon data obtained from the SFAR MLS, which data is copyrighted by the San Francisco Association of REALTORS©, but is not warranted.
 All data, photos, visualizations, and information regarding a property, including the property's compliance with state and local legal requirements and all measurements and calculations of area, have been obtained from various sources, and may include such material that has been generated by use of artificial intelligence. Such information and material have not been and will not be verified for accuracy by the listing broker or the multiple listing service, and are not guaranteed as complete, accurate or reliable. Such information and material should be independently reviewed and verified for accuracy. This information and material are intended for the personal use of consumers and may not be used for any purpose other than to identify prospective properties consumers may be interested in purchasing. Copyright ©2026 Bay Area Real Estate Information Services, Inc. All Rights Reserved.
 The data relating to real estate for sale on this web site comes in part from the Broker Reciprocity program of the Northern Nevada Regional Multiple Listing Service®. Real estate listings held by brokerage firms other than the owner of this site are marked with the Broker Reciprocity logo and detailed information about those listings includes the name of the listing brokerage. Copyright 2026 of the Northern Nevada Regional Multiple Listing Service MLS. All rights reserved.
 The data relating to real estate for sale on this web site comes in part from the Broker Reciprocity Program of the Tahoe Sierra Multiple Listing Service. Real estate listings held by brokerage firms other than Tahoe Sierra Board of Realtors are marked with the Broker Reciprocity logo and detailed information about them includes the name of the listing brokers.
The information being provided is for consumers' personal, non-commercial use and may not be used for any other purpose other than to
The data relating to real estate for sale on this web site comes in part from the Broker Reciprocity Program of the Tahoe Sierra Multiple Listing Service. Real estate listings held by brokerage firms other than Tahoe Sierra Board of Realtors are marked with the Broker Reciprocity logo and detailed information about them includes the name of the listing brokers.
The information being provided is for consumers' personal, non-commercial use and may not be used for any other purpose other than to
 Incline Village Board of REALTORS® All information deemed reliable but not guaranteed. All properties are subject to prior sale, change or withdrawal. Neither listing broker(s) or information provider(s) shall be responsible for any typographical errors, misinformation, misprints and shall be held totally harmless. Listing(s) information is provided for consumer's personal, non-commercial use and may not be used for any purpose other than to identify prospective properties consumers may be interested
 Information being provided is for consumers' personal, non-commercial use and may not be used for any purpose other than to identify prospective properties consumers may be interested in purchasing. Information deemed reliable but not guaranteed
© Copyright South Tahoe Association of Realtors. All rights reserved.
Information being provided is for consumers' personal, non-commercial use and may not be used for any purpose other than to identify prospective properties consumers may be interested in purchasing. Information deemed reliable but not guaranteed
© Copyright South Tahoe Association of Realtors. All rights reserved.
 Information should be deemed reliable but not guaranteed, all representations are approximate, and individual verification is recommended. Copyright ©2017 All rights reserved.
