
Views
Address
48575 W Paradise, Morongo Valley, CA
Price
$ 580,000
Property Attributes
- ID#JT26058420
- TypeSingle Family
- Listing Status Active
- CountySan Bernardino
- CityMorongo Valley
- Area NW Morongo
- Zip92256
- Style
- Year Built1959
- Price$ 580,000
- Bedrooms1
- Full Bathrooms1
- Half Bathrooms0
- Sqr Footage960
- Lot Size5 Acres
Data Source:
California Regional MLS (CRMLS)
Property Description
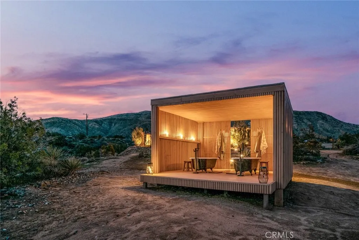
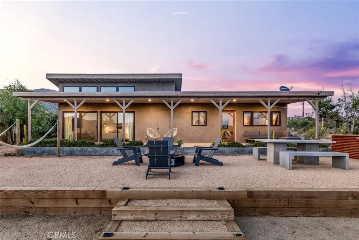
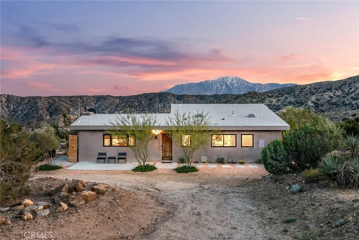
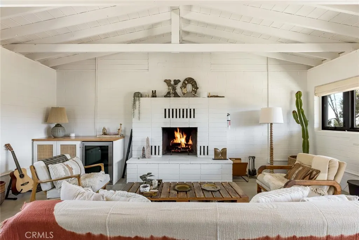
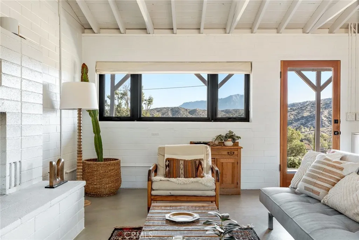
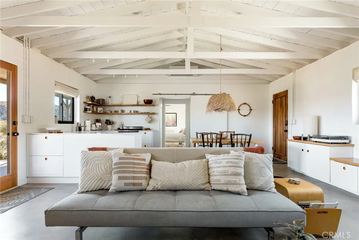
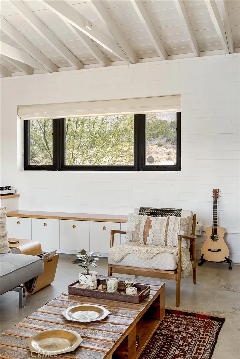
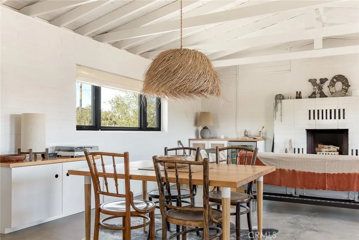
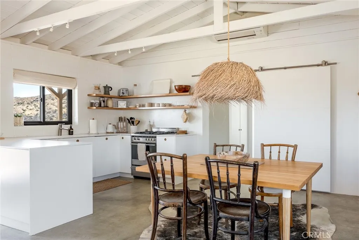
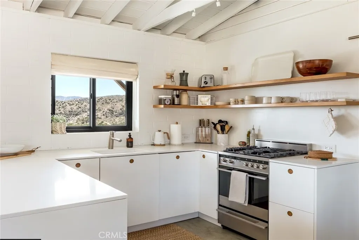
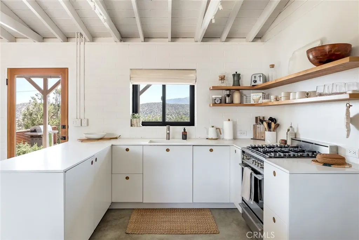
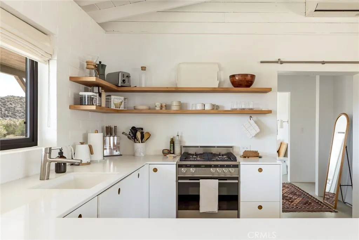
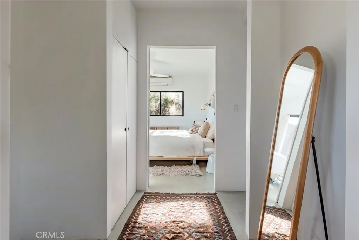
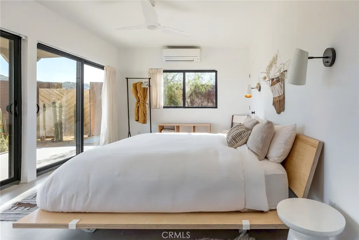
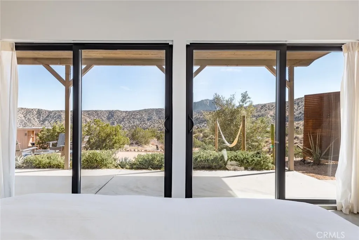
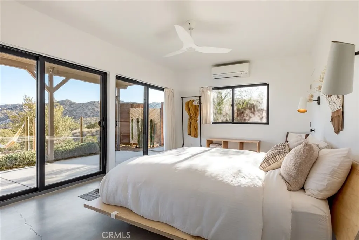
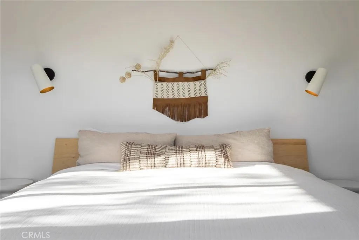
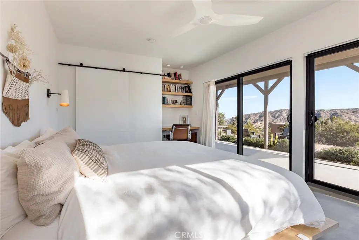
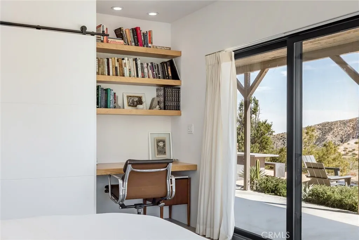
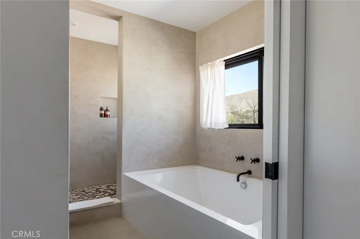
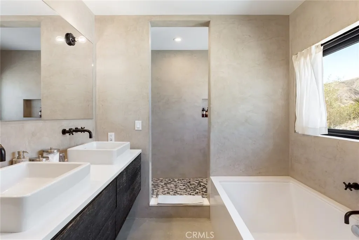
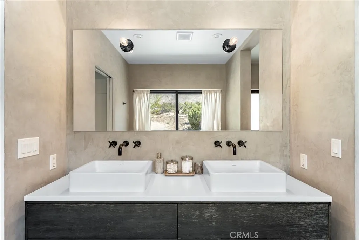
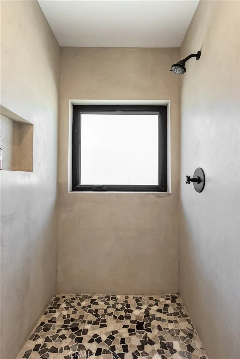
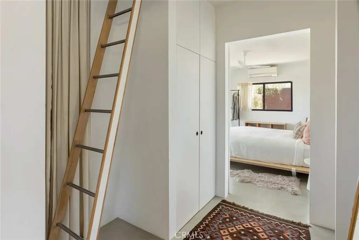
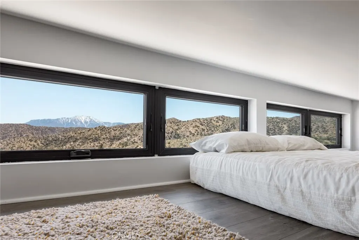
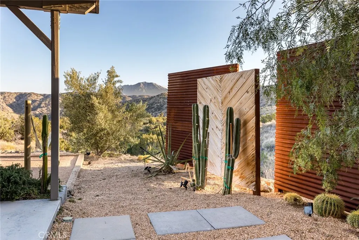
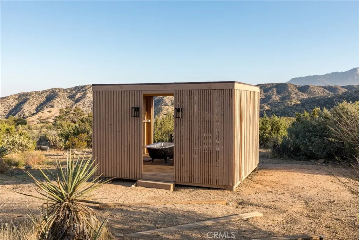
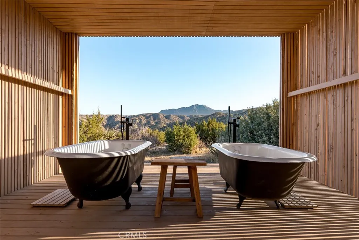
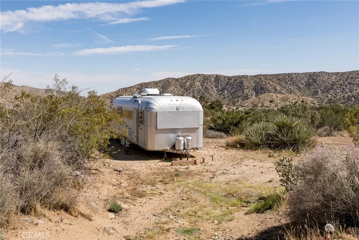
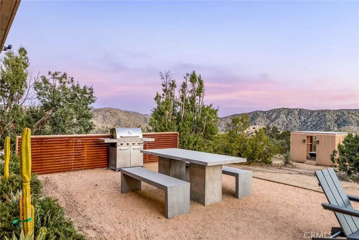
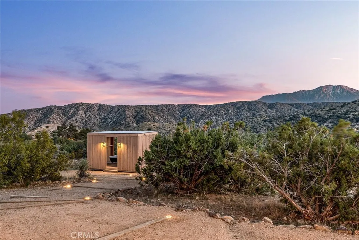
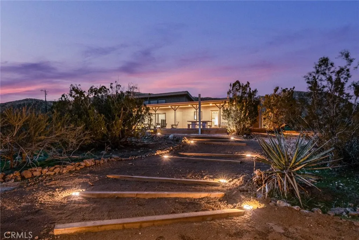
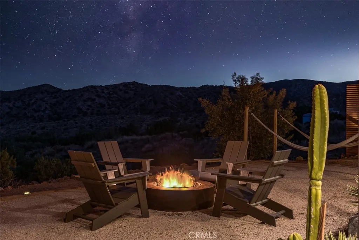
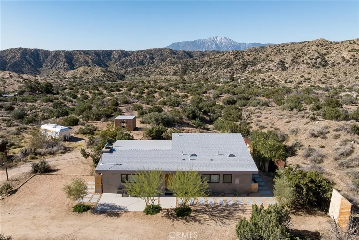
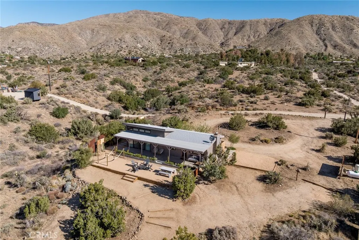
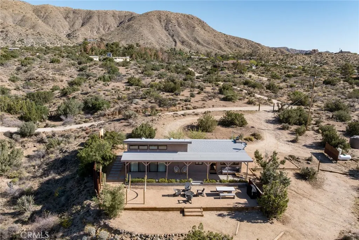
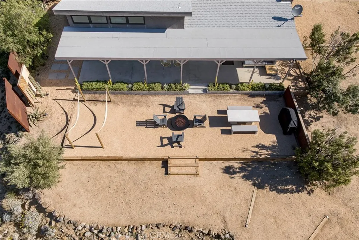
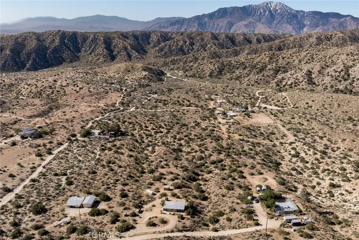
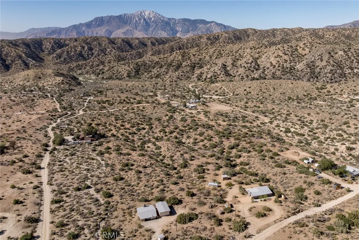
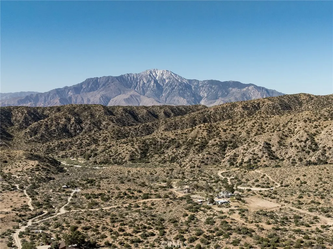
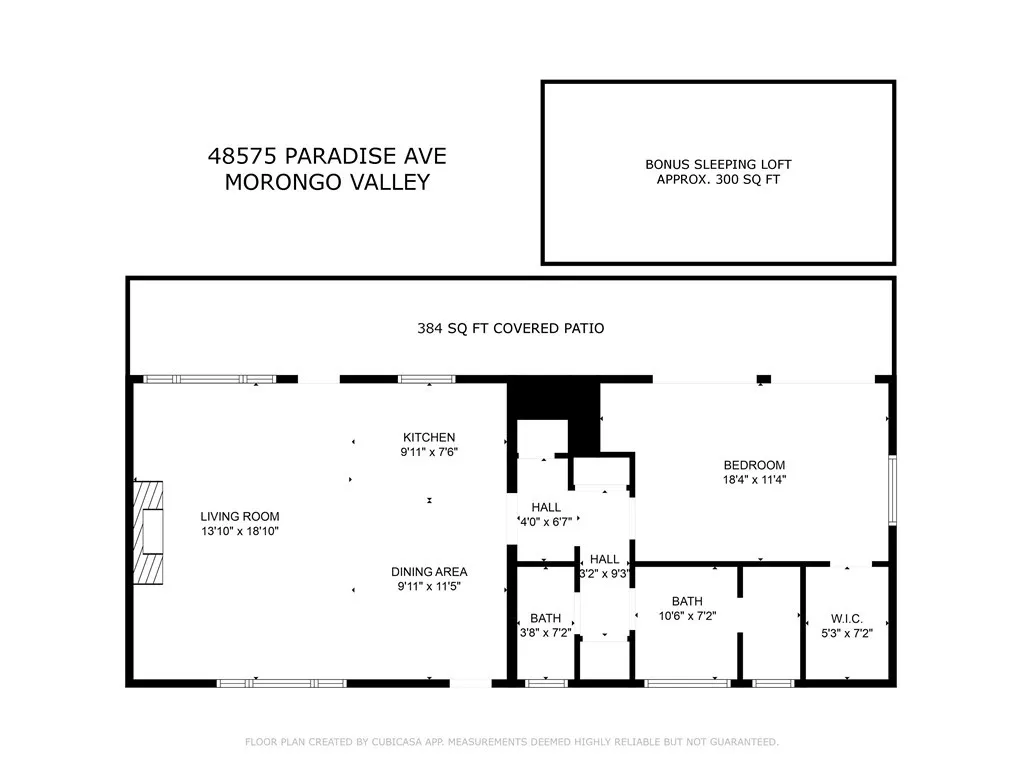
Dramatic mountain views envelop you from all directions in this artist-designed mid-century retreat spanning 5 serene acres under the majestic backdrop of Mt San Jacinto. The original 1959 brick cabin serves as an open concept living & dining area with soaring exposed beam ceilings, a cozy wood burning fireplace, built-ins, and a modern kitchen complete with quartz countertops, new copper plumbing, and a clever hidden under-counter fridge. A thoughtfully curated 2022 renovation introduces a chic new primary bedroom, oversized bathroom, bonus sleeping loft, and mini splits for climate control. The generously sized bedroom features a walk-in closet and built-in office nook, punctuated by a wall of glass sliders inviting you to take in the striking outdoor panorama. Down the hall you’ll find a hidden stackable washer & dryer and a spa-like bathroom with venetian plaster, dual sinks, a soaking tub, a shower room, and a separate water closet. A ladder opens to a secret upstairs 300 sq ft sleeping loft with more impressive views, making a delightful guest bunk or a quirky clubhouse for the kids. A 384 sq ft covered outdoor patio spans the rear of the home, leading to an open-air lounge and dining area with a gas grill, propane fire pit, and built-in hammocks to unwind under the stars. Follow the professionally landscaped path down to the most instagrammable moment of them all - a bespoke wooden bathhouse where 2 vintage clawfoot tubs beckon you to enjoy a hot soak framed by yet another incredible view. Ideally situated less than 2 hours to LA, 15 minutes to Palm Springs, 20 minutes to Joshua Tree National Park, and surrounded by 154,000 acres of publicly accessible canyons, preserves, white waters, trails, and mountain peaks of the Sand to Snow National Monument, this property is the perfect home-base for everything from romantic getaways to family adventures. Sold turnkey so you can grab your suitcase and move right in or start generating short term rental income right away. An original 1968 Silver Streak trailer and adjacent buildable 5 acre parcel are available to purchase separately to create your own 10-acre multi-parcel dream compound.
| Price History | |
|---|---|
| 3/18/2026 | Listed $580,000 |
General Features
| Living Area | 960 |
|---|---|
| Sewer | Septic Tank |
| Heating | Ductless,ENERGY STAR Qualified Equipment |
| Cooling | Ductless,ENERGY STAR Qualified Equipment |
| Utilities | Electricity Connected,Propane |
| Possession | Close Of Escrow |
| Roof | Shingle |
| Appliances | Dishwasher,Propane Oven,Refrigerator |
| Zoning | MV/RL |
| Patio/Porch Features | Concrete,Covered,Patio |
| Architectural Style | Mid-Century Modern |
| Pool Features | None |
| Construction Materials | Brick,Stucco |
| Exclusions | some artwork, a few small pieces of furniture & personal decor items, items in owner's locked bedroom closet |
| Year Built | 1959 |
| Electric | Standard |
| View | Desert,Mountain(s),Panoramic |
| Stories Count | 1 |
| Levels | One |
| Property Subtype | Single Family Residence |
| Elevation | 2798 |
| Community Features | Foothills,Horse Trails,Mountainous,Near National Forest,Preserve/Public Land,Rural,Valley,Park |
| Additional Parcels Description | 0584071110000 |
| County | San Bernardino |
| New Construction | false |
| Property Type | Residential |
| HOA | false |
| Facing Direction | North |
| Garage Y/N | false |
| Other Structures | Gazebo |
| Full Baths | 1 |
| Special Listing Conditions | Standard |
| Status | Active |
| Directions | West on Senilis, lft on Juniper, rt on Paradise, stay to the right of "Y" street turns into Mockingbird, lft on Artesia, rt on Garden Dr, soft rt to merge to Adeline on lft, lft on Best Rd, follow curve to Paradise home is on left |
| City | Morongo Valley |
| Disclosures | Licensed Vacation Rental,Unincorporated,Water Rights |
| Entry Location | ground |
| Senior Community Y/N | false |
| High School District | Morongo Unified |
| Open Parking Spaces | 6 |
| Number Of Units Total | 1 |
| MLS Area | DC511 - NW Morongo |
| Lot Size Units | Acres |
| Lot Size Square Feet | 217800 |
| Listing Terms | Cash,Cash to New Loan,Conventional,1031 Exchange,FHA,VA Loan |
| Spa Features | None |
| Property Attached Y/N | false |
| Land Lease Y/N | false |
| Current Financing | None |
| Property Condition | Updated/Remodeled |
| Additional Parcels Y/N | true |
| Lease Considered Y/N | false |
| Structure Type | House |
| Living Area Units | Square Feet |
| Standard Status | Active |
| Occupancy Type | Owner |
| Year Built Source | Assessor |
| Tax Lot | 000 |
| Property Sub Type Additional | Single Family Residence |
| PostalCity | MORONGO VALLEY |
Interior Features
| Interior Amenities | Built-in Features,Brick Walls,Ceiling Fan(s),Cathedral Ceiling(s),Furnished,Open Floorplan,Quartz Counters,Loft |
|---|---|
| Flooring | Concrete |
| Fireplace Features | Living Room,Wood Burning |
| Total Stories | 1 |
| Common Walls | No Common Walls |
| Air Conditioning Y/N | true |
| Heating Y/N | true |
| Window Features | Double Pane Windows,Screens |
| Fireplace Y/N | true |
| 1/4 Baths | 1 |
| Laundry Features | Inside,Laundry Closet,Stacked |
| Total Bedrooms | 1 |
| Entry Level | 1 |
| Main Level Bedrooms | 1 |
| Main Level Bathrooms | 1 |
| LivingAreaSource | Assessor |
| Total Baths | 2 |
Exterior Features
| Exterior Amenities | Fire Pit |
|---|---|
| Fencing | None |
| Parking Features | Circular Driveway,Oversized,RV Access/Parking,Unpaved |
| Lot Features | Desert Back,Desert Front,Horse Property,Near Park |
| Water Source | Well |
| Total Parking | 6 |
| Inclusions | Most furniture, linens, silverware & dishes, some records |
| Lot Size Area | 5 |
| Foundation Details | Slab |
| Spa | false |
| Lot Size Acres | 5 |
| Private Pool | false |
| Lot Size Source | Assessor |
| Horse Y/N | true |
| Horse Amenities | Riding Trail |
Amenities
- Foreclosure
- Views
- Short Sale
- New Construction
- Adult 55+
- Lease To Own
- No HOA Fees
- Furnished
- Primary On Main
- Air Conditioning
- Seller Finance
- Green
- Fixer Upper
- Horse
- Golf
- Fireplace
- Deck
- Garage
- Basement
- Pool
Property vs Single Family Average in 92256
Price
Year Built
 Based on information from California Regional Multiple Listing Service, Inc. as of September 23, 2026 9:40 PM UTC This information is for your personal, non-commercial use and may not be used for any purpose other than to identify prospective properties you may be interested in purchasing. Display of MLS data is usually deemed reliable but is NOT guaranteed accurate by the MLS. Buyers are responsible for verifying the accuracy of all information and should investigate the data themselves or retain appropriate professionals. Information from sources other than the Listing Agent may have been included in the MLS data. Unless otherwise specified in writing, Broker/Agent has not and will not verify any information obtained from other sources. The Broker/Agent providing the information contained herein may or may not have been the Listing and/or Selling Agent.
 Last updated: September 23, 2026 9:40 PM UTC Property Information © 2026
  © 2026 Fresno Association of REALTORS ®. All rights reserved. The data relating to real estate for sale on this web site comes in part from the Internet Data eXchange (IDX) of the Multiple Listing Service. Real estate listings held by brokerage firms other than Berkshire Hathaway HomeServices Drysdale Properties are marked with the IDX logo and detailed information about them includes the name of the listing broker and the name of the listing agent.
All data, including all measurements and
© 2026 Fresno Association of REALTORS ®. All rights reserved. The data relating to real estate for sale on this web site comes in part from the Internet Data eXchange (IDX) of the Multiple Listing Service. Real estate listings held by brokerage firms other than Berkshire Hathaway HomeServices Drysdale Properties are marked with the IDX logo and detailed information about them includes the name of the listing broker and the name of the listing agent.
All data, including all measurements and
 All measurements and all calculations of area are approximate. Information provided by Seller/Other sources, not verified by Broker. All interested persons should independently verify accuracy of information. Provided properties may or may not be listed by the office/agent presenting the information. Data maintained by MetroList© may not reflect all real estate activity in the market.
All real estate content on this site is subject to the Federal Fair Housing Act of 1968, as amended, which makes it illegal to advertise any preference, limitation or discrimination because of race, color, religion, sex, handicap, family status or national origin or an intention to make any such preference, limitation or discrimination.
MetroList CA data last updated: September 23, 2026 9:00 PM UTC
All measurements and all calculations of area are approximate. Information provided by Seller/Other sources, not verified by Broker. All interested persons should independently verify accuracy of information. Provided properties may or may not be listed by the office/agent presenting the information. Data maintained by MetroList© may not reflect all real estate activity in the market.
All real estate content on this site is subject to the Federal Fair Housing Act of 1968, as amended, which makes it illegal to advertise any preference, limitation or discrimination because of race, color, religion, sex, handicap, family status or national origin or an intention to make any such preference, limitation or discrimination.
MetroList CA data last updated: September 23, 2026 9:00 PM UTC  Bay East ©2026. CCAR ©2026. bridgeMLS ©2026. Information Deemed Reliable But Not Guaranteed. This information is being provided by the Bay East MLS, or CCAR MLS, or bridgeMLS. The listings presented here may or may not be listed by the Broker/Agent operating this website. This information is intended for the personal use of consumers and may not be used for any purpose other than to identify prospective properties consumers may be interested in purchasing. Data last updated at September
 This information, including square footage, while not guaranteed, has been acquired from sources believed to be reliable. Listings on this page identified as belonging to another listing firm are based upon data obtained from the SFAR MLS, which data is copyrighted by the San Francisco Association of REALTORS©, but is not warranted.
 All data, photos, visualizations, and information regarding a property, including the property's compliance with state and local legal requirements and all measurements and calculations of area, have been obtained from various sources, and may include such material that has been generated by use of artificial intelligence. Such information and material have not been and will not be verified for accuracy by the listing broker or the multiple listing service, and are not guaranteed as complete, accurate or reliable. Such information and material should be independently reviewed and verified for accuracy. This information and material are intended for the personal use of consumers and may not be used for any purpose other than to identify prospective properties consumers may be interested in purchasing. Copyright ©2026 Bay Area Real Estate Information Services, Inc. All Rights Reserved.
 The data relating to real estate for sale on this web site comes in part from the Broker Reciprocity program of the Northern Nevada Regional Multiple Listing Service®. Real estate listings held by brokerage firms other than the owner of this site are marked with the Broker Reciprocity logo and detailed information about those listings includes the name of the listing brokerage. Copyright 2026 of the Northern Nevada Regional Multiple Listing Service MLS. All rights reserved.
 The data relating to real estate for sale on this web site comes in part from the Broker Reciprocity Program of the Tahoe Sierra Multiple Listing Service. Real estate listings held by brokerage firms other than Tahoe Sierra Board of Realtors are marked with the Broker Reciprocity logo and detailed information about them includes the name of the listing brokers.
The information being provided is for consumers' personal, non-commercial use and may not be used for any other purpose other than to
The data relating to real estate for sale on this web site comes in part from the Broker Reciprocity Program of the Tahoe Sierra Multiple Listing Service. Real estate listings held by brokerage firms other than Tahoe Sierra Board of Realtors are marked with the Broker Reciprocity logo and detailed information about them includes the name of the listing brokers.
The information being provided is for consumers' personal, non-commercial use and may not be used for any other purpose other than to
 Incline Village Board of REALTORS® All information deemed reliable but not guaranteed. All properties are subject to prior sale, change or withdrawal. Neither listing broker(s) or information provider(s) shall be responsible for any typographical errors, misinformation, misprints and shall be held totally harmless. Listing(s) information is provided for consumer's personal, non-commercial use and may not be used for any purpose other than to identify prospective properties consumers may be interested
 Information being provided is for consumers' personal, non-commercial use and may not be used for any purpose other than to identify prospective properties consumers may be interested in purchasing. Information deemed reliable but not guaranteed
© Copyright South Tahoe Association of Realtors. All rights reserved.
Information being provided is for consumers' personal, non-commercial use and may not be used for any purpose other than to identify prospective properties consumers may be interested in purchasing. Information deemed reliable but not guaranteed
© Copyright South Tahoe Association of Realtors. All rights reserved.
 Information should be deemed reliable but not guaranteed, all representations are approximate, and individual verification is recommended. Copyright ©2017 All rights reserved.
