
Water Views - Golf Course - Primary on Main
Address
5568 Teton, Kelseyville, CA
Price
$ 997,000
Property Attributes
- ID#LC26085575
- TypeSingle Family
- Listing Status Active
- CountyLake
- CityKelseyville
- Area Kelseyville Riviera
- Zip95451
- Style
- Year Built2007
- Price$ 997,000
- Bedrooms5
- Full Bathrooms3
- Half Bathrooms0
- Sqr Footage3304
- Lot Size0.81 Acres
Data Source:
California Regional MLS (CRMLS)
Property Description
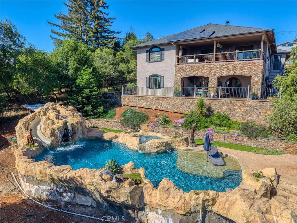
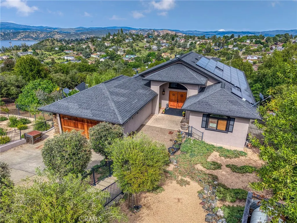
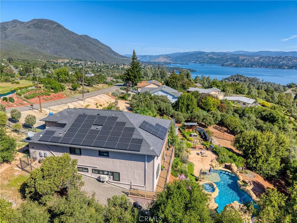
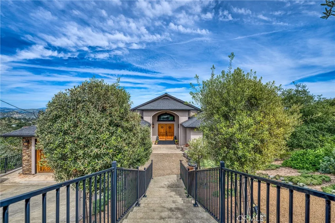
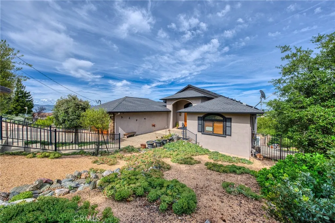
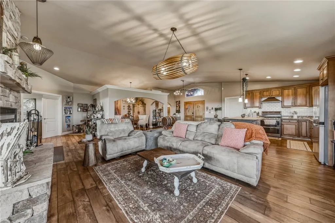
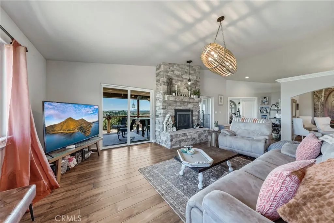
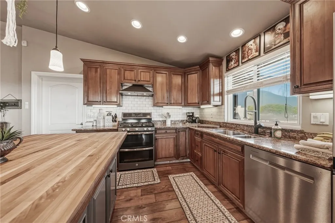
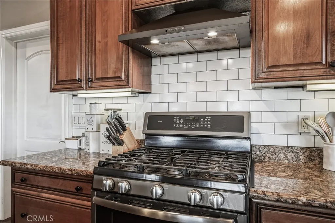
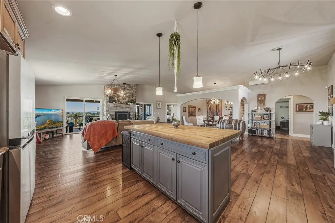
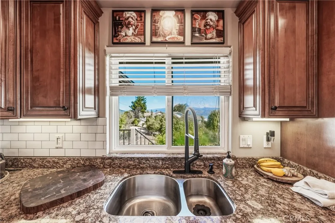
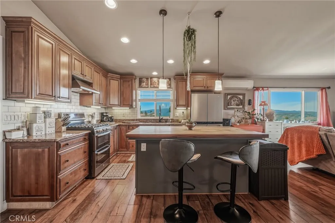
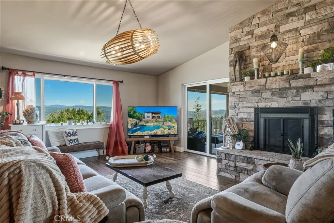
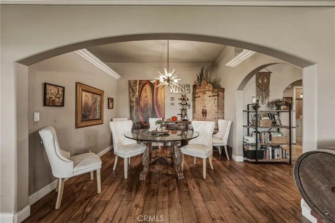
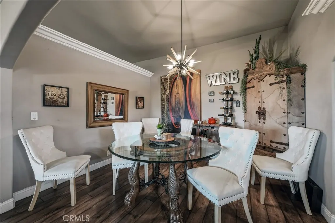
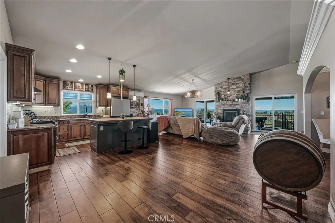
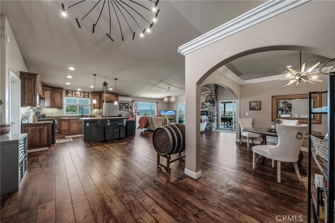
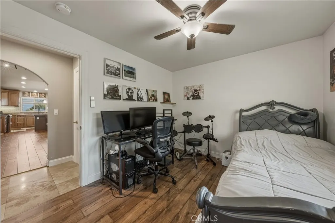
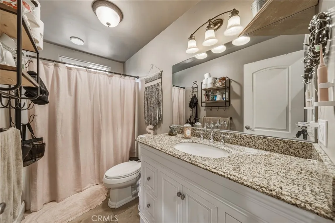
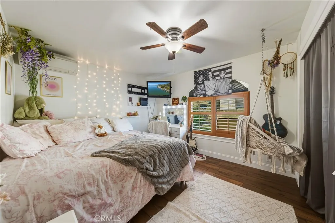
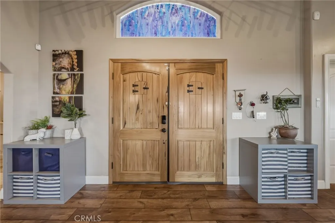
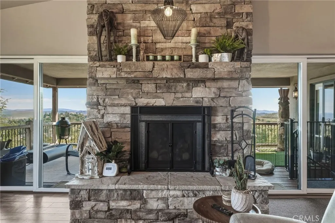
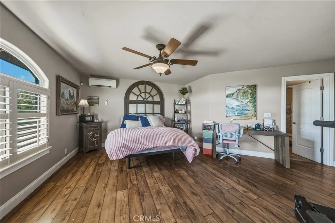
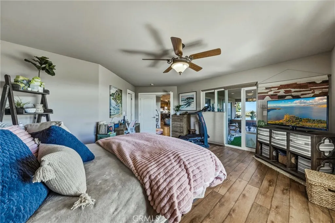
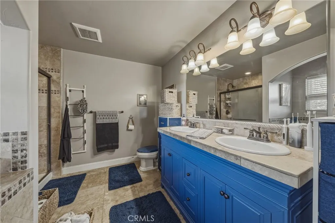
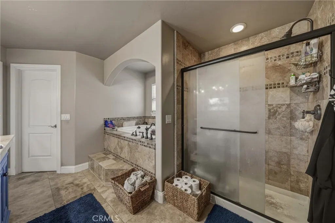
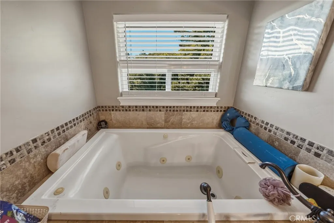
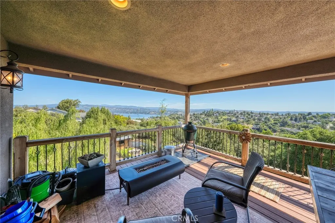
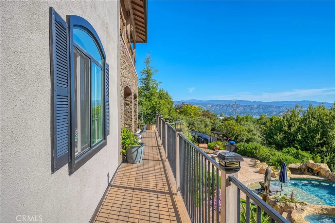
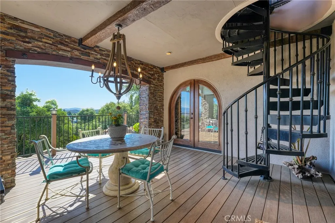
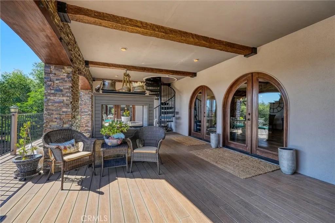
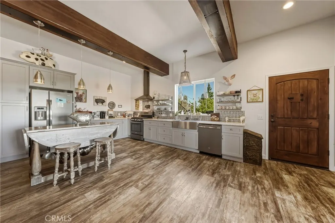
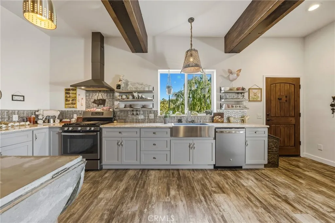
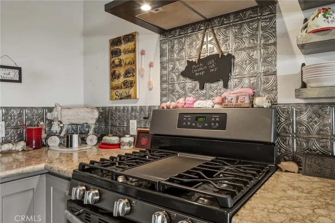
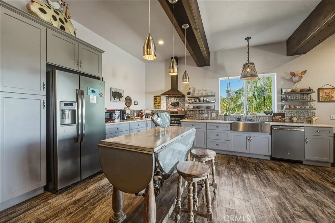
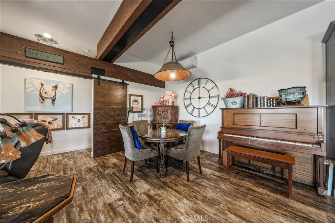
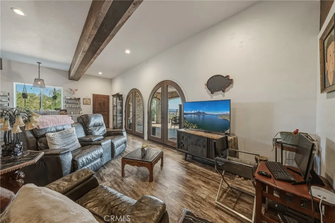
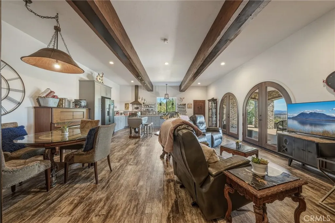
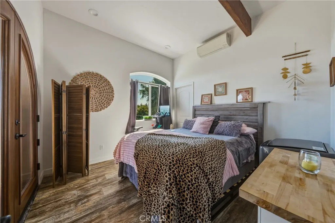
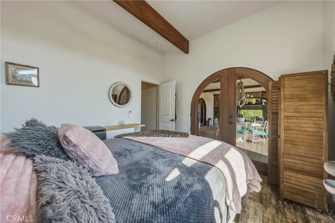
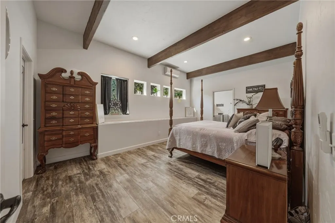
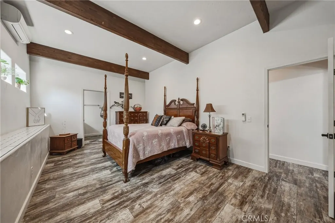
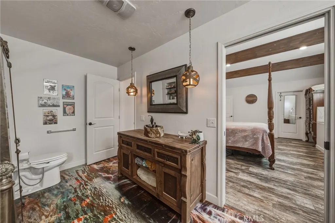
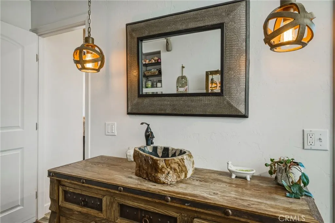
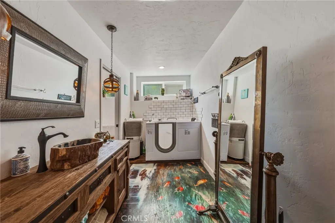
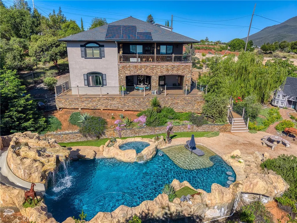
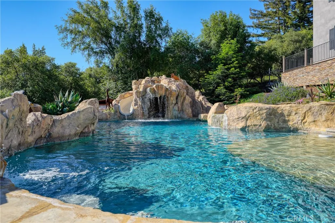
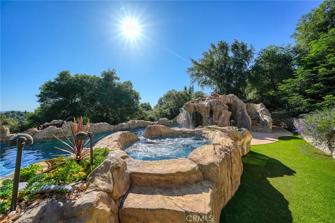
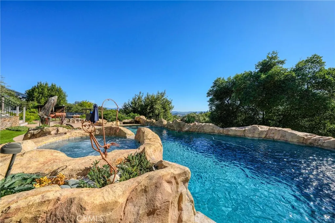
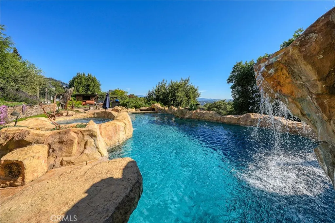
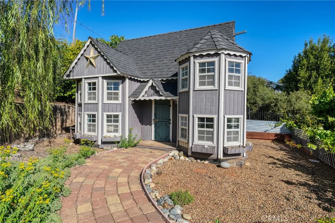
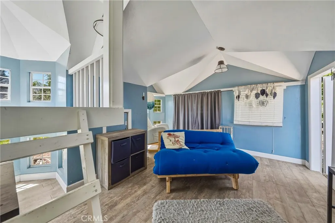
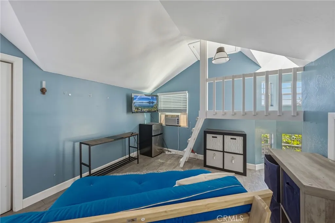
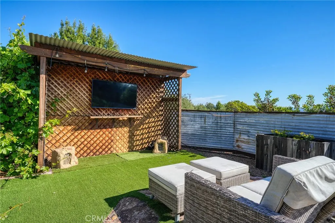
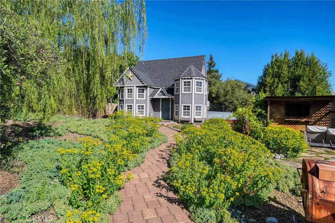
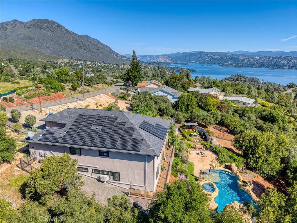
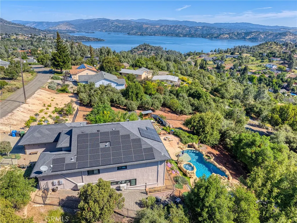
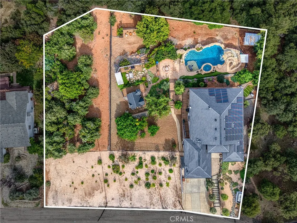
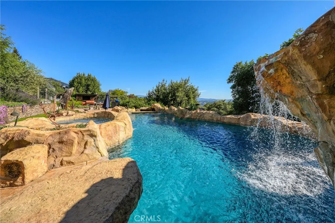
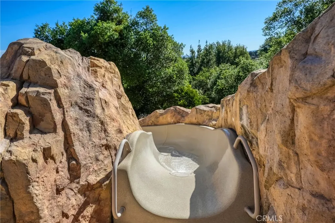
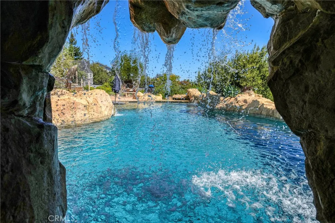
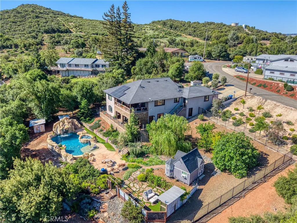
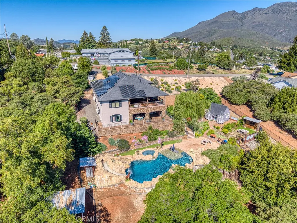
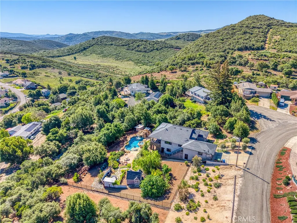
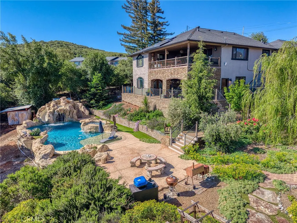
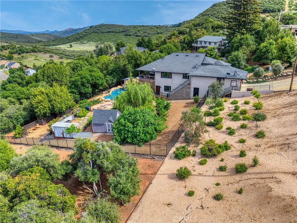
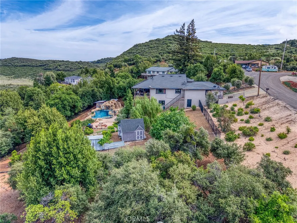
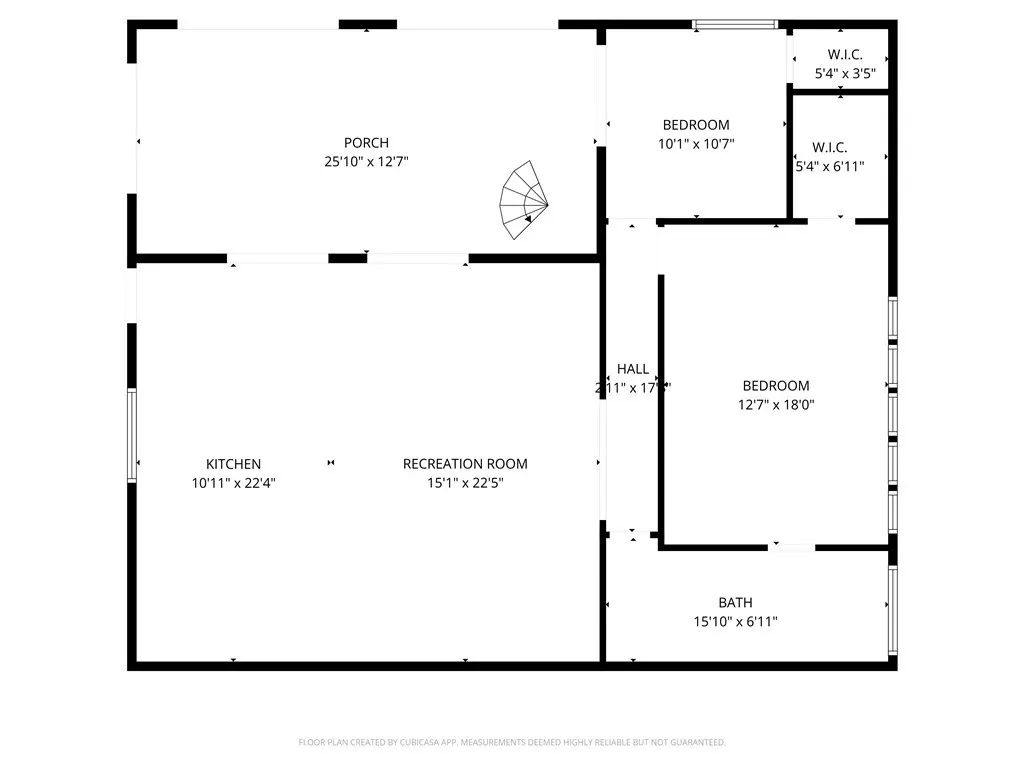
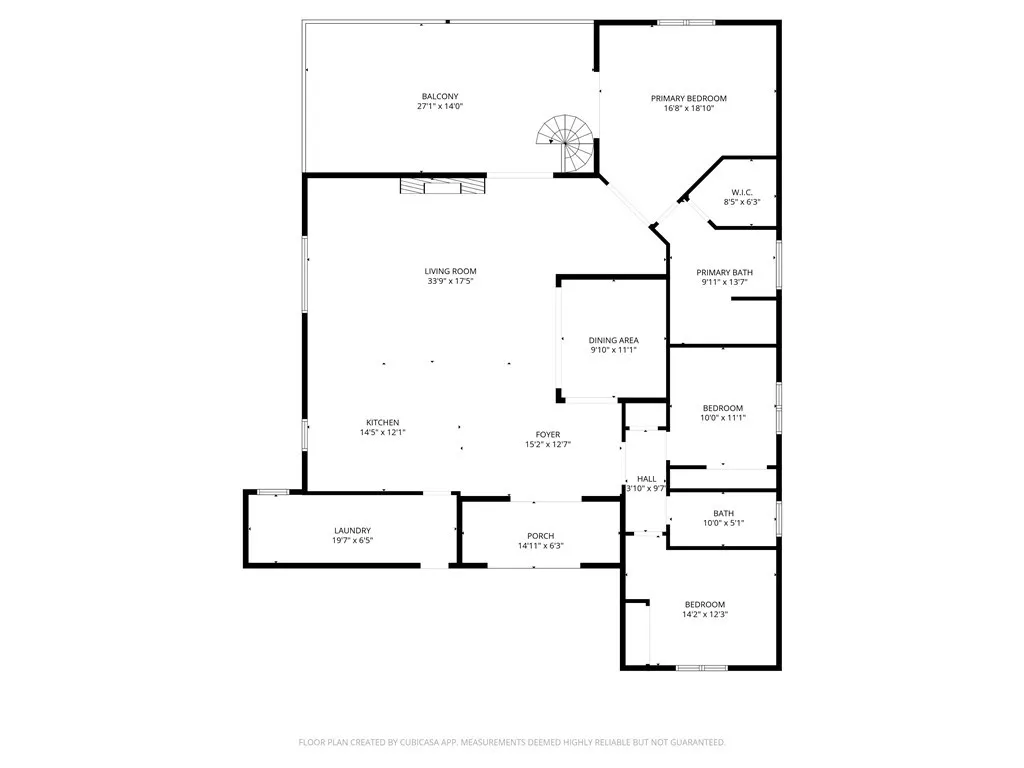
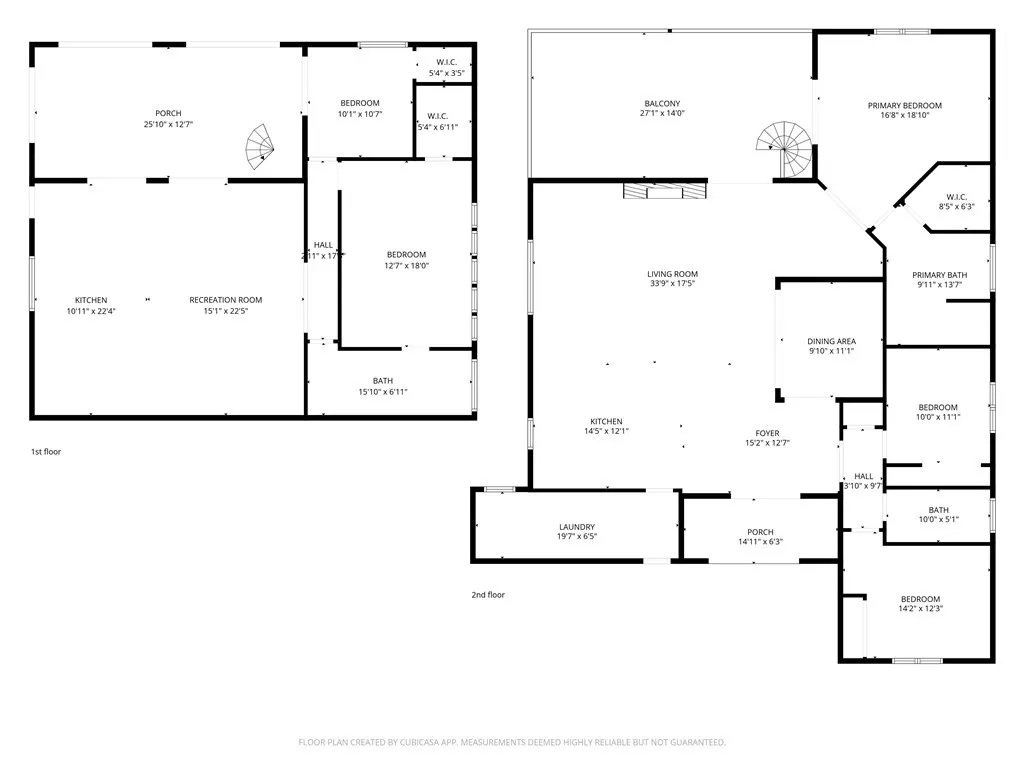
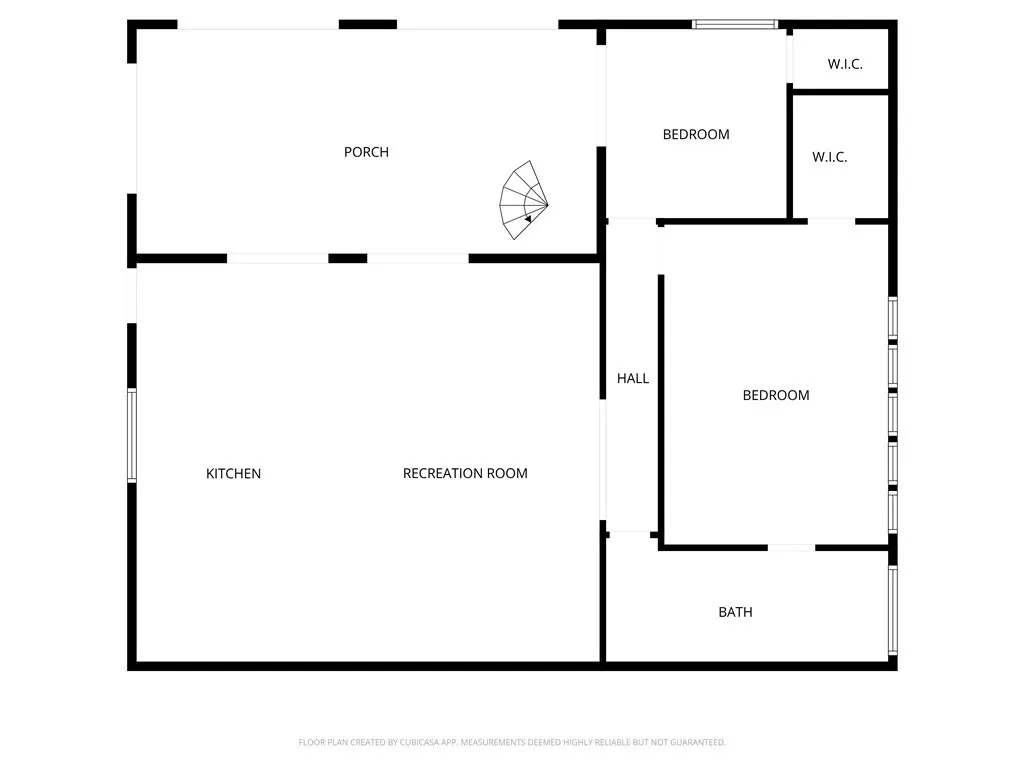
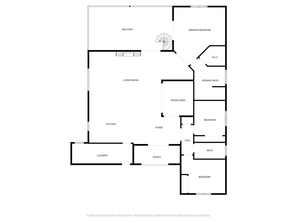
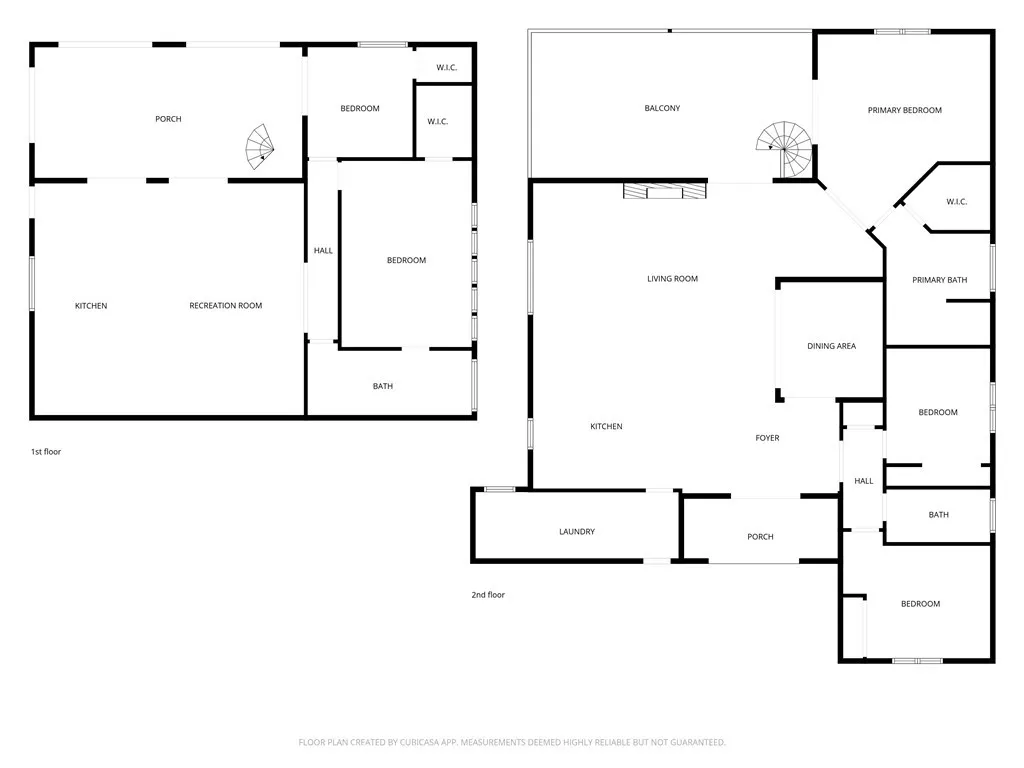
Some retreats are found. This one was crafted. Perched above the shimmering waters of Clear Lake with sweeping views of Mt. Konocti and Snow Mountain, this Kelseyville Riviera estate isn't just a home it's a lifestyle most people only dream about. Just a scenic two-hour drive from San Francisco, yet completely removed from the pace of city life, this nearly one-acre compound across two parcels delivers the kind of space, privacy, and beauty that simply doesn't exist at this price point in the Bay Area. The main residence spans approximately 2,052 square feet with 3 bedrooms and 2 bathrooms, finished with custom craftsmanship throughout. Solid cedar doors, custom rock façade detailing, and thoughtful upgrades at every turn make this home as beautiful as its surroundings. A fully permitted 2-bedroom, 1-bathroom guest unit with its own private entrance anchors the lower level. It is approximately 1,252 square feet, already operating as a successful Airbnb and ready to generate income from day one. Then there's the outdoor experience, and it is an experience. A jaw-dropping 40,000-gallon heated mineral water lagoon pool takes center stage, complete with beach entry, cascading waterfalls, a spa, spillway, and swim-up bar. A poolside cabana with outdoor TV completes the scene. Weekend gatherings here don't feel like backyard parties. They feel like a private resort. With approximately 3,300 total square feet of living space, prepaid solar with roughly 25 years remaining, new mini-split systems, EV charging, generator hookup, and low-maintenance landscaping featuring fruit trees and drought-tolerant plantings, this property has been built to live beautifully and efficiently. Whether you are seeking a full-time sanctuary, a Bay Area escape, or a high-performing investment property, this is the rare opportunity where lifestyle, income potential, and extraordinary value converge. Recent appraisal information reflects a value above the current asking price, presenting a compelling opportunity for buyers seeking exceptional value. Appraisal information available upon request. Buyers are encouraged to conduct their own investigations and verify all information to their satisfaction. Properties like this don't wait.
| Price History | |
|---|---|
| 4/21/2026 | Listed $1,095,000 |
| 7/7/2026 | 9$997,000 |
General Features
| Living Area | 3304 |
|---|---|
| Sewer | Septic Tank |
| Heating | Central,Fireplace(s),Propane,Solar |
| Cooling | Central Air,Ductless |
| Roof | Composition |
| Appliances | Built-In Range,Dishwasher,Disposal,Gas Oven,Gas Range |
| HOA Fee | 140 |
| Garage Spaces | 2 |
| Patio/Porch Features | Covered,Deck,Open,Patio |
| Architectural Style | Mediterranean |
| Pool Features | Heated,In Ground,Private,Waterfall |
| Security Features | Security System,24 Hour Security,Smoke Detector(s) |
| Year Built | 2007 |
| View | Hills,Lake |
| Stories Count | 1 |
| Levels | One |
| Property Subtype | Single Family Residence |
| Community Features | Biking,Foothills,Fishing,Golf,Hiking,Lake,Park,Rural,Water Sports |
| Accessibility | Safe Emergency Egress from Home,No Stairs |
| Additional Parcels Description | 043-752-210 |
| Assoc Fee Paid Per | Annually |
| County | Lake |
| New Construction | false |
| Property Type | Residential |
| Association Amenities | Meeting Room,Meeting/Banquet/Party Room,Recreation Room |
| HOA | true |
| Attached Garage | true |
| Garage Y/N | true |
| Other Structures | Cabana |
| Full Baths | 3 |
| Special Listing Conditions | Standard |
| Status | Active |
| Directions | Soda Bay to Tenaya to Teton |
| City | Kelseyville |
| Disclosures | HOA Disclosure,Principal is Real Estate Licensed |
| Association Name | Kelseyville Riviera Community Association |
| Entry Location | Front and Side |
| Senior Community Y/N | false |
| High School District | Kelseyville Unified |
| Number Of Units Total | 2 |
| MLS Area | LCCLR - Kelseyville Riviera |
| Lot Size Units | Square Feet |
| Lot Size Square Feet | 35284 |
| Listing Terms | Cash,Cash to New Loan,Conventional |
| Spa Features | Heated,Permits,Private |
| Property Attached Y/N | false |
| Land Lease Y/N | false |
| Property Condition | Additions/Alterations,Building Permit,Updated/Remodeled |
| Additional Parcels Y/N | true |
| Lease Considered Y/N | false |
| Structure Type | House |
| Living Area Units | Square Feet |
| Standard Status | Active |
| Occupancy Type | Owner |
| Year Built Source | Public Records |
| Property Sub Type Additional | Single Family Residence |
| Expected Active Date | 2026-05-05 |
| PostalCity | KELSEYVILLE |
Interior Features
| Interior Amenities | Breakfast Bar,Balcony,Ceiling Fan(s),Eat-in Kitchen,High Ceilings,Living Room Deck Attached,Open Floorplan,Pantry,All Bedrooms Up,All Bedrooms Down,Bedroom on Main Level,Instant Hot Water,Main Level Primary |
|---|---|
| Fireplace Features | Family Room,Great Room,Propane |
| Total Stories | 1 |
| Common Walls | No Common Walls |
| Air Conditioning Y/N | true |
| Heating Y/N | true |
| Fireplace Y/N | true |
| Laundry Features | Inside |
| Total Bedrooms | 5 |
| Entry Level | 1 |
| Main Level Bedrooms | 3 |
| Main Level Bathrooms | 2 |
| LivingAreaSource | Appraiser |
| Total Baths | 3 |
Exterior Features
| Exterior Amenities | Awning(s),Barbecue |
|---|---|
| Parking Features | Driveway,Electric Vehicle Charging Station(s),Garage,Guest,RV Access/Parking |
| Lot Features | 0-1 Unit/Acre,Garden,Gentle Sloping,Landscaped,Sprinkler System |
| Total Parking | 2 |
| Lot Size Area | 35284 |
| Spa | true |
| Lot Size Acres | 0.81 |
| Private Pool | true |
| Lot Size Source | Assessor |
Amenities
- Foreclosure
- Views
- Short Sale
- New Construction
- Adult 55+
- Lease To Own
- No HOA Fees
- Furnished
- Primary On Main
- Air Conditioning
- Seller Finance
- Green
- Fixer Upper
- Horse
- Golf
- Fireplace
- Deck
- Garage
- Basement
- Pool
Property vs Single Family Average in 95451
Price
Year Built
 Based on information from California Regional Multiple Listing Service, Inc. as of September 24, 2026 9:37 PM UTC This information is for your personal, non-commercial use and may not be used for any purpose other than to identify prospective properties you may be interested in purchasing. Display of MLS data is usually deemed reliable but is NOT guaranteed accurate by the MLS. Buyers are responsible for verifying the accuracy of all information and should investigate the data themselves or retain appropriate professionals. Information from sources other than the Listing Agent may have been included in the MLS data. Unless otherwise specified in writing, Broker/Agent has not and will not verify any information obtained from other sources. The Broker/Agent providing the information contained herein may or may not have been the Listing and/or Selling Agent.
 Last updated: September 24, 2026 9:21 PM UTC Property Information © 2026
  © 2026 Fresno Association of REALTORS ®. All rights reserved. The data relating to real estate for sale on this web site comes in part from the Internet Data eXchange (IDX) of the Multiple Listing Service. Real estate listings held by brokerage firms other than Berkshire Hathaway HomeServices Drysdale Properties are marked with the IDX logo and detailed information about them includes the name of the listing broker and the name of the listing agent.
All data, including all measurements and
© 2026 Fresno Association of REALTORS ®. All rights reserved. The data relating to real estate for sale on this web site comes in part from the Internet Data eXchange (IDX) of the Multiple Listing Service. Real estate listings held by brokerage firms other than Berkshire Hathaway HomeServices Drysdale Properties are marked with the IDX logo and detailed information about them includes the name of the listing broker and the name of the listing agent.
All data, including all measurements and
 All measurements and all calculations of area are approximate. Information provided by Seller/Other sources, not verified by Broker. All interested persons should independently verify accuracy of information. Provided properties may or may not be listed by the office/agent presenting the information. Data maintained by MetroList© may not reflect all real estate activity in the market.
All real estate content on this site is subject to the Federal Fair Housing Act of 1968, as amended, which makes it illegal to advertise any preference, limitation or discrimination because of race, color, religion, sex, handicap, family status or national origin or an intention to make any such preference, limitation or discrimination.
MetroList CA data last updated: September 24, 2026 9:07 PM UTC
All measurements and all calculations of area are approximate. Information provided by Seller/Other sources, not verified by Broker. All interested persons should independently verify accuracy of information. Provided properties may or may not be listed by the office/agent presenting the information. Data maintained by MetroList© may not reflect all real estate activity in the market.
All real estate content on this site is subject to the Federal Fair Housing Act of 1968, as amended, which makes it illegal to advertise any preference, limitation or discrimination because of race, color, religion, sex, handicap, family status or national origin or an intention to make any such preference, limitation or discrimination.
MetroList CA data last updated: September 24, 2026 9:07 PM UTC  Bay East ©2026. CCAR ©2026. bridgeMLS ©2026. Information Deemed Reliable But Not Guaranteed. This information is being provided by the Bay East MLS, or CCAR MLS, or bridgeMLS. The listings presented here may or may not be listed by the Broker/Agent operating this website. This information is intended for the personal use of consumers and may not be used for any purpose other than to identify prospective properties consumers may be interested in purchasing. Data last updated at September
 This information, including square footage, while not guaranteed, has been acquired from sources believed to be reliable. Listings on this page identified as belonging to another listing firm are based upon data obtained from the SFAR MLS, which data is copyrighted by the San Francisco Association of REALTORS©, but is not warranted.
 All data, photos, visualizations, and information regarding a property, including the property's compliance with state and local legal requirements and all measurements and calculations of area, have been obtained from various sources, and may include such material that has been generated by use of artificial intelligence. Such information and material have not been and will not be verified for accuracy by the listing broker or the multiple listing service, and are not guaranteed as complete, accurate or reliable. Such information and material should be independently reviewed and verified for accuracy. This information and material are intended for the personal use of consumers and may not be used for any purpose other than to identify prospective properties consumers may be interested in purchasing. Copyright ©2026 Bay Area Real Estate Information Services, Inc. All Rights Reserved.
 The data relating to real estate for sale on this web site comes in part from the Broker Reciprocity program of the Northern Nevada Regional Multiple Listing Service®. Real estate listings held by brokerage firms other than the owner of this site are marked with the Broker Reciprocity logo and detailed information about those listings includes the name of the listing brokerage. Copyright 2026 of the Northern Nevada Regional Multiple Listing Service MLS. All rights reserved.
 The data relating to real estate for sale on this web site comes in part from the Broker Reciprocity Program of the Tahoe Sierra Multiple Listing Service. Real estate listings held by brokerage firms other than Tahoe Sierra Board of Realtors are marked with the Broker Reciprocity logo and detailed information about them includes the name of the listing brokers.
The information being provided is for consumers' personal, non-commercial use and may not be used for any other purpose other than to
The data relating to real estate for sale on this web site comes in part from the Broker Reciprocity Program of the Tahoe Sierra Multiple Listing Service. Real estate listings held by brokerage firms other than Tahoe Sierra Board of Realtors are marked with the Broker Reciprocity logo and detailed information about them includes the name of the listing brokers.
The information being provided is for consumers' personal, non-commercial use and may not be used for any other purpose other than to
 Incline Village Board of REALTORS® All information deemed reliable but not guaranteed. All properties are subject to prior sale, change or withdrawal. Neither listing broker(s) or information provider(s) shall be responsible for any typographical errors, misinformation, misprints and shall be held totally harmless. Listing(s) information is provided for consumer's personal, non-commercial use and may not be used for any purpose other than to identify prospective properties consumers may be interested
 Information being provided is for consumers' personal, non-commercial use and may not be used for any purpose other than to identify prospective properties consumers may be interested in purchasing. Information deemed reliable but not guaranteed
© Copyright South Tahoe Association of Realtors. All rights reserved.
Information being provided is for consumers' personal, non-commercial use and may not be used for any purpose other than to identify prospective properties consumers may be interested in purchasing. Information deemed reliable but not guaranteed
© Copyright South Tahoe Association of Realtors. All rights reserved.
 Information should be deemed reliable but not guaranteed, all representations are approximate, and individual verification is recommended. Copyright ©2017 All rights reserved.
