
Open House Sat, Sep 26th 12:00 PM - 02:00 PM - Price Reduction - Views

Address
3080 Marron Road, Carlsbad, CA
Price
$ 1,725,000
Property Attributes
- ID#NDP2607415
- TypeSingle Family
- Listing Status Active
- CountySan Diego
- CityCarlsbad
- Area Carlsbad
- NeighborhoodThe Preserve (TPRES)
- Zip92010
- Style
- Year Built2019
- Price$ 1,725,000
- Bedrooms3
- Full Bathrooms3
- Half Bathrooms1
- Sqr Footage2521
- Lot Size0.0717 Acres
Data Source:
California Regional MLS (CRMLS)
Property Description
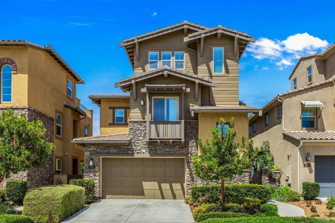
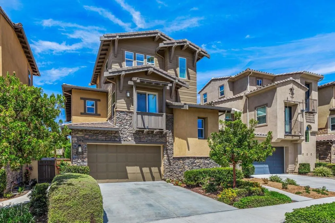
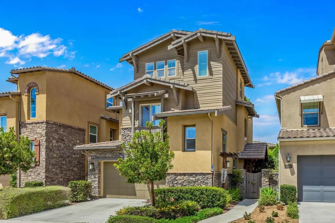
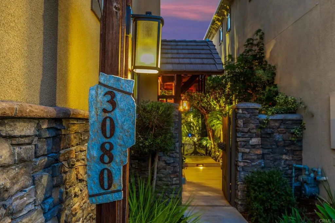
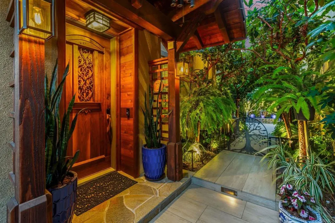
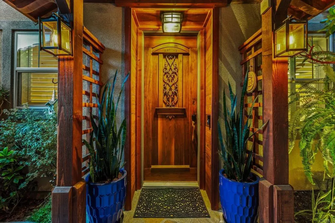
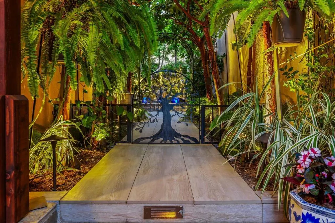
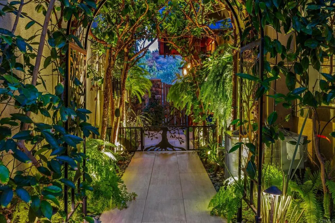
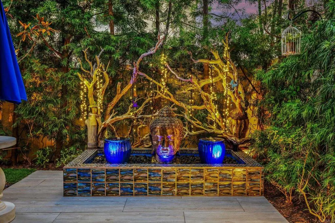
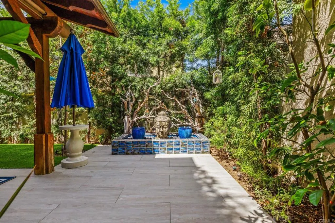
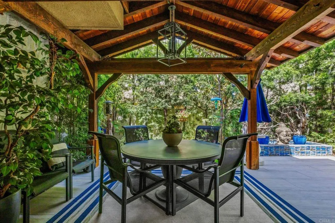
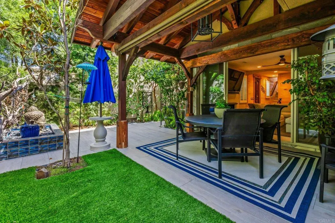
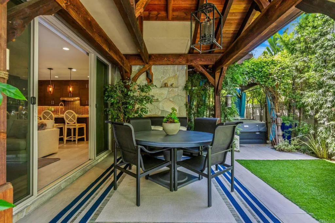
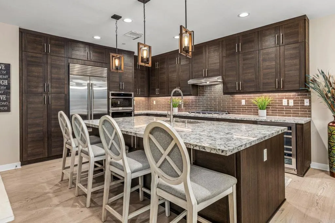
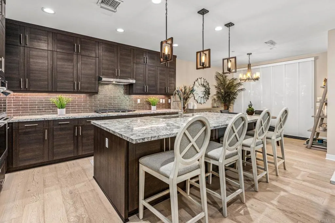
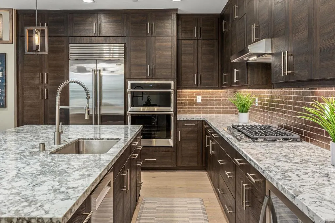
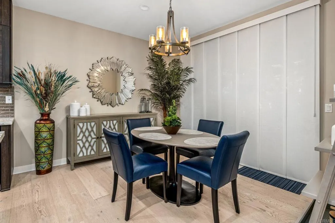
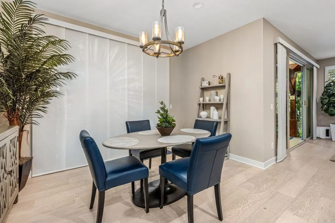
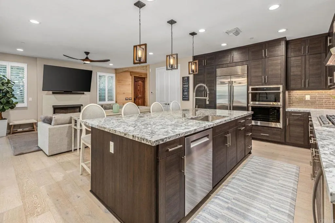
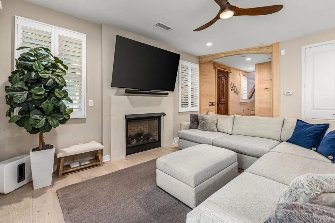
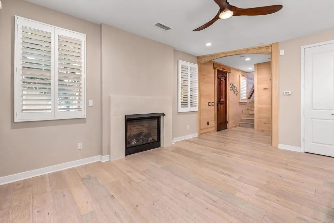
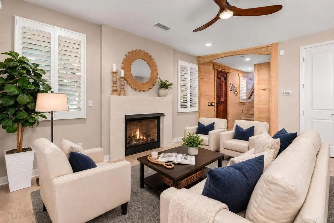
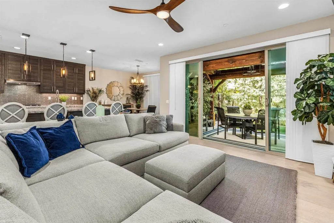
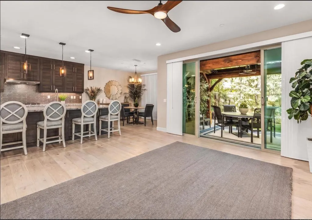
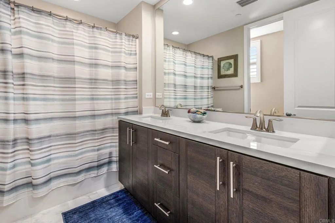
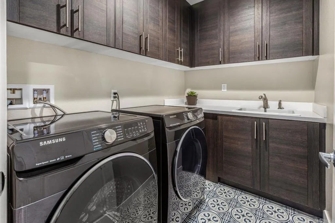
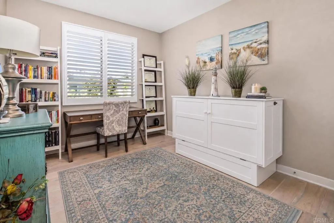
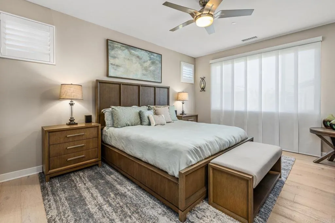
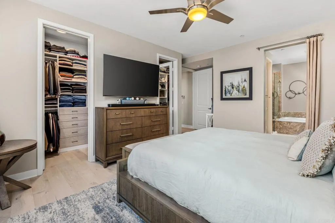
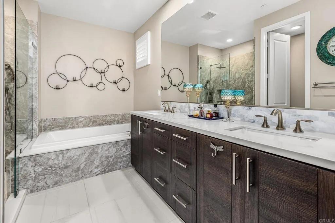
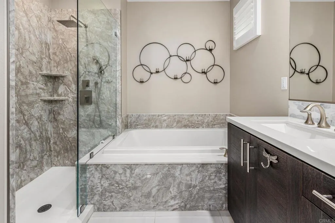
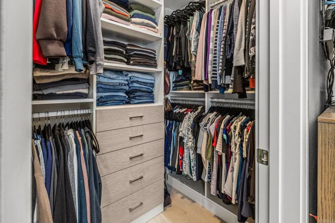
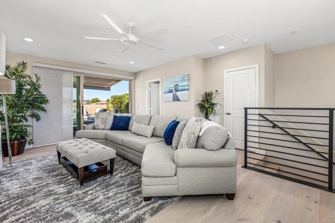
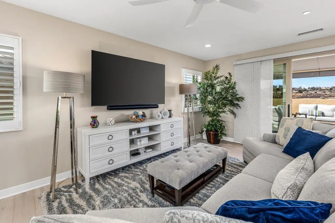
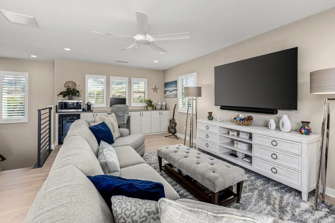
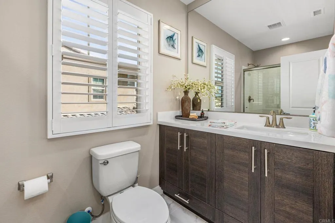
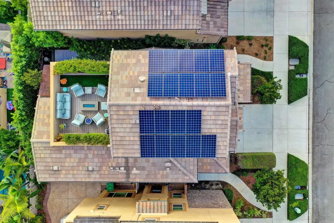
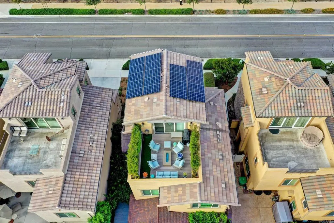
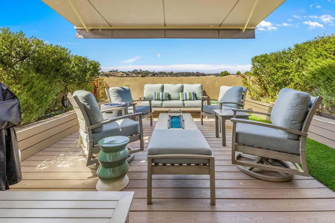
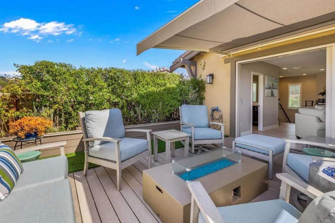
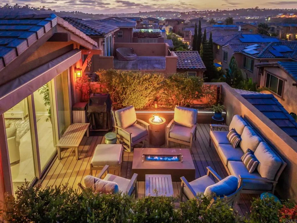
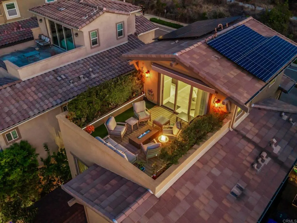
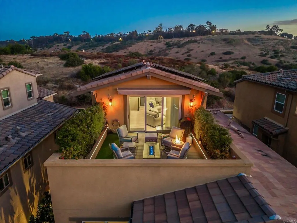
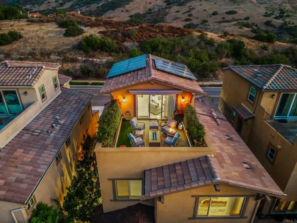
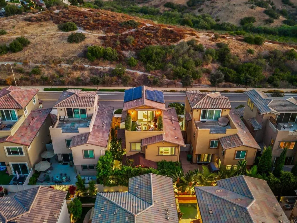
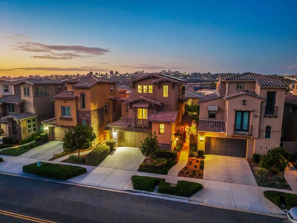
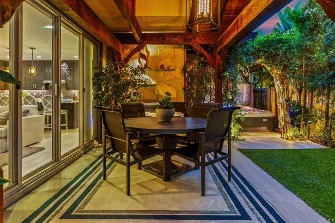
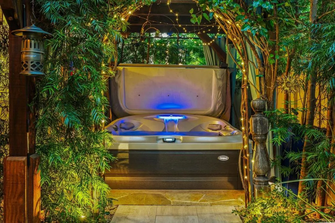
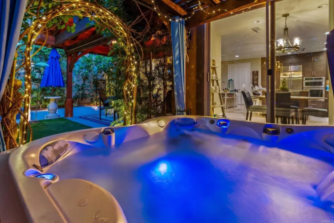
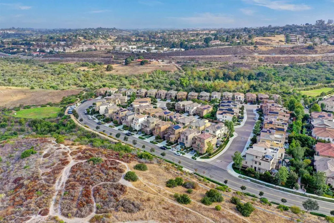
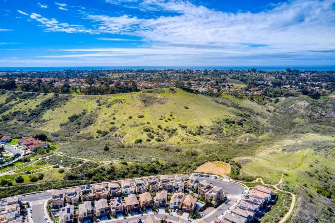
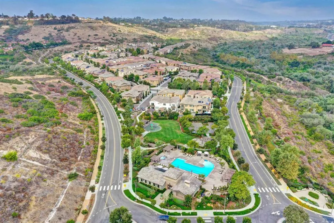
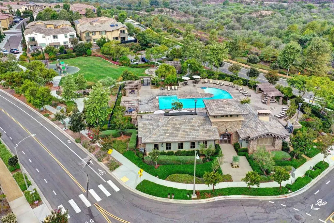
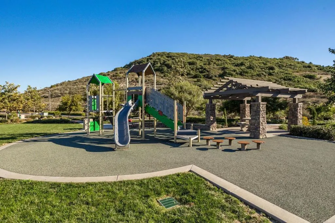
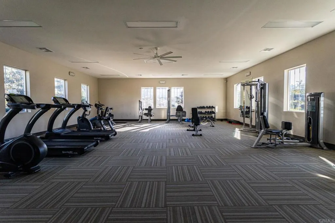
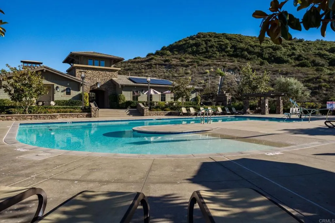
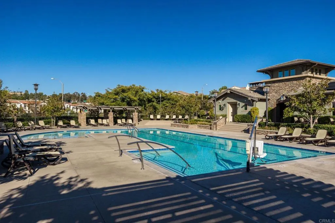
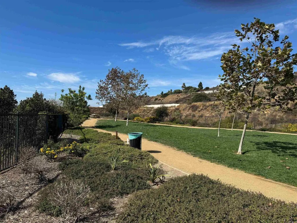
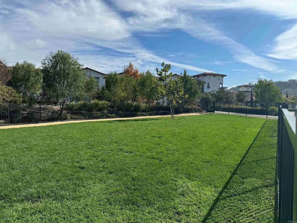
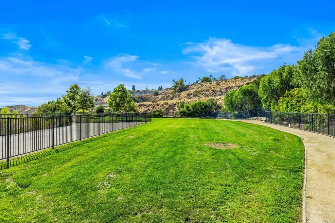
Every so often, a home comes along that feels less like a listing and more like a well kept secret. This is that home. It begins in The Preserve Carlsbad, a 156-acre master-planned enclave where more than half the land will never be built upon, a natural greenbelt of protected hills laced with trails, so your borders are not fences but open country made for morning hikes and evening wanderings. On the community's quiet outer edge lies its most storied street: the one with the largest homes, the only detached homes, no shared walls among them. And of those few, this 2019-built Contemporary Craftsman is the one the neighbors quietly covet, the most desirable address in all of The Preserve and arguably the finest find in the Carlsbad market today. The enchantment starts before the door opens. Hand-hewn mahogany beams and pergolas frame the entry like a gateway to somewhere secret, and a custom handcrafted walnut door, more sculpture than hardware, ultimately swings into a hidden garden sanctuary where fountains murmur, twinkle lit driftwood climbs toward the trees, and hummingbirds and butterflies keep the daily calendar. Inside, everything sparkles like opening day. The chef's kitchen anchors the main level with granite counters, gas cooking, a Sub Zero refrigerator, double ovens, a bottle cooler, and full-height floor-to-ceiling soft-close cabinetry filled with custom pull-out storage, all beneath designer pendant lights. Living spaces flow through walls of glass dressed in custom fabric window panels and shutters throughout to covered outdoor rooms. Off the main level, a custom basswood-paneled office glows like the captain's quarters of a fine wooden ship. Up one flight, three spacious bedrooms gather around a comfortable library like landing made for reading and slow Sundays, beside a true laundry room with a washer and dryer, sink cabinet, and cabinetry above and below. The primary suite is its own retreat: walk-in closet, a large soaking tub, and a recently upgraded walk-in glass-enclosed shower. And the story continues and gets even better. The entire third level is an enormous family room, or an optional fourth bedroom with its own full bath, so large it hosts game tables, movie marathons, and sleepovers without breaking stride, complete with its own bottle cooler, a countertop made for homework, and ample cabinetry. Beyond it waits the grand finale: a private Ipe wood rooftop terrace wrapped in irrigated planters grown for total privacy, where a gas fire table flickers as city lights shimmer, hills roll into silhouette, and ocean breezes arrive each evening on schedule, now shaded at a touch by a new 13-foot retractable sun shade. No home in the community has been given more and some recently added touches: fresh paint inside and out, new Bosch dishwasher, LiftMaster whisper-quiet garage opener, 220V EV outlet in the garage, and designer ceiling fans in every room. Solar is pre-paid in full, the smart-home devices and control panel convey, and whole-house water filtration and a tankless water heater carry on quietly behind the scenes. Add a low HOA with community park, pool, and gym, shopping minutes away, trails through the preserve, excellent schools, and Carlsbad's beaches down the hill, and the math becomes the easiest part of the story. Some homes shelter you. A rare few inspire you. This one has spent its whole life doing both, and its next chapter is waiting for your name.
| High School |
|---|
| Carlsbad High School |
| Price History | |
|---|---|
| 8/6/2026 | Listed $1,759,000 |
| 9/7/2026 | 2$1,725,000 |
General Features
| Living Area | 2521 |
|---|---|
| Sewer | Public Sewer |
| Heating | High Efficiency |
| Cooling | Central Air,Electric,ENERGY STAR Qualified Equipment,High Efficiency,Zoned |
| Roof | Tile |
| Appliances | Gas Cooking,Refrigerator,Range Hood,Self Cleaning Oven,Water Softener,Tankless Water Heater,Water To Refrigerator,Water Purifier,Dryer,Washer |
| Zoning | R-1 |
| HOA Fee | 258 |
| Garage Spaces | 2 |
| Patio/Porch Features | Rear Porch,Covered,Patio,Rooftop,Terrace |
| Architectural Style | Contemporary,Craftsman |
| Pool Features | Association |
| Construction Materials | Block,Drywall,Frame,Glass,Concrete,Stucco |
| Year Built | 2019 |
| Electric | 220 Volts in Garage |
| View | City Lights,Hills,Neighborhood |
| Levels | Three Or More |
| Property Subtype | Single Family Residence |
| Community Features | Biking,Curbs,Dog Park,Foothills,Gutter(s),Hiking,Preserve/Public Land,Storm Drain(s),Street Lights,Suburban,Sidewalks,Park |
| Assoc Fee Paid Per | Monthly |
| County | San Diego |
| New Construction | false |
| Property Type | Residential |
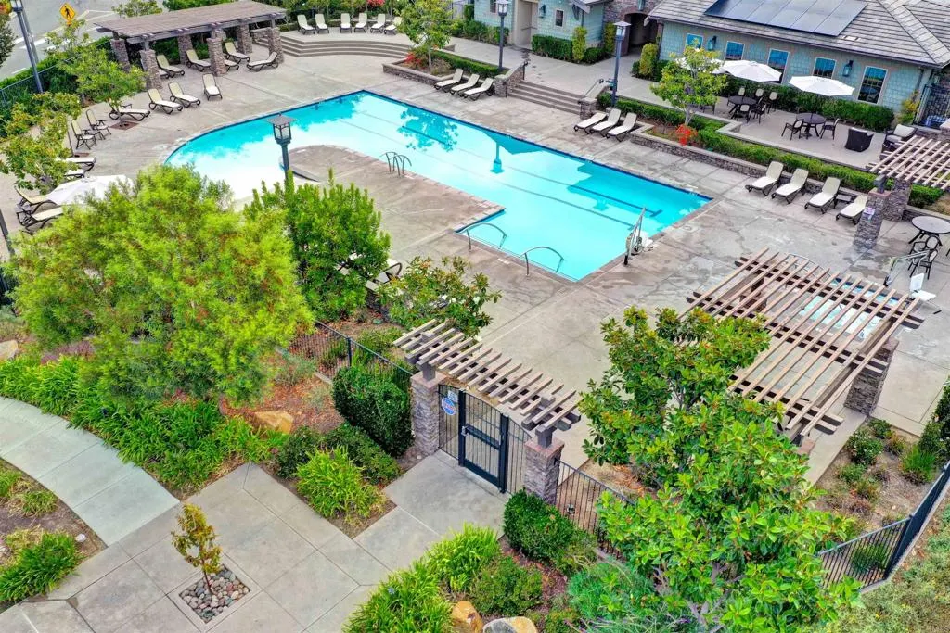
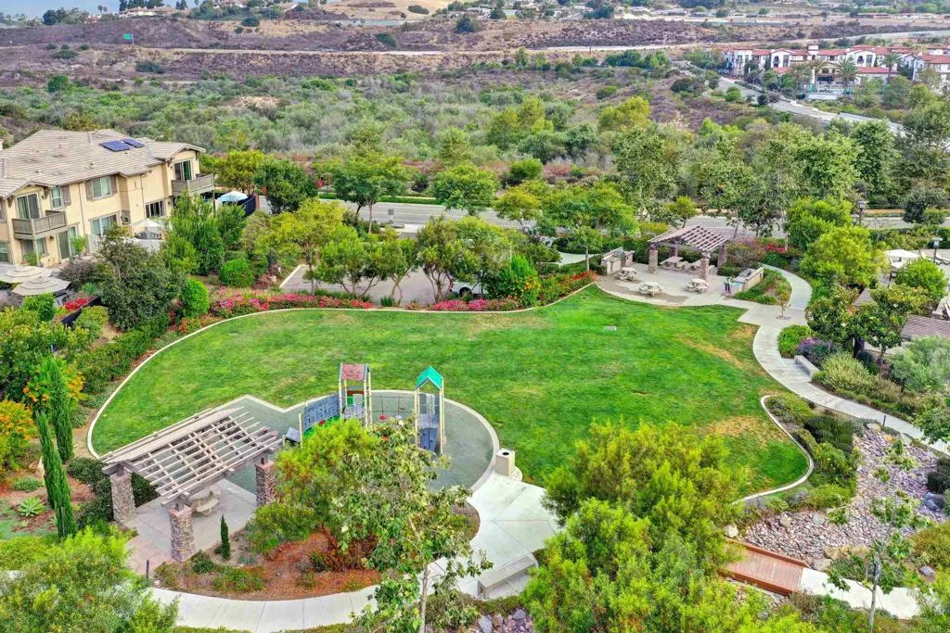
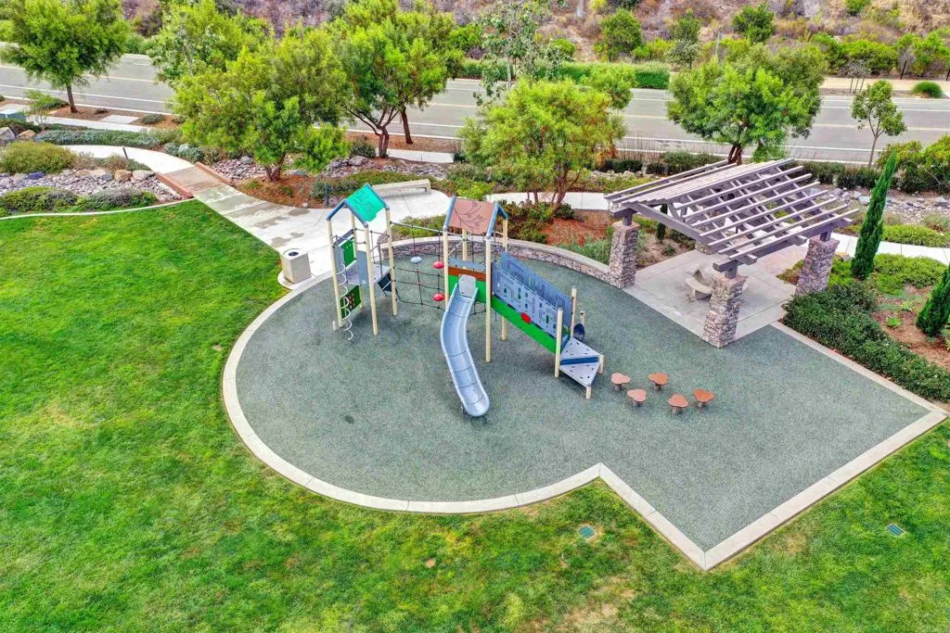
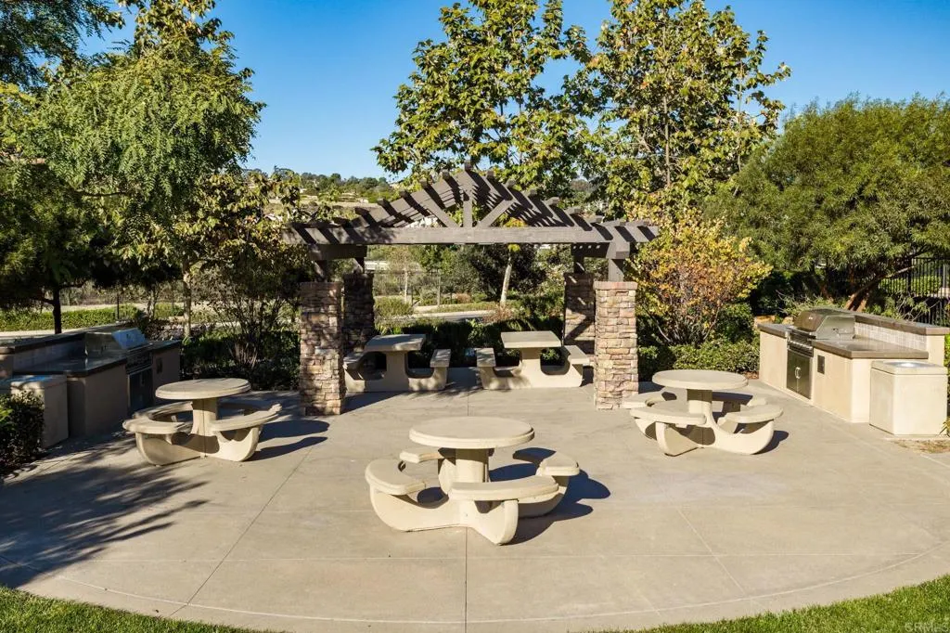
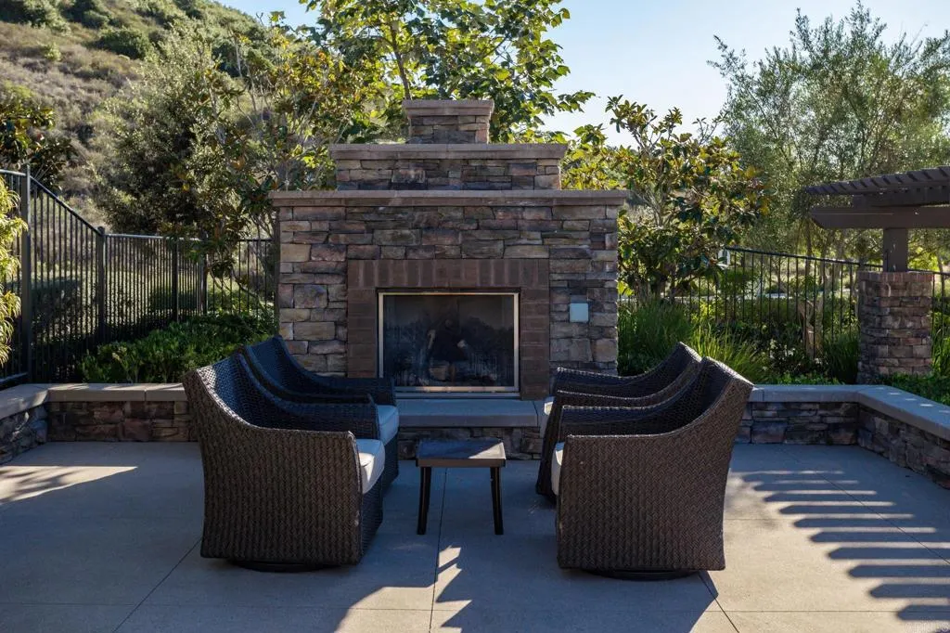
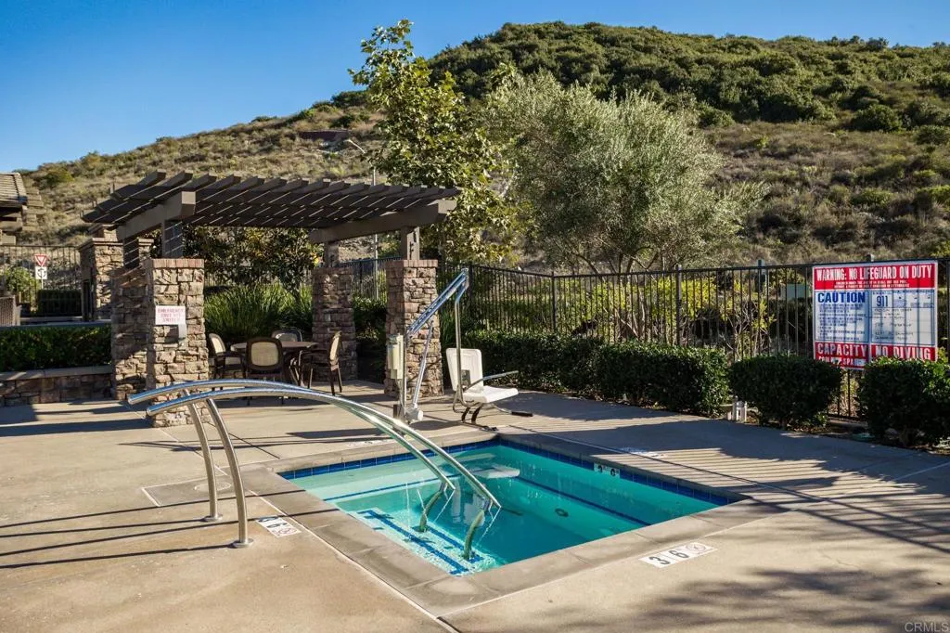
| Association Amenities | Clubhouse,Maintenance Grounds,Maintenance Front Yard,Outdoor Cooking Area,Barbecue,Picnic Area,Playground,Pool,Trail(s) |
| HOA | true |
| Attached Garage | true |
| Subdivision Name | The Preserve (TPRES) |
| Facing Direction | West |
| Garage Y/N | true |
| Full Baths | 3 |
| Special Listing Conditions | Standard |
| Status | Active |
| Directions | I-5 to CA-78 E to College Blvd exit go right to Marron Rd go right again to 3080 Marron Rd. |
| High School | Carlsbad |
| City | Carlsbad |
| Disclosures | Covenants/Restrictions Disclosure,HOA Disclosure |
| Association Name | The Preserve in Carlsbad |
| Entry Location | Side |
| Senior Community Y/N | false |
| High School District | Carlsbad Unified |
| MLS Area | 92010 - Carlsbad |
| Lot Size Units | Square Feet |
| Lot Size Square Feet | 3122 |
| Listing Terms | Cash,Conventional,FHA,Fannie Mae,VA Loan |
| Spa Features | Above Ground |
| Property Attached Y/N | false |
| Land Lease Y/N | false |
| Property Condition | Updated/Remodeled,Turnkey |
| Additional Parcels Y/N | false |
| Lease Considered Y/N | false |
| Virtual Tour | https://www.propertypanorama.com/instaview/crmls/NDP2607415 |
| Structure Type | House |
| Living Area Units | Square Feet |
| Standard Status | Active |
| Occupancy Type | Owner |
| Year Built Source | Assessor |
| Property Sub Type Additional | Single Family Residence |
| PostalCity | CARLSBAD |
Interior Features
| Interior Amenities | Separate/Formal Dining Room,Granite Counters,Recessed Lighting,Wired for Data,Instant Hot Water,Primary Suite,Walk-In Closet(s) |
|---|---|
| Flooring | Wood |
| Fireplace Features | Gas,Living Room |
| Total Stories | 3 |
| Common Walls | No Common Walls |
| Air Conditioning Y/N | true |
| Heating Y/N | true |
| Window Features | Custom Covering(s),Shutters |
| Fireplace Y/N | true |
| Half Baths | 1 |
| Laundry Features | Inside,Laundry Room |
| Total Bedrooms | 3 |
| Entry Level | 1 |
| Main Level Bathrooms | 1 |
| LivingAreaSource | Assessor |
| Total Baths | 4 |
Exterior Features
| Exterior Amenities | Awning(s),Rain Gutters |
|---|---|
| Lot Features | 0-1 Unit/Acre,Back Yard,Drip Irrigation/Bubblers,Garden,Landscaped,Level,Near Park,Planned Unit Development,Secluded,Street Level |
| Total Parking | 2 |
| Lot Size Area | 3122 |
| Foundation Details | Concrete Perimeter,Permanent |
| Spa | true |
| Lot Size Acres | 0.0717 |
| Road Surface Type | Paved |
| Private Pool | false |
| Lot Size Source | Assessor |
| Door Features | Sliding Doors |
| Road Frontage Type | City Street |
Amenities
- Foreclosure
- Views
- Short Sale
- New Construction
- Adult 55+
- Lease To Own
- No HOA Fees
- Furnished
- Primary On Main
- Air Conditioning
- Seller Finance
- Green
- Fixer Upper
- Horse
- Golf
- Fireplace
- Deck
- Garage
- Basement
- Pool
Property vs Single Family Average in 92010
Price
Year Built
 Based on information from California Regional Multiple Listing Service, Inc. as of September 23, 2026 9:40 PM UTC This information is for your personal, non-commercial use and may not be used for any purpose other than to identify prospective properties you may be interested in purchasing. Display of MLS data is usually deemed reliable but is NOT guaranteed accurate by the MLS. Buyers are responsible for verifying the accuracy of all information and should investigate the data themselves or retain appropriate professionals. Information from sources other than the Listing Agent may have been included in the MLS data. Unless otherwise specified in writing, Broker/Agent has not and will not verify any information obtained from other sources. The Broker/Agent providing the information contained herein may or may not have been the Listing and/or Selling Agent.
 Last updated: September 23, 2026 9:40 PM UTC Property Information © 2026
  © 2026 Fresno Association of REALTORS ®. All rights reserved. The data relating to real estate for sale on this web site comes in part from the Internet Data eXchange (IDX) of the Multiple Listing Service. Real estate listings held by brokerage firms other than Berkshire Hathaway HomeServices Drysdale Properties are marked with the IDX logo and detailed information about them includes the name of the listing broker and the name of the listing agent.
All data, including all measurements and
© 2026 Fresno Association of REALTORS ®. All rights reserved. The data relating to real estate for sale on this web site comes in part from the Internet Data eXchange (IDX) of the Multiple Listing Service. Real estate listings held by brokerage firms other than Berkshire Hathaway HomeServices Drysdale Properties are marked with the IDX logo and detailed information about them includes the name of the listing broker and the name of the listing agent.
All data, including all measurements and
 All measurements and all calculations of area are approximate. Information provided by Seller/Other sources, not verified by Broker. All interested persons should independently verify accuracy of information. Provided properties may or may not be listed by the office/agent presenting the information. Data maintained by MetroList© may not reflect all real estate activity in the market.
All real estate content on this site is subject to the Federal Fair Housing Act of 1968, as amended, which makes it illegal to advertise any preference, limitation or discrimination because of race, color, religion, sex, handicap, family status or national origin or an intention to make any such preference, limitation or discrimination.
MetroList CA data last updated: September 23, 2026 9:00 PM UTC
All measurements and all calculations of area are approximate. Information provided by Seller/Other sources, not verified by Broker. All interested persons should independently verify accuracy of information. Provided properties may or may not be listed by the office/agent presenting the information. Data maintained by MetroList© may not reflect all real estate activity in the market.
All real estate content on this site is subject to the Federal Fair Housing Act of 1968, as amended, which makes it illegal to advertise any preference, limitation or discrimination because of race, color, religion, sex, handicap, family status or national origin or an intention to make any such preference, limitation or discrimination.
MetroList CA data last updated: September 23, 2026 9:00 PM UTC  Bay East ©2026. CCAR ©2026. bridgeMLS ©2026. Information Deemed Reliable But Not Guaranteed. This information is being provided by the Bay East MLS, or CCAR MLS, or bridgeMLS. The listings presented here may or may not be listed by the Broker/Agent operating this website. This information is intended for the personal use of consumers and may not be used for any purpose other than to identify prospective properties consumers may be interested in purchasing. Data last updated at September
 This information, including square footage, while not guaranteed, has been acquired from sources believed to be reliable. Listings on this page identified as belonging to another listing firm are based upon data obtained from the SFAR MLS, which data is copyrighted by the San Francisco Association of REALTORS©, but is not warranted.
 All data, photos, visualizations, and information regarding a property, including the property's compliance with state and local legal requirements and all measurements and calculations of area, have been obtained from various sources, and may include such material that has been generated by use of artificial intelligence. Such information and material have not been and will not be verified for accuracy by the listing broker or the multiple listing service, and are not guaranteed as complete, accurate or reliable. Such information and material should be independently reviewed and verified for accuracy. This information and material are intended for the personal use of consumers and may not be used for any purpose other than to identify prospective properties consumers may be interested in purchasing. Copyright ©2026 Bay Area Real Estate Information Services, Inc. All Rights Reserved.
 The data relating to real estate for sale on this web site comes in part from the Broker Reciprocity program of the Northern Nevada Regional Multiple Listing Service®. Real estate listings held by brokerage firms other than the owner of this site are marked with the Broker Reciprocity logo and detailed information about those listings includes the name of the listing brokerage. Copyright 2026 of the Northern Nevada Regional Multiple Listing Service MLS. All rights reserved.
 The data relating to real estate for sale on this web site comes in part from the Broker Reciprocity Program of the Tahoe Sierra Multiple Listing Service. Real estate listings held by brokerage firms other than Tahoe Sierra Board of Realtors are marked with the Broker Reciprocity logo and detailed information about them includes the name of the listing brokers.
The information being provided is for consumers' personal, non-commercial use and may not be used for any other purpose other than to
The data relating to real estate for sale on this web site comes in part from the Broker Reciprocity Program of the Tahoe Sierra Multiple Listing Service. Real estate listings held by brokerage firms other than Tahoe Sierra Board of Realtors are marked with the Broker Reciprocity logo and detailed information about them includes the name of the listing brokers.
The information being provided is for consumers' personal, non-commercial use and may not be used for any other purpose other than to
 Incline Village Board of REALTORS® All information deemed reliable but not guaranteed. All properties are subject to prior sale, change or withdrawal. Neither listing broker(s) or information provider(s) shall be responsible for any typographical errors, misinformation, misprints and shall be held totally harmless. Listing(s) information is provided for consumer's personal, non-commercial use and may not be used for any purpose other than to identify prospective properties consumers may be interested
 Information being provided is for consumers' personal, non-commercial use and may not be used for any purpose other than to identify prospective properties consumers may be interested in purchasing. Information deemed reliable but not guaranteed
© Copyright South Tahoe Association of Realtors. All rights reserved.
Information being provided is for consumers' personal, non-commercial use and may not be used for any purpose other than to identify prospective properties consumers may be interested in purchasing. Information deemed reliable but not guaranteed
© Copyright South Tahoe Association of Realtors. All rights reserved.
 Information should be deemed reliable but not guaranteed, all representations are approximate, and individual verification is recommended. Copyright ©2017 All rights reserved.
