

Address
2007 Port Provence Pl, Newport Beach, CA
Price
$ 10,250,000
Property Attributes
- ID#NP26070090
- TypeSingle Family
- Listing Status Active
- CountyOrange
- CityNewport Beach
- Area East Bluff - Harbor View
- NeighborhoodHarbor View Homes (HVHM)
- Zip92660
- Style
- Year Built2018
- Price$ 10,250,000
- Bedrooms5
- Full Bathrooms5
- Half Bathrooms1
- Sqr Footage5019
- Lot Size0.1746 Acres
Data Source:
California Regional MLS (CRMLS)
Property Description
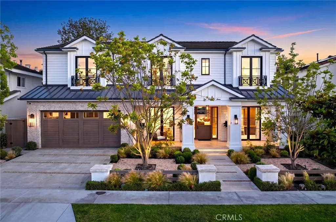
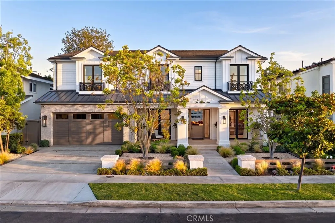
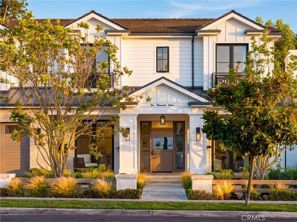
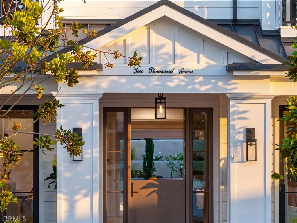
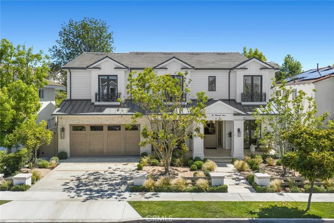
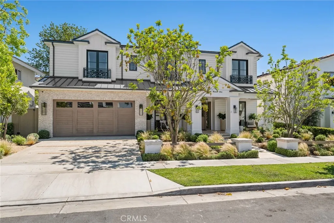
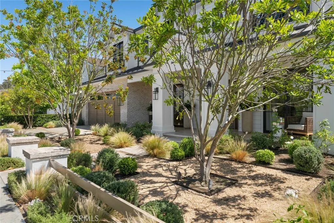
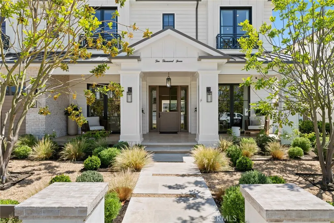
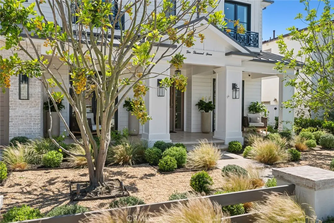
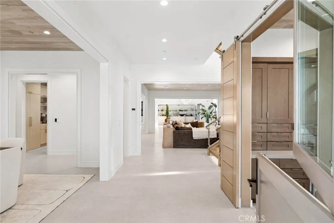
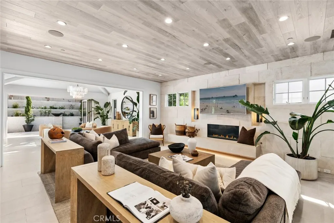
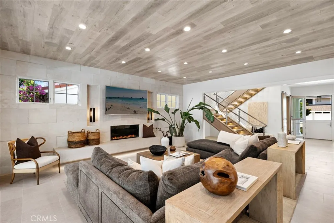
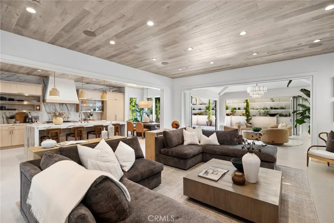
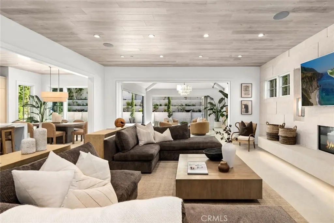
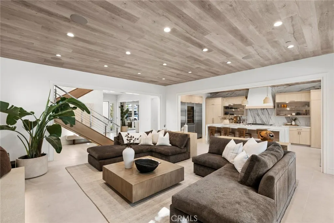
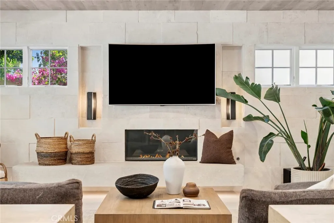
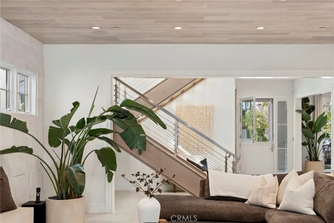
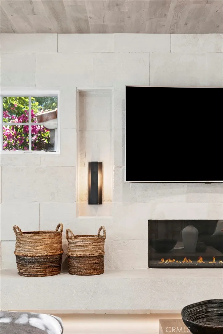
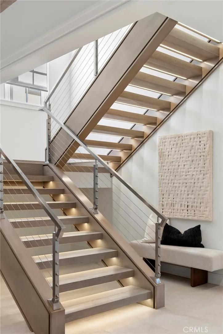
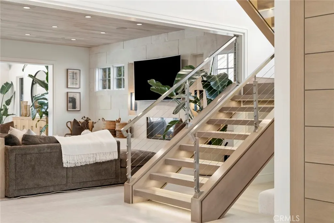
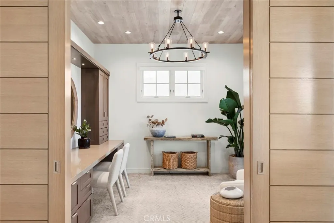
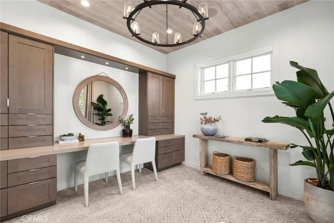
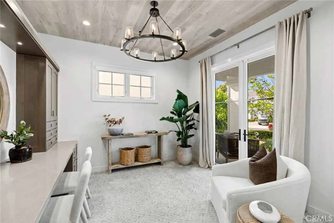
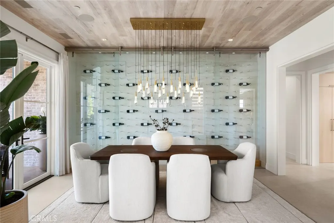
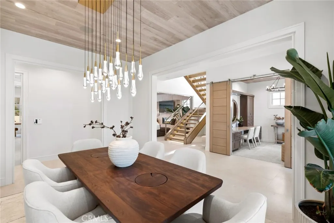
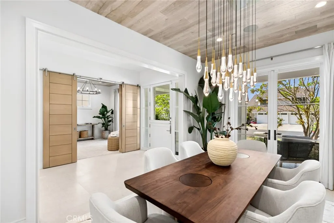
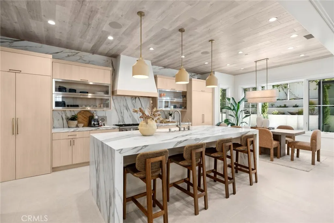
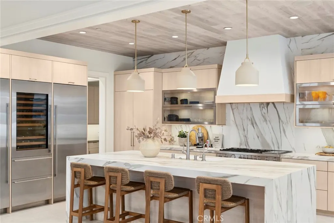
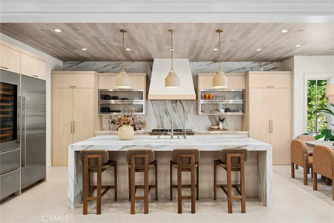
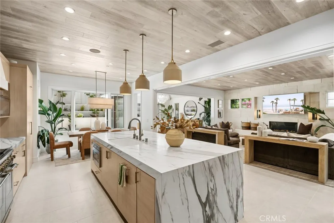
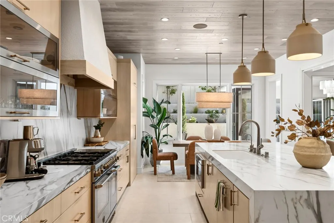
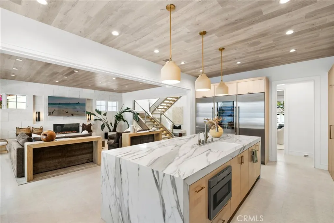
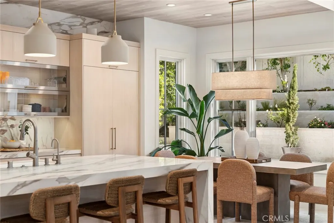
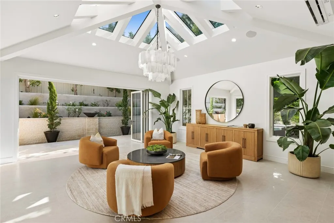
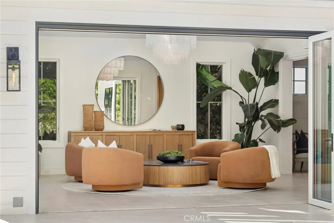
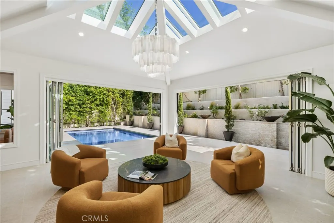
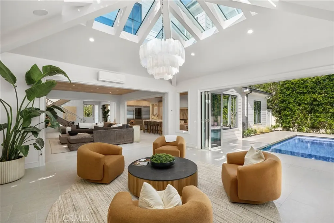
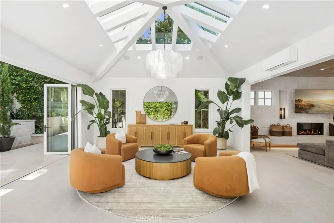
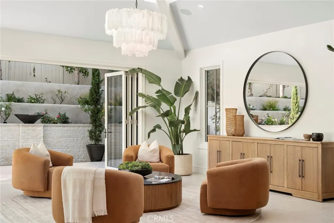
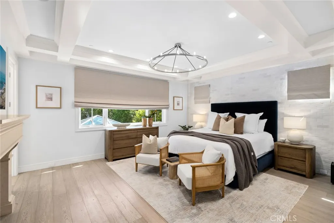
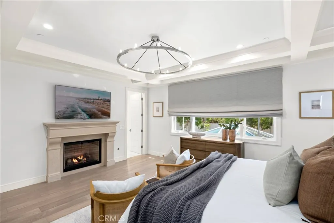
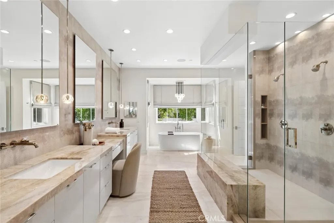
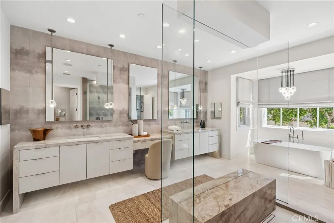
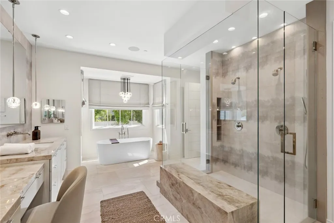
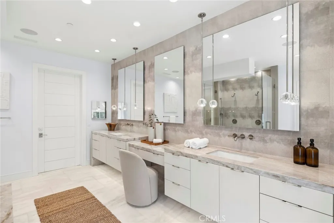
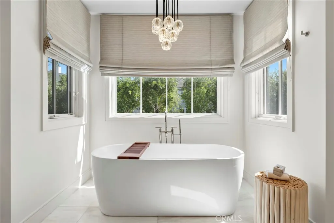
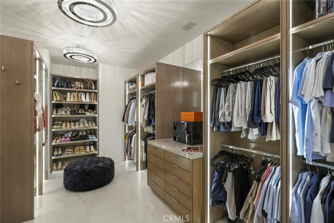
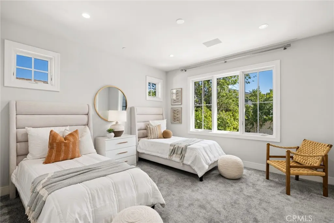
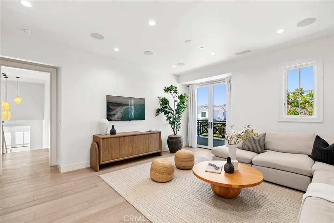
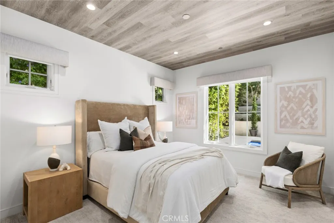
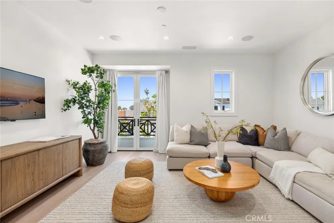
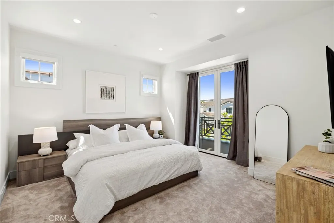
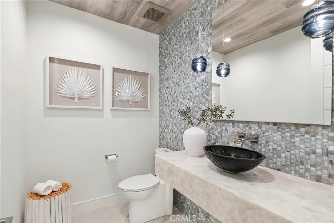
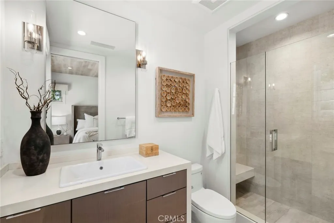
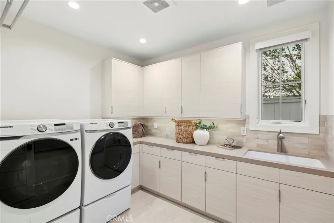
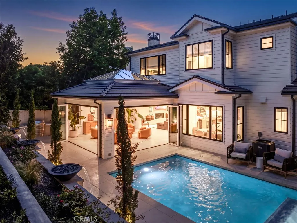
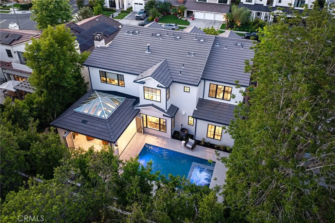
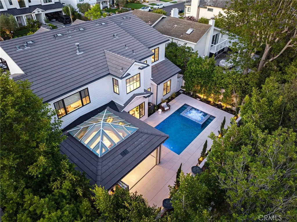
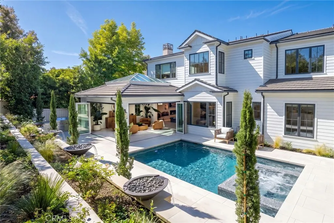
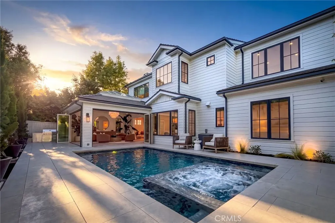
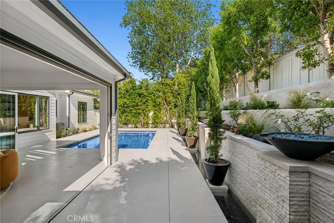
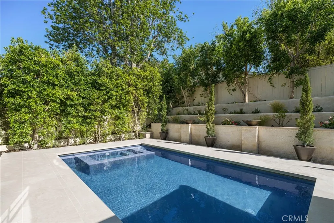
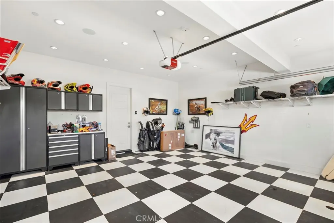
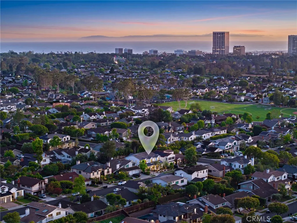
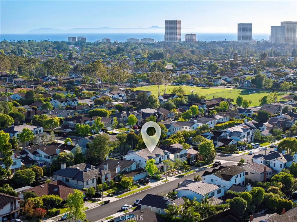
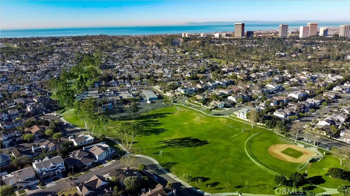
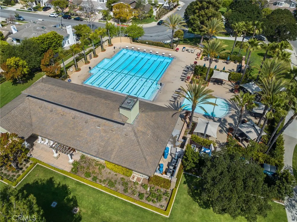
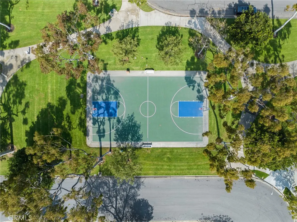
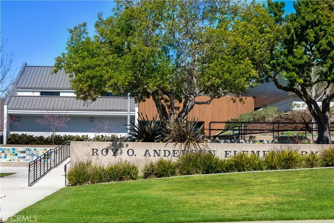
Built by premier luxury builder, Rodeo Homes, as his personal residence, this Port Streets architectural masterpiece represents the pinnacle of craftsmanship and engineering. The thoughtfully designed floor plan features four spacious upstairs ensuite bedrooms complemented by an upstairs den, alongside a main floor ensuite bedroom and a dedicated main floor office. The exterior sets a sophisticated tone with a complete front yard redesign by landscape architect Rick King, featuring French limestone walkways with integrated LED lighting and a custom Dutch-style front door. Inside, a freestanding floating staircase engineered in Germany serves as a breathtaking focal point, constructed with rift white oak and stainless steel. Every detail has been meticulously considered, from the Weather Shield aluminum-clad windows to the solid-core Tru Stile doors. The gourmet kitchen is a culinary suite designed for the most discerning chef. Custom rift white oak cabinetry with Blum stainless steel drawer boxes houses a high-end Sub-Zero refrigeration suite and a 48-inch Bertazzoni dual-fuel range. Adjacent to the kitchen, the dining room features a custom wine display wall framed in broken-face French limestone, while the Solarium offers a bespoke retreat with a 10x10 skylight, and dual 14-foot bi-fold doors offering seamless indoor-outdoor living to the resort style pool and backyard. The estate’s infrastructure is as impressive as its finishes, boasting five dedicated HVAC zones with 18 tons of air capacity and whole-home Sonos and Apple TV integration. Security is managed via a Lorex 4K surveillance system and ADT touchscreen, while Brilliant smart keypads provide effortless control over the lighting and audio zones. The outdoor oasis includes a 65-foot linear fountain cladded in French limestone, a 44-inch Mont Alpi stainless steel built-in BBQ, and a ten thousand dollar Sonance speaker system. For the car enthusiast, the garage features traffic-rated porcelain tile flooring and a custom stain-grade wooden door, completing this one-of-a-kind Newport legacy property. The Port Streets community features Blue Ribbon award-winning Andersen Elementary School, resort style community pools with swimteams, clubhouses, greenbelts, sport courts, and walking paths. Zoned for, this highly desirable community offers unmatched proximity to world-class beaches, upscale shopping at Fashion Island, and convenient access to the 73 freeway.
| Elementary School | Middle School | High School |
|---|---|---|
| Andersen Elementary School | Corona Del Mar Middle School | Corona Del Mar High School |
| Price History | |
|---|---|
| 5/13/2026 | Listed $10,395,000 |
| 6/15/2026 | 1$10,250,000 |
General Features
| Living Area | 5019 |
|---|---|
| Sewer | Public Sewer |
| Heating | Central,Fireplace(s) |
| Cooling | Central Air,Zoned |
| Utilities | Electricity Available,Electricity Connected,Natural Gas Available,Natural Gas Connected,Sewer Available,Sewer Connected,Water Available,Water Connected |
| Possession | Close Of Escrow |
| Appliances | 6 Burner Stove,Built-In Range,Barbecue,Convection Oven,Double Oven,Dishwasher,Electric Range,Freezer,Gas Cooktop,Disposal,Gas Oven,Gas Range,Gas Water Heater,Ice Maker,Microwave,Refrigerator,Range Hood,Self Cleaning Oven,Water Purifier,Dryer,Washer |
| HOA Fee | 125 |
| Garage Spaces | 2 |
| Patio/Porch Features | Covered,Front Porch |
| Architectural Style | Cape Cod,Craftsman |
| Pool Features | Private,Association |
| Security Features | Prewired,Carbon Monoxide Detector(s),Smoke Detector(s) |
| Year Built | 2018 |
| Electric | 220 Volts in Garage,220 Volts in Laundry |
| View | None |
| Stories Count | 2 |
| Levels | Two |
| Property Subtype | Single Family Residence |
| Community Features | Gutter(s),Street Lights,Suburban,Sidewalks |
| Assoc Fee Paid Per | Monthly |
| County | Orange |
| New Construction | false |
| Property Type | Residential |
| Association Amenities | Clubhouse,Outdoor Cooking Area,Barbecue,Picnic Area,Pool,Security |
| HOA | true |
| Attached Garage | true |
| Subdivision Name | Harbor View Homes (HVHM) |
| Garage Y/N | true |
| Full Baths | 5 |
| Special Listing Conditions | Standard |
| Status | Active |
| Directions | Start on San Miguel Drive, turn right onto Eastgate Drive, continue by turning right onto Newport Hills Drive East, and then make a final right onto Port Provence Place. |
| High School | Corona Del Mar |
| City | Newport Beach |
| Disclosures | Covenants/Restrictions Disclosure,HOA Disclosure,Listing Broker Advantage |
| Association Name | Harbor View Community Association |
| Entry Location | 1 |
| Senior Community Y/N | false |
| High School District | Newport Mesa Unified |
| Number Of Units Total | 1 |
| MLS Area | NV - East Bluff - Harbor View |
| Lot Size Units | Square Feet |
| Lot Size Square Feet | 7605 |
| Listing Terms | Cash,Conventional |
| Spa Features | Private |
| Elementary School | Andersen |
| Property Attached Y/N | false |
| Land Lease Y/N | false |
| Current Financing | None |
| Middle/Junior High School | Corona Del Mar |
| Property Condition | Turnkey |
| Additional Parcels Y/N | false |
| Lease Considered Y/N | false |
| Virtual Tour | https://youtu.be/jiRP1W7fcY0 |
| Structure Type | House |
| Living Area Units | Square Feet |
| Builder Name | Rodeo Homes |
| Standard Status | Active |
| Occupancy Type | Owner |
| Year Built Source | Public Records |
| Tax Lot | 51 |
| Virtual Tour | https://www.youtube.com/watch?v=ZYuz0sAlQ-k&t=24s |
| Property Sub Type Additional | Single Family Residence |
| PostalCity | NEWPORT BEACH |
Interior Features
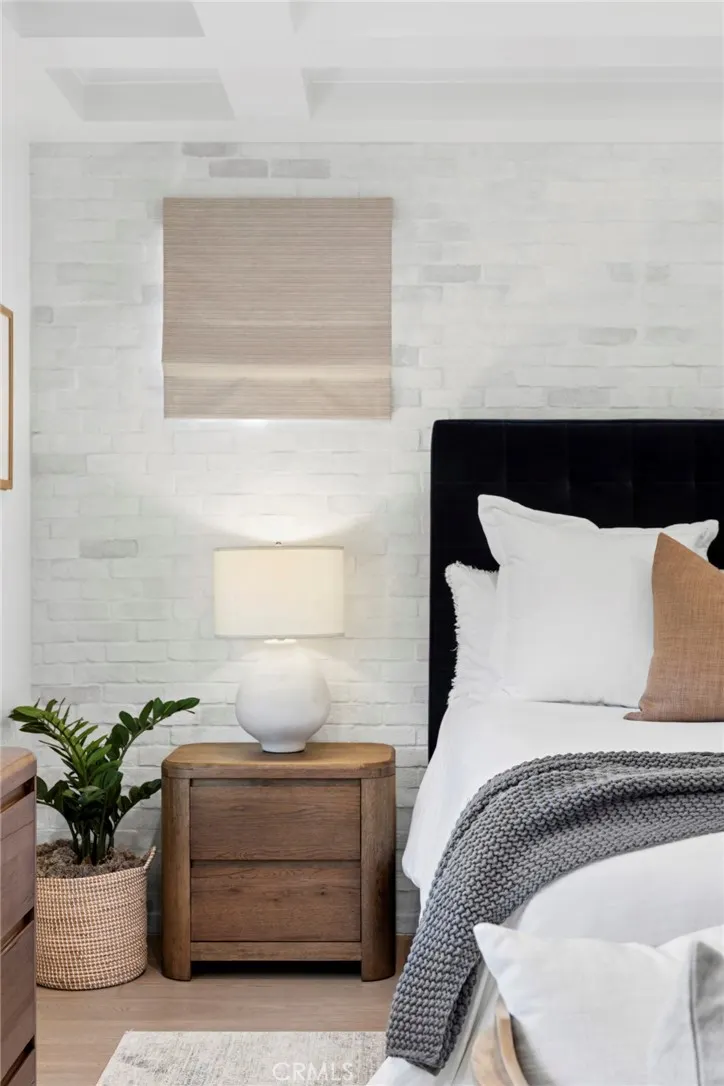
| Interior Amenities | Beamed Ceilings,Breakfast Bar,Built-in Features,Brick Walls,Chair Rail,Ceiling Fan(s),Crown Molding,Coffered Ceiling(s),Separate/Formal Dining Room,Eat-in Kitchen,High Ceilings,Open Floorplan,Pantry,Paneling/Wainscoting,Stone Counters,Recessed Lighting,Storage,Smart Home,Wired for Data,Wired for Sound,Bedroom on Main Level |
|---|---|
| Fireplace Features | Family Room,Primary Bedroom,Outside |
| Total Stories | 2 |
| Common Walls | No Common Walls |
| Air Conditioning Y/N | true |
| Heating Y/N | true |
| Fireplace Y/N | true |
| Half Baths | 1 |
| Laundry Features | Washer Hookup,Gas Dryer Hookup,Inside,Laundry Room |
| Total Bedrooms | 5 |
| Entry Level | 1 |
| Main Level Bedrooms | 1 |
| Main Level Bathrooms | 2 |
| Total Baths | 6 |
Exterior Features
| Exterior Amenities | Rain Gutters |
|---|---|
| Fencing | Wood |
| Parking Features | Direct Access,Driveway Level,Door-Single,Garage Faces Front,Garage,On Site,Private |
| Lot Features | Back Yard |
| Water Source | Public |
| Total Parking | 2 |
| Lot Size Area | 7605 |
| Foundation Details | Slab |
| Spa | true |
| Lot Size Acres | 0.1746 |
| Road Surface Type | Paved |
| Private Pool | true |
| Lot Size Source | Assessor |
| Door Features | Panel Doors,Sliding Doors |
| Road Frontage Type | City Street |
Amenities
- Foreclosure
- Views
- Short Sale
- New Construction
- Adult 55+
- Lease To Own
- No HOA Fees
- Furnished
- Primary On Main
- Air Conditioning
- Seller Finance
- Green
- Fixer Upper
- Horse
- Golf
- Fireplace
- Deck
- Garage
- Basement
- Pool
Property vs Single Family Average in 92660
Price
Year Built
 Based on information from California Regional Multiple Listing Service, Inc. as of September 25, 2026 9:30 PM UTC This information is for your personal, non-commercial use and may not be used for any purpose other than to identify prospective properties you may be interested in purchasing. Display of MLS data is usually deemed reliable but is NOT guaranteed accurate by the MLS. Buyers are responsible for verifying the accuracy of all information and should investigate the data themselves or retain appropriate professionals. Information from sources other than the Listing Agent may have been included in the MLS data. Unless otherwise specified in writing, Broker/Agent has not and will not verify any information obtained from other sources. The Broker/Agent providing the information contained herein may or may not have been the Listing and/or Selling Agent.
 Last updated: September 25, 2026 9:31 PM UTC Property Information © 2026
  © 2026 Fresno Association of REALTORS ®. All rights reserved. The data relating to real estate for sale on this web site comes in part from the Internet Data eXchange (IDX) of the Multiple Listing Service. Real estate listings held by brokerage firms other than Berkshire Hathaway HomeServices Drysdale Properties are marked with the IDX logo and detailed information about them includes the name of the listing broker and the name of the listing agent.
All data, including all measurements and
© 2026 Fresno Association of REALTORS ®. All rights reserved. The data relating to real estate for sale on this web site comes in part from the Internet Data eXchange (IDX) of the Multiple Listing Service. Real estate listings held by brokerage firms other than Berkshire Hathaway HomeServices Drysdale Properties are marked with the IDX logo and detailed information about them includes the name of the listing broker and the name of the listing agent.
All data, including all measurements and
 All measurements and all calculations of area are approximate. Information provided by Seller/Other sources, not verified by Broker. All interested persons should independently verify accuracy of information. Provided properties may or may not be listed by the office/agent presenting the information. Data maintained by MetroList© may not reflect all real estate activity in the market.
All real estate content on this site is subject to the Federal Fair Housing Act of 1968, as amended, which makes it illegal to advertise any preference, limitation or discrimination because of race, color, religion, sex, handicap, family status or national origin or an intention to make any such preference, limitation or discrimination.
MetroList CA data last updated: September 25, 2026 8:59 PM UTC
All measurements and all calculations of area are approximate. Information provided by Seller/Other sources, not verified by Broker. All interested persons should independently verify accuracy of information. Provided properties may or may not be listed by the office/agent presenting the information. Data maintained by MetroList© may not reflect all real estate activity in the market.
All real estate content on this site is subject to the Federal Fair Housing Act of 1968, as amended, which makes it illegal to advertise any preference, limitation or discrimination because of race, color, religion, sex, handicap, family status or national origin or an intention to make any such preference, limitation or discrimination.
MetroList CA data last updated: September 25, 2026 8:59 PM UTC  Bay East ©2026. CCAR ©2026. bridgeMLS ©2026. Information Deemed Reliable But Not Guaranteed. This information is being provided by the Bay East MLS, or CCAR MLS, or bridgeMLS. The listings presented here may or may not be listed by the Broker/Agent operating this website. This information is intended for the personal use of consumers and may not be used for any purpose other than to identify prospective properties consumers may be interested in purchasing. Data last updated at September
 This information, including square footage, while not guaranteed, has been acquired from sources believed to be reliable. Listings on this page identified as belonging to another listing firm are based upon data obtained from the SFAR MLS, which data is copyrighted by the San Francisco Association of REALTORS©, but is not warranted.
 All data, photos, visualizations, and information regarding a property, including the property's compliance with state and local legal requirements and all measurements and calculations of area, have been obtained from various sources, and may include such material that has been generated by use of artificial intelligence. Such information and material have not been and will not be verified for accuracy by the listing broker or the multiple listing service, and are not guaranteed as complete, accurate or reliable. Such information and material should be independently reviewed and verified for accuracy. This information and material are intended for the personal use of consumers and may not be used for any purpose other than to identify prospective properties consumers may be interested in purchasing. Copyright ©2026 Bay Area Real Estate Information Services, Inc. All Rights Reserved.
 The data relating to real estate for sale on this web site comes in part from the Broker Reciprocity program of the Northern Nevada Regional Multiple Listing Service®. Real estate listings held by brokerage firms other than the owner of this site are marked with the Broker Reciprocity logo and detailed information about those listings includes the name of the listing brokerage. Copyright 2026 of the Northern Nevada Regional Multiple Listing Service MLS. All rights reserved.
 The data relating to real estate for sale on this web site comes in part from the Broker Reciprocity Program of the Tahoe Sierra Multiple Listing Service. Real estate listings held by brokerage firms other than Tahoe Sierra Board of Realtors are marked with the Broker Reciprocity logo and detailed information about them includes the name of the listing brokers.
The information being provided is for consumers' personal, non-commercial use and may not be used for any other purpose other than to
The data relating to real estate for sale on this web site comes in part from the Broker Reciprocity Program of the Tahoe Sierra Multiple Listing Service. Real estate listings held by brokerage firms other than Tahoe Sierra Board of Realtors are marked with the Broker Reciprocity logo and detailed information about them includes the name of the listing brokers.
The information being provided is for consumers' personal, non-commercial use and may not be used for any other purpose other than to
 Incline Village Board of REALTORS® All information deemed reliable but not guaranteed. All properties are subject to prior sale, change or withdrawal. Neither listing broker(s) or information provider(s) shall be responsible for any typographical errors, misinformation, misprints and shall be held totally harmless. Listing(s) information is provided for consumer's personal, non-commercial use and may not be used for any purpose other than to identify prospective properties consumers may be interested
 Information being provided is for consumers' personal, non-commercial use and may not be used for any purpose other than to identify prospective properties consumers may be interested in purchasing. Information deemed reliable but not guaranteed
© Copyright South Tahoe Association of Realtors. All rights reserved.
Information being provided is for consumers' personal, non-commercial use and may not be used for any purpose other than to identify prospective properties consumers may be interested in purchasing. Information deemed reliable but not guaranteed
© Copyright South Tahoe Association of Realtors. All rights reserved.
 Information should be deemed reliable but not guaranteed, all representations are approximate, and individual verification is recommended. Copyright ©2017 All rights reserved.
