
Views
Address
324 Miller Way, Arroyo Grande, CA
Price
$ 2,290,000
Property Attributes
- ID#NS26190691
- TypeSingle Family
- Listing Status Active
- CountySan Luis Obispo
- CityArroyo Grande
- Area Arroyo Grande
- NeighborhoodEast of 101(500)
- Zip93420
- Style
- Year Built1978
- Price$ 2,290,000
- Bedrooms5
- Full Bathrooms4
- Half Bathrooms1
- Sqr Footage5716
- Lot Size0.46 Acres
Data Source:
California Regional MLS (CRMLS)
Property Description
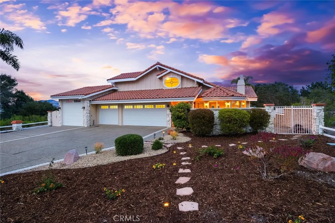
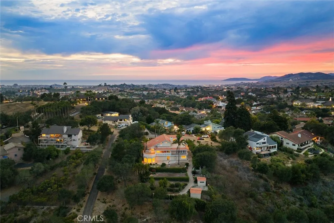
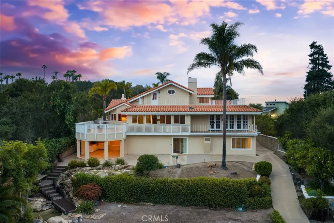
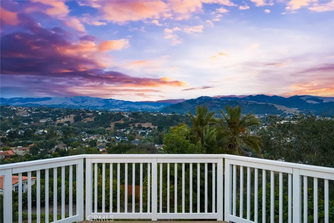
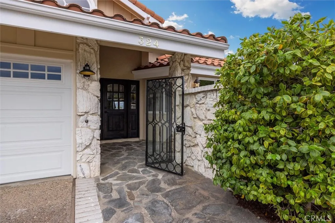
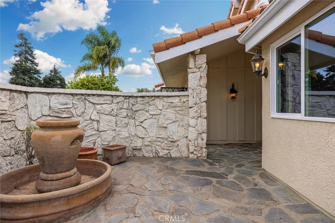
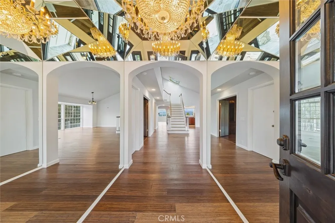
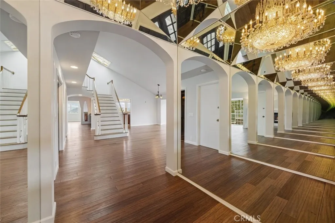
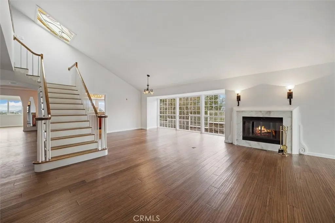
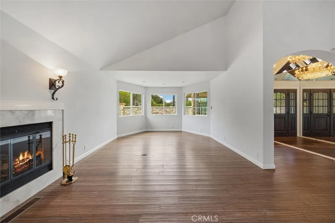
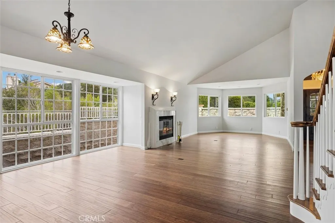
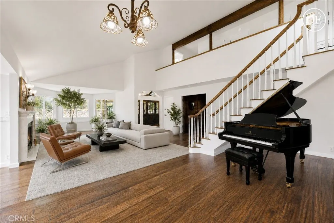
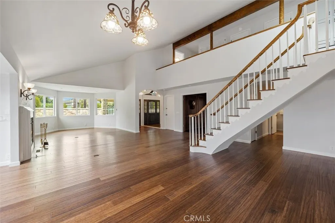
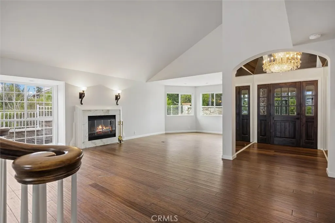
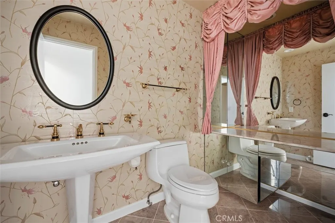
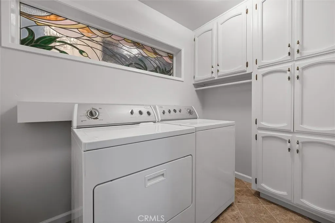
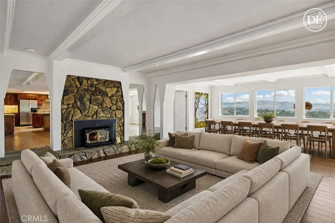
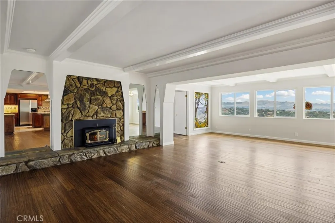
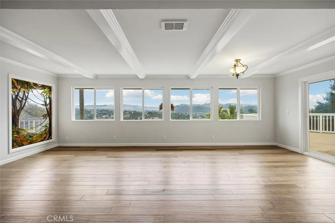
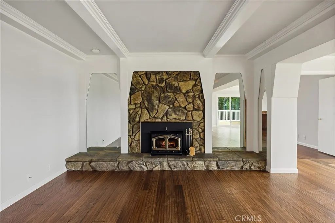
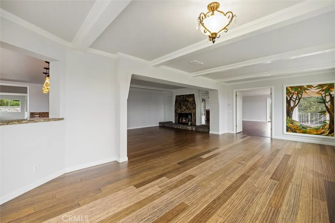
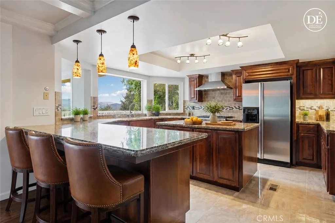
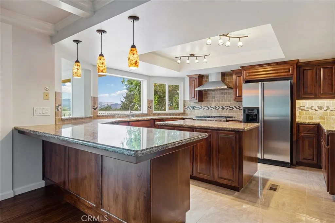
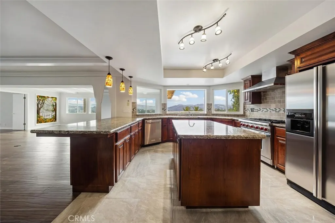
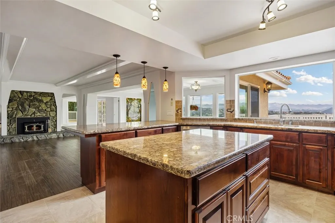
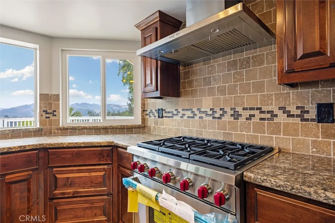
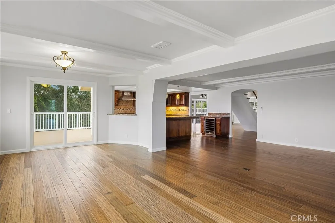
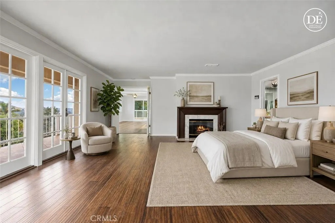
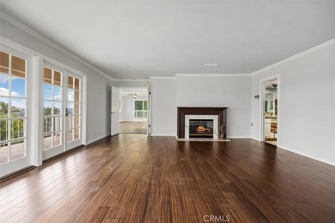
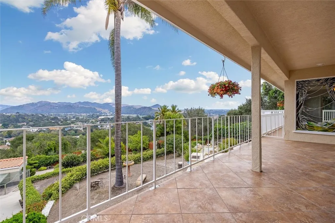
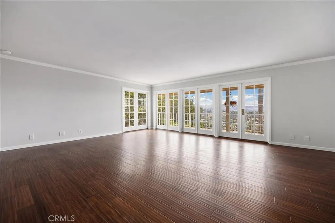
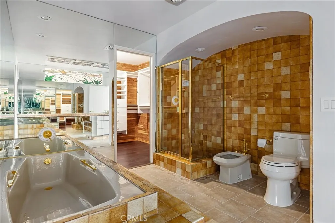
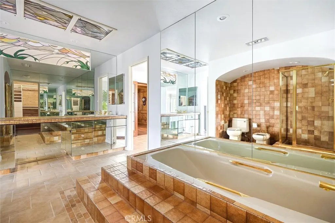
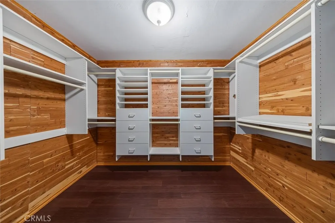
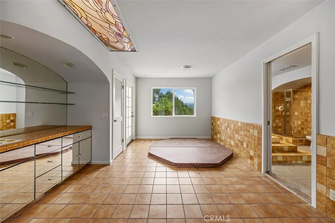
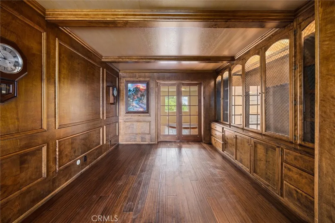
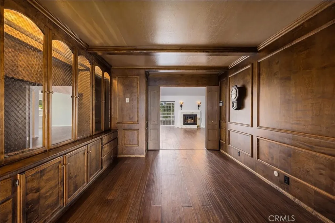
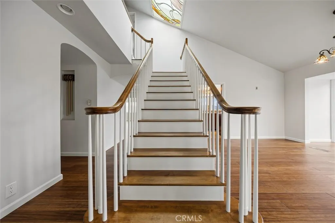
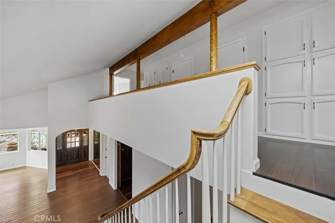
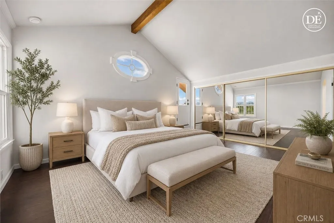
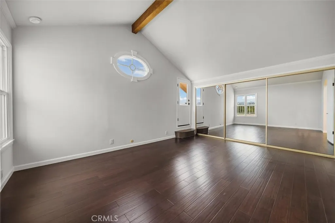
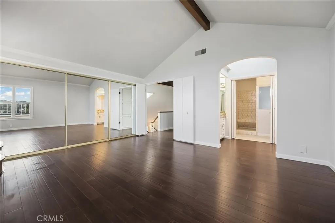
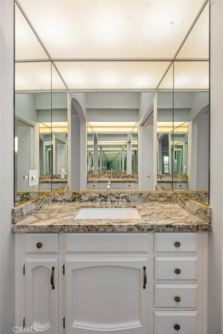
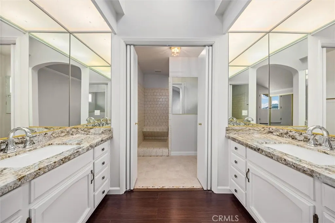
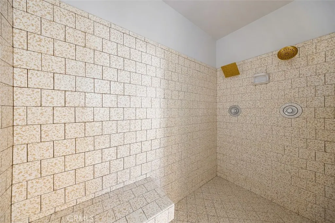
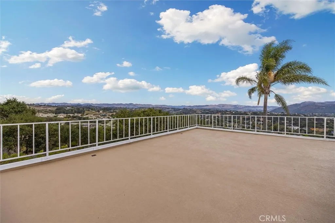
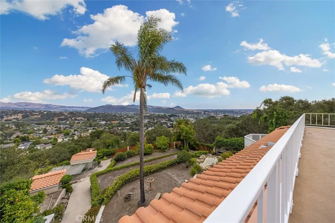
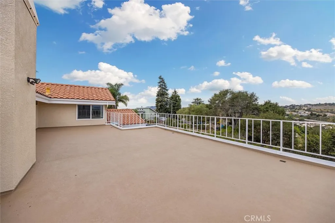
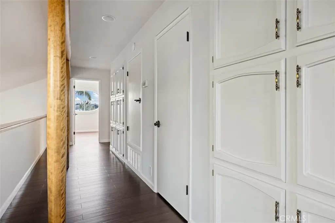
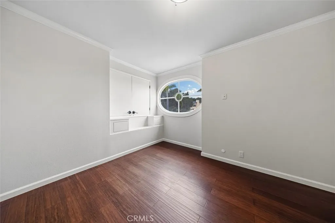
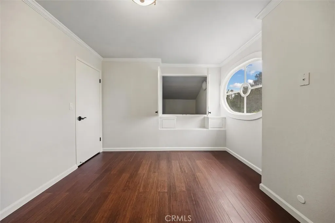
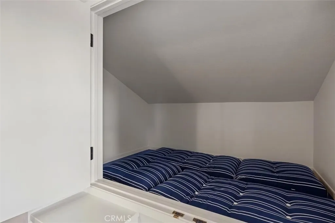
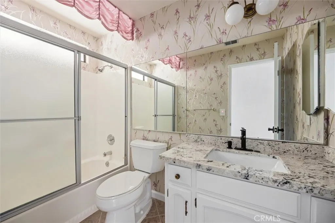
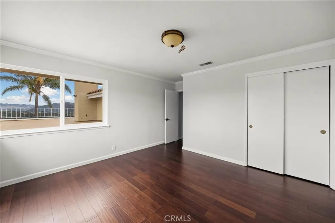
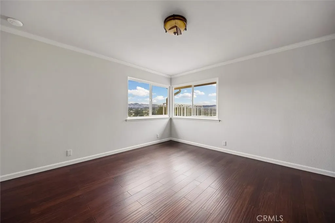
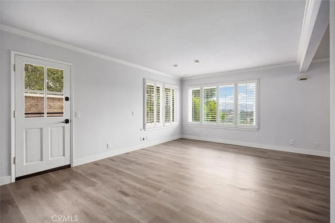
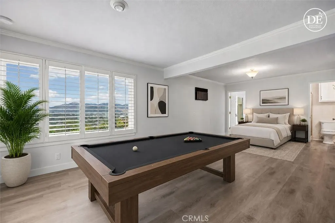
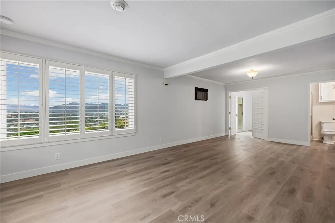
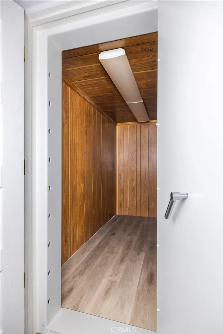
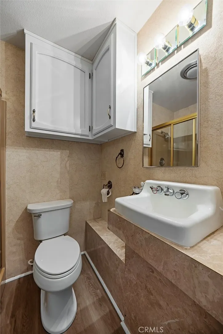
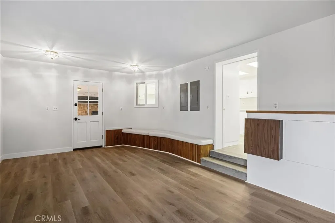
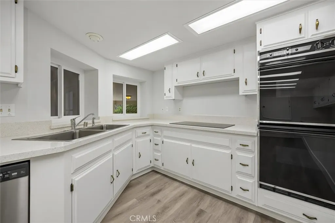
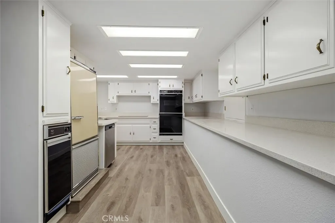
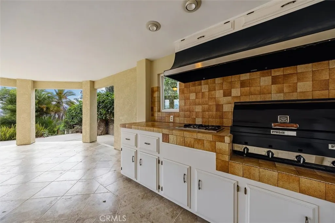
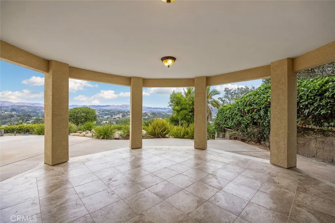
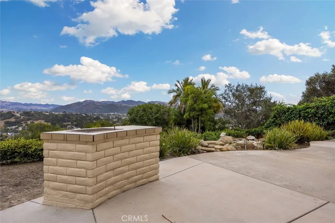
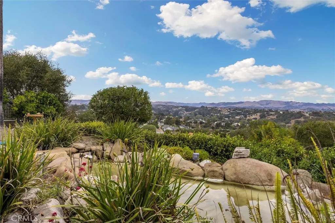
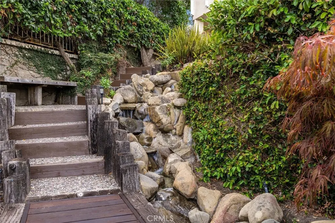
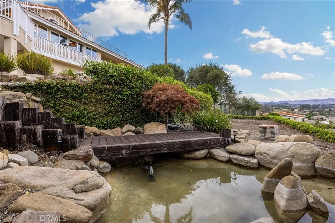
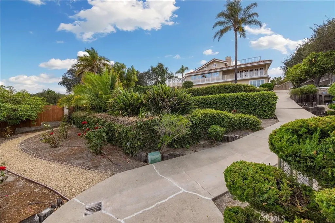
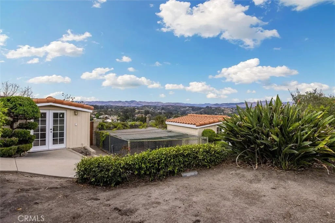
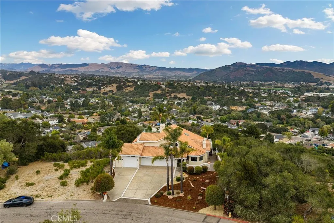
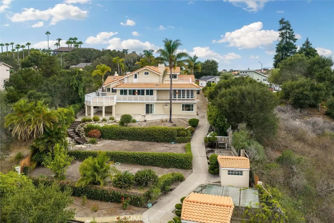
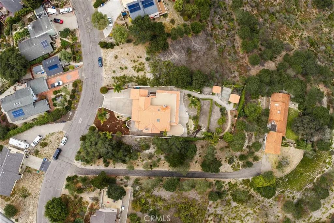
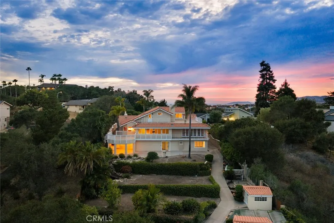
Perched above the Village with panoramic views stretching from the Central Coast hillsides to the Pacific, 324 Miller Way blends privacy, drama, and timeless Spanish-inspired architecture. A gated stone courtyard with a bubbling fountain and lush landscaping sets the tone before you step inside. The entry stuns: a soaring foyer with a mirrored, kaleidoscopic ceiling and crystal chandeliers, framed by graceful archways and rich hardwood floors. A curved staircase with a wood banister sweeps up to a loft overlook. The main living room features vaulted, beamed ceilings, a marble fireplace, and walls of windows framing hillside views. A second great room centers on a dramatic river-stone fireplace and opens into a wet bar with granite counters and a wine fridge. Custom stained-glass windows serve as a signature design element throughout. The kitchen showcases cherry cabinetry, granite counters, a massive center island, a new professional-style 6-burner Wolf range, and picture windows framing mountain views. A wood-paneled study with glass-front built-in cabinetry offers a private retreat, and an elegant powder room adds old-world glamour. The main-level primary suite offers a gas fireplace, a private covered balcony, a sunken jetted soaking tub with a separate glass shower, a cedar-lined walk-in closet, and a bonus room with a private hot tub and bar. Upstairs, a second suite impresses with vaulted ceilings, an oval window, and a spa-caliber bath with dual vanities and an oversized walk-in shower. Additional bedrooms include a built-in bunk nook and guest bath. The crown jewel: a massive private rooftop terrace with unobstructed 360-degree views. Multiple balconies and covered patios extend living space at every level. A separate lower-level living area offers a commercial-style kitchen, full bath, and private access — ideal for generational living, guests, or income potential. A built-in walk-in vault adds security. Outside, resort-style grounds include a covered outdoor kitchen with a built-in gas BBQ, a tiered patio, a rock waterfall and koi pond, and two detached workshops with French doors. Rose beds and mature avocado and citrus trees complete the landscape. A finished three-car garage and separate boat room provide abundant storage. Just half a mile from the historic Arroyo Grande Village and minutes to Central Coast beaches and Highway 101 — this is elevated living, literally and figuratively.
| High School |
|---|
| Arroyo Grande High School |
| Price History | |
|---|---|
| 9/1/2026 | Listed $2,290,000 |
General Features
| Living Area | 5716 |
|---|---|
| Sewer | Public Sewer |
| Heating | Forced Air |
| Cooling | Wall/Window Unit(s) |
| Utilities | Electricity Connected,Natural Gas Connected,Sewer Connected,Water Connected |
| Possession | Close Of Escrow |
| Roof | Spanish Tile |
| Appliances | 6 Burner Stove,Double Oven,Dishwasher,Disposal,Refrigerator,Range Hood,Water Heater |
| Garage Spaces | 4 |
| Patio/Porch Features | Concrete,Covered,Deck,Open,Patio,Rooftop,Wrap Around |
| Architectural Style | Ranch |
| Pool Features | None |
| Security Features | Carbon Monoxide Detector(s),Smoke Detector(s),Security Lights |
| Construction Materials | Stucco |
| Year Built | 1978 |
| Electric | 220 Volts |
| View | Canyon,Hills,Panoramic,Peek-A-Boo |
| Stories Count | 1 |
| Levels | Three Or More |
| Property Subtype | Single Family Residence |
| Community Features | Biking,Curbs,Gutter(s),Suburban |
| Accessibility | Safe Emergency Egress from Home |
| County | San Luis Obispo |
| New Construction | false |
| Property Type | Residential |
| HOA | false |
| Attached Garage | true |
| Contingency | None. |
| Subdivision Name | East of 101(500) |
| Facing Direction | West |
| Garage Y/N | true |
| Other Structures | Second Garage,Outbuilding,Shed(s),Two On A Lot,Workshop |
| Full Baths | 4 |
| Special Listing Conditions | Trust |
| Status | Active |
| Directions | E Branch to Nevada or N Mason to Le Point to Miller Way - top of the hill on RHS. |
| High School | Arroyo Grande |
| City | Arroyo Grande |
| Disclosures | Covenants/Restrictions Disclosure,HOA Disclosure |
| Entry Location | Street Level |
| Senior Community Y/N | false |
| High School District | Lucia Mar Unified |
| Number Of Units Total | 1 |
| MLS Area | ARRG - Arroyo Grande |
| Lot Size Units | Square Feet |
| Lot Size Square Feet | 20037 |
| Listing Terms | Cash,Cash to New Loan,Conventional,Contract,Submit |
| Spa Features | In Ground |
| Property Attached Y/N | false |
| Land Lease Y/N | false |
| Current Financing | None |
| Property Condition | Updated/Remodeled |
| Additional Parcels Y/N | false |
| Lease Considered Y/N | false |
| Virtual Tour | https://slophotos.hd.pics/324-Miller-Way/idx |
| Structure Type | House |
| Living Area Units | Square Feet |
| Standard Status | Active |
| Occupancy Type | Owner |
| Year Built Source | Assessor |
| Tax Lot | 3 |
| Virtual Tour | https://slophotos.hd.pics/324-Miller-Way |
| Property Sub Type Additional | Single Family Residence |
| PostalCity | ARROYO GRANDE |
Interior Features
| Interior Amenities | Wet Bar,Built-in Features,Balcony,Cathedral Ceiling(s),Granite Counters,High Ceilings,Multiple Staircases,Tile Counters,Multiple Primary Suites,Primary Suite,Walk-In Closet(s) |
|---|---|
| Flooring | Bamboo,Tile,Vinyl,Wood |
| Fireplace Features | Family Room,Living Room,Primary Bedroom |
| Total Stories | 3 |
| Common Walls | No Common Walls |
| Air Conditioning Y/N | true |
| Heating Y/N | true |
| Window Features | Bay Window(s),Double Pane Windows,Plantation Shutters,Stained Glass,Skylight(s) |
| Fireplace Y/N | true |
| Half Baths | 1 |
| Laundry Features | Inside,Laundry Room |
| Total Bedrooms | 5 |
| Entry Level | 1 |
| Main Level Bedrooms | 1 |
| Main Level Bathrooms | 2 |
| LivingAreaSource | Assessor |
| Total Baths | 5 |
Exterior Features
| Exterior Amenities | Rain Gutters |
|---|---|
| Fencing | Average Condition |
| Parking Features | Boat,Driveway,Garage Faces Front |
| Lot Features | Back Yard,Sloped Down,Front Yard,Garden,Landscaped,Sprinklers Timer,Sprinkler System |
| Water Source | Public |
| Total Parking | 4 |
| Lot Size Area | 20037 |
| Foundation Details | Concrete Perimeter,Raised,Slab |
| Spa | true |
| Lot Size Acres | 0.46 |
| Private Pool | false |
| Lot Size Source | Assessor |
Amenities
- Foreclosure
- Views
- Short Sale
- New Construction
- Adult 55+
- Lease To Own
- No HOA Fees
- Furnished
- Primary On Main
- Air Conditioning
- Seller Finance
- Green
- Fixer Upper
- Horse
- Golf
- Fireplace
- Deck
- Garage
- Basement
- Pool
Property vs Single Family Average in 93420
Price
Year Built
 Based on information from California Regional Multiple Listing Service, Inc. as of September 25, 2026 9:30 PM UTC This information is for your personal, non-commercial use and may not be used for any purpose other than to identify prospective properties you may be interested in purchasing. Display of MLS data is usually deemed reliable but is NOT guaranteed accurate by the MLS. Buyers are responsible for verifying the accuracy of all information and should investigate the data themselves or retain appropriate professionals. Information from sources other than the Listing Agent may have been included in the MLS data. Unless otherwise specified in writing, Broker/Agent has not and will not verify any information obtained from other sources. The Broker/Agent providing the information contained herein may or may not have been the Listing and/or Selling Agent.
 Last updated: September 25, 2026 9:31 PM UTC Property Information © 2026
  © 2026 Fresno Association of REALTORS ®. All rights reserved. The data relating to real estate for sale on this web site comes in part from the Internet Data eXchange (IDX) of the Multiple Listing Service. Real estate listings held by brokerage firms other than Berkshire Hathaway HomeServices Drysdale Properties are marked with the IDX logo and detailed information about them includes the name of the listing broker and the name of the listing agent.
All data, including all measurements and
© 2026 Fresno Association of REALTORS ®. All rights reserved. The data relating to real estate for sale on this web site comes in part from the Internet Data eXchange (IDX) of the Multiple Listing Service. Real estate listings held by brokerage firms other than Berkshire Hathaway HomeServices Drysdale Properties are marked with the IDX logo and detailed information about them includes the name of the listing broker and the name of the listing agent.
All data, including all measurements and
 All measurements and all calculations of area are approximate. Information provided by Seller/Other sources, not verified by Broker. All interested persons should independently verify accuracy of information. Provided properties may or may not be listed by the office/agent presenting the information. Data maintained by MetroList© may not reflect all real estate activity in the market.
All real estate content on this site is subject to the Federal Fair Housing Act of 1968, as amended, which makes it illegal to advertise any preference, limitation or discrimination because of race, color, religion, sex, handicap, family status or national origin or an intention to make any such preference, limitation or discrimination.
MetroList CA data last updated: September 25, 2026 8:59 PM UTC
All measurements and all calculations of area are approximate. Information provided by Seller/Other sources, not verified by Broker. All interested persons should independently verify accuracy of information. Provided properties may or may not be listed by the office/agent presenting the information. Data maintained by MetroList© may not reflect all real estate activity in the market.
All real estate content on this site is subject to the Federal Fair Housing Act of 1968, as amended, which makes it illegal to advertise any preference, limitation or discrimination because of race, color, religion, sex, handicap, family status or national origin or an intention to make any such preference, limitation or discrimination.
MetroList CA data last updated: September 25, 2026 8:59 PM UTC  Bay East ©2026. CCAR ©2026. bridgeMLS ©2026. Information Deemed Reliable But Not Guaranteed. This information is being provided by the Bay East MLS, or CCAR MLS, or bridgeMLS. The listings presented here may or may not be listed by the Broker/Agent operating this website. This information is intended for the personal use of consumers and may not be used for any purpose other than to identify prospective properties consumers may be interested in purchasing. Data last updated at September
 This information, including square footage, while not guaranteed, has been acquired from sources believed to be reliable. Listings on this page identified as belonging to another listing firm are based upon data obtained from the SFAR MLS, which data is copyrighted by the San Francisco Association of REALTORS©, but is not warranted.
 All data, photos, visualizations, and information regarding a property, including the property's compliance with state and local legal requirements and all measurements and calculations of area, have been obtained from various sources, and may include such material that has been generated by use of artificial intelligence. Such information and material have not been and will not be verified for accuracy by the listing broker or the multiple listing service, and are not guaranteed as complete, accurate or reliable. Such information and material should be independently reviewed and verified for accuracy. This information and material are intended for the personal use of consumers and may not be used for any purpose other than to identify prospective properties consumers may be interested in purchasing. Copyright ©2026 Bay Area Real Estate Information Services, Inc. All Rights Reserved.
 The data relating to real estate for sale on this web site comes in part from the Broker Reciprocity program of the Northern Nevada Regional Multiple Listing Service®. Real estate listings held by brokerage firms other than the owner of this site are marked with the Broker Reciprocity logo and detailed information about those listings includes the name of the listing brokerage. Copyright 2026 of the Northern Nevada Regional Multiple Listing Service MLS. All rights reserved.
 The data relating to real estate for sale on this web site comes in part from the Broker Reciprocity Program of the Tahoe Sierra Multiple Listing Service. Real estate listings held by brokerage firms other than Tahoe Sierra Board of Realtors are marked with the Broker Reciprocity logo and detailed information about them includes the name of the listing brokers.
The information being provided is for consumers' personal, non-commercial use and may not be used for any other purpose other than to
The data relating to real estate for sale on this web site comes in part from the Broker Reciprocity Program of the Tahoe Sierra Multiple Listing Service. Real estate listings held by brokerage firms other than Tahoe Sierra Board of Realtors are marked with the Broker Reciprocity logo and detailed information about them includes the name of the listing brokers.
The information being provided is for consumers' personal, non-commercial use and may not be used for any other purpose other than to
 Incline Village Board of REALTORS® All information deemed reliable but not guaranteed. All properties are subject to prior sale, change or withdrawal. Neither listing broker(s) or information provider(s) shall be responsible for any typographical errors, misinformation, misprints and shall be held totally harmless. Listing(s) information is provided for consumer's personal, non-commercial use and may not be used for any purpose other than to identify prospective properties consumers may be interested
 Information being provided is for consumers' personal, non-commercial use and may not be used for any purpose other than to identify prospective properties consumers may be interested in purchasing. Information deemed reliable but not guaranteed
© Copyright South Tahoe Association of Realtors. All rights reserved.
Information being provided is for consumers' personal, non-commercial use and may not be used for any purpose other than to identify prospective properties consumers may be interested in purchasing. Information deemed reliable but not guaranteed
© Copyright South Tahoe Association of Realtors. All rights reserved.
 Information should be deemed reliable but not guaranteed, all representations are approximate, and individual verification is recommended. Copyright ©2017 All rights reserved.
