
Waterfront - Primary on Main
Address
21961 Cayuga Lane, Lake Forest, CA
Price
$ 2,375,000
Property Attributes
- ID#OC26033061
- TypeSingle Family
- Listing Status Active
- CountyOrange
- CityLake Forest
- Area Lake Forest South
- NeighborhoodLake Forest Keys (LK)
- Zip92630
- Style
- Year Built1977
- Price$ 2,375,000
- Bedrooms5
- Full Bathrooms4
- Half Bathrooms0
- Sqr Footage3079
- Lot Size0.0826 Acres
Data Source:
California Regional MLS (CRMLS)
Property Description
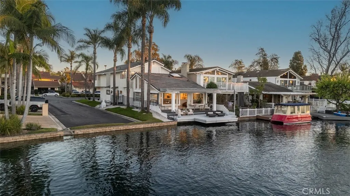
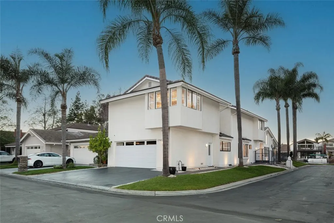
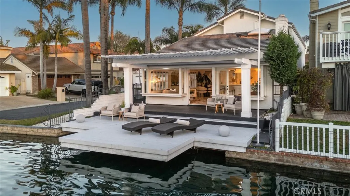
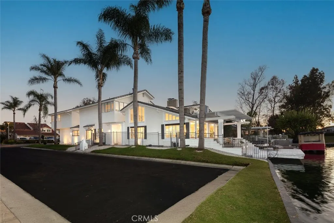
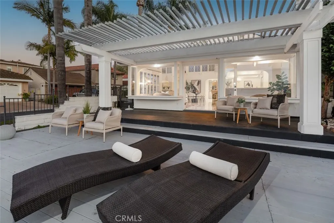
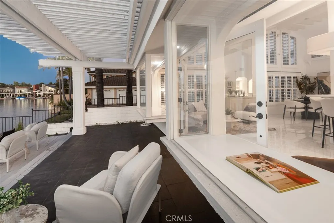
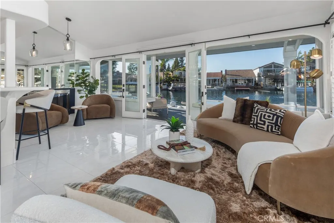
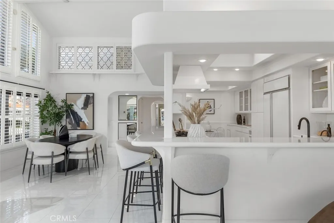
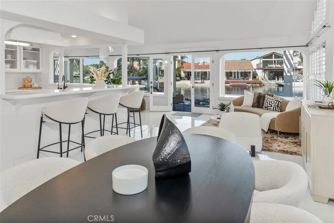
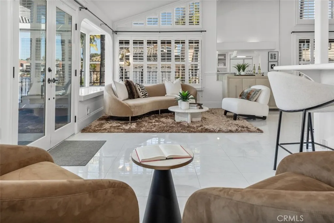
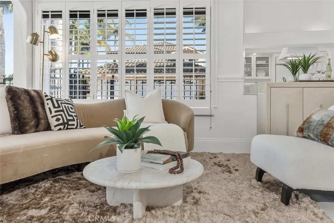
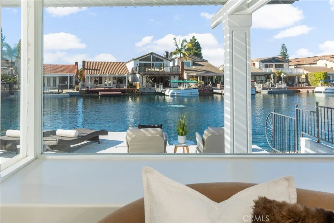
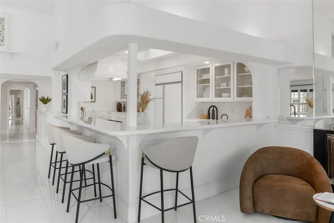
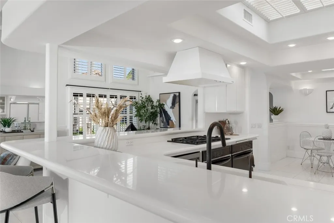
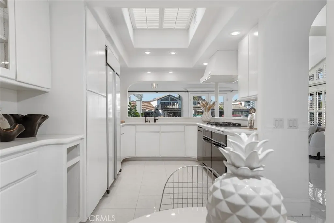
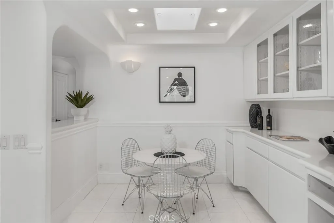
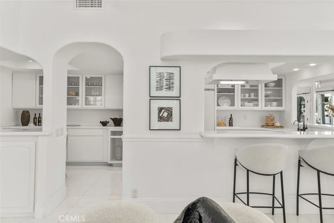
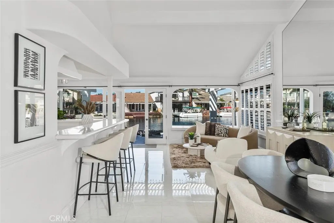
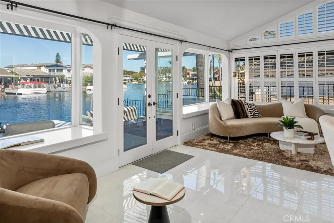
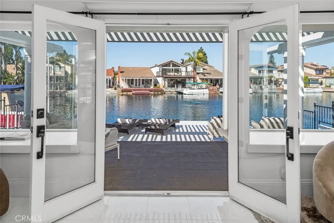
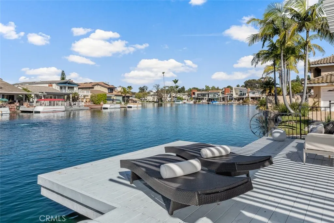
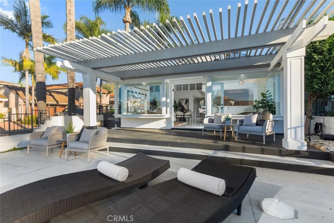
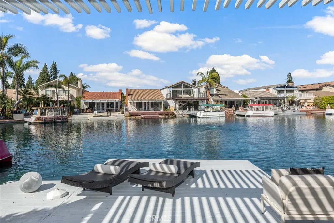
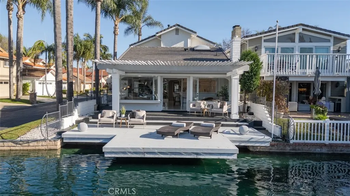
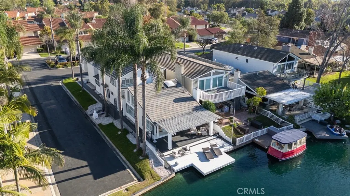
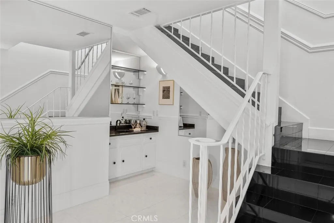
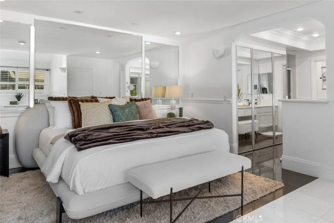
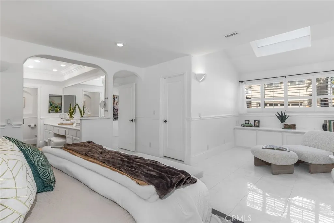
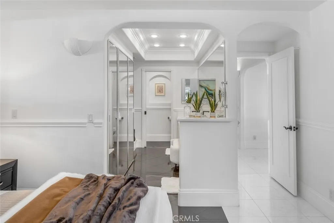
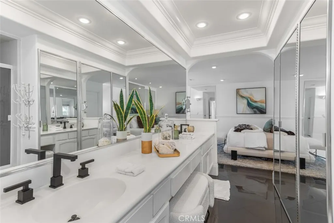
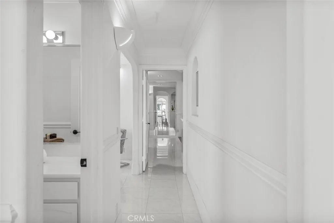
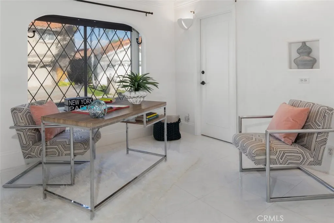
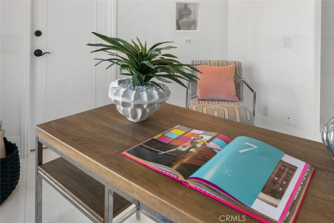
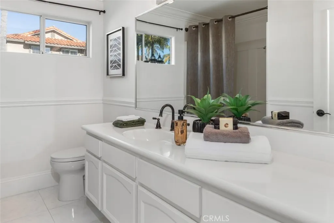
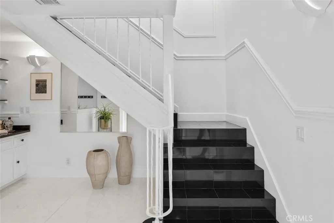
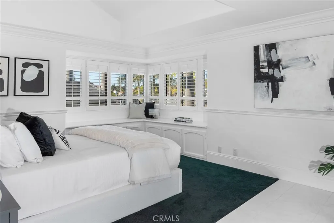
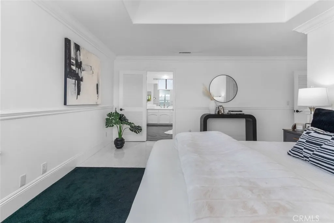
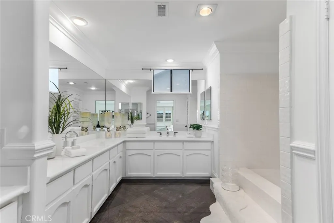
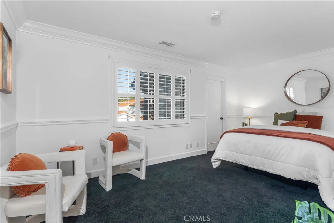
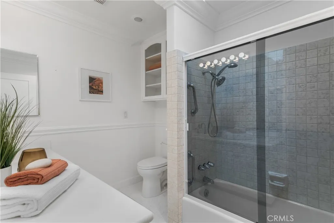
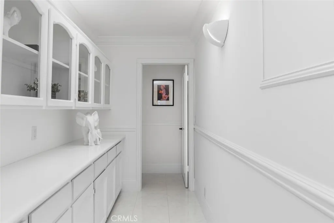
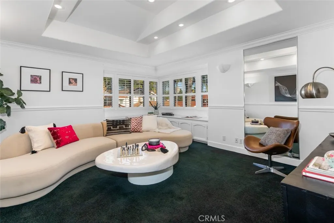
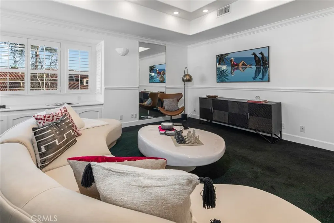
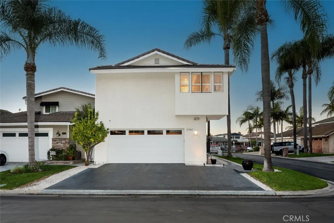
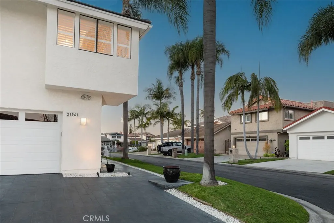
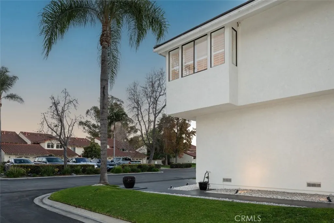
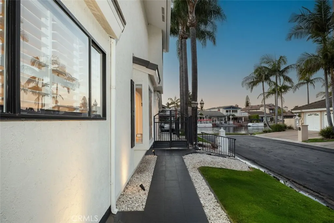
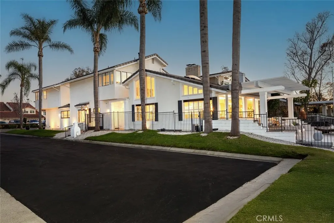
This residence reads less like a conventional home and more like a study in proportion, light, and reflection. Positioned on a rare inside corner lot, the property opens outward to a broad main channel panorama where the water widens and the horizon lingers. From nearly every vantage point, the lake becomes part of the composition, not simply a backdrop but a constantly shifting material that animates the house throughout the day. The exterior presents a restrained modernist language, crisp planes of white softened by shadow lines from mature palms and the geometry of the dock beyond. As the home wraps the corner, it reveals itself gradually, a sequence rather than a façade. The waterline deck extends like a continuation of the living space, dissolving the boundary between structure and shoreline. Inside, the plan unfolds with an almost gallery-like clarity. Surfaces remain intentionally calm, allowing volume and perspective to take precedence. Wide openings frame long water views that shift as you move, producing a subtle sense of procession through the home. The living spaces orient toward the channel, while softer, more intimate moments appear along the periphery, reading corners, curved seating arrangements, and layered sightlines that create both openness and refuge. The kitchen sits as a sculptural center rather than a separate room, its soft forms and pale palette reflecting daylight deeper into the interior. Two primary suites, one upstairs and one downstairs, allow the home to function across different rhythms of living. The lower suite maintains immediate connection to the water and outdoor terrace, while the second primary becomes a retreat elevated above the shoreline with a longer perspective across the channel. Outdoor living is treated as an extension of architecture rather than an addition to it. The covered terrace acts as an intermediary space, shaded yet open, where breezes move through and the sounds of water remain constant. The dock sits within the protected interior corner of the lot, reinforcing both privacy and the expansive feel of the main channel view. Boats pass at a distance, never dominating the experience, only punctuating it. Here, architecture becomes a lens through which the setting is continuously rediscovered, morning glassy and still, afternoon bright and active, evening quiet and reflective, each moment framed deliberately, each perspective considered.
| Elementary School | Middle School | High School |
|---|---|---|
| Rancho Canada Elementary School | Serrano Middle School | El Toro High School |
| Price History | |
|---|---|
| 2/16/2026 | Listed $2,450,000 |
| 8/14/2026 | 3$2,375,000 |
General Features
| Living Area | 3079 |
|---|---|
| Sewer | Public Sewer |
| Heating | Central |
| Cooling | Central Air |
| Utilities | Cable Available,Electricity Available,Natural Gas Available,Phone Available,Sewer Available,Water Available |
| Possession | Close Of Escrow,Negotiable |
| Roof | Composition,Concrete |
| Appliances | 6 Burner Stove,Dishwasher,Gas Oven,Microwave,Refrigerator,Water Heater |
| HOA Fee | 358 |
| Garage Spaces | 2 |
| Patio/Porch Features | Concrete,Patio |
| Architectural Style | Mid-Century Modern,Modern,See Remarks |
| Pool Features | Community,Association |
| Security Features | Carbon Monoxide Detector(s),Fire Detection System,Smoke Detector(s) |
| Year Built | 1977 |
| Electric | Standard |
| View | City Lights,Lake,Mountain(s),Neighborhood,Panoramic,Trees/Woods |
| Stories Count | 2 |
| Levels | Two |
| Property Subtype | Single Family Residence |
| Waterfront Features | Dock Access,Lake,Lake Front,Lake Privileges |
| Community Features | Curbs,Lake,Street Lights,Suburban,Sidewalks,Water Sports,Fishing,Pool |
| Accessibility | None |
| Assoc Fee Paid Per | Monthly |
| County | Orange |
| New Construction | false |
| Property Type | Residential |
| Association Amenities | Clubhouse,Sport Court,Fitness Center,Maintenance Grounds,Management,Maintenance Front Yard,Outdoor Cooking Area,Picnic Area,Playground,Pickleball,Pool,Sauna,Spa/Hot Tub,Security,Tennis Court(s) |
| HOA | true |
| Attached Garage | true |
| Subdivision Name | Lake Forest Keys (LK) |
| Garage Y/N | true |
| Full Baths | 4 |
| Special Listing Conditions | Standard |
| Status | Active |
| Directions | From the I-5 South: 1) Exit Bake Pkwy. 2) R onto Jeronimo Lane. 3) L onto Jeronimo Way 4) L onto Cayuga Lane. 5) Arrive at 21992 Cayuga Lane, Lake Forest. |
| High School | El Toro |
| City | Lake Forest |
| Disclosures | Covenants/Restrictions Disclosure,HOA Disclosure |
| Association Name | Lake Forest Keys |
| Entry Location | 1 |
| Senior Community Y/N | false |
| High School District | Saddleback Valley Unified |
| Open Parking Spaces | 2 |
| Number Of Units Total | 1 |
| MLS Area | LS - Lake Forest South |
| Lot Size Units | Square Feet |
| Lot Size Square Feet | 3600 |
| Listing Terms | Cash,Conventional,1031 Exchange |
| Spa Features | Association,Community |
| Elementary School | Rancho Canada |
| Property Attached Y/N | false |
| Land Lease Y/N | false |
| Middle/Junior High School | Serrano |
| Additional Parcels Y/N | false |
| Lease Considered Y/N | false |
| Virtual Tour | https://my.matterport.com/show/?m=KLzSL1zHfpc&mls=1 |
| Structure Type | House |
| Living Area Units | Square Feet |
| Standard Status | Active |
| Occupancy Type | Vacant |
| Year Built Source | Public Records |
| Tax Lot | 448 |
| Virtual Tour | https://my.matterport.com/show/?m=KLzSL1zHfpc&mls=1 |
| Property Sub Type Additional | Single Family Residence |
| PostalCity | LAKE FOREST |
Interior Features
| Interior Amenities | Breakfast Bar,Built-in Features,Crown Molding,Separate/Formal Dining Room,Eat-in Kitchen,High Ceilings,Open Floorplan,Recessed Lighting,Bar,Main Level Primary,Primary Suite,Walk-In Closet(s) |
|---|---|
| Flooring | Carpet,Tile |
| Fireplace Features | Living Room |
| Total Stories | 2 |
| Common Walls | No Common Walls |
| Air Conditioning Y/N | true |
| Heating Y/N | true |
| Fireplace Y/N | true |
| Laundry Features | Laundry Room |
| Total Bedrooms | 5 |
| Entry Level | 1 |
| Main Level Bedrooms | 2 |
| Main Level Bathrooms | 2 |
| LivingAreaSource | Assessor |
| Total Baths | 4 |
Exterior Features
| Exterior Amenities | Dock |
|---|---|
| Fencing | Wrought Iron |
| Parking Features | Direct Access,Driveway,Garage |
| Lot Features | Back Yard,Corner Lot |
| Water Source | Public |
| Total Parking | 4 |
| Lot Size Area | 3600 |
| Foundation Details | Slab |
| Spa | true |
| Lot Size Acres | 0.0826 |
| Road Surface Type | Paved |
| Private Pool | false |
| Lot Size Source | Assessor |
| Road Frontage Type | Private Road |
Amenities
- Foreclosure
- Views
- Short Sale
- New Construction
- Adult 55+
- Lease To Own
- No HOA Fees
- Furnished
- Primary On Main
- Air Conditioning
- Seller Finance
- Green
- Fixer Upper
- Horse
- Golf
- Fireplace
- Deck
- Garage
- Basement
- Pool
Property vs Single Family Average in 92630
Price
Year Built
 Based on information from California Regional Multiple Listing Service, Inc. as of September 25, 2026 9:30 PM UTC This information is for your personal, non-commercial use and may not be used for any purpose other than to identify prospective properties you may be interested in purchasing. Display of MLS data is usually deemed reliable but is NOT guaranteed accurate by the MLS. Buyers are responsible for verifying the accuracy of all information and should investigate the data themselves or retain appropriate professionals. Information from sources other than the Listing Agent may have been included in the MLS data. Unless otherwise specified in writing, Broker/Agent has not and will not verify any information obtained from other sources. The Broker/Agent providing the information contained herein may or may not have been the Listing and/or Selling Agent.
 Last updated: September 25, 2026 9:31 PM UTC Property Information © 2026
  © 2026 Fresno Association of REALTORS ®. All rights reserved. The data relating to real estate for sale on this web site comes in part from the Internet Data eXchange (IDX) of the Multiple Listing Service. Real estate listings held by brokerage firms other than Berkshire Hathaway HomeServices Drysdale Properties are marked with the IDX logo and detailed information about them includes the name of the listing broker and the name of the listing agent.
All data, including all measurements and
© 2026 Fresno Association of REALTORS ®. All rights reserved. The data relating to real estate for sale on this web site comes in part from the Internet Data eXchange (IDX) of the Multiple Listing Service. Real estate listings held by brokerage firms other than Berkshire Hathaway HomeServices Drysdale Properties are marked with the IDX logo and detailed information about them includes the name of the listing broker and the name of the listing agent.
All data, including all measurements and
 All measurements and all calculations of area are approximate. Information provided by Seller/Other sources, not verified by Broker. All interested persons should independently verify accuracy of information. Provided properties may or may not be listed by the office/agent presenting the information. Data maintained by MetroList© may not reflect all real estate activity in the market.
All real estate content on this site is subject to the Federal Fair Housing Act of 1968, as amended, which makes it illegal to advertise any preference, limitation or discrimination because of race, color, religion, sex, handicap, family status or national origin or an intention to make any such preference, limitation or discrimination.
MetroList CA data last updated: September 25, 2026 8:59 PM UTC
All measurements and all calculations of area are approximate. Information provided by Seller/Other sources, not verified by Broker. All interested persons should independently verify accuracy of information. Provided properties may or may not be listed by the office/agent presenting the information. Data maintained by MetroList© may not reflect all real estate activity in the market.
All real estate content on this site is subject to the Federal Fair Housing Act of 1968, as amended, which makes it illegal to advertise any preference, limitation or discrimination because of race, color, religion, sex, handicap, family status or national origin or an intention to make any such preference, limitation or discrimination.
MetroList CA data last updated: September 25, 2026 8:59 PM UTC  Bay East ©2026. CCAR ©2026. bridgeMLS ©2026. Information Deemed Reliable But Not Guaranteed. This information is being provided by the Bay East MLS, or CCAR MLS, or bridgeMLS. The listings presented here may or may not be listed by the Broker/Agent operating this website. This information is intended for the personal use of consumers and may not be used for any purpose other than to identify prospective properties consumers may be interested in purchasing. Data last updated at September
 This information, including square footage, while not guaranteed, has been acquired from sources believed to be reliable. Listings on this page identified as belonging to another listing firm are based upon data obtained from the SFAR MLS, which data is copyrighted by the San Francisco Association of REALTORS©, but is not warranted.
 All data, photos, visualizations, and information regarding a property, including the property's compliance with state and local legal requirements and all measurements and calculations of area, have been obtained from various sources, and may include such material that has been generated by use of artificial intelligence. Such information and material have not been and will not be verified for accuracy by the listing broker or the multiple listing service, and are not guaranteed as complete, accurate or reliable. Such information and material should be independently reviewed and verified for accuracy. This information and material are intended for the personal use of consumers and may not be used for any purpose other than to identify prospective properties consumers may be interested in purchasing. Copyright ©2026 Bay Area Real Estate Information Services, Inc. All Rights Reserved.
 The data relating to real estate for sale on this web site comes in part from the Broker Reciprocity program of the Northern Nevada Regional Multiple Listing Service®. Real estate listings held by brokerage firms other than the owner of this site are marked with the Broker Reciprocity logo and detailed information about those listings includes the name of the listing brokerage. Copyright 2026 of the Northern Nevada Regional Multiple Listing Service MLS. All rights reserved.
 The data relating to real estate for sale on this web site comes in part from the Broker Reciprocity Program of the Tahoe Sierra Multiple Listing Service. Real estate listings held by brokerage firms other than Tahoe Sierra Board of Realtors are marked with the Broker Reciprocity logo and detailed information about them includes the name of the listing brokers.
The information being provided is for consumers' personal, non-commercial use and may not be used for any other purpose other than to
The data relating to real estate for sale on this web site comes in part from the Broker Reciprocity Program of the Tahoe Sierra Multiple Listing Service. Real estate listings held by brokerage firms other than Tahoe Sierra Board of Realtors are marked with the Broker Reciprocity logo and detailed information about them includes the name of the listing brokers.
The information being provided is for consumers' personal, non-commercial use and may not be used for any other purpose other than to
 Incline Village Board of REALTORS® All information deemed reliable but not guaranteed. All properties are subject to prior sale, change or withdrawal. Neither listing broker(s) or information provider(s) shall be responsible for any typographical errors, misinformation, misprints and shall be held totally harmless. Listing(s) information is provided for consumer's personal, non-commercial use and may not be used for any purpose other than to identify prospective properties consumers may be interested
 Information being provided is for consumers' personal, non-commercial use and may not be used for any purpose other than to identify prospective properties consumers may be interested in purchasing. Information deemed reliable but not guaranteed
© Copyright South Tahoe Association of Realtors. All rights reserved.
Information being provided is for consumers' personal, non-commercial use and may not be used for any purpose other than to identify prospective properties consumers may be interested in purchasing. Information deemed reliable but not guaranteed
© Copyright South Tahoe Association of Realtors. All rights reserved.
 Information should be deemed reliable but not guaranteed, all representations are approximate, and individual verification is recommended. Copyright ©2017 All rights reserved.
