
Waterfront

Address
87 Linda, Newport Beach, CA
Price
$ 69,998,000
Property Attributes
- ID#OC26135851
- TypeSingle Family
- Listing Status Active
- CountyOrange
- CityNewport Beach
- Area Lower Newport Bay - Balboa Island
- NeighborhoodLinda Isle (LIND)
- Zip92660
- Style
- Year Built2024
- Price$ 69,998,000
- Bedrooms5
- Full Bathrooms5
- Half Bathrooms2
- Sqr Footage9179
- Lot Size0.322 Acres
Data Source:
California Regional MLS (CRMLS)
Property Description
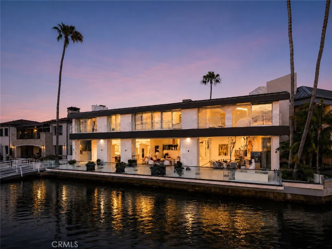
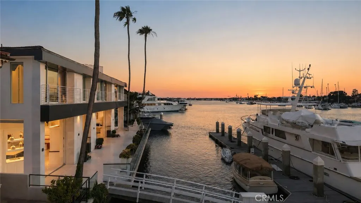
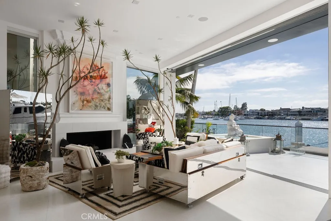
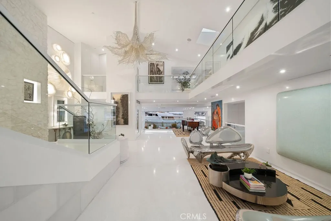
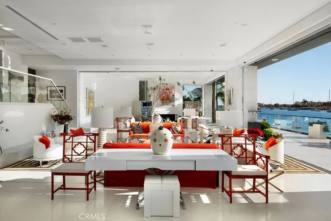
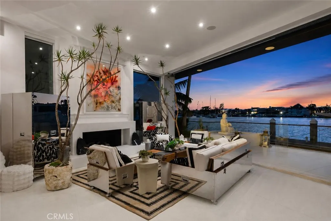
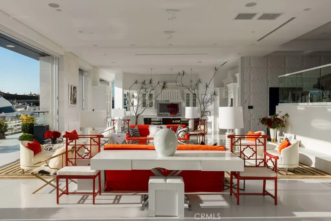
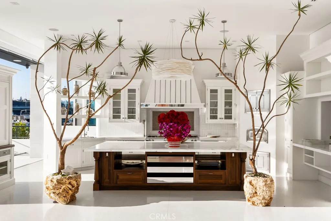
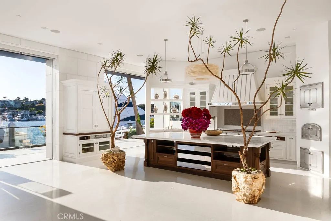
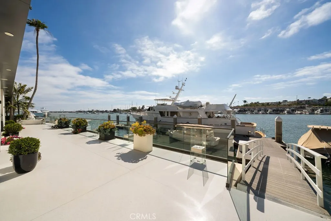
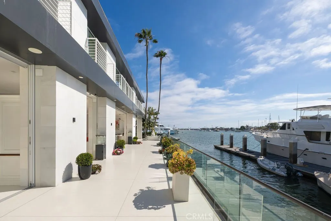
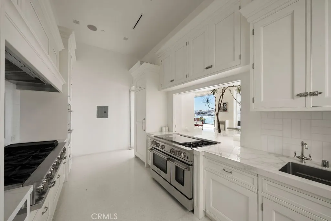
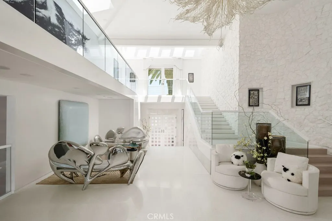
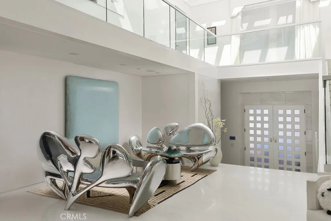
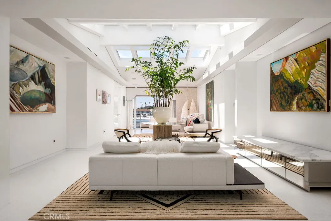
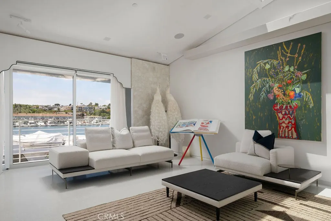
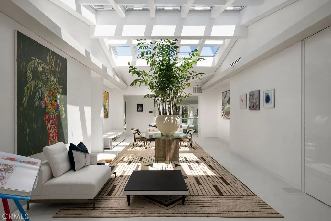
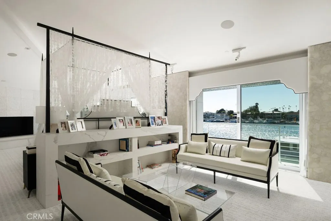
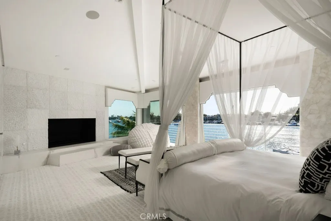
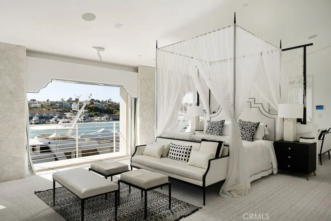
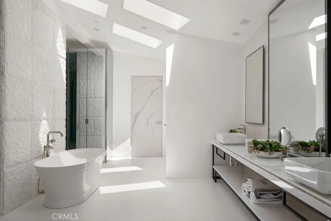
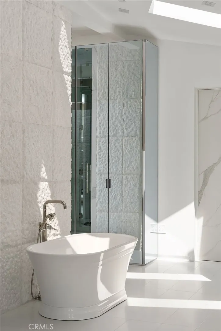
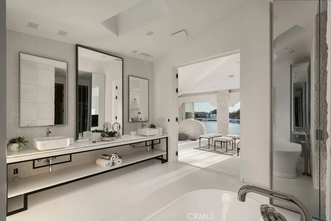
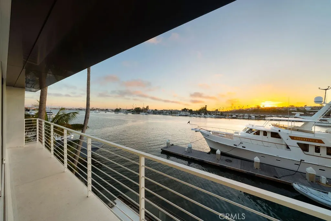
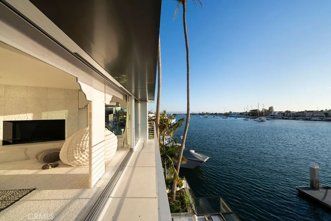
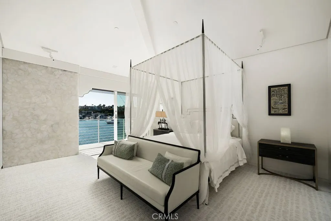
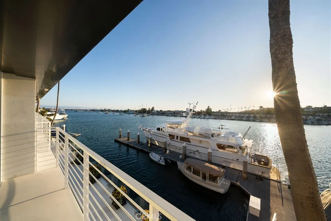
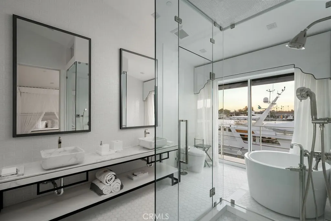
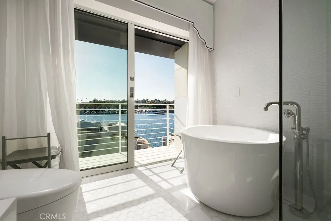
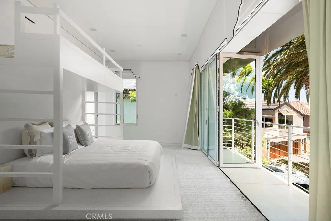
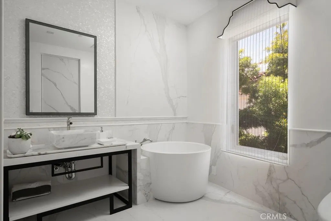
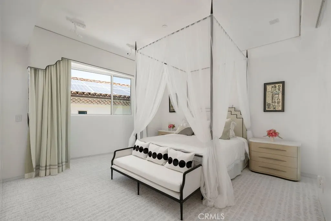
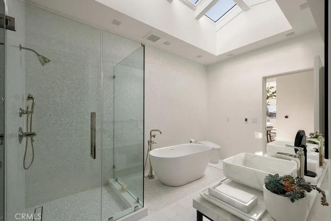
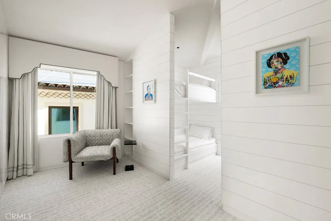
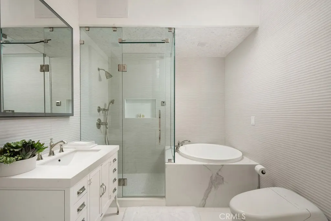
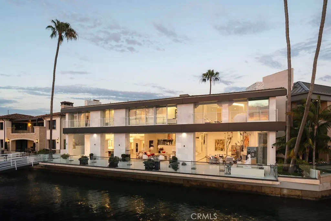
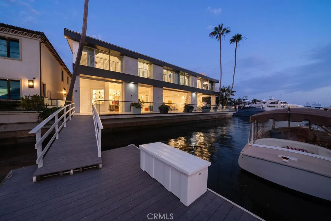
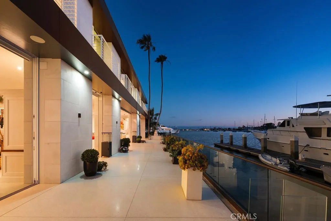
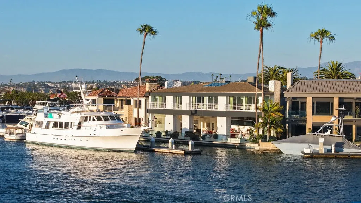
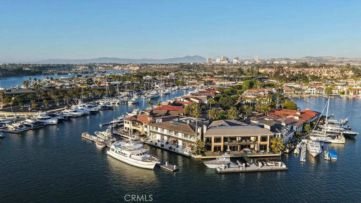
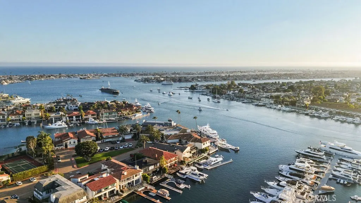
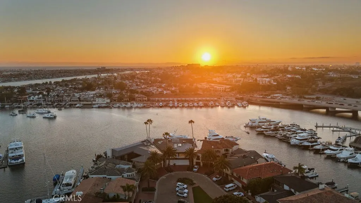
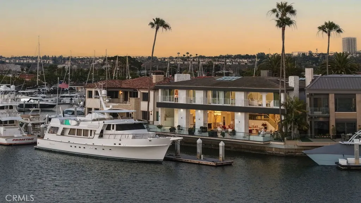
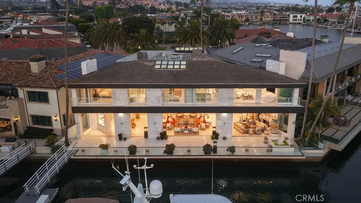
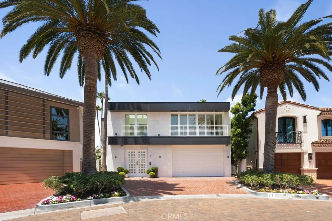
A landmark waterfront estate of extraordinary scale and rarity, 87 Linda Isle occupies one of the largest and most coveted parcels within Newport Beach’s exclusive guard-gated Linda Isle community. Completed in 2024, the residence commands approximately 104 feet of waterfront frontage and offers an exceptional private dock configuration capable of accommodating a yacht of up to approximately 130 feet alongside an additional 70-foot vessel, or multiple smaller boats, creating one of the most significant private boating opportunities available in Newport Harbor. Designed as a bold modern architectural statement, the home pairs dramatic scale with refined coastal living, featuring clean horizontal lines, expansive waterfront terraces, upper-level balconies and walls of glass that maximize its commanding harbor position. Disappearing floor-to-ceiling Fleetwood door systems open the main living spaces entirely to the water, creating a seamless transition to the broad entertaining terrace and framing uninterrupted views across the harbor. Expansive skylights flood the interiors with natural light, while sculptural stonework, custom millwork and carefully curated finishes create an atmosphere that is sophisticated, artistic and highly individual. The residence showcases an exceptional material palette, including hand-chiseled limestone, Calacatta-style marble, mother-of-pearl mosaics, white terrazzo and natural pebble stone, complemented by bespoke lighting, integrated architectural details and museum-quality art installations. The kitchen pairs richly stained walnut cabinetry with white marble surfaces and professional-grade appliances, while the spa-inspired primary bath is defined by dramatic skylights, a freestanding soaking tub, frameless glass and full-height stone and shell finishes. Outdoors, the expansive waterfront terrace, reflecting basin, glass railings and direct access to one of the harbor’s most substantial private dock configurations create an extraordinary environment for grand-scale entertaining, everyday coastal living and world-class yachting. More than a newly constructed residence, 87 Linda Isle is a true trophy property—an exceptionally rare convergence of lot size, frontage, dock capacity, architecture and location within one of Newport Harbor’s most prestigious private island communities.
| Price History | |
|---|---|
| 6/30/2026 | Listed $69,998,000 |
General Features
| Living Area | 9179 |
|---|---|
| Sewer | Public Sewer |
| Heating | Central |
| Cooling | Central Air |
| Appliances | 6 Burner Stove,Built-In Range,Gas Cooktop,Refrigerator |
| HOA Fee | 910 |
| Garage Spaces | 2 |
| Patio/Porch Features | Deck |
| Architectural Style | Contemporary,Modern |
| Pool Features | None |
| Security Features | Security System,Gated with Attendant,24 Hour Security |
| Year Built | 2024 |
| View | Harbor,Water |
| Levels | Three Or More |
| Property Subtype | Single Family Residence |
| Waterfront Features | Bayfront |
| Community Features | Park |
| Accessibility | None |
| Assoc Fee Paid Per | Monthly |
| County | Orange |
| New Construction | false |
| Property Type | Residential |
| Association Amenities | Clubhouse,Controlled Access,Management,Playground,Guard,Tennis Court(s) |
| HOA | true |
| Attached Garage | true |
| Subdivision Name | Linda Isle (LIND) |
| Garage Y/N | true |
| Full Baths | 5 |
| Special Listing Conditions | Standard |
| Status | Active |
| Directions | Bayside Dr to Aloha Dr |
| City | Newport Beach |
| Association Name | Linda Isle HOA |
| Entry Location | 1 |
| Senior Community Y/N | false |
| High School District | Newport Mesa Unified |
| Number Of Units Total | 1 |
| MLS Area | N9 - Lower Newport Bay - Balboa Island |
| Lot Size Units | Square Feet |
| Lot Size Square Feet | 14025 |
| Listing Terms | Cash,Conventional,Submit |
| Spa Features | None |
| Property Attached Y/N | false |
| Land Lease Y/N | false |
| Property Condition | Turnkey |
| Additional Parcels Y/N | false |
| Lease Considered Y/N | true |
| Structure Type | House |
| Living Area Units | Square Feet |
| Standard Status | Active |
| Occupancy Type | Owner |
| Year Built Source | Public Records |
| Tax Lot | 87 |
| Property Sub Type Additional | Single Family Residence |
| PostalCity | NEWPORT BEACH |
Interior Features
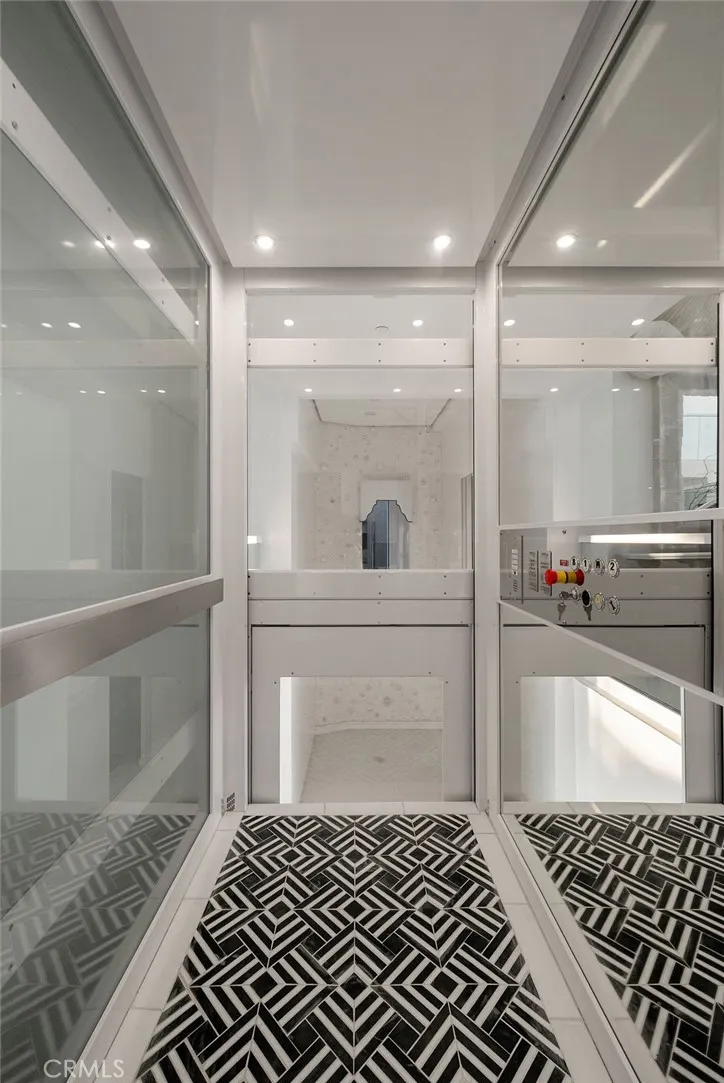
| Interior Amenities | Built-in Features,Eat-in Kitchen,Elevator,High Ceilings,Living Room Deck Attached,Open Floorplan,Smart Home,Two Story Ceilings,Entrance Foyer,Primary Suite |
|---|---|
| Flooring | See Remarks |
| Fireplace Features | Primary Bedroom,See Remarks |
| Total Stories | 3 |
| Common Walls | No Common Walls |
| Air Conditioning Y/N | true |
| Heating Y/N | true |
| Fireplace Y/N | true |
| Half Baths | 2 |
| 1/4 Baths | 1 |
| Laundry Features | Inside |
| Total Bedrooms | 5 |
| Entry Level | 1 |
| Main Level Bathrooms | 2 |
| LivingAreaSource | Public Records |
| Total Baths | 8 |
Exterior Features
| Exterior Amenities | Boat Slip |
|---|---|
| Parking Features | Direct Access,Garage |
| Water Source | Public |
| Total Parking | 2 |
| Lot Size Area | 14025 |
| Spa | false |
| Lot Size Acres | 0.322 |
| Private Pool | false |
| Lot Size Source | Assessor |
Amenities
- Foreclosure
- Views
- Short Sale
- New Construction
- Adult 55+
- Lease To Own
- No HOA Fees
- Furnished
- Primary On Main
- Air Conditioning
- Seller Finance
- Green
- Fixer Upper
- Horse
- Golf
- Fireplace
- Deck
- Garage
- Basement
- Pool
Property vs Single Family Average in 92660
Price
Year Built
 Based on information from California Regional Multiple Listing Service, Inc. as of September 23, 2026 9:40 PM UTC This information is for your personal, non-commercial use and may not be used for any purpose other than to identify prospective properties you may be interested in purchasing. Display of MLS data is usually deemed reliable but is NOT guaranteed accurate by the MLS. Buyers are responsible for verifying the accuracy of all information and should investigate the data themselves or retain appropriate professionals. Information from sources other than the Listing Agent may have been included in the MLS data. Unless otherwise specified in writing, Broker/Agent has not and will not verify any information obtained from other sources. The Broker/Agent providing the information contained herein may or may not have been the Listing and/or Selling Agent.
 Last updated: September 23, 2026 9:40 PM UTC Property Information © 2026
  © 2026 Fresno Association of REALTORS ®. All rights reserved. The data relating to real estate for sale on this web site comes in part from the Internet Data eXchange (IDX) of the Multiple Listing Service. Real estate listings held by brokerage firms other than Berkshire Hathaway HomeServices Drysdale Properties are marked with the IDX logo and detailed information about them includes the name of the listing broker and the name of the listing agent.
All data, including all measurements and
© 2026 Fresno Association of REALTORS ®. All rights reserved. The data relating to real estate for sale on this web site comes in part from the Internet Data eXchange (IDX) of the Multiple Listing Service. Real estate listings held by brokerage firms other than Berkshire Hathaway HomeServices Drysdale Properties are marked with the IDX logo and detailed information about them includes the name of the listing broker and the name of the listing agent.
All data, including all measurements and
 All measurements and all calculations of area are approximate. Information provided by Seller/Other sources, not verified by Broker. All interested persons should independently verify accuracy of information. Provided properties may or may not be listed by the office/agent presenting the information. Data maintained by MetroList© may not reflect all real estate activity in the market.
All real estate content on this site is subject to the Federal Fair Housing Act of 1968, as amended, which makes it illegal to advertise any preference, limitation or discrimination because of race, color, religion, sex, handicap, family status or national origin or an intention to make any such preference, limitation or discrimination.
MetroList CA data last updated: September 23, 2026 9:00 PM UTC
All measurements and all calculations of area are approximate. Information provided by Seller/Other sources, not verified by Broker. All interested persons should independently verify accuracy of information. Provided properties may or may not be listed by the office/agent presenting the information. Data maintained by MetroList© may not reflect all real estate activity in the market.
All real estate content on this site is subject to the Federal Fair Housing Act of 1968, as amended, which makes it illegal to advertise any preference, limitation or discrimination because of race, color, religion, sex, handicap, family status or national origin or an intention to make any such preference, limitation or discrimination.
MetroList CA data last updated: September 23, 2026 9:00 PM UTC  Bay East ©2026. CCAR ©2026. bridgeMLS ©2026. Information Deemed Reliable But Not Guaranteed. This information is being provided by the Bay East MLS, or CCAR MLS, or bridgeMLS. The listings presented here may or may not be listed by the Broker/Agent operating this website. This information is intended for the personal use of consumers and may not be used for any purpose other than to identify prospective properties consumers may be interested in purchasing. Data last updated at September
 This information, including square footage, while not guaranteed, has been acquired from sources believed to be reliable. Listings on this page identified as belonging to another listing firm are based upon data obtained from the SFAR MLS, which data is copyrighted by the San Francisco Association of REALTORS©, but is not warranted.
 All data, photos, visualizations, and information regarding a property, including the property's compliance with state and local legal requirements and all measurements and calculations of area, have been obtained from various sources, and may include such material that has been generated by use of artificial intelligence. Such information and material have not been and will not be verified for accuracy by the listing broker or the multiple listing service, and are not guaranteed as complete, accurate or reliable. Such information and material should be independently reviewed and verified for accuracy. This information and material are intended for the personal use of consumers and may not be used for any purpose other than to identify prospective properties consumers may be interested in purchasing. Copyright ©2026 Bay Area Real Estate Information Services, Inc. All Rights Reserved.
 The data relating to real estate for sale on this web site comes in part from the Broker Reciprocity program of the Northern Nevada Regional Multiple Listing Service®. Real estate listings held by brokerage firms other than the owner of this site are marked with the Broker Reciprocity logo and detailed information about those listings includes the name of the listing brokerage. Copyright 2026 of the Northern Nevada Regional Multiple Listing Service MLS. All rights reserved.
 The data relating to real estate for sale on this web site comes in part from the Broker Reciprocity Program of the Tahoe Sierra Multiple Listing Service. Real estate listings held by brokerage firms other than Tahoe Sierra Board of Realtors are marked with the Broker Reciprocity logo and detailed information about them includes the name of the listing brokers.
The information being provided is for consumers' personal, non-commercial use and may not be used for any other purpose other than to
The data relating to real estate for sale on this web site comes in part from the Broker Reciprocity Program of the Tahoe Sierra Multiple Listing Service. Real estate listings held by brokerage firms other than Tahoe Sierra Board of Realtors are marked with the Broker Reciprocity logo and detailed information about them includes the name of the listing brokers.
The information being provided is for consumers' personal, non-commercial use and may not be used for any other purpose other than to
 Incline Village Board of REALTORS® All information deemed reliable but not guaranteed. All properties are subject to prior sale, change or withdrawal. Neither listing broker(s) or information provider(s) shall be responsible for any typographical errors, misinformation, misprints and shall be held totally harmless. Listing(s) information is provided for consumer's personal, non-commercial use and may not be used for any purpose other than to identify prospective properties consumers may be interested
 Information being provided is for consumers' personal, non-commercial use and may not be used for any purpose other than to identify prospective properties consumers may be interested in purchasing. Information deemed reliable but not guaranteed
© Copyright South Tahoe Association of Realtors. All rights reserved.
Information being provided is for consumers' personal, non-commercial use and may not be used for any purpose other than to identify prospective properties consumers may be interested in purchasing. Information deemed reliable but not guaranteed
© Copyright South Tahoe Association of Realtors. All rights reserved.
 Information should be deemed reliable but not guaranteed, all representations are approximate, and individual verification is recommended. Copyright ©2017 All rights reserved.
