
Views - Golf Course
Address
9 Winston, Coto de Caza, CA
Price
$ 5,400,000
Property Attributes
- ID#OC26172502
- TypeSingle Family
- Listing Status Active Under Contract
- CountyOrange
- CityCoto de Caza
- Area Coto De Caza
- NeighborhoodWeatherly (WEAT)
- Zip92679
- Style
- Year Built2000
- Price$ 5,400,000
- Bedrooms5
- Full Bathrooms5
- Half Bathrooms1
- Sqr Footage5767
- Lot Size1.179 Acres
Data Source:
California Regional MLS (CRMLS)
Property Description
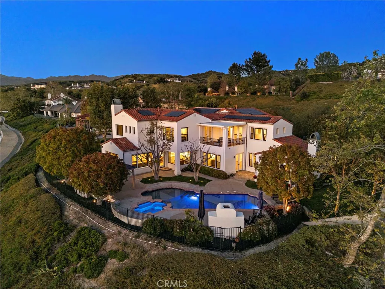
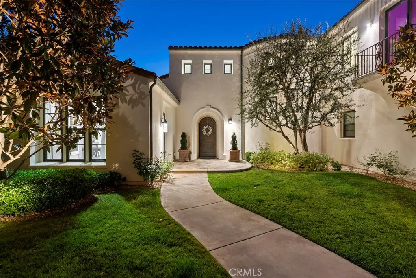
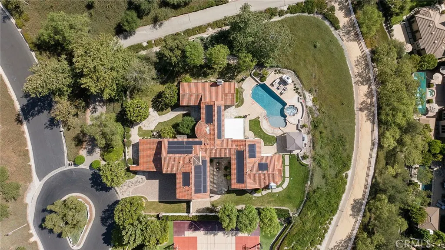
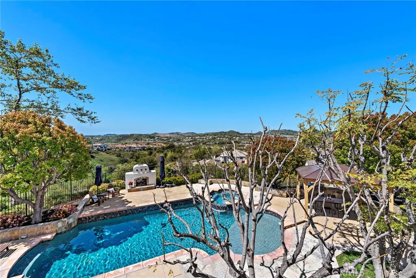
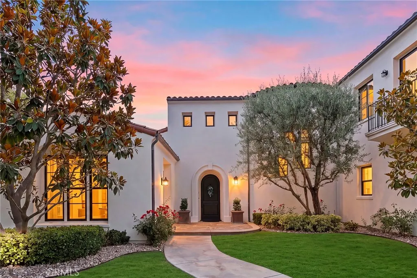
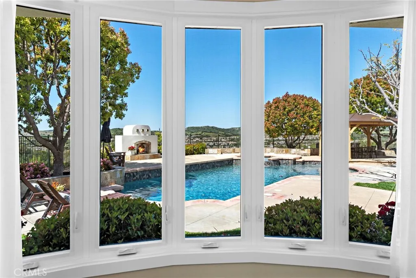
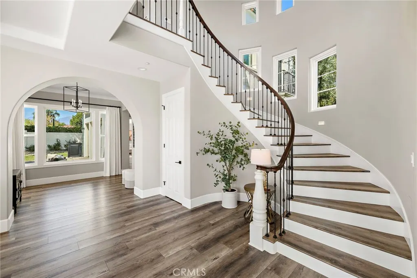
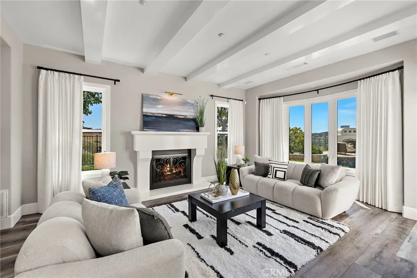
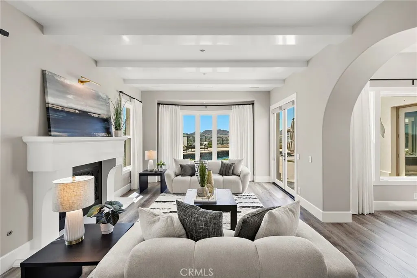
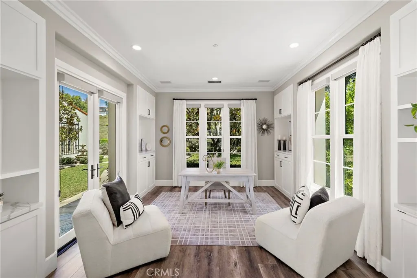
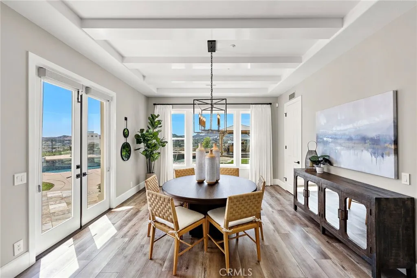
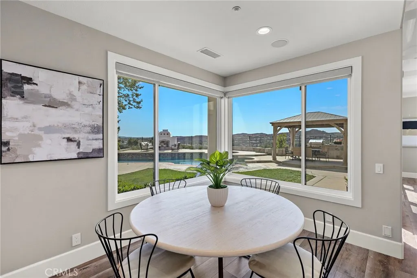
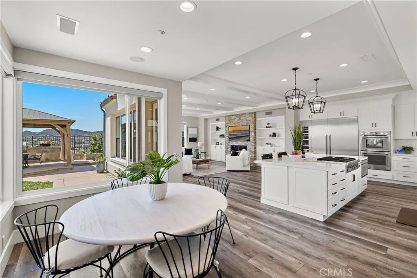
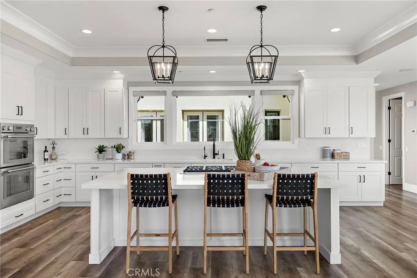
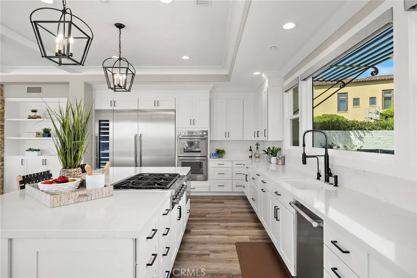
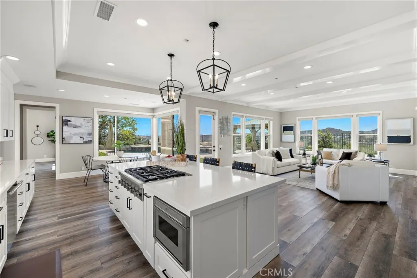
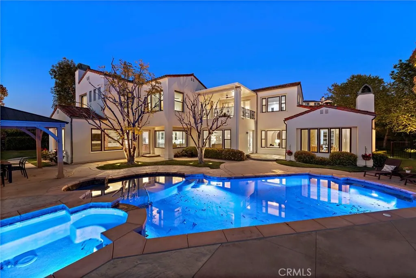
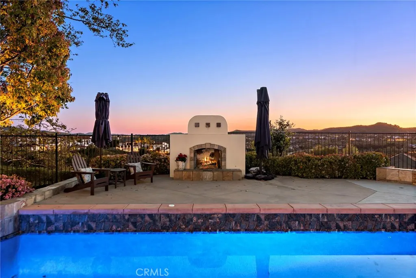
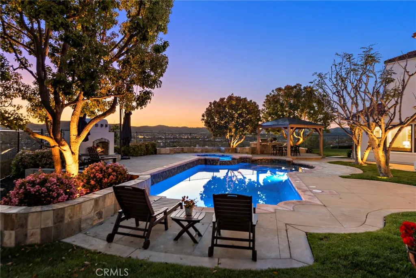
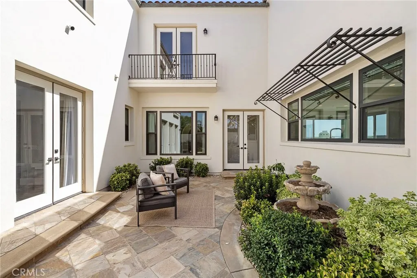
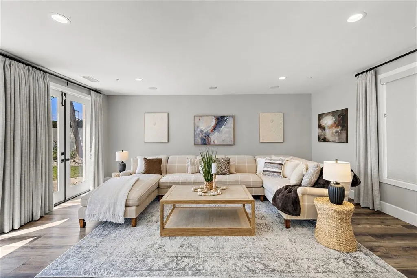
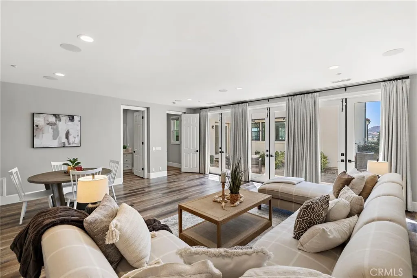
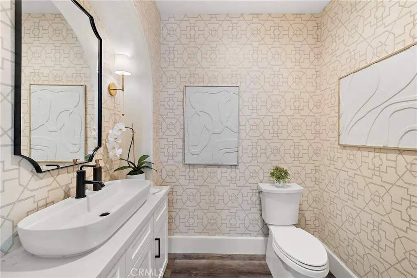
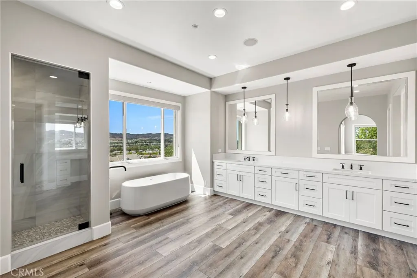
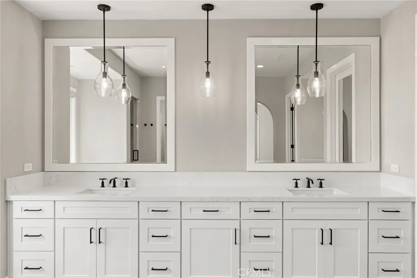
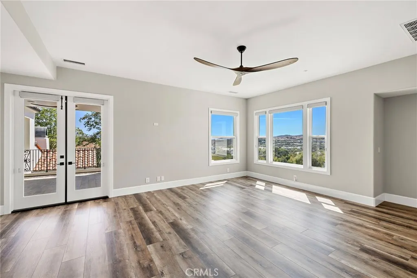
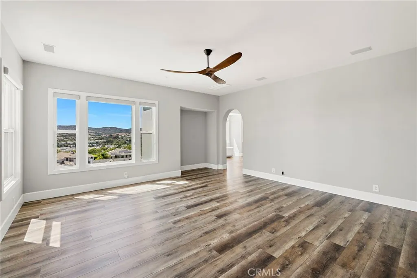
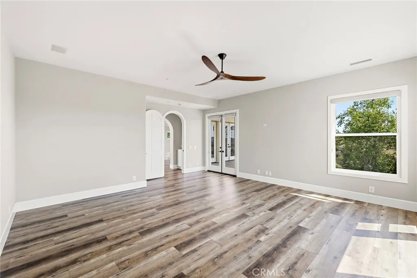
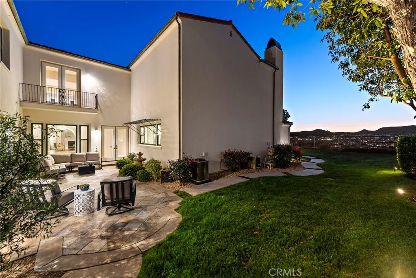
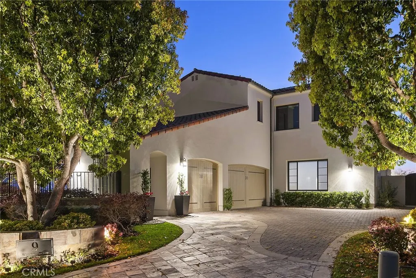
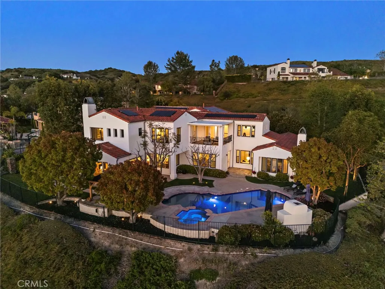
Some homes impress with their architecture. Others leave a lasting impression because of where they stand. Here, the setting captures your attention first. Commanding one of the most extraordinary homesites in the prestigious Weatherly neighborhood of Coto de Caza, this exceptional estate rests on an approximately one-acre lot, where sweeping canyon vistas, rolling hills & unforgettable sunsets create a backdrop that is breathtaking & rare. The landscape shifts with the light & seasons, yet never loses its ability to inspire. Tucked away on an ultra-private homesite, the property feels worlds away, yet remains moments from the Coto Golf & Racquet Club, scenic riding & hiking trails & everyday conveniences. Designed to embrace its spectacular surroundings, generous windows & elegant French doors invite abundant natural light while framing the ever-changing landscape beyond. Luxury vinyl flooring, custom cabinetry & built-ins, automated Hunter Douglas window coverings & a kitchen appointed with Thermador appliances and a wine refrigerator complement the gracious interiors. The primary suite offers an elevated retreat highlighted by a steam shower with aromatherapy, chroma therapy & integrated sound. Throughout the principal living spaces, the connection between indoors & out feels effortless, making the surrounding beauty an integral part of everyday living. Outside, expansive grounds create an extraordinary environment for entertaining & retreat, complete with saltwater pool & spa surrounded by privacy & dramatic views. Whether entertaining as the sun sets beyond the canyon, enjoying morning coffee overlooking the hills, or simply savoring the peaceful landscape, every experience is elevated by a setting that is both inspiring & irreplaceable. Thoughtful improvements include wholly owned 43-panel solar, tankless water heater, 4 HVAC systems, Milgard windows & a 3-car garage with epoxy-finished flooring. Weatherly is regarded as one of Coto’s most sought-after neighborhoods, celebrated for its estate-sized homesites, architectural distinction & enduring exclusivity. Within this coveted enclave, the home represents a rare offering where extraordinary setting, breathtaking views & timeless sophistication come together in perfect harmony. Some homes are measured by their finishes, this is defined by its setting. More than a residence, it is a legacy property where every sunrise & sunset reminds you that truly exceptional homes begin with an extraordinary place.
| Elementary School | Middle School | High School |
|---|---|---|
| Wagon Wheel Elementary School | Las Flores Middle School | Tesoro High School |
| Price History | |
|---|---|
| 8/9/2026 | Listed $5,400,000 |
General Features
| Living Area | 5767 |
|---|---|
| Sewer | Sewer Tap Paid |
| Heating | Forced Air,Fireplace(s) |
| Cooling | Central Air,Zoned |
| Utilities | Cable Available,Electricity Connected,Natural Gas Connected,Phone Available,Sewer Connected,Water Connected |
| Possession | Close Plus |
| Appliances | 6 Burner Stove,Dishwasher,Gas Cooktop,Disposal,Microwave,Refrigerator,Water To Refrigerator,Water Heater |
| HOA Fee | 385 |
| Garage Spaces | 3 |
| Patio/Porch Features | Patio |
| Architectural Style | Mediterranean,Modern |
| Pool Features | Heated,In Ground,Private |
| Security Features | Carbon Monoxide Detector(s),Security Gate,Gated with Guard,Gated Community,Gated with Attendant,24 Hour Security,Smoke Detector(s),Security Guard |
| Year Built | 2000 |
| Electric | Photovoltaics Seller Owned |
| View | Canyon,Hills,Neighborhood,Panoramic,Trees/Woods |
| Stories Count | 2 |
| Levels | Two |
| Property Subtype | Single Family Residence |
| Community Features | Biking,Curbs,Dog Park,Foothills,Golf,Gutter(s),Hiking,Horse Trails,Stable(s),Park,Storm Drain(s),Street Lights,Suburban,Sidewalks,Gated |
| Accessibility | Safe Emergency Egress from Home |
| Assoc Fee Paid Per | Monthly |
| County | Orange |
| New Construction | false |
| Property Type | Residential |
| Association Amenities | Controlled Access,Sport Court,Dog Park,Maintenance Grounds,Horse Trail(s),Management,Picnic Area,Playground,Guard,Security,Trail(s) |
| HOA | true |
| Attached Garage | true |
| Subdivision Name | Weatherly (WEAT) |
| Garage Y/N | true |
| Other Structures | Gazebo |
| Full Baths | 5 |
| Special Listing Conditions | Standard |
| Status | Active Under Contract |
| Directions | Gated Community > Bend > Tipu Run > Devonwood > Winston > 9 Winston |
| High School | Tesoro |
| City | Coto de Caza |
| Disclosures | Covenants/Restrictions Disclosure,HOA Disclosure |
| Association Name | Cz Master |
| Entry Location | 1 / Front Door |
| Senior Community Y/N | false |
| High School District | Capistrano Unified |
| Number Of Units Total | 1 |
| MLS Area | CC - Coto De Caza |
| Lot Size Units | Square Feet |
| Lot Size Square Feet | 51357 |
| Listing Terms | Cash,Cash to New Loan |
| Spa Features | Heated,In Ground,Private |
| Elementary School | Wagon Wheel |
| Property Attached Y/N | false |
| Land Lease Y/N | false |
| Middle/Junior High School | Las Flores |
| Property Condition | Updated/Remodeled,Turnkey |
| Additional Parcels Y/N | false |
| Lease Considered Y/N | false |
| Virtual Tour | https://media.bowmangroupmedia.com/videos/019fe1aa-d331-73ae-9860-b1149fd6b498 |
| Structure Type | House |
| Living Area Units | Square Feet |
| Builder Name | Taylor Woodrow |
| Standard Status | Active Under Contract |
| Occupancy Type | Vacant |
| Year Built Source | Public Records |
| Tax Lot | 19 |
| Property Sub Type Additional | Single Family Residence |
| PostalCity | TRABUCO CANYON |
Interior Features
| Interior Amenities | Breakfast Bar,Built-in Features,Balcony,Ceiling Fan(s),Separate/Formal Dining Room,High Ceilings,Pantry,Quartz Counters,Walk-In Pantry,Walk-In Closet(s) |
|---|---|
| Flooring | Carpet,Tile,Vinyl |
| Fireplace Features | Family Room,Living Room |
| Total Stories | 2 |
| Common Walls | No Common Walls |
| Air Conditioning Y/N | true |
| Heating Y/N | true |
| Window Features | Custom Covering(s) |
| Fireplace Y/N | true |
| Half Baths | 1 |
| Laundry Features | Washer Hookup,Electric Dryer Hookup,Gas Dryer Hookup,Inside,Laundry Room |
| Total Bedrooms | 5 |
| Entry Level | 1 |
| Main Level Bedrooms | 1 |
| Main Level Bathrooms | 1 |
| LivingAreaSource | Estimated |
| Total Baths | 6 |
Exterior Features
| Exterior Amenities | Barbecue,Lighting,Rain Gutters |
|---|---|
| Fencing | Block,Wrought Iron |
| Parking Features | Door-Multi,Direct Access,Driveway,Garage,Garage Door Opener |
| Lot Features | Back Yard,Cul-De-Sac,Front Yard,Lawn,Landscaped,Sprinkler System,Yard |
| Water Source | Public |
| Total Parking | 3 |
| Lot Size Area | 51357 |
| Spa | true |
| Lot Size Acres | 1.179 |
| Road Surface Type | Paved |
| Private Pool | true |
| Lot Size Source | Estimated |
| Door Features | French Doors |
| Road Frontage Type | Private Road |
| Builder Model | Fairbanks |
| Horse Amenities | Riding Trail |
Amenities
- Foreclosure
- Views
- Short Sale
- New Construction
- Adult 55+
- Lease To Own
- No HOA Fees
- Furnished
- Primary On Main
- Air Conditioning
- Seller Finance
- Green
- Fixer Upper
- Horse
- Golf
- Fireplace
- Deck
- Garage
- Basement
- Pool
Property vs Single Family Average in 92679
Price
Year Built
 Based on information from California Regional Multiple Listing Service, Inc. as of September 22, 2026 9:47 PM UTC This information is for your personal, non-commercial use and may not be used for any purpose other than to identify prospective properties you may be interested in purchasing. Display of MLS data is usually deemed reliable but is NOT guaranteed accurate by the MLS. Buyers are responsible for verifying the accuracy of all information and should investigate the data themselves or retain appropriate professionals. Information from sources other than the Listing Agent may have been included in the MLS data. Unless otherwise specified in writing, Broker/Agent has not and will not verify any information obtained from other sources. The Broker/Agent providing the information contained herein may or may not have been the Listing and/or Selling Agent.
 Last updated: September 22, 2026 9:24 PM UTC Property Information © 2026
  © 2026 Fresno Association of REALTORS ®. All rights reserved. The data relating to real estate for sale on this web site comes in part from the Internet Data eXchange (IDX) of the Multiple Listing Service. Real estate listings held by brokerage firms other than Berkshire Hathaway HomeServices Drysdale Properties are marked with the IDX logo and detailed information about them includes the name of the listing broker and the name of the listing agent.
All data, including all measurements and
© 2026 Fresno Association of REALTORS ®. All rights reserved. The data relating to real estate for sale on this web site comes in part from the Internet Data eXchange (IDX) of the Multiple Listing Service. Real estate listings held by brokerage firms other than Berkshire Hathaway HomeServices Drysdale Properties are marked with the IDX logo and detailed information about them includes the name of the listing broker and the name of the listing agent.
All data, including all measurements and
 All measurements and all calculations of area are approximate. Information provided by Seller/Other sources, not verified by Broker. All interested persons should independently verify accuracy of information. Provided properties may or may not be listed by the office/agent presenting the information. Data maintained by MetroList© may not reflect all real estate activity in the market.
All real estate content on this site is subject to the Federal Fair Housing Act of 1968, as amended, which makes it illegal to advertise any preference, limitation or discrimination because of race, color, religion, sex, handicap, family status or national origin or an intention to make any such preference, limitation or discrimination.
MetroList CA data last updated: September 22, 2026 9:13 PM UTC
All measurements and all calculations of area are approximate. Information provided by Seller/Other sources, not verified by Broker. All interested persons should independently verify accuracy of information. Provided properties may or may not be listed by the office/agent presenting the information. Data maintained by MetroList© may not reflect all real estate activity in the market.
All real estate content on this site is subject to the Federal Fair Housing Act of 1968, as amended, which makes it illegal to advertise any preference, limitation or discrimination because of race, color, religion, sex, handicap, family status or national origin or an intention to make any such preference, limitation or discrimination.
MetroList CA data last updated: September 22, 2026 9:13 PM UTC  Bay East ©2026. CCAR ©2026. bridgeMLS ©2026. Information Deemed Reliable But Not Guaranteed. This information is being provided by the Bay East MLS, or CCAR MLS, or bridgeMLS. The listings presented here may or may not be listed by the Broker/Agent operating this website. This information is intended for the personal use of consumers and may not be used for any purpose other than to identify prospective properties consumers may be interested in purchasing. Data last updated at September
 This information, including square footage, while not guaranteed, has been acquired from sources believed to be reliable. Listings on this page identified as belonging to another listing firm are based upon data obtained from the SFAR MLS, which data is copyrighted by the San Francisco Association of REALTORS©, but is not warranted.
 All data, photos, visualizations, and information regarding a property, including the property's compliance with state and local legal requirements and all measurements and calculations of area, have been obtained from various sources, and may include such material that has been generated by use of artificial intelligence. Such information and material have not been and will not be verified for accuracy by the listing broker or the multiple listing service, and are not guaranteed as complete, accurate or reliable. Such information and material should be independently reviewed and verified for accuracy. This information and material are intended for the personal use of consumers and may not be used for any purpose other than to identify prospective properties consumers may be interested in purchasing. Copyright ©2026 Bay Area Real Estate Information Services, Inc. All Rights Reserved.
 The data relating to real estate for sale on this web site comes in part from the Broker Reciprocity program of the Northern Nevada Regional Multiple Listing Service®. Real estate listings held by brokerage firms other than the owner of this site are marked with the Broker Reciprocity logo and detailed information about those listings includes the name of the listing brokerage. Copyright 2026 of the Northern Nevada Regional Multiple Listing Service MLS. All rights reserved.
 The data relating to real estate for sale on this web site comes in part from the Broker Reciprocity Program of the Tahoe Sierra Multiple Listing Service. Real estate listings held by brokerage firms other than Tahoe Sierra Board of Realtors are marked with the Broker Reciprocity logo and detailed information about them includes the name of the listing brokers.
The information being provided is for consumers' personal, non-commercial use and may not be used for any other purpose other than to
The data relating to real estate for sale on this web site comes in part from the Broker Reciprocity Program of the Tahoe Sierra Multiple Listing Service. Real estate listings held by brokerage firms other than Tahoe Sierra Board of Realtors are marked with the Broker Reciprocity logo and detailed information about them includes the name of the listing brokers.
The information being provided is for consumers' personal, non-commercial use and may not be used for any other purpose other than to
 Incline Village Board of REALTORS® All information deemed reliable but not guaranteed. All properties are subject to prior sale, change or withdrawal. Neither listing broker(s) or information provider(s) shall be responsible for any typographical errors, misinformation, misprints and shall be held totally harmless. Listing(s) information is provided for consumer's personal, non-commercial use and may not be used for any purpose other than to identify prospective properties consumers may be interested
 Information being provided is for consumers' personal, non-commercial use and may not be used for any purpose other than to identify prospective properties consumers may be interested in purchasing. Information deemed reliable but not guaranteed
© Copyright South Tahoe Association of Realtors. All rights reserved.
Information being provided is for consumers' personal, non-commercial use and may not be used for any purpose other than to identify prospective properties consumers may be interested in purchasing. Information deemed reliable but not guaranteed
© Copyright South Tahoe Association of Realtors. All rights reserved.
 Information should be deemed reliable but not guaranteed, all representations are approximate, and individual verification is recommended. Copyright ©2017 All rights reserved.
