
Open House Sat, Sep 19th 01:00 PM - 04:00 PM - Price Reduction - Views
Address
28491 La Falda, Laguna Niguel, CA
Price
$ 1,799,999
Property Attributes
- ID#OC26177379
- TypeSingle Family
- Listing Status Active
- CountyOrange
- CityLaguna Niguel
- Area Sea Country
- NeighborhoodVilla Niguel (VN)
- Zip92677
- Style
- Year Built1984
- Price$ 1,799,999
- Bedrooms4
- Full Bathrooms3
- Half Bathrooms0
- Sqr Footage2664
- Lot Size0.1791 Acres
Data Source:
California Regional MLS (CRMLS)
Property Description
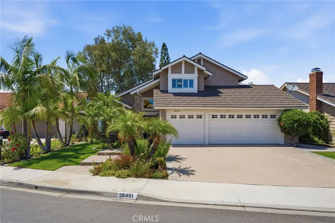
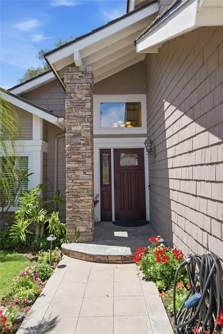
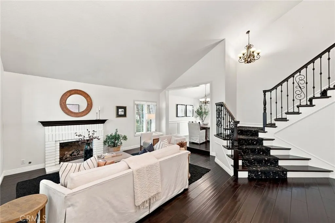
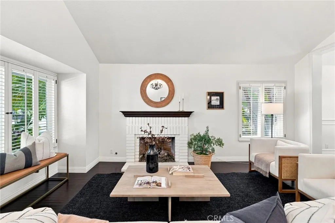
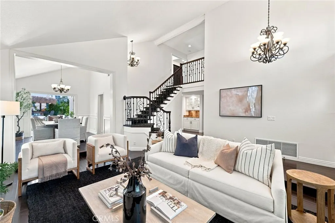
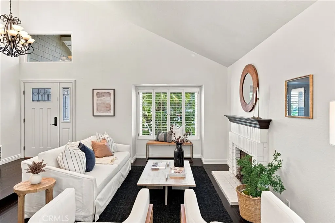
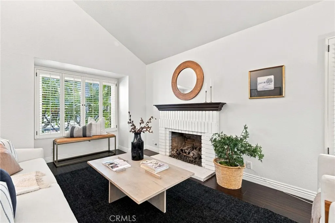
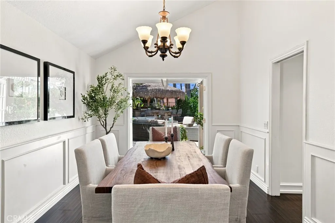
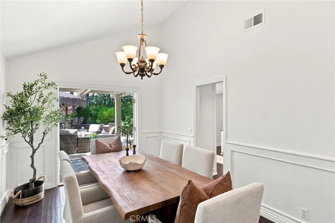
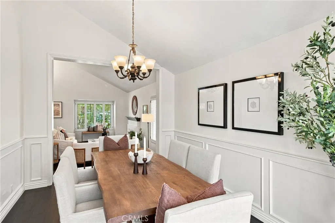
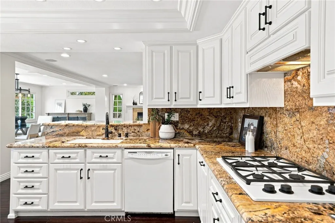
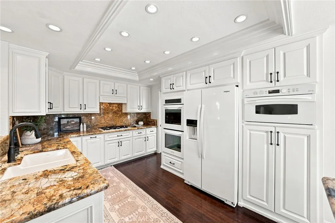
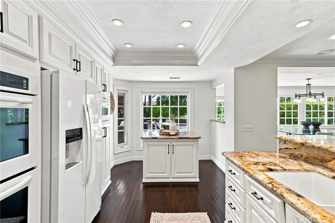
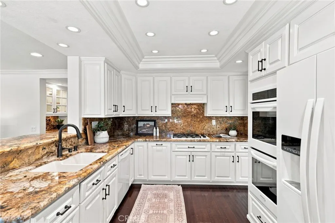
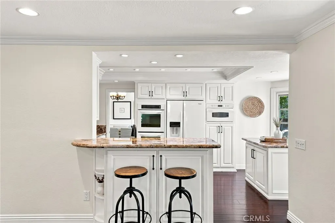
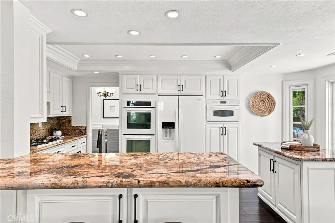
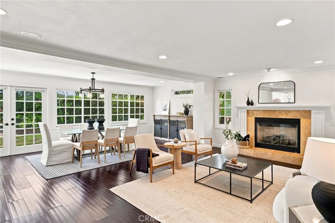
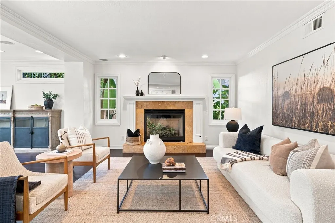
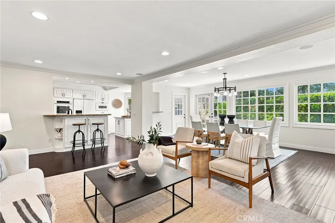
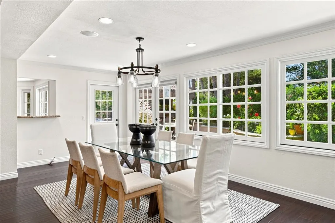
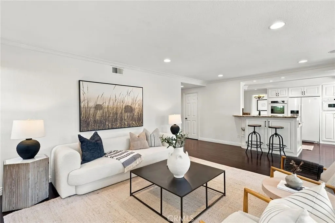
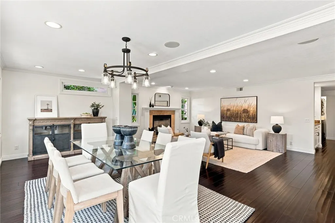
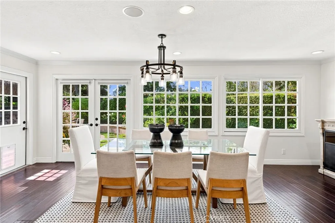
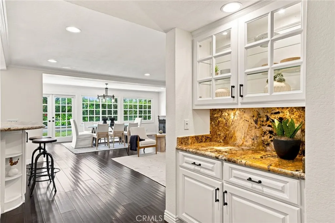
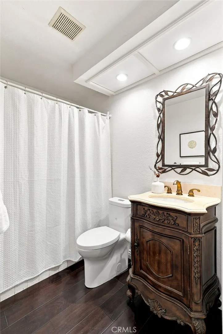
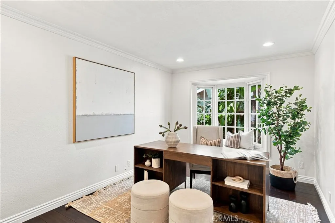
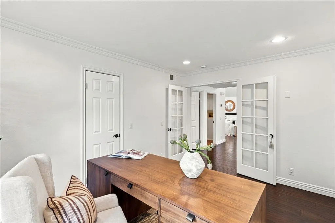
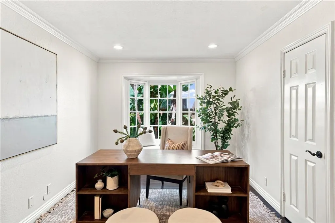
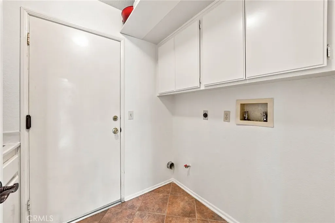
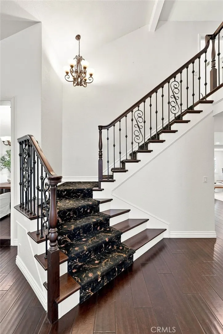
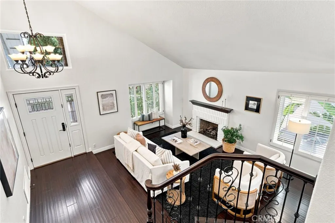
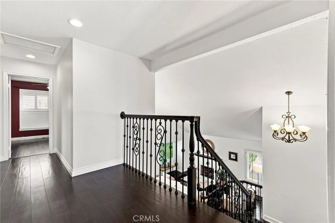
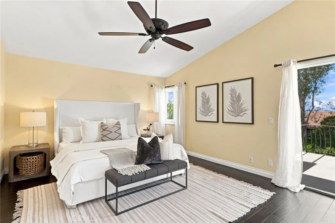
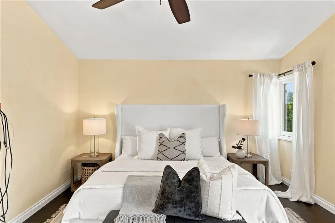
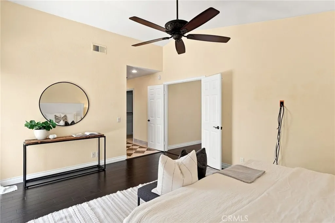
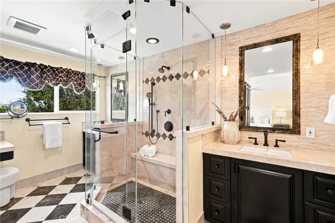
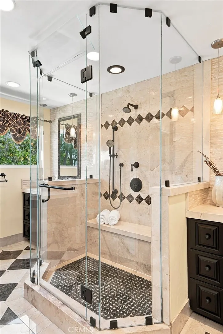
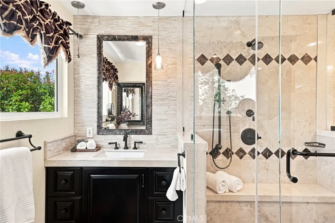
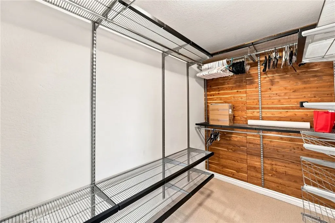
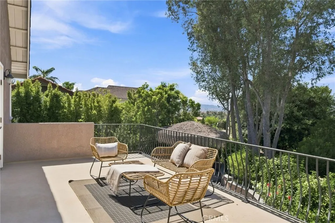
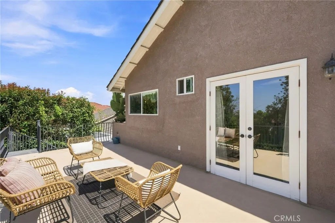
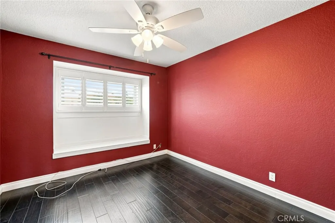
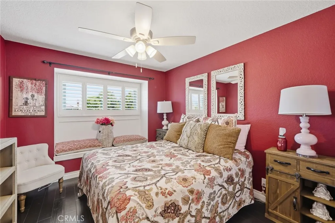
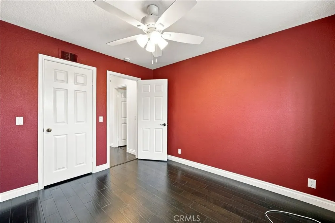
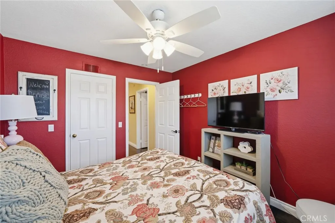
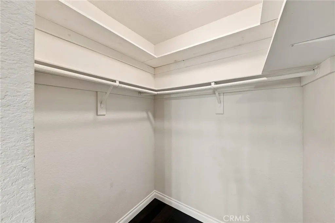
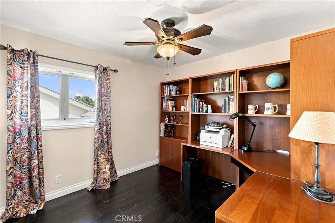
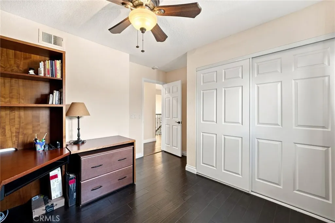
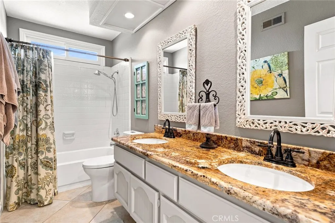
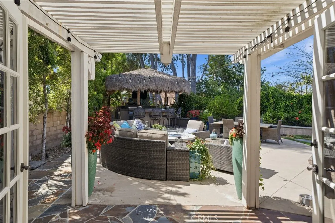
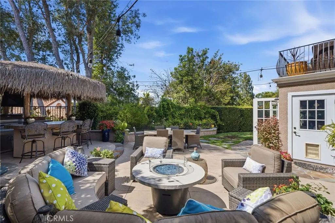
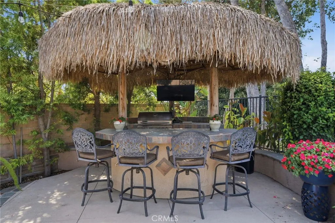
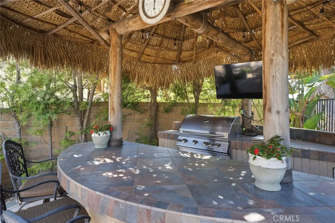
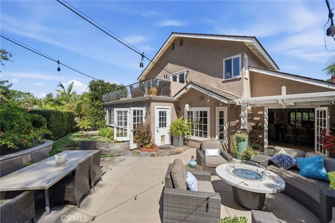
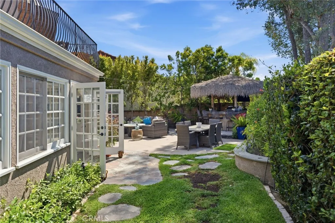
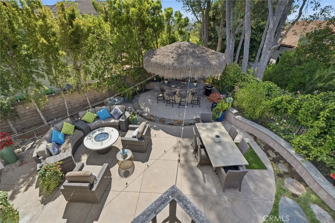
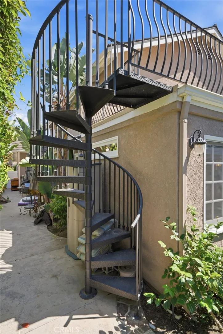
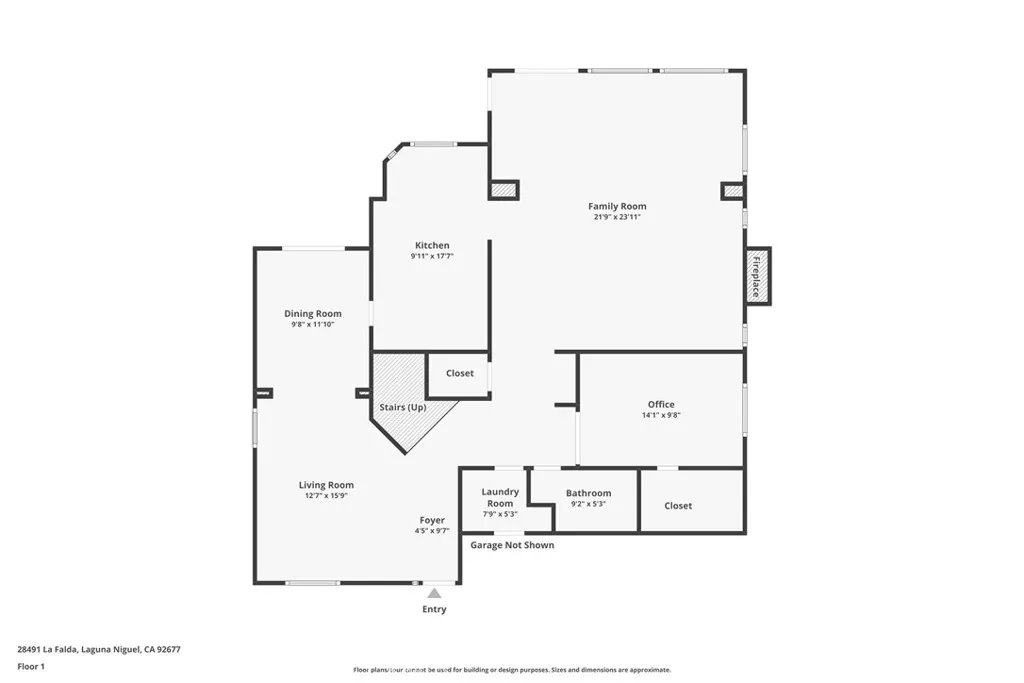
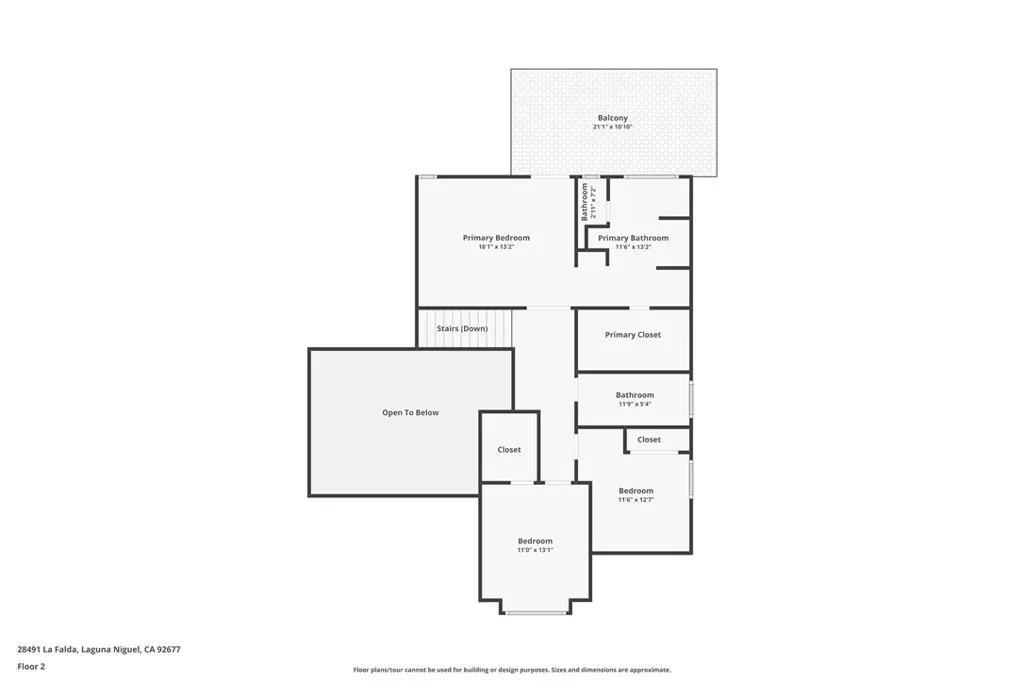
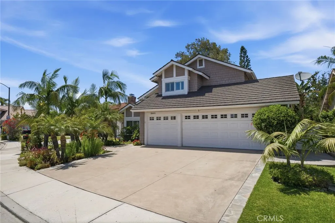
Honey - stop the car! We've found our forever home! At 28491 La Falda, you aren't just buying square footage; you are stepping into an absolute masterclass of modern, guilt-free coastal luxury. Tucked away on a blissfully quiet, highly coveted street in Laguna Niguel, this magnificent residence is curated specifically for anyone who refuses to compromise on exceptional design, a premier location, or smart long-term financial choices. The thoughtfully designed interior showcases a rare and highly coveted downstairs bedroom with a full walk-in closet and paired with a full bathroom, presenting the ultimate setup for seamless multi-generational living, hosting visiting family, or setting up a quiet home office. Upstairs, you will discover your expansive primary suite wing, complete with soaring vaulted ceilings, a spa-inspired ensuite bath, oversized walk-in closet and direct, private access to a stunning sunset-facing viewing deck designed for unforgettable golden-hour relaxation. Throughout the home, dramatic high ceilings and expansive, strategically placed picture windows frame lush, vibrant greenery, seamlessly bridging sophisticated indoor elegance with serene outdoor tranquility. In an era defined by skyrocketing utility costs and unpredictable energy grids, this home acts as a true financial sanctuary. The property features a premium, fully-paid solar panel system that completely and comprehensively offsets the entire power needs of the property. This 100% owned, zero-dollar electricity setup allows you to run central air conditioning all summer long and power your daily life without ever stressing over a monthly power bill, making it an incredible built-in asset that saves you money from day one. Step outside into an ultra-private, resort-style backyard oasis framed by mature, manicured landscaping, custom hardscaping, and plenty of space designed for effortless al fresco entertaining, along with convenient access to the balcony viewing deck. When you are ready to venture out, you are just a short drive from the pristine sand at Salt Creek Beach, the vibrant dining and boating at Dana Point Harbor, and the world-class shopping of Laguna Beach.
| Price History | |
|---|---|
| 8/13/2026 | Listed $1,898,888 |
| 9/3/2026 | 3$1,850,000 |
| 9/17/2026 | 3$1,799,999 |
General Features
| Living Area | 2664 |
|---|---|
| Sewer | Public Sewer |
| Cooling | Central Air |
| HOA Fee | 100 |
| Garage Spaces | 3 |
| Pool Features | None |
| Security Features | Carbon Monoxide Detector(s),Smoke Detector(s) |
| Year Built | 1984 |
| View | City Lights,Hills,Mountain(s),Neighborhood |
| Stories Count | 2 |
| Levels | Two |
| Property Subtype | Single Family Residence |
| Community Features | Biking,Curbs,Foothills,Gutter(s),Suburban,Sidewalks |
| Assoc Fee Paid Per | Monthly |
| County | Orange |
| New Construction | false |
| Property Type | Residential |
| Association Amenities | Other |
| HOA | true |
| Attached Garage | true |
| Subdivision Name | Villa Niguel (VN) |
| Garage Y/N | true |
| Full Baths | 3 |
| Special Listing Conditions | Standard |
| Status | Active |
| Directions | Enter community via Greenfield, follow GPS |
| City | Laguna Niguel |
| Association Name | Villa Niguel |
| Entry Location | front |
| Senior Community Y/N | false |
| High School District | Capistrano Unified |
| Number Of Units Total | 1 |
| MLS Area | LNSEA - Sea Country |
| Lot Size Units | Square Feet |
| Lot Size Square Feet | 7800 |
| Listing Terms | Cash,Cash to New Loan,Conventional,Submit,Trust Deed |
| Property Attached Y/N | false |
| Land Lease Y/N | false |
| Additional Parcels Y/N | false |
| Lease Considered Y/N | false |
| Virtual Tour | https://listings.mantis3d.com/sites/rjpxwypl/unbranded |
| Structure Type | House |
| Living Area Units | Square Feet |
| Standard Status | Active |
| Occupancy Type | Owner |
| Year Built Source | Public Records |
| Tax Lot | 39 |
| Property Sub Type Additional | Single Family Residence |
| PostalCity | LAGUNA NIGUEL |
Interior Features
| Interior Amenities | Bedroom on Main Level,Primary Suite,Walk-In Pantry,Walk-In Closet(s) |
|---|---|
| Fireplace Features | Family Room |
| Total Stories | 2 |
| Common Walls | No Common Walls |
| Air Conditioning Y/N | true |
| Fireplace Y/N | true |
| Laundry Features | Inside,Laundry Room |
| Total Bedrooms | 4 |
| Entry Level | 1 |
| Main Level Bedrooms | 1 |
| Main Level Bathrooms | 1 |
| LivingAreaSource | Assessor |
| Total Baths | 3 |
Exterior Features
| Lot Features | Back Yard,Front Yard,Lawn,Landscaped,Sprinkler System,Yard |
|---|---|
| Water Source | Public |
| Total Parking | 3 |
| Lot Size Area | 7800 |
| Lot Size Acres | 0.1791 |
| Private Pool | false |
| Lot Size Source | Assessor |
Amenities
- Foreclosure
- Views
- Short Sale
- New Construction
- Adult 55+
- Lease To Own
- No HOA Fees
- Furnished
- Primary On Main
- Air Conditioning
- Seller Finance
- Green
- Fixer Upper
- Horse
- Golf
- Fireplace
- Deck
- Garage
- Basement
- Pool
Property vs Single Family Average in 92677
Price
Year Built
 Based on information from California Regional Multiple Listing Service, Inc. as of September 18, 2026 9:44 PM UTC This information is for your personal, non-commercial use and may not be used for any purpose other than to identify prospective properties you may be interested in purchasing. Display of MLS data is usually deemed reliable but is NOT guaranteed accurate by the MLS. Buyers are responsible for verifying the accuracy of all information and should investigate the data themselves or retain appropriate professionals. Information from sources other than the Listing Agent may have been included in the MLS data. Unless otherwise specified in writing, Broker/Agent has not and will not verify any information obtained from other sources. The Broker/Agent providing the information contained herein may or may not have been the Listing and/or Selling Agent.
 Last updated: September 18, 2026 9:17 PM UTC Property Information © 2026
  © 2026 Fresno Association of REALTORS ®. All rights reserved. The data relating to real estate for sale on this web site comes in part from the Internet Data eXchange (IDX) of the Multiple Listing Service. Real estate listings held by brokerage firms other than Berkshire Hathaway HomeServices Drysdale Properties are marked with the IDX logo and detailed information about them includes the name of the listing broker and the name of the listing agent.
All data, including all measurements and
© 2026 Fresno Association of REALTORS ®. All rights reserved. The data relating to real estate for sale on this web site comes in part from the Internet Data eXchange (IDX) of the Multiple Listing Service. Real estate listings held by brokerage firms other than Berkshire Hathaway HomeServices Drysdale Properties are marked with the IDX logo and detailed information about them includes the name of the listing broker and the name of the listing agent.
All data, including all measurements and
 All measurements and all calculations of area are approximate. Information provided by Seller/Other sources, not verified by Broker. All interested persons should independently verify accuracy of information. Provided properties may or may not be listed by the office/agent presenting the information. Data maintained by MetroList© may not reflect all real estate activity in the market.
All real estate content on this site is subject to the Federal Fair Housing Act of 1968, as amended, which makes it illegal to advertise any preference, limitation or discrimination because of race, color, religion, sex, handicap, family status or national origin or an intention to make any such preference, limitation or discrimination.
MetroList CA data last updated: September 18, 2026 9:03 PM UTC
All measurements and all calculations of area are approximate. Information provided by Seller/Other sources, not verified by Broker. All interested persons should independently verify accuracy of information. Provided properties may or may not be listed by the office/agent presenting the information. Data maintained by MetroList© may not reflect all real estate activity in the market.
All real estate content on this site is subject to the Federal Fair Housing Act of 1968, as amended, which makes it illegal to advertise any preference, limitation or discrimination because of race, color, religion, sex, handicap, family status or national origin or an intention to make any such preference, limitation or discrimination.
MetroList CA data last updated: September 18, 2026 9:03 PM UTC  Bay East ©2026. CCAR ©2026. bridgeMLS ©2026. Information Deemed Reliable But Not Guaranteed. This information is being provided by the Bay East MLS, or CCAR MLS, or bridgeMLS. The listings presented here may or may not be listed by the Broker/Agent operating this website. This information is intended for the personal use of consumers and may not be used for any purpose other than to identify prospective properties consumers may be interested in purchasing. Data last updated at September
 This information, including square footage, while not guaranteed, has been acquired from sources believed to be reliable. Listings on this page identified as belonging to another listing firm are based upon data obtained from the SFAR MLS, which data is copyrighted by the San Francisco Association of REALTORS©, but is not warranted.
 All data, photos, visualizations, and information regarding a property, including the property's compliance with state and local legal requirements and all measurements and calculations of area, have been obtained from various sources, and may include such material that has been generated by use of artificial intelligence. Such information and material have not been and will not be verified for accuracy by the listing broker or the multiple listing service, and are not guaranteed as complete, accurate or reliable. Such information and material should be independently reviewed and verified for accuracy. This information and material are intended for the personal use of consumers and may not be used for any purpose other than to identify prospective properties consumers may be interested in purchasing. Copyright ©2026 Bay Area Real Estate Information Services, Inc. All Rights Reserved.
 The data relating to real estate for sale on this web site comes in part from the Broker Reciprocity program of the Northern Nevada Regional Multiple Listing Service®. Real estate listings held by brokerage firms other than the owner of this site are marked with the Broker Reciprocity logo and detailed information about those listings includes the name of the listing brokerage. Copyright 2026 of the Northern Nevada Regional Multiple Listing Service MLS. All rights reserved.
 The data relating to real estate for sale on this web site comes in part from the Broker Reciprocity Program of the Tahoe Sierra Multiple Listing Service. Real estate listings held by brokerage firms other than Tahoe Sierra Board of Realtors are marked with the Broker Reciprocity logo and detailed information about them includes the name of the listing brokers.
The information being provided is for consumers' personal, non-commercial use and may not be used for any other purpose other than to
The data relating to real estate for sale on this web site comes in part from the Broker Reciprocity Program of the Tahoe Sierra Multiple Listing Service. Real estate listings held by brokerage firms other than Tahoe Sierra Board of Realtors are marked with the Broker Reciprocity logo and detailed information about them includes the name of the listing brokers.
The information being provided is for consumers' personal, non-commercial use and may not be used for any other purpose other than to
 Incline Village Board of REALTORS® All information deemed reliable but not guaranteed. All properties are subject to prior sale, change or withdrawal. Neither listing broker(s) or information provider(s) shall be responsible for any typographical errors, misinformation, misprints and shall be held totally harmless. Listing(s) information is provided for consumer's personal, non-commercial use and may not be used for any purpose other than to identify prospective properties consumers may be interested
 Information being provided is for consumers' personal, non-commercial use and may not be used for any purpose other than to identify prospective properties consumers may be interested in purchasing. Information deemed reliable but not guaranteed
© Copyright South Tahoe Association of Realtors. All rights reserved.
Information being provided is for consumers' personal, non-commercial use and may not be used for any purpose other than to identify prospective properties consumers may be interested in purchasing. Information deemed reliable but not guaranteed
© Copyright South Tahoe Association of Realtors. All rights reserved.
 Information should be deemed reliable but not guaranteed, all representations are approximate, and individual verification is recommended. Copyright ©2017 All rights reserved.
