
Views
Address
502 Old Vine, Rancho Mission Viejo, CA
Price
$ 945,000
Property Attributes
- ID#OC26195928
- TypeSingle Family
- Listing Status Active
- CountyOrange
- CityRancho Mission Viejo
- Area Rienda
- NeighborhoodPaisley (PSLY)
- Zip92694
- Style
- Year Built2022
- Price$ 945,000
- Bedrooms2
- Full Bathrooms2
- Half Bathrooms1
- Sqr Footage1615
- Lot Size0.0615 Acres
Data Source:
California Regional MLS (CRMLS)
Property Description
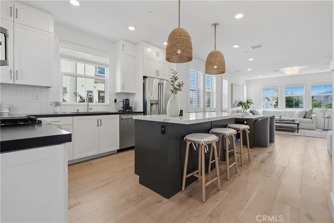
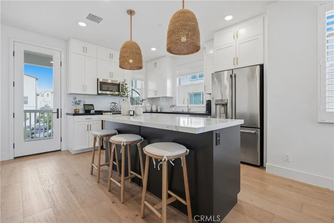
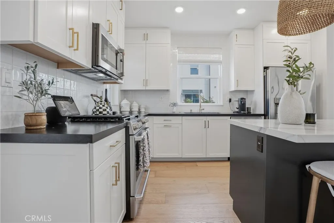
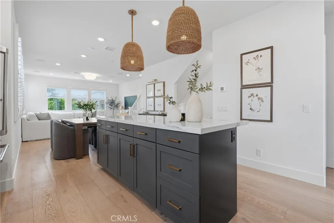
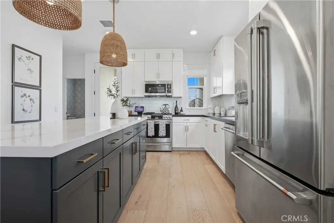
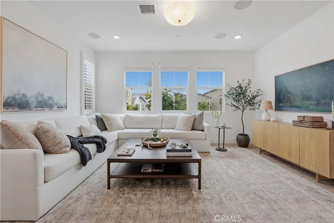
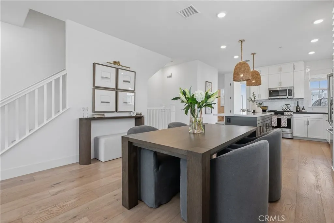
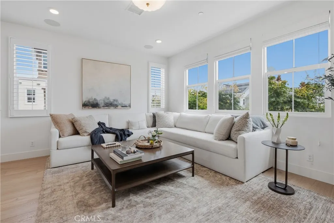
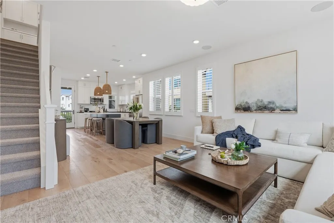
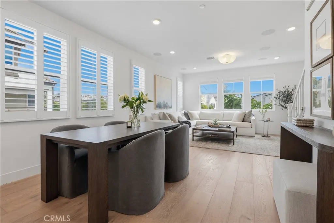
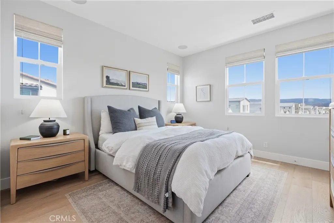
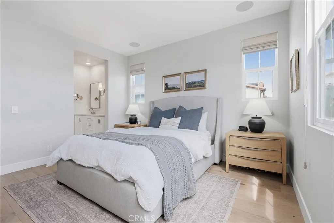
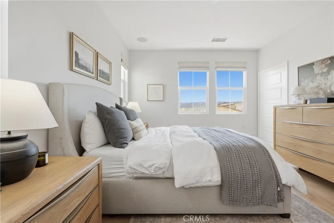
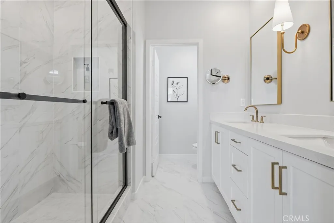
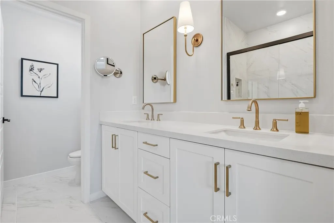
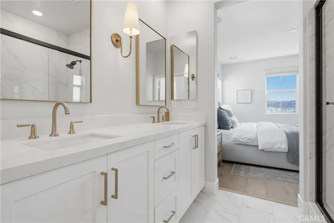
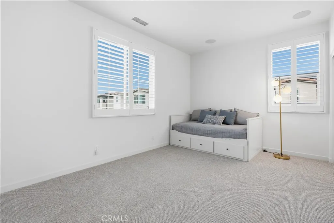
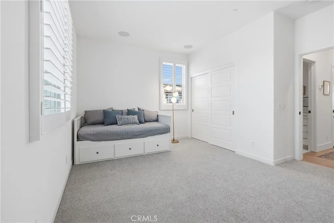
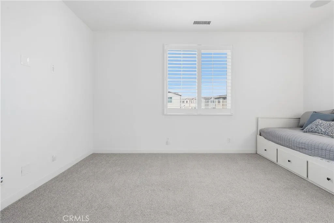
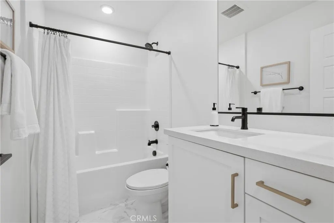
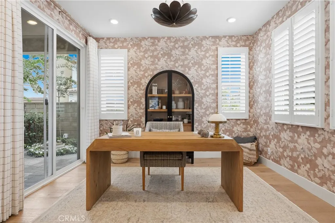
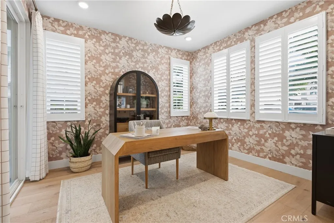
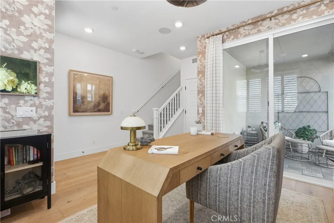
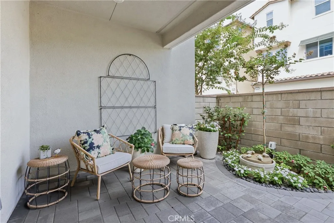
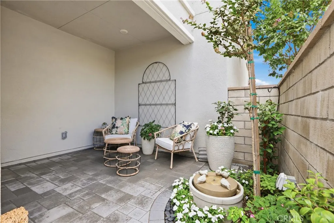
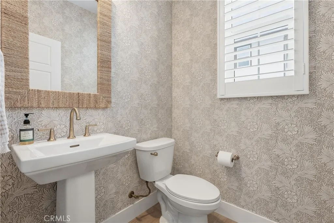
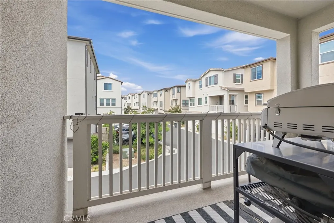
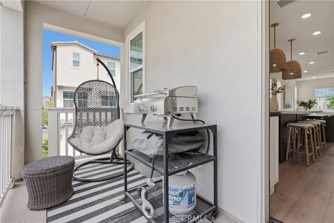
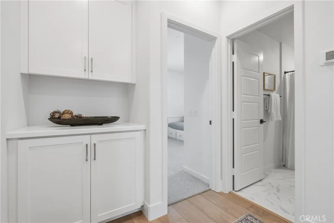
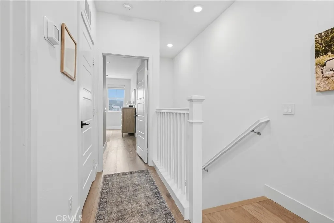
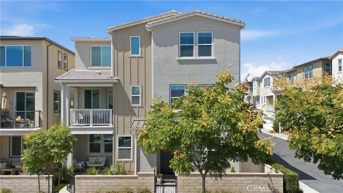
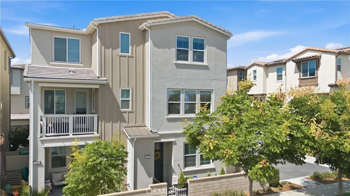
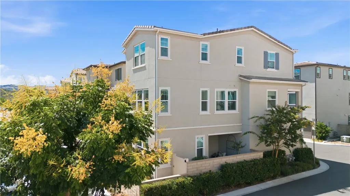
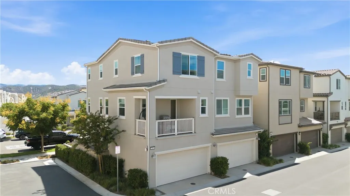
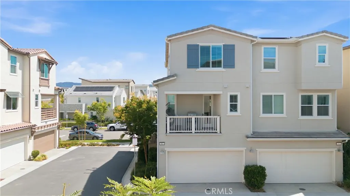
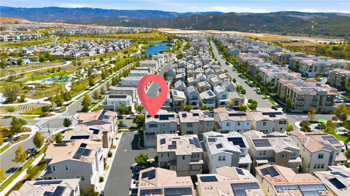
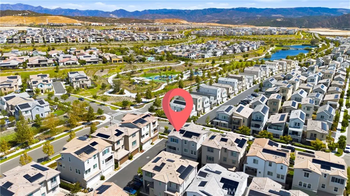
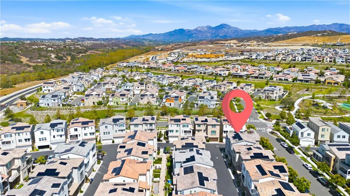
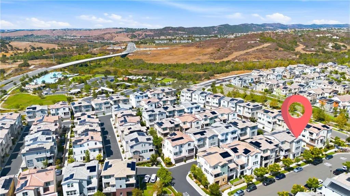
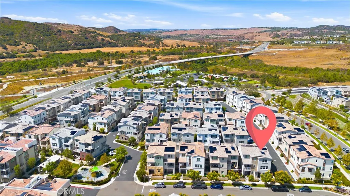
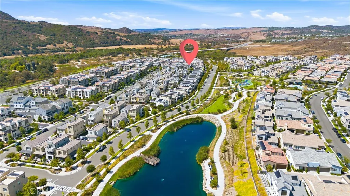
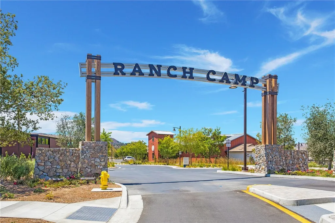
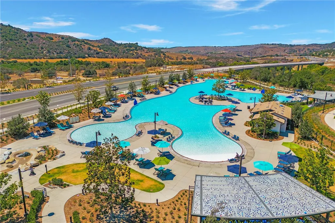
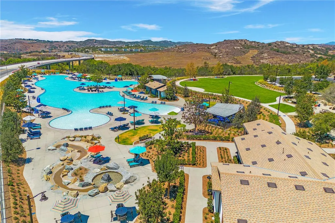
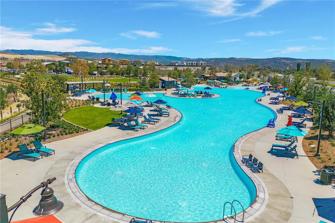
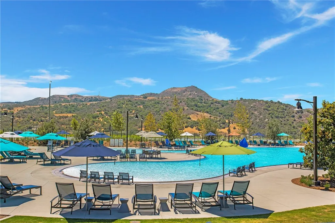
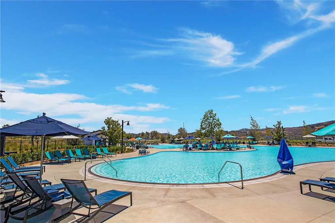
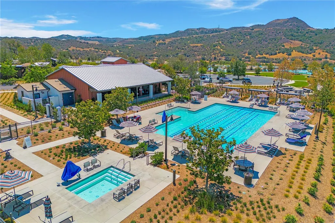
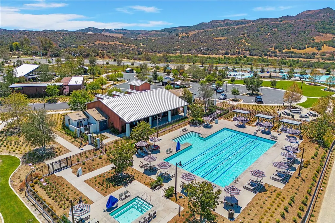
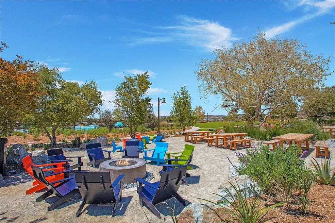
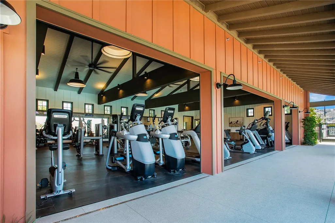
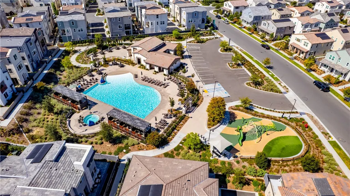
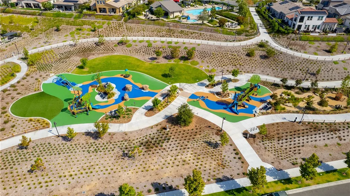
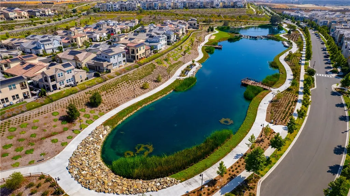
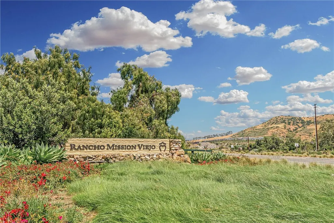
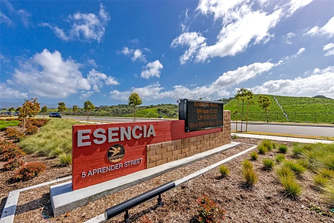
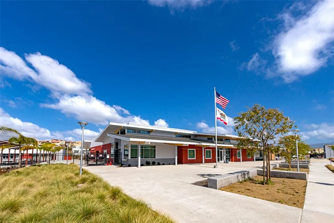
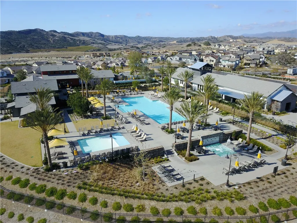
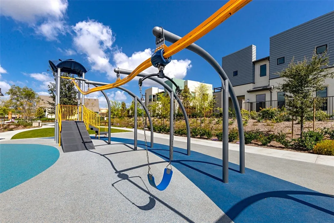
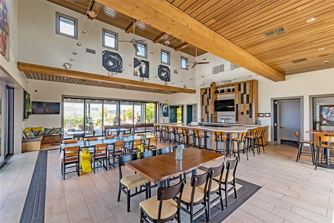
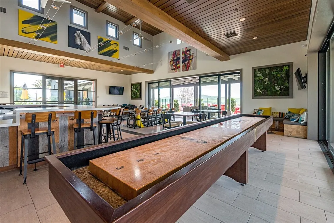
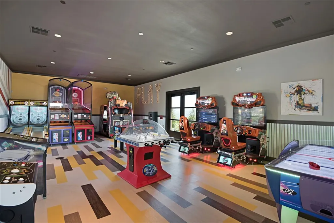
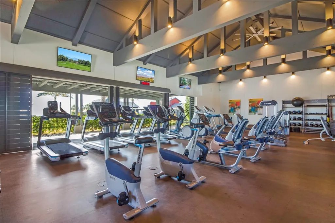
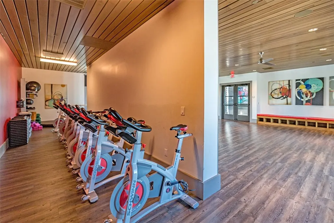
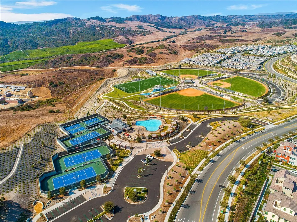
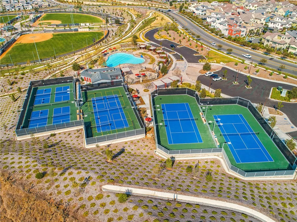
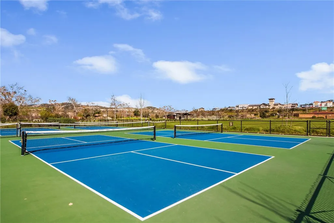
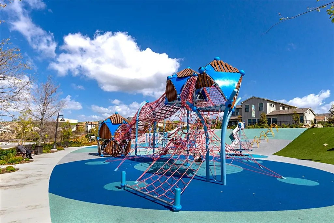
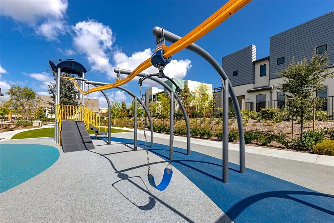
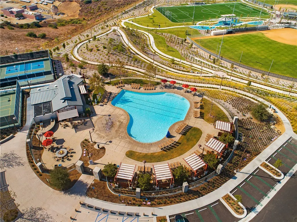
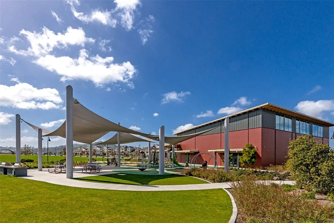
Welcome to 502 Old Vine, a beautifully upgraded and professionally designed home in the award-winning community of Rancho Mission Viejo. Offering 1,615 square feet with 2 bedrooms, 2.5 bathrooms, and a highly functional layout, this home stands out with approximately $150,000 in upgrades completed after purchase, along with a premium homesite location. From the moment you walk in, you’ll notice the attention to detail throughout. Wood flooring, upgraded baseboards, plantation shutters, custom curtains, upgraded railings, designer lighting, and surround sound all contribute to a finished, elevated feel. The office features custom lighting and provides a great dedicated workspace. The kitchen is one of the biggest highlights of the home and was extensively upgraded with an expanded center island, cabinetry extended to the ceiling, tile carried all the way to the ceiling, a custom sink, and a custom-painted island that creates a beautiful focal point. It is a kitchen that feels far more custom than what you typically find in this neighborhood. Outside, the backyard has been thoughtfully finished with pavers, professional landscaping, and a fountain, creating a peaceful and low-maintenance space for relaxing or entertaining. The garage is equally dialed in with epoxy flooring, overhead storage racks, an EV charger, and owned solar for added efficiency and long-term value. Another major standout is the location. The home was originally purchased with a $20,000 lot premium and is ideally positioned within walking distance of Boulder Pond, Ranch Cove, the fitness center, parks, pools, and many of the incredible amenities that make Rancho Mission Viejo such a special place to live. If you are looking for a home where the upgrades have already been done, the details have been thoughtfully designed, and the location puts some of RMV’s best amenities right outside your door, 502 Old Vine is one you will want to see. Exclusive to Rancho Mission Viejo residents are all amenities in the Villages of Sendero, Esencia, Rienda, and future Villages. There are community amenities for all from breath-taking resort-style pools and spas, Esencia school K-8, community farms, fitness centers, guest house, putting green, bocce ball courts, tennis and pickle ball courts, playgrounds, coffee shop, fire pits, an arcade and so much more!
| Elementary School | Middle School | High School |
|---|---|---|
| Other Elementary School | Other Middle School | Tesoro High School |
| Price History | |
|---|---|
| 9/9/2026 | Listed $945,000 |
General Features
| Living Area | 1615 |
|---|---|
| Sewer | Public Sewer |
| Heating | Central |
| Cooling | Central Air |
| Possession | Negotiable |
| Appliances | Dishwasher,Gas Cooktop,Microwave,Tankless Water Heater |
| HOA Fee | 304 |
| Garage Spaces | 2 |
| Patio/Porch Features | Rear Porch,Covered,Front Porch |
| Pool Features | Community,Association |
| Construction Materials | Stucco |
| Year Built | 2022 |
| View | Hills,Mountain(s),Neighborhood |
| Levels | Three Or More |
| Property Subtype | Single Family Residence |
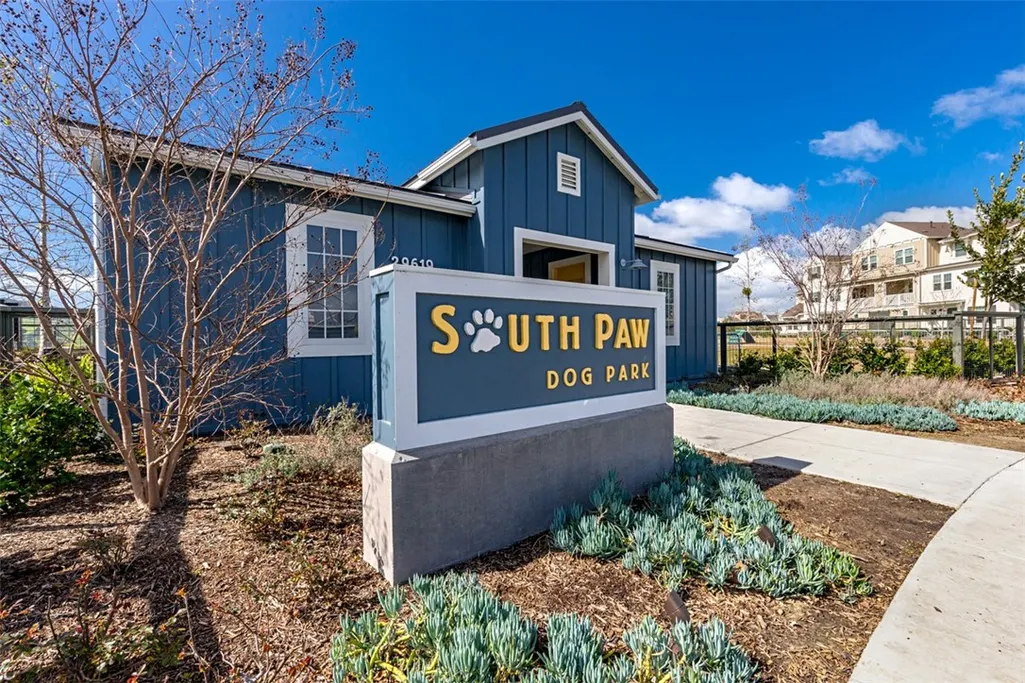
| Community Features | Biking,Curbs,Dog Park,Gutter(s),Hiking,Storm Drain(s),Street Lights,Sidewalks,Park,Pool |
| Assoc Fee Paid Per | Monthly |
| County | Orange |
| New Construction | false |
| Property Type | Residential |
| Association Amenities | Bocce Court,Clubhouse,Controlled Access,Sport Court,Dog Park,Fitness Center,Fire Pit,Game Room,Meeting Room,Meeting/Banquet/Party Room,Outdoor Cooking Area,Other Courts,Barbecue,Picnic Area,Paddle Tennis,Playground,Pickleball,Pool,Pet Restrictions,Pets Allowed,Recreation Room |
| HOA | true |
| Attached Garage | true |
| Subdivision Name | Paisley (PSLY) |
| Garage Y/N | true |
| Full Baths | 2 |
| Special Listing Conditions | Standard |
| Status | Active |
| Directions | Down Cow Camp. L on Martinez. L on Cherry. R on Old Vine. On Left side. |
| High School | Tesoro |
| City | Rancho Mission Viejo |
| Disclosures | Covenants/Restrictions Disclosure,HOA Disclosure |
| Association Name | Rancho MMC |
| Entry Location | 1 |
| Senior Community Y/N | false |
| High School District | Capistrano Unified |
| Number Of Units Total | 1 |
| MLS Area | RIEN - Rienda |
| Lot Size Units | Square Feet |
| Lot Size Square Feet | 2677 |
| Listing Terms | Cash,Conventional,1031 Exchange,FHA,Fannie Mae,Freddie Mac,VA Loan |
| Spa Features | Association,Community |
| Elementary School | Other |
| Property Attached Y/N | true |
| Land Lease Y/N | false |
| Current Financing | Conventional |
| Middle/Junior High School | Other |
| Property Condition | Turnkey |
| Additional Parcels Y/N | false |
| Lease Considered Y/N | false |
| Virtual Tour | https://my.matterport.com/show/?m=uYF5VRrG8oW&mls=1 |
| Structure Type | House |
| Living Area Units | Square Feet |
| Builder Name | Tri Pointe |
| Standard Status | Active |
| Occupancy Type | Owner |
| Year Built Source | Builder |
| Tax Lot | 4 |
| Property Sub Type Additional | Single Family Residence |
| PostalCity | LADERA RANCH |
Interior Features
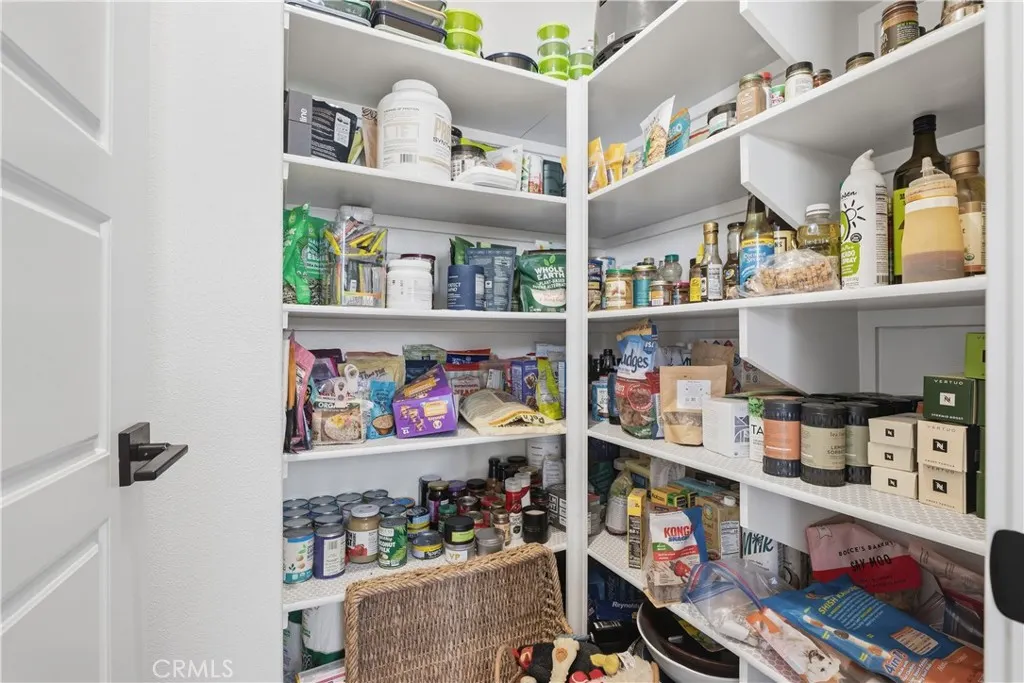
| Interior Amenities | Breakfast Bar,Built-in Features,Balcony,Open Floorplan,Pantry,Quartz Counters,Recessed Lighting,See Remarks,Wired for Data,Wired for Sound,All Bedrooms Up |
|---|---|
| Flooring | Carpet,See Remarks,Vinyl |
| Fireplace Features | None |
| Total Stories | 3 |
| Common Walls | 1 Common Wall |
| Air Conditioning Y/N | true |
| Heating Y/N | true |
| Window Features | Casement Window(s),Double Pane Windows,Plantation Shutters |
| Fireplace Y/N | false |
| Half Baths | 1 |
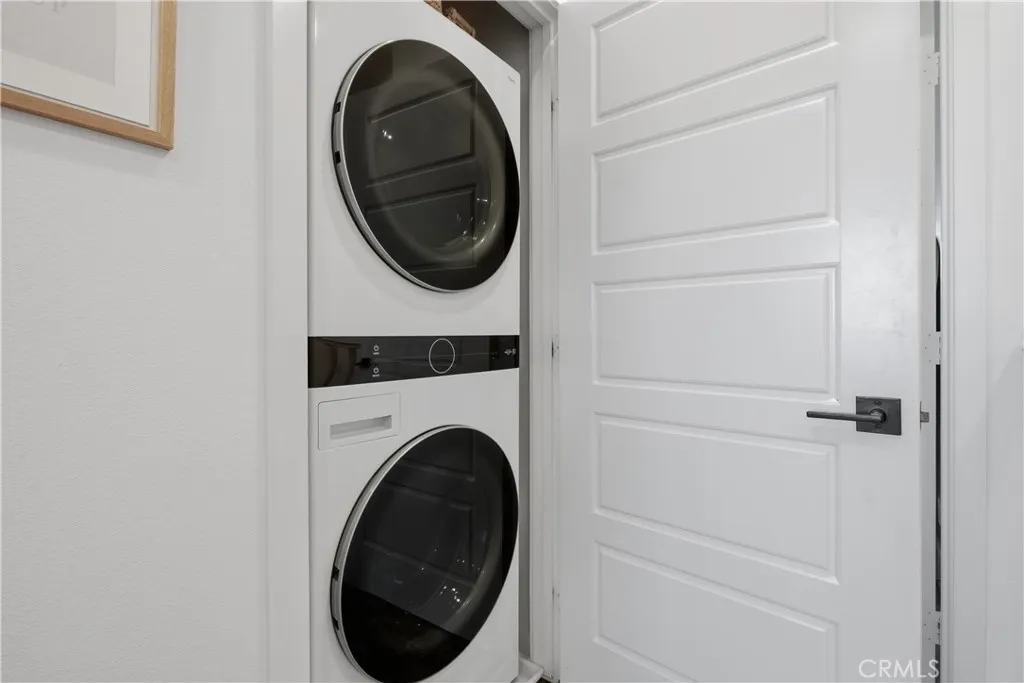
| Laundry Features | Washer Hookup,Gas Dryer Hookup,Inside,Laundry Closet,Laundry Room,Stacked |
| Total Bedrooms | 2 |
| Entry Level | 1 |
| Main Level Bedrooms | 2 |
| Main Level Bathrooms | 2 |
| LivingAreaSource | Assessor |
| Total Baths | 3 |
Exterior Features
| Parking Features | Direct Access,Garage |
|---|---|
| Lot Features | 11-15 Units/Acre,6-10 Units/Acre,Close to Clubhouse,Corner Lot,Near Park |
| Water Source | Public |
| Total Parking | 2 |
| Lot Size Area | 2677 |
| Foundation Details | See Remarks |
| Spa | true |
| Lot Size Acres | 0.0615 |
| Private Pool | false |
| Lot Size Source | Assessor |
| Builder Model | Plan 3 |
Amenities
- Foreclosure
- Views
- Short Sale
- New Construction
- Adult 55+
- Lease To Own
- No HOA Fees
- Furnished
- Primary On Main
- Air Conditioning
- Seller Finance
- Green
- Fixer Upper
- Horse
- Golf
- Fireplace
- Deck
- Garage
- Basement
- Pool
Property vs Single Family Average in 92694
Price
Year Built
 Based on information from California Regional Multiple Listing Service, Inc. as of September 23, 2026 9:40 PM UTC This information is for your personal, non-commercial use and may not be used for any purpose other than to identify prospective properties you may be interested in purchasing. Display of MLS data is usually deemed reliable but is NOT guaranteed accurate by the MLS. Buyers are responsible for verifying the accuracy of all information and should investigate the data themselves or retain appropriate professionals. Information from sources other than the Listing Agent may have been included in the MLS data. Unless otherwise specified in writing, Broker/Agent has not and will not verify any information obtained from other sources. The Broker/Agent providing the information contained herein may or may not have been the Listing and/or Selling Agent.
 Last updated: September 23, 2026 9:40 PM UTC Property Information © 2026
  © 2026 Fresno Association of REALTORS ®. All rights reserved. The data relating to real estate for sale on this web site comes in part from the Internet Data eXchange (IDX) of the Multiple Listing Service. Real estate listings held by brokerage firms other than Berkshire Hathaway HomeServices Drysdale Properties are marked with the IDX logo and detailed information about them includes the name of the listing broker and the name of the listing agent.
All data, including all measurements and
© 2026 Fresno Association of REALTORS ®. All rights reserved. The data relating to real estate for sale on this web site comes in part from the Internet Data eXchange (IDX) of the Multiple Listing Service. Real estate listings held by brokerage firms other than Berkshire Hathaway HomeServices Drysdale Properties are marked with the IDX logo and detailed information about them includes the name of the listing broker and the name of the listing agent.
All data, including all measurements and
 All measurements and all calculations of area are approximate. Information provided by Seller/Other sources, not verified by Broker. All interested persons should independently verify accuracy of information. Provided properties may or may not be listed by the office/agent presenting the information. Data maintained by MetroList© may not reflect all real estate activity in the market.
All real estate content on this site is subject to the Federal Fair Housing Act of 1968, as amended, which makes it illegal to advertise any preference, limitation or discrimination because of race, color, religion, sex, handicap, family status or national origin or an intention to make any such preference, limitation or discrimination.
MetroList CA data last updated: September 23, 2026 9:00 PM UTC
All measurements and all calculations of area are approximate. Information provided by Seller/Other sources, not verified by Broker. All interested persons should independently verify accuracy of information. Provided properties may or may not be listed by the office/agent presenting the information. Data maintained by MetroList© may not reflect all real estate activity in the market.
All real estate content on this site is subject to the Federal Fair Housing Act of 1968, as amended, which makes it illegal to advertise any preference, limitation or discrimination because of race, color, religion, sex, handicap, family status or national origin or an intention to make any such preference, limitation or discrimination.
MetroList CA data last updated: September 23, 2026 9:00 PM UTC  Bay East ©2026. CCAR ©2026. bridgeMLS ©2026. Information Deemed Reliable But Not Guaranteed. This information is being provided by the Bay East MLS, or CCAR MLS, or bridgeMLS. The listings presented here may or may not be listed by the Broker/Agent operating this website. This information is intended for the personal use of consumers and may not be used for any purpose other than to identify prospective properties consumers may be interested in purchasing. Data last updated at September
 This information, including square footage, while not guaranteed, has been acquired from sources believed to be reliable. Listings on this page identified as belonging to another listing firm are based upon data obtained from the SFAR MLS, which data is copyrighted by the San Francisco Association of REALTORS©, but is not warranted.
 All data, photos, visualizations, and information regarding a property, including the property's compliance with state and local legal requirements and all measurements and calculations of area, have been obtained from various sources, and may include such material that has been generated by use of artificial intelligence. Such information and material have not been and will not be verified for accuracy by the listing broker or the multiple listing service, and are not guaranteed as complete, accurate or reliable. Such information and material should be independently reviewed and verified for accuracy. This information and material are intended for the personal use of consumers and may not be used for any purpose other than to identify prospective properties consumers may be interested in purchasing. Copyright ©2026 Bay Area Real Estate Information Services, Inc. All Rights Reserved.
 The data relating to real estate for sale on this web site comes in part from the Broker Reciprocity program of the Northern Nevada Regional Multiple Listing Service®. Real estate listings held by brokerage firms other than the owner of this site are marked with the Broker Reciprocity logo and detailed information about those listings includes the name of the listing brokerage. Copyright 2026 of the Northern Nevada Regional Multiple Listing Service MLS. All rights reserved.
 The data relating to real estate for sale on this web site comes in part from the Broker Reciprocity Program of the Tahoe Sierra Multiple Listing Service. Real estate listings held by brokerage firms other than Tahoe Sierra Board of Realtors are marked with the Broker Reciprocity logo and detailed information about them includes the name of the listing brokers.
The information being provided is for consumers' personal, non-commercial use and may not be used for any other purpose other than to
The data relating to real estate for sale on this web site comes in part from the Broker Reciprocity Program of the Tahoe Sierra Multiple Listing Service. Real estate listings held by brokerage firms other than Tahoe Sierra Board of Realtors are marked with the Broker Reciprocity logo and detailed information about them includes the name of the listing brokers.
The information being provided is for consumers' personal, non-commercial use and may not be used for any other purpose other than to
 Incline Village Board of REALTORS® All information deemed reliable but not guaranteed. All properties are subject to prior sale, change or withdrawal. Neither listing broker(s) or information provider(s) shall be responsible for any typographical errors, misinformation, misprints and shall be held totally harmless. Listing(s) information is provided for consumer's personal, non-commercial use and may not be used for any purpose other than to identify prospective properties consumers may be interested
 Information being provided is for consumers' personal, non-commercial use and may not be used for any purpose other than to identify prospective properties consumers may be interested in purchasing. Information deemed reliable but not guaranteed
© Copyright South Tahoe Association of Realtors. All rights reserved.
Information being provided is for consumers' personal, non-commercial use and may not be used for any purpose other than to identify prospective properties consumers may be interested in purchasing. Information deemed reliable but not guaranteed
© Copyright South Tahoe Association of Realtors. All rights reserved.
 Information should be deemed reliable but not guaranteed, all representations are approximate, and individual verification is recommended. Copyright ©2017 All rights reserved.
