
Golf Course - Primary on Main - Eco Friendly
Address
5502 Carfax Avenue, Lakewood, CA
Price
$ 1,125,000
Property Attributes
- ID#PW26134929
- TypeSingle Family
- Listing Status Active
- CountyLos Angeles
- CityLakewood
- Area Lakewood Estates, Lakewood Manor
- NeighborhoodLakewood Estates (LKES)
- Zip90713
- Style
- Year Built1954
- Price$ 1,125,000
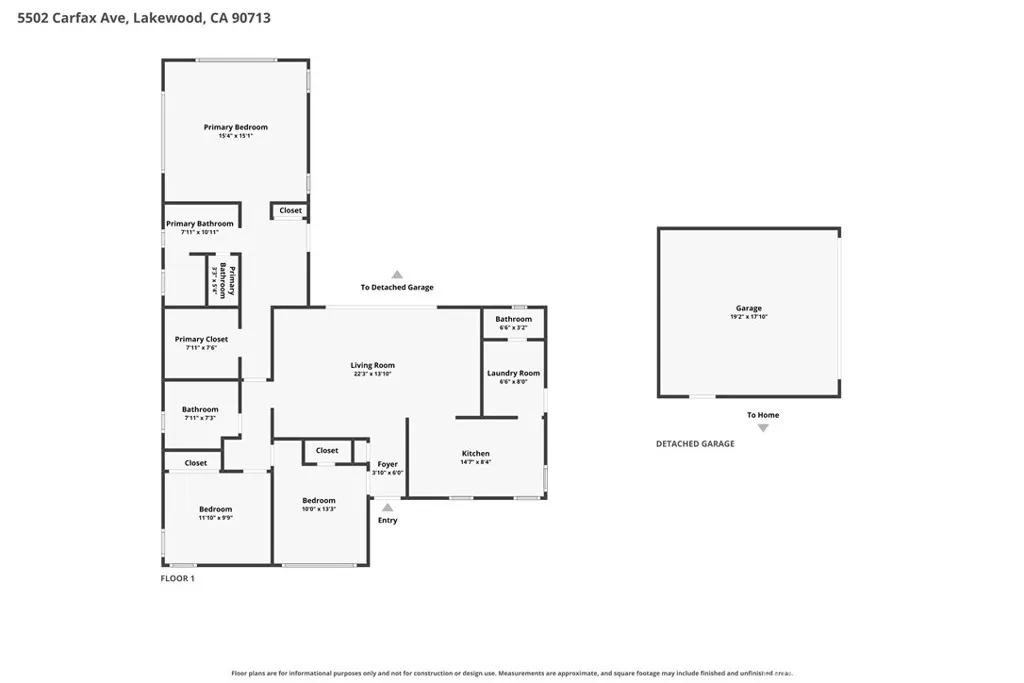
- Bedrooms3
- Full Bathrooms2
- Half Bathrooms1
- Sqr Footage1496
- Lot Size0.1298 Acres
Data Source:
California Regional MLS (CRMLS)
Property Description














































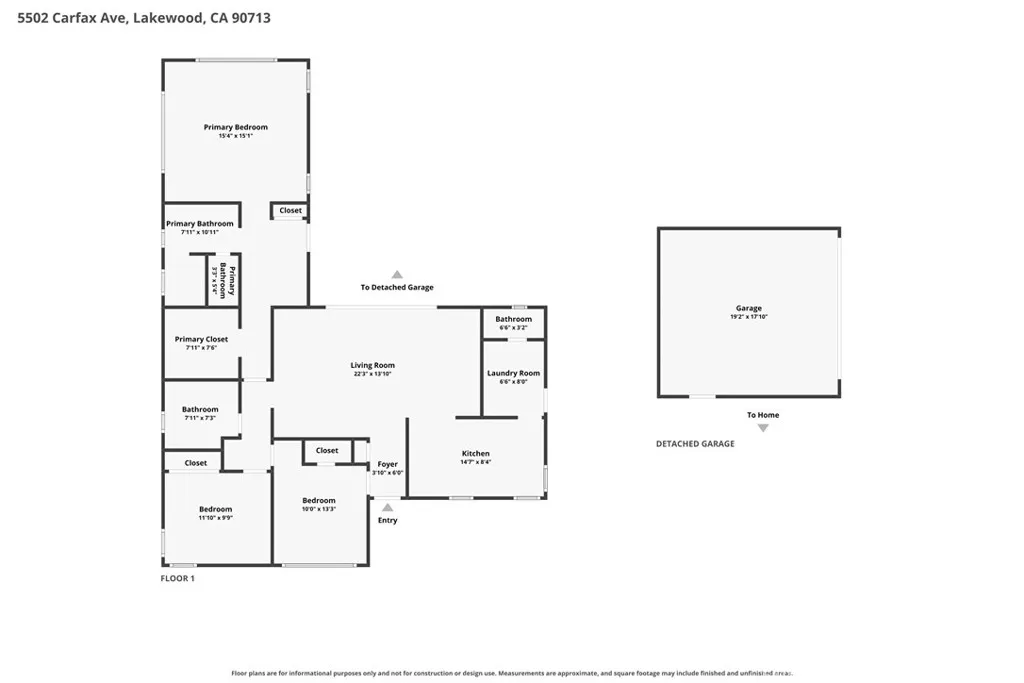
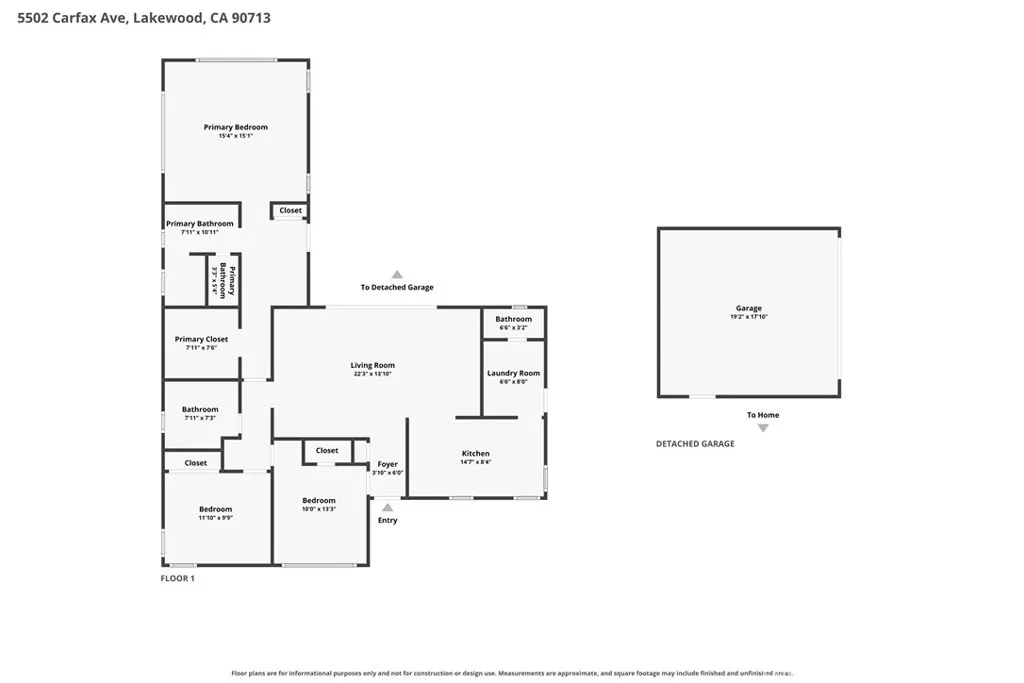

Forget the cosmetic flip. Tucked at the end of a quiet Lakewood cul-de-sac, this home pairs timeless character with thoughtfully modernized major systems. Owned by a professional construction inspector who held his own property to the same standards he applies on the job, the home has been upgraded with a full PEX re-pipe, a new 200-amp electrical panel with comprehensive grounding improvements, replacement of the under-house 3-inch sewer line with ABS and a new cleanout, and a 2019 high-efficiency Bryant HVAC system with newly engineered ductwork. An owned 5.04kW Enphase solar system operating under NEM 2.0 and 14 inches of blown-in attic insulation add to its efficiency and comfort. Inside, original hardwood floors flow through a bright, open living and dining area. The kitchen features solid quartz counters, an LG appliance suite, a pot filler, and an iSpring reverse osmosis filtration system. The permitted approximately 500-square-foot primary suite addition, completed in 2020, offers a walk-in closet, private wine and coffee bar, dual-vanity bath, and private water closet. Outside, the private corner lot is framed by high fencing and a smart-lit courtyard. The detached garage is fully permitted, Title 24 insulated, climate-controlled, wired for EV charging, and finished with an epoxy flake floor, creating an exceptional workspace or hobby area. The lot may also offer potential for a future ADU or JADU; buyers should verify feasibility with the appropriate authorities. With a roof warranty through 2031, current termite clearance, and an extensive open-book disclosure package containing available permits, warranties, and inspection reports, buyers can review the work behind the home with confidence. Conveniently located near major freeways, Lakewood Center, and the West San Gabriel River Parkway, this home brings together suburban privacy, modern efficiency, and documented improvements.
| Elementary School | Middle School | High School |
|---|---|---|
| Other Elementary School | Mayfair Middle School | Mayfair High School |
| Price History | |
|---|---|
| 7/8/2026 | Listed $1,168,000 |
| 7/29/2026 | 4$1,125,000 |
General Features
| Living Area | 1496 |
|---|---|
| Sewer | Public Sewer |
| Heating | Central,ENERGY STAR Qualified Equipment,Natural Gas |
| Cooling | Central Air,Electric,ENERGY STAR Qualified Equipment,High Efficiency |
| Utilities | Cable Available,Cable Connected,Electricity Available,Electricity Connected,Natural Gas Available,Natural Gas Connected,Sewer Available,Sewer Connected,Underground Utilities,Water Available,Water Connected |
| Possession | Close Of Escrow |
| Roof | Asphalt,Ridge Vents,Shingle |
| Appliances | Convection Oven,Dishwasher,ENERGY STAR Qualified Appliances,Free-Standing Range,Gas Cooktop,Gas Oven,Gas Range,Gas Water Heater,High Efficiency Water Heater,Range Hood,Water Heater |
| Zoning | R1 |
| Garage Spaces | 2 |
| Patio/Porch Features | Concrete,Open,Patio,Porch |
| Architectural Style | Bungalow,Traditional |
| Pool Features | None |
| Security Features | Carbon Monoxide Detector(s),Smoke Detector(s) |
| Construction Materials | Blown-In Insulation,Drywall,Ducts Professionally Air-Sealed,Frame,Glass,Concrete,Plaster,Radiant Barrier,Stucco |
| Year Built | 1954 |
| Electric | Electricity - On Property,220 Volts in Garage,220 Volts in Kitchen,220 Volts in Workshop |
| View | None |
| Stories Count | 1 |
| Levels | One |
| Property Subtype | Single Family Residence |
| Community Features | Biking,Curbs,Dog Park,Golf,Gutter(s),Storm Drain(s),Street Lights,Suburban,Sidewalks,Park |
| Accessibility | Safe Emergency Egress from Home,Grab Bars,No Stairs,Accessible Doors,Accessible Hallway(s) |
| County | Los Angeles |
| New Construction | false |
| Property Type | Residential |
| HOA | false |
| Attached Garage | false |
| Energy Efficient | Doors,HVAC,Water Heater,Appliances |
| Subdivision Name | Lakewood Estates (LKES) |
| Facing Direction | West |
| Garage Y/N | true |
| Green Energy Generation | Solar |
| Green Water Conservation | Low-Flow Fixtures |
| Full Baths | 2 |
| Special Listing Conditions | Standard |
| Status | Active |
| Directions | Major cross streets South St. and Palo Verde Ave. |
| High School | Mayfair |
| City | Lakewood |
| Disclosures | Earthquake Insurance Available |
| Entry Location | Front |
| Senior Community Y/N | false |
| High School District | Bellflower Unified |
| Open Parking Spaces | 2 |
| Number Of Units Total | 1 |
| MLS Area | 22 - Lakewood Estates, Lakewood Manor |
| Lot Size Units | Square Feet |
| Lot Size Square Feet | 5655 |
| Listing Terms | Submit |
| Spa Features | None |
| Elementary School | Other |
| Property Attached Y/N | false |
| Land Lease Y/N | false |
| Middle/Junior High School | Mayfair |
| Property Condition | Additions/Alterations,Building Permit,Updated/Remodeled |
| Additional Parcels Y/N | false |
| Lease Considered Y/N | false |
| Virtual Tour | https://www.wellcomemat.com/mls/5hj0e7e9c8af1mnt5 |
| Structure Type | House |
| Living Area Units | Square Feet |
| Standard Status | Active |
| Occupancy Type | Vacant |
| Year Built Source | Assessor |
| Tax Lot | 117 |
| Virtual Tour | https://youtu.be/CClqqukK5S8 |
| Property Sub Type Additional | Single Family Residence |
| Expected Active Date | 2026-07-09 |
| PostalCity | LAKEWOOD |
Interior Features
| Interior Amenities | Wet Bar,Built-in Features,Block Walls,Ceiling Fan(s),In-Law Floorplan,Open Floorplan,Quartz Counters,Recessed Lighting,Storage,Wired for Data,Wired for Sound,Attic,Main Level Primary,Primary Suite,Walk-In Closet(s),Workshop |
|---|---|
| Flooring | Stone,Vinyl,Wood |
| Fireplace Features | None |
| Total Stories | 1 |
| Common Walls | No Common Walls |
| Air Conditioning Y/N | true |
| Heating Y/N | true |
| Window Features | Blinds,Drapes,ENERGY STAR Qualified Windows,Garden Window(s),Low-Emissivity Windows,Screens,Skylight(s) |
| Fireplace Y/N | false |
| Half Baths | 1 |
| Laundry Features | Washer Hookup,Gas Dryer Hookup,Inside,Laundry Room |
| Total Bedrooms | 3 |
| Entry Level | 1 |
| Main Level Bedrooms | 3 |
| Main Level Bathrooms | 3 |
| LivingAreaSource | Assessor |
| Total Baths | 3 |
Exterior Features
| Exterior Amenities | Lighting |
|---|---|
| Fencing | Excellent Condition,Masonry,Privacy,Vinyl |
| Parking Features | Concrete,Door-Single,Driveway,Garage |
| Lot Features | Back Yard,Corner Lot,Front Yard,Sprinklers In Rear,Sprinklers In Front,Lawn,Landscaped,Near Park,Sprinkler System |
| Water Source | Public |
| Total Parking | 4 |
| Lot Size Area | 5655 |
| Foundation Details | Concrete Perimeter,Pillar/Post/Pier,Raised |
| Spa | false |
| Lot Dimensions | 57x100 |
| Lot Size Acres | 0.1298 |
| Road Surface Type | Paved |
| Private Pool | false |
| Lot Size Source | Assessor |
| Door Features | ENERGY STAR Qualified Doors,Sliding Doors |
| Road Frontage Type | City Street |
| LotDimensionsSource | Assessor |
Amenities
- Foreclosure
- Views
- Short Sale
- New Construction
- Adult 55+
- Lease To Own
- No HOA Fees
- Furnished
- Primary On Main
- Air Conditioning
- Seller Finance
- Green
- Fixer Upper
- Horse
- Golf
- Fireplace
- Deck
- Garage
- Basement
- Pool
Property vs Single Family Average in 90713
Price
Year Built
 Based on information from California Regional Multiple Listing Service, Inc. as of September 22, 2026 9:47 PM UTC This information is for your personal, non-commercial use and may not be used for any purpose other than to identify prospective properties you may be interested in purchasing. Display of MLS data is usually deemed reliable but is NOT guaranteed accurate by the MLS. Buyers are responsible for verifying the accuracy of all information and should investigate the data themselves or retain appropriate professionals. Information from sources other than the Listing Agent may have been included in the MLS data. Unless otherwise specified in writing, Broker/Agent has not and will not verify any information obtained from other sources. The Broker/Agent providing the information contained herein may or may not have been the Listing and/or Selling Agent.
 Last updated: September 22, 2026 9:24 PM UTC Property Information © 2026
  © 2026 Fresno Association of REALTORS ®. All rights reserved. The data relating to real estate for sale on this web site comes in part from the Internet Data eXchange (IDX) of the Multiple Listing Service. Real estate listings held by brokerage firms other than Berkshire Hathaway HomeServices Drysdale Properties are marked with the IDX logo and detailed information about them includes the name of the listing broker and the name of the listing agent.
All data, including all measurements and
© 2026 Fresno Association of REALTORS ®. All rights reserved. The data relating to real estate for sale on this web site comes in part from the Internet Data eXchange (IDX) of the Multiple Listing Service. Real estate listings held by brokerage firms other than Berkshire Hathaway HomeServices Drysdale Properties are marked with the IDX logo and detailed information about them includes the name of the listing broker and the name of the listing agent.
All data, including all measurements and
 All measurements and all calculations of area are approximate. Information provided by Seller/Other sources, not verified by Broker. All interested persons should independently verify accuracy of information. Provided properties may or may not be listed by the office/agent presenting the information. Data maintained by MetroList© may not reflect all real estate activity in the market.
All real estate content on this site is subject to the Federal Fair Housing Act of 1968, as amended, which makes it illegal to advertise any preference, limitation or discrimination because of race, color, religion, sex, handicap, family status or national origin or an intention to make any such preference, limitation or discrimination.
MetroList CA data last updated: September 22, 2026 9:13 PM UTC
All measurements and all calculations of area are approximate. Information provided by Seller/Other sources, not verified by Broker. All interested persons should independently verify accuracy of information. Provided properties may or may not be listed by the office/agent presenting the information. Data maintained by MetroList© may not reflect all real estate activity in the market.
All real estate content on this site is subject to the Federal Fair Housing Act of 1968, as amended, which makes it illegal to advertise any preference, limitation or discrimination because of race, color, religion, sex, handicap, family status or national origin or an intention to make any such preference, limitation or discrimination.
MetroList CA data last updated: September 22, 2026 9:13 PM UTC  Bay East ©2026. CCAR ©2026. bridgeMLS ©2026. Information Deemed Reliable But Not Guaranteed. This information is being provided by the Bay East MLS, or CCAR MLS, or bridgeMLS. The listings presented here may or may not be listed by the Broker/Agent operating this website. This information is intended for the personal use of consumers and may not be used for any purpose other than to identify prospective properties consumers may be interested in purchasing. Data last updated at September
 This information, including square footage, while not guaranteed, has been acquired from sources believed to be reliable. Listings on this page identified as belonging to another listing firm are based upon data obtained from the SFAR MLS, which data is copyrighted by the San Francisco Association of REALTORS©, but is not warranted.
 All data, photos, visualizations, and information regarding a property, including the property's compliance with state and local legal requirements and all measurements and calculations of area, have been obtained from various sources, and may include such material that has been generated by use of artificial intelligence. Such information and material have not been and will not be verified for accuracy by the listing broker or the multiple listing service, and are not guaranteed as complete, accurate or reliable. Such information and material should be independently reviewed and verified for accuracy. This information and material are intended for the personal use of consumers and may not be used for any purpose other than to identify prospective properties consumers may be interested in purchasing. Copyright ©2026 Bay Area Real Estate Information Services, Inc. All Rights Reserved.
 The data relating to real estate for sale on this web site comes in part from the Broker Reciprocity program of the Northern Nevada Regional Multiple Listing Service®. Real estate listings held by brokerage firms other than the owner of this site are marked with the Broker Reciprocity logo and detailed information about those listings includes the name of the listing brokerage. Copyright 2026 of the Northern Nevada Regional Multiple Listing Service MLS. All rights reserved.
 The data relating to real estate for sale on this web site comes in part from the Broker Reciprocity Program of the Tahoe Sierra Multiple Listing Service. Real estate listings held by brokerage firms other than Tahoe Sierra Board of Realtors are marked with the Broker Reciprocity logo and detailed information about them includes the name of the listing brokers.
The information being provided is for consumers' personal, non-commercial use and may not be used for any other purpose other than to
The data relating to real estate for sale on this web site comes in part from the Broker Reciprocity Program of the Tahoe Sierra Multiple Listing Service. Real estate listings held by brokerage firms other than Tahoe Sierra Board of Realtors are marked with the Broker Reciprocity logo and detailed information about them includes the name of the listing brokers.
The information being provided is for consumers' personal, non-commercial use and may not be used for any other purpose other than to
 Incline Village Board of REALTORS® All information deemed reliable but not guaranteed. All properties are subject to prior sale, change or withdrawal. Neither listing broker(s) or information provider(s) shall be responsible for any typographical errors, misinformation, misprints and shall be held totally harmless. Listing(s) information is provided for consumer's personal, non-commercial use and may not be used for any purpose other than to identify prospective properties consumers may be interested
 Information being provided is for consumers' personal, non-commercial use and may not be used for any purpose other than to identify prospective properties consumers may be interested in purchasing. Information deemed reliable but not guaranteed
© Copyright South Tahoe Association of Realtors. All rights reserved.
Information being provided is for consumers' personal, non-commercial use and may not be used for any purpose other than to identify prospective properties consumers may be interested in purchasing. Information deemed reliable but not guaranteed
© Copyright South Tahoe Association of Realtors. All rights reserved.
 Information should be deemed reliable but not guaranteed, all representations are approximate, and individual verification is recommended. Copyright ©2017 All rights reserved.
