
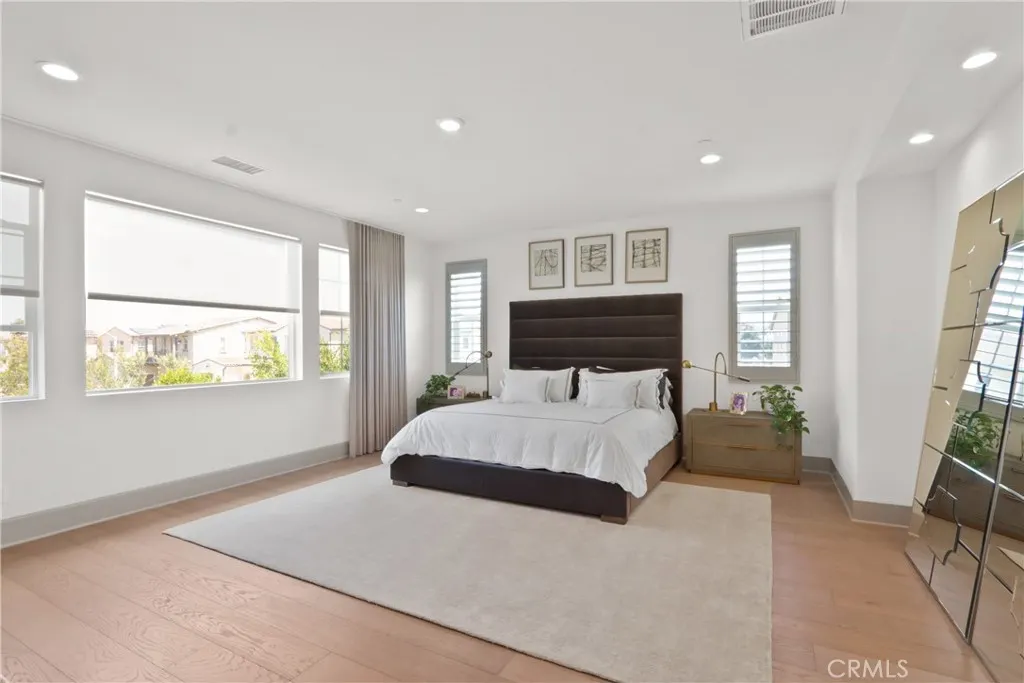
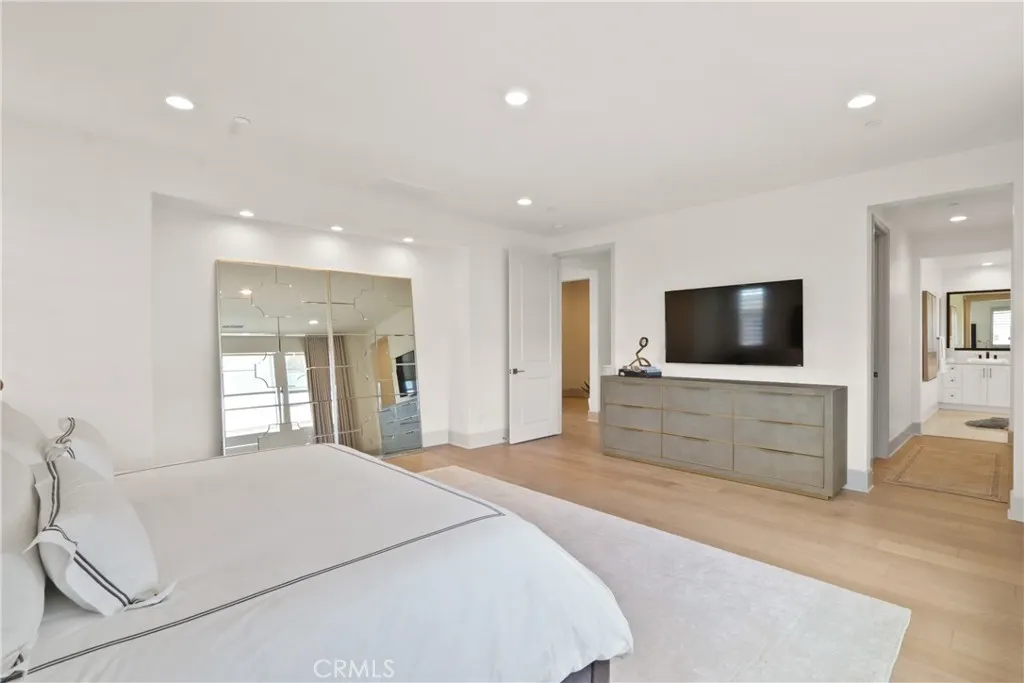
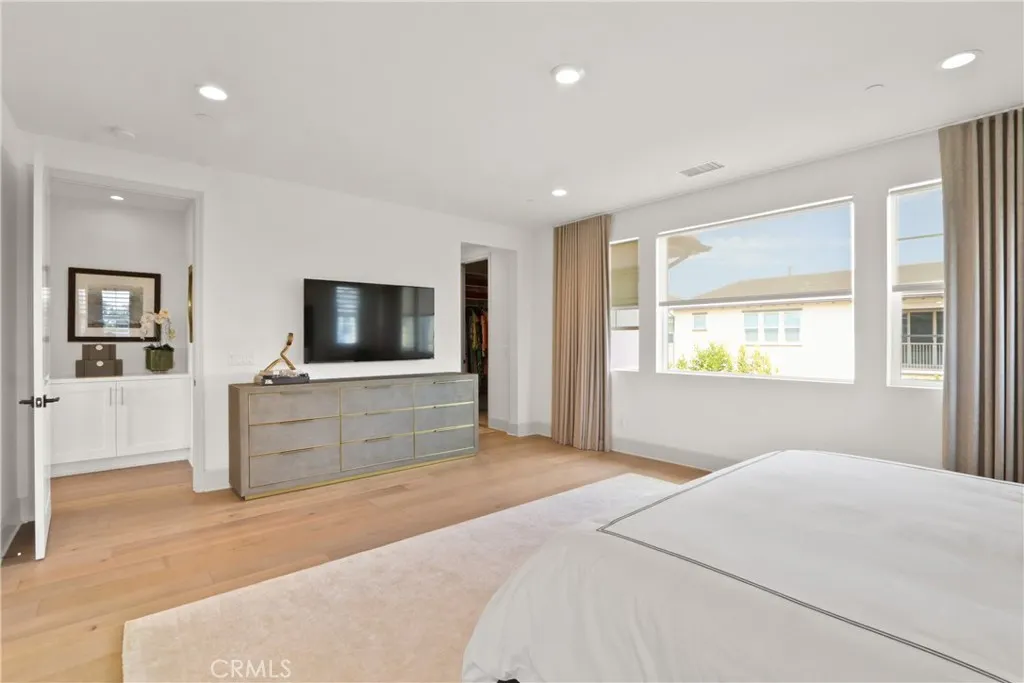
Primary on Main - Eco Friendly
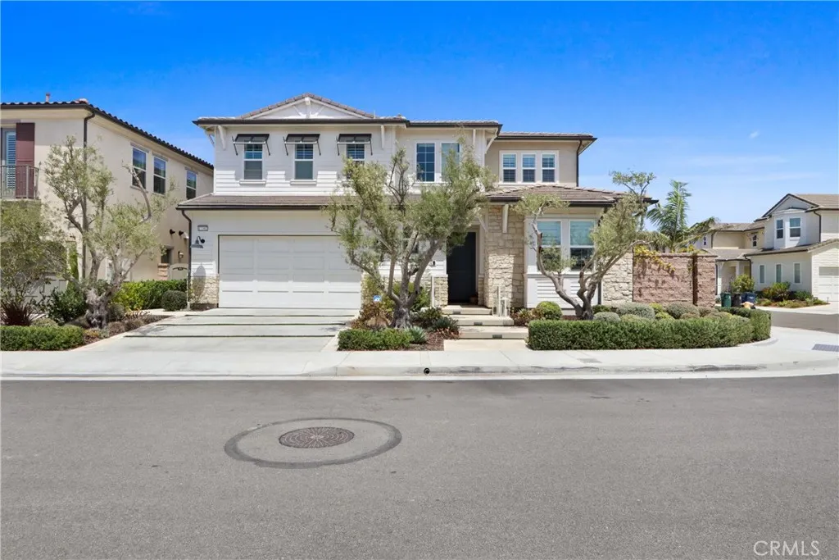
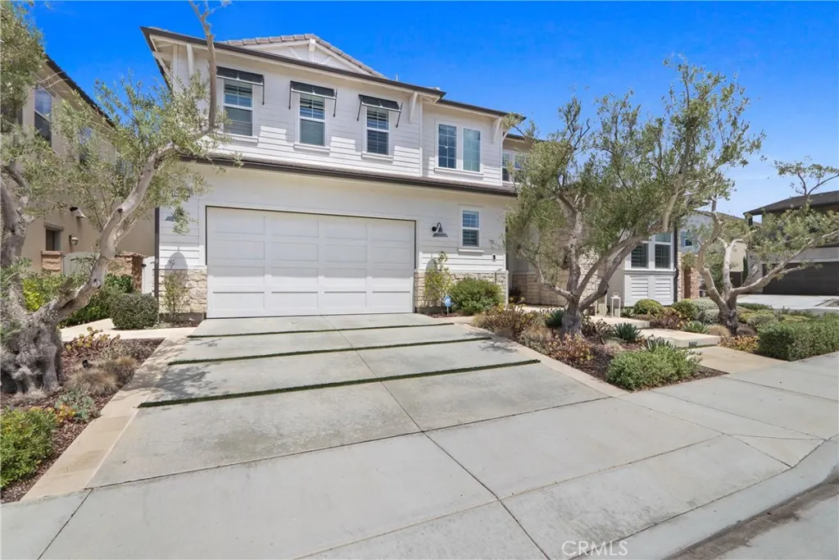
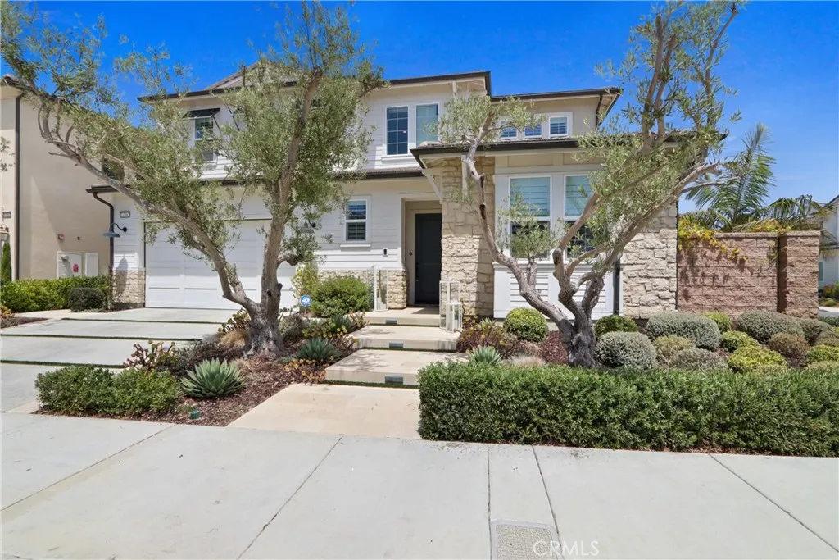
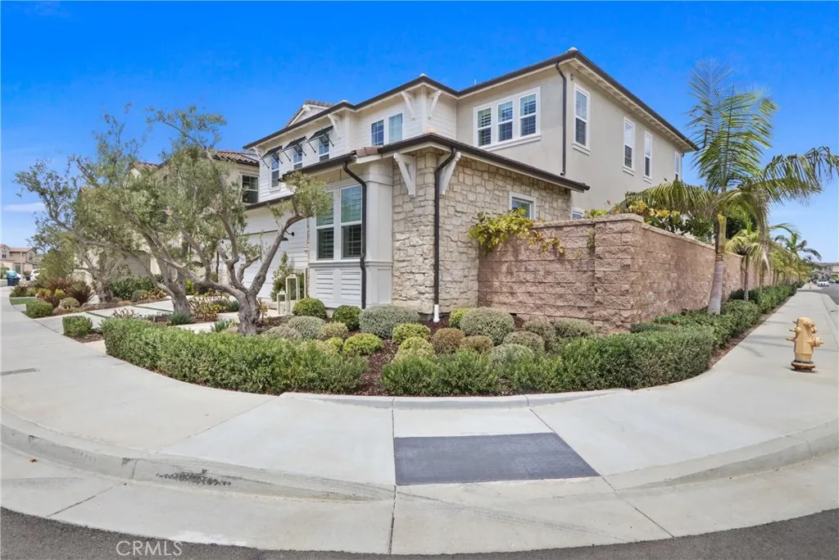
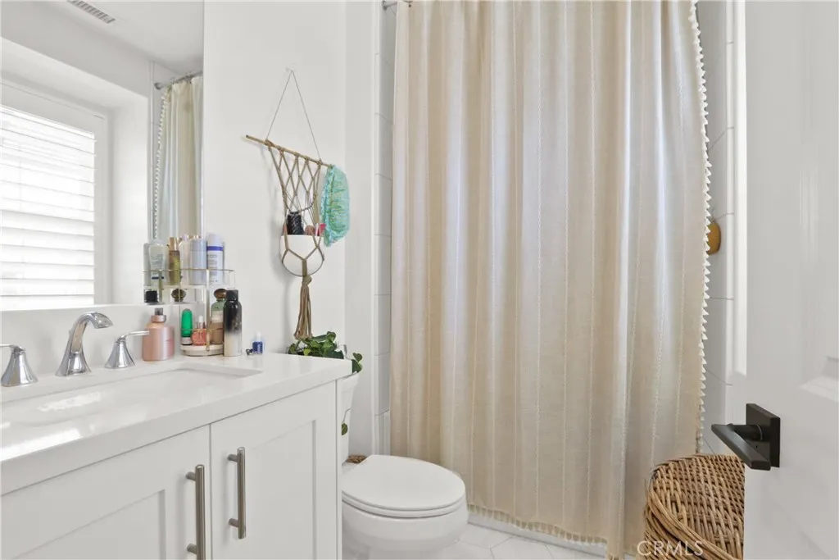
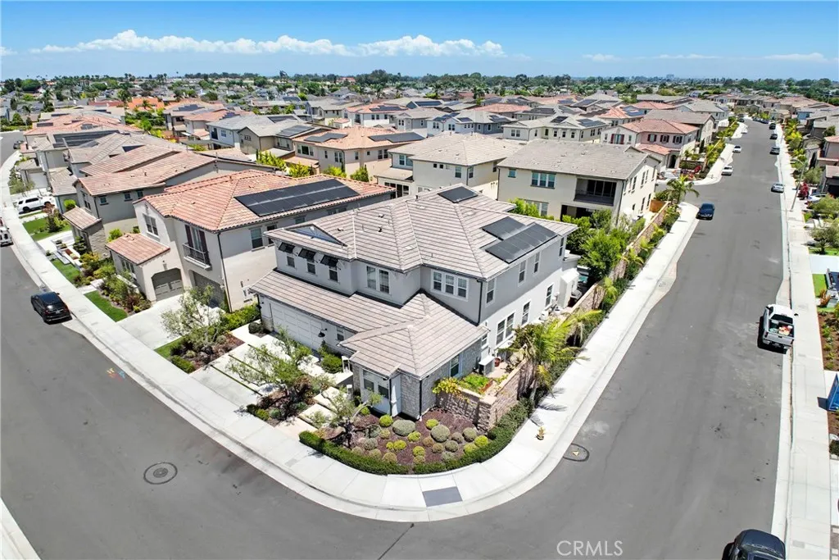
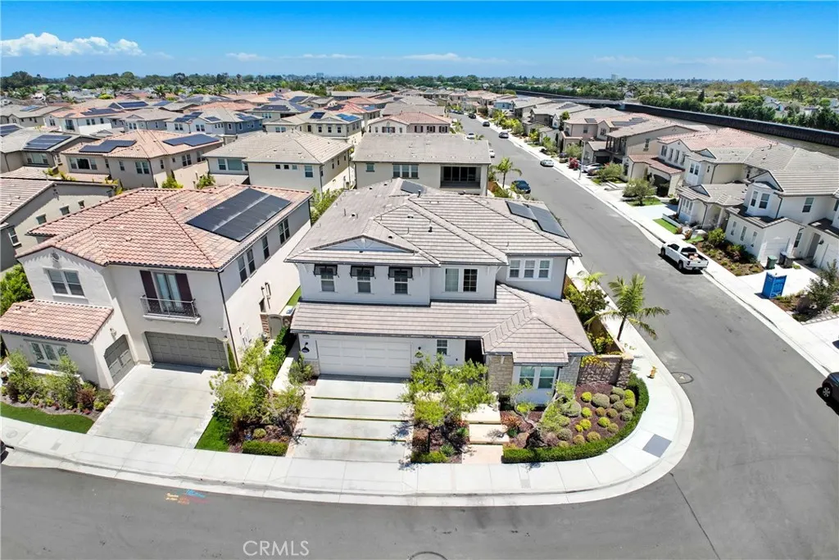
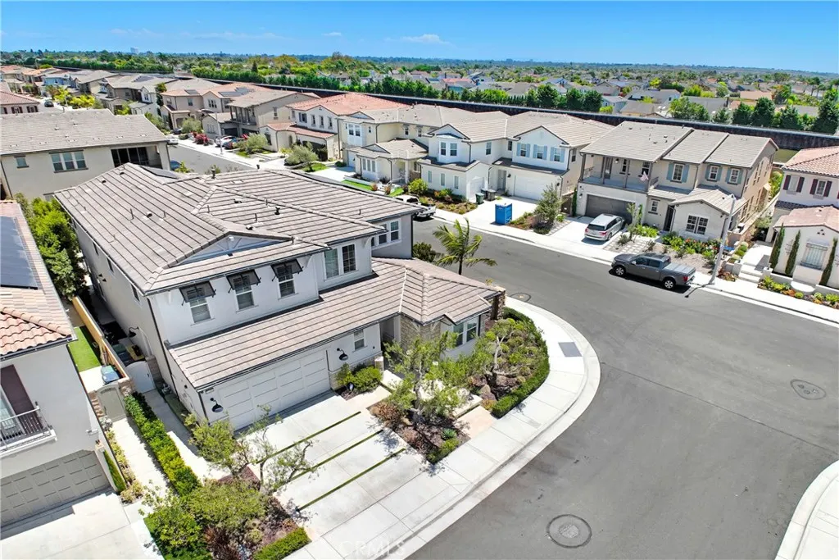
Address
17382 Burrows, Huntington Beach, CA
Price
$ 3,390,000
Property Attributes
- ID#PW26155913
- TypeSingle Family
- Listing Status Active
- CountyOrange
- CityHuntington Beach
- Area Northwest Huntington Beach
- NeighborhoodCalif. Classics By The Sea (CCBS)
- Zip92649
- Style
- Year Built2019
- Price$ 3,390,000
- Bedrooms4
- Full Bathrooms4
- Half Bathrooms1
- Sqr Footage3594
- Lot Size0.1372 Acres
Data Source:
California Regional MLS (CRMLS)
Property Description
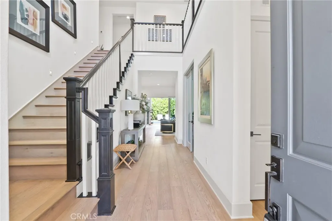
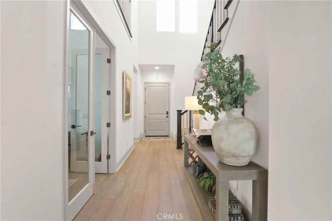
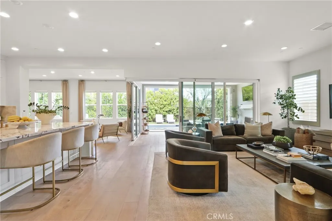
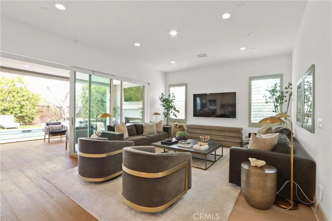
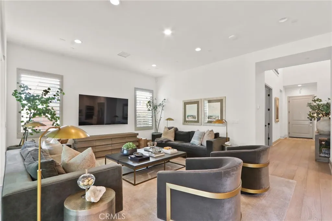
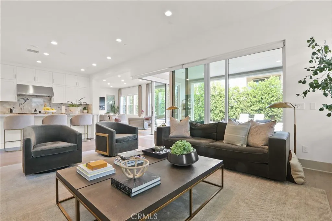
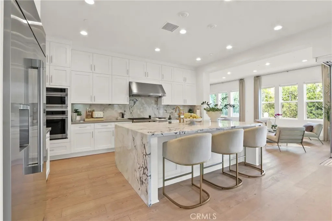
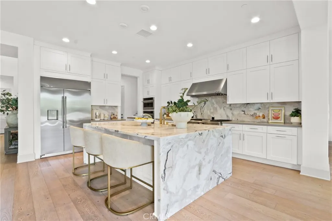
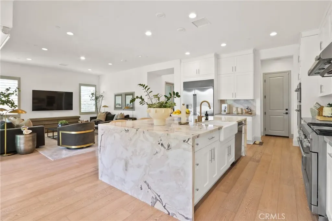
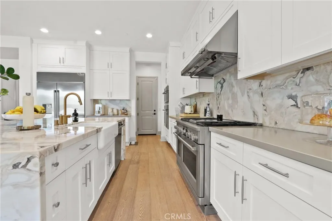
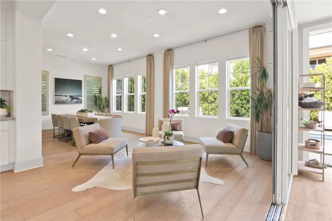
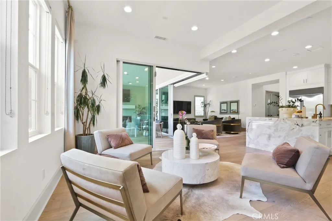
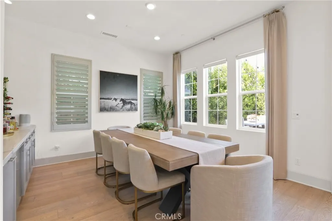
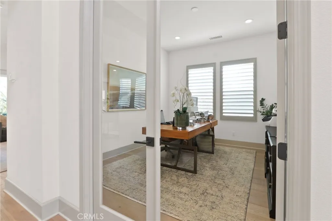
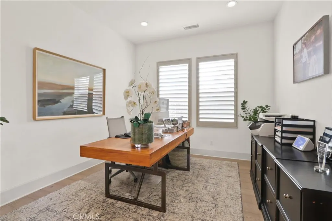
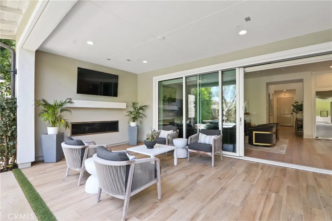
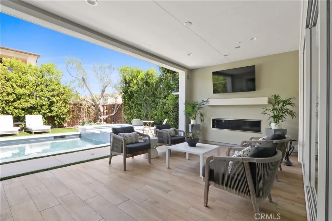
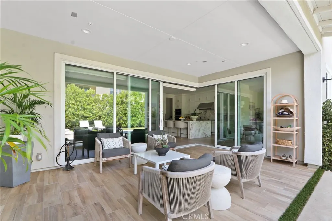
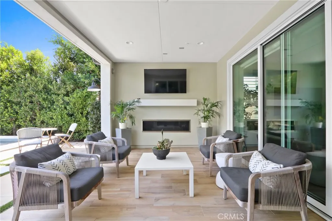
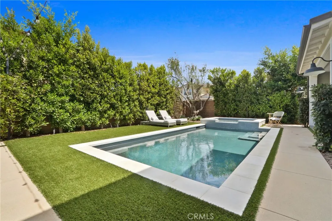
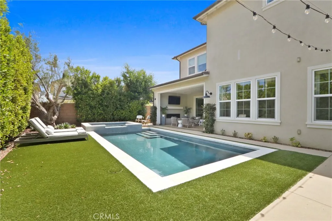
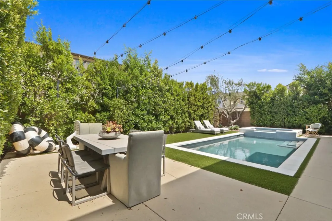
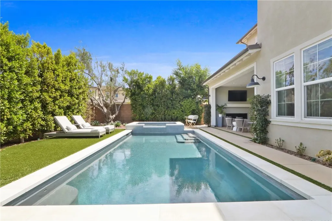
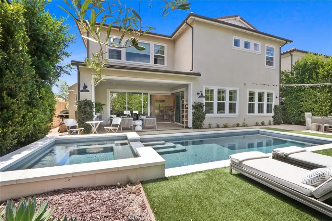
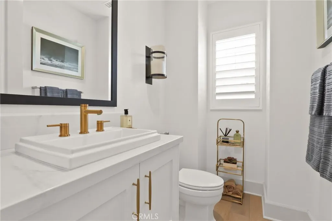
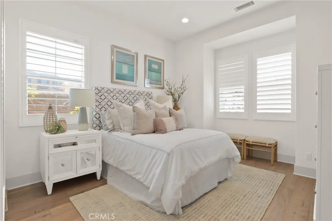
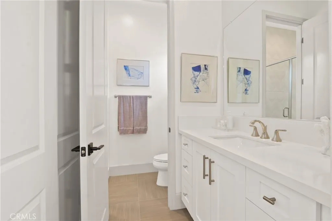
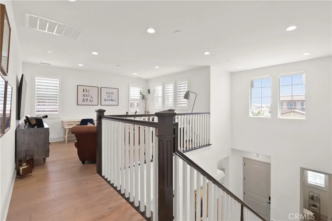
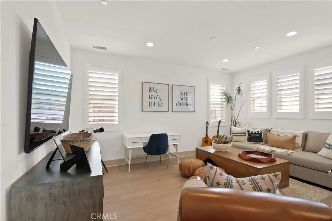
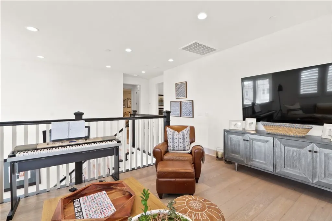
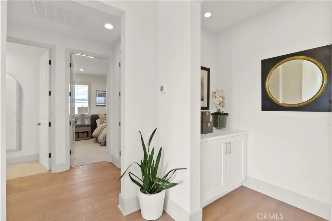
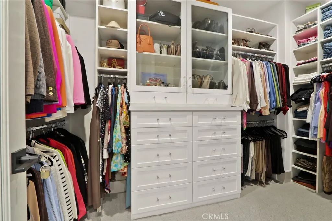
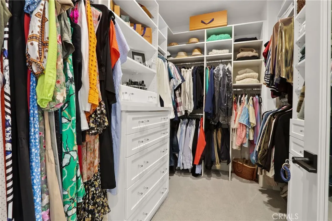
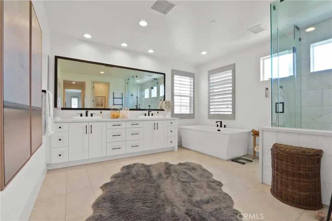
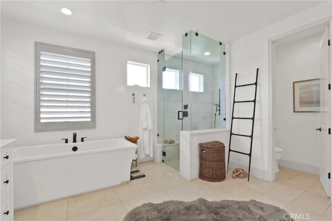
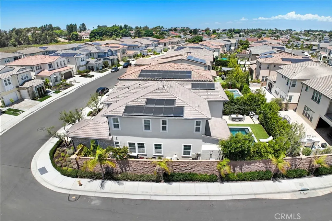
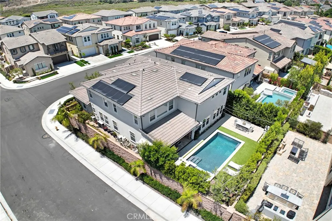
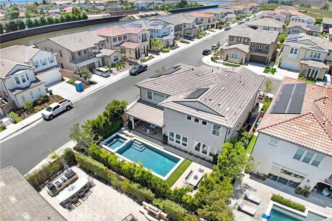
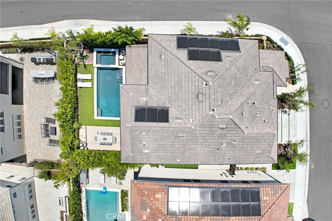
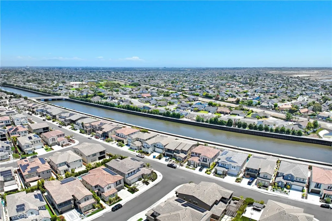
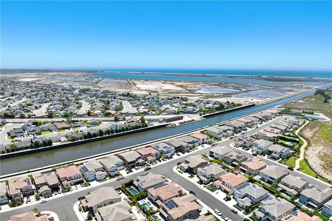
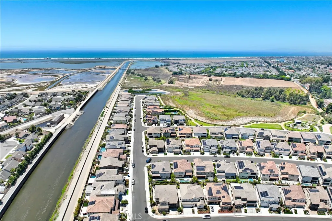
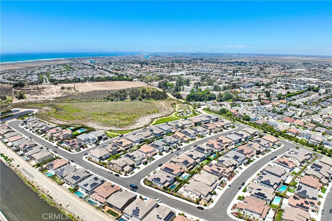
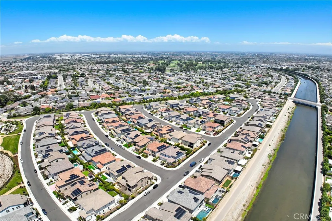
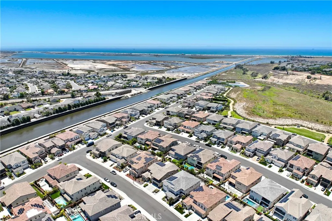
This stunning property is part of the prestigious luxury community of Parkside Estate. Situated in the 92649 ZIP code, this area lies north of the pier just inland from Bolsa Chica State Beach and near the border of Sunset Beach. Near Huntington Harbor and minutes to the Huntington Beach Coast. The property is magnificently situated on a premium corner lot and has several interior and exterior upgrades, including the following: • Saltwater pool and hot tub with Pentair equipment and waterfall feature. Pentair App provides additional remote access and controls in addition to physical control panel. • California room with outdoor fireplace. • Main floor en suite bedroom and office. • Tandem 3-car garage with 240VAC level 2 NEMA 1450 outlet for EV charging. Separate circuit and water supply line for garage fridge. • Upgraded lighting with iDevices App controls for all bedrooms, office/den, powder room, living room, dining room and loft. Exterior landscape lighting with Haven App controls for landscape and backyard café lighting. • 12 panel (4.20 kW) SunStrong solar system with mobile device App for monitoring (purchased). • Corner stacking doors – indoor-outdoor living. • Gourmet kitchen with superb waterfall Italian marble island. • Additional App Controlled smart home features include myQ for garage door remote open and close, Resideo Honeywell Thermostat controls for central AC and heating, SmartHQ for GE Monogram Appliances, eero WiFi hub (closet gateway plus two ceiling mounted routers), Ring Doorbell, Rinnai/Control-r Tankless water heater, and Kevo front door. • GE Monogram Built-In Side-by-Side Refrigerator. Please note that seller is licensed listing agent.
| Elementary School | Middle School | High School |
|---|---|---|
| Harbor View Elementary School | Marine View Middle School | Huntington Beach High School |
| Price History | |
|---|---|
| 7/24/2026 | Listed $3,450,000 |
| 8/18/2026 | 2$3,390,000 |
General Features
| Living Area | 3594 |
|---|---|
| Sewer | Public Sewer |
| Heating | Central,Forced Air,Natural Gas |
| Cooling | Central Air,Electric |
| Utilities | Cable Available,Electricity Available,Electricity Connected,Natural Gas Available,Natural Gas Connected,Phone Available,Phone Connected,Sewer Available,Sewer Connected,Water Available,Water Connected |
| Roof | Tile |
| Appliances | 6 Burner Stove,Built-In Range,Convection Oven,Double Oven,Dishwasher,Exhaust Fan,Electric Oven,Disposal,High Efficiency Water Heater,Hot Water Circulator,Microwave,Refrigerator,Range Hood,Self Cleaning Oven,Tankless Water Heater,VentedExhaust Fan,Water To Refrigerator |
| HOA Fee | 252 |
| Garage Spaces | 3 |
| Patio/Porch Features | Rear Porch,Open,Patio,Tile |
| Pool Features | Fenced,Filtered,Gunite,Gas Heat,Heated,In Ground,Permits,Private,Salt Water,Waterfall |
| Year Built | 2019 |
| Electric | 220 Volts in Garage,Photovoltaics Seller Owned |
| View | None |
| Stories Count | 2 |
| Levels | Two |
| Property Subtype | Single Family Residence |
| Community Features | Preserve/Public Land |
| Assoc Fee Paid Per | Monthly |
| County | Orange |
| New Construction | false |
| Property Type | Residential |
| Association Amenities | Playground |
| HOA | true |
| Attached Garage | true |
| Energy Efficient | Appliances |
| Subdivision Name | Calif. Classics By The Sea (CCBS) |
| Garage Y/N | true |
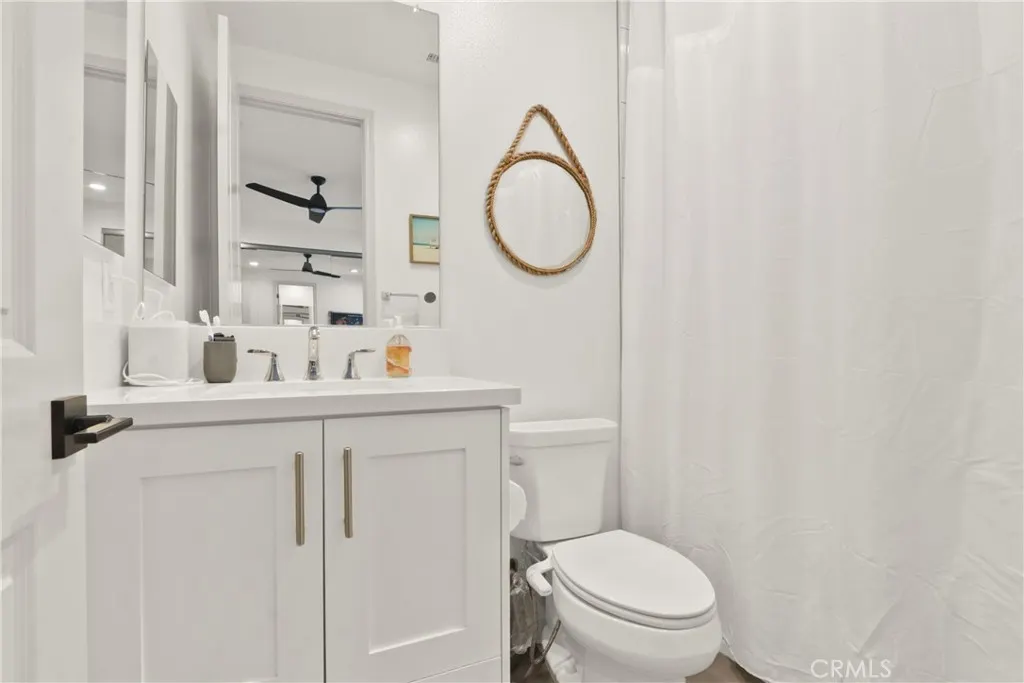
| Full Baths | 4 |
| Special Listing Conditions | Standard |
| Status | Active |
| Directions | Going west on Warner Ave, turn left on Graham St, right on Rivergate Dr, then left on Burrows Ln |
| High School | Huntington Beach |
| City | Huntington Beach |
| Disclosures | Covenants/Restrictions Disclosure,HOA Disclosure |
| Association Name | Parkside Estates |
| Entry Location | Burrows Ln (West facing) |
| Senior Community Y/N | false |
| High School District | Huntington Beach Union High |
| Number Of Units Total | 1 |
| MLS Area | 17 - Northwest Huntington Beach |
| Lot Size Units | Square Feet |
| Lot Size Square Feet | 5977 |
| Listing Terms | Cash,Conventional,FHA,Fannie Mae,Freddie Mac |
| Spa Features | Gunite,Heated,In Ground,Permits,Private |
| Elementary School | Harbor View |
| Property Attached Y/N | false |
| Land Lease Y/N | false |
| Middle/Junior High School | Marine View |
| Additional Parcels Y/N | false |
| Lease Considered Y/N | false |
| Virtual Tour | https://mls.kuu.la/share/collection/7TDtK?fs=1&vr=1&sd=1&initload=0&thumbs=1 |
| Structure Type | House |
| Living Area Units | Square Feet |
| Standard Status | Active |
| Occupancy Type | Owner |
| Year Built Source | Public Records |
| Tax Lot | 67 |
| Property Sub Type Additional | Single Family Residence |
| PostalCity | HUNTINGTON BEACH |
Interior Features
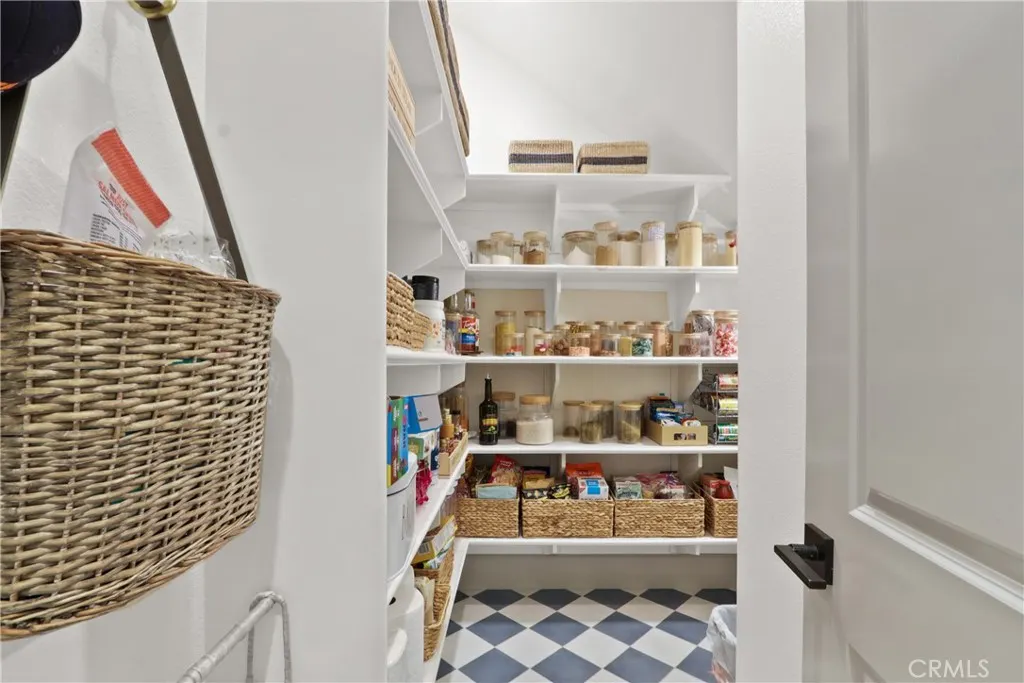
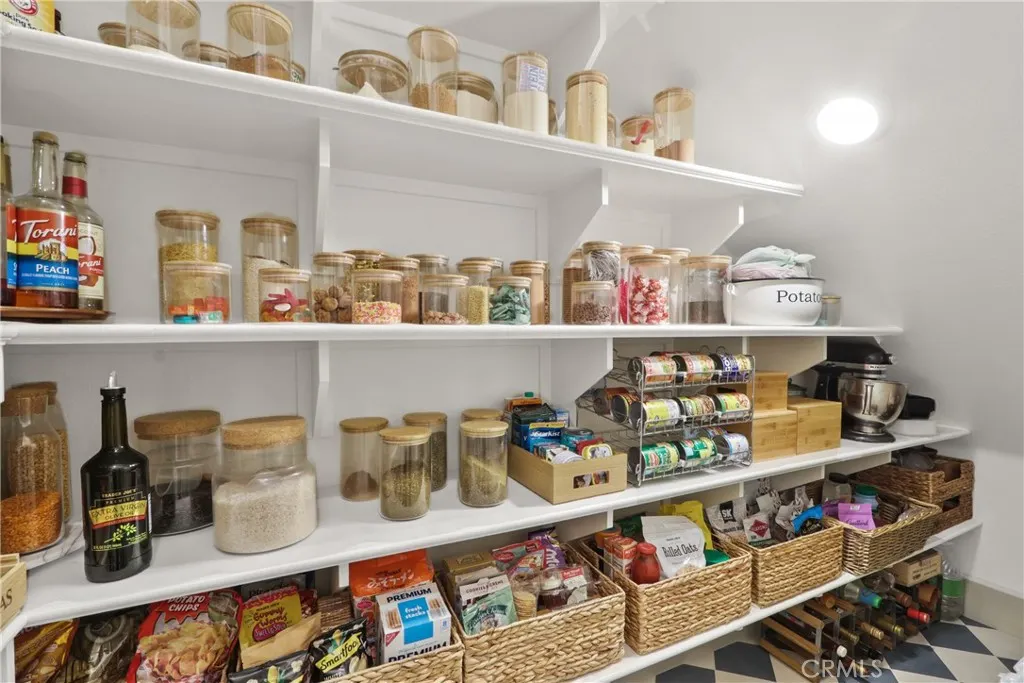
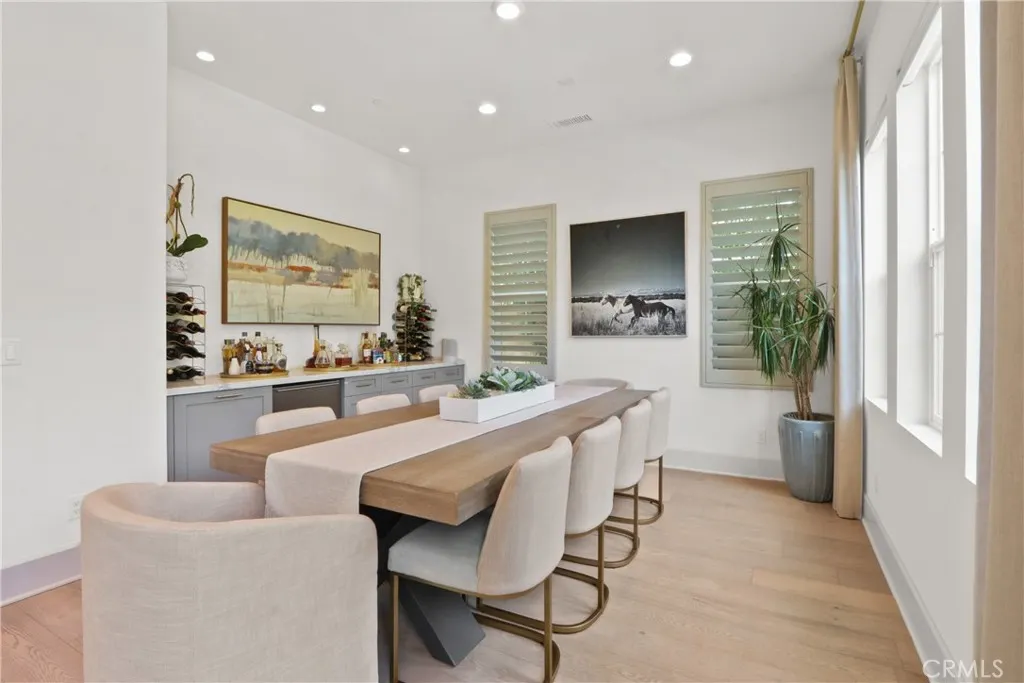
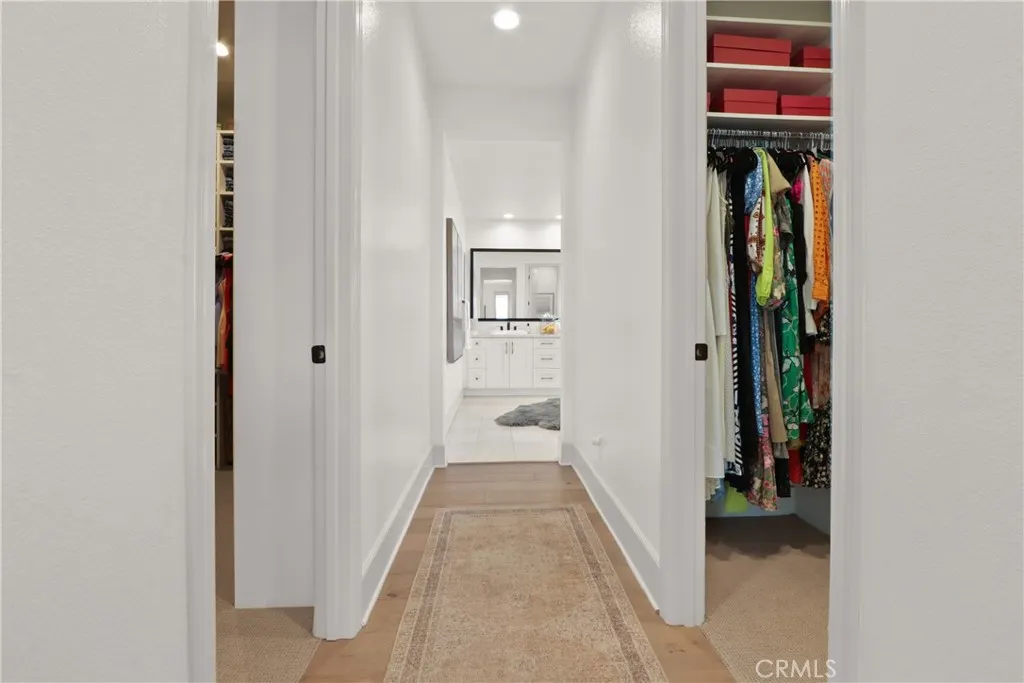
| Interior Amenities | Breakfast Bar,Separate/Formal Dining Room,Eat-in Kitchen,High Ceilings,Loft,Main Level Primary,Walk-In Pantry,Walk-In Closet(s) |
|---|---|
| Flooring | Carpet,Wood |
| Fireplace Features | Outside |
| Total Stories | 2 |
| Common Walls | No Common Walls |
| Air Conditioning Y/N | true |
| Heating Y/N | true |
| Fireplace Y/N | true |
| Half Baths | 1 |
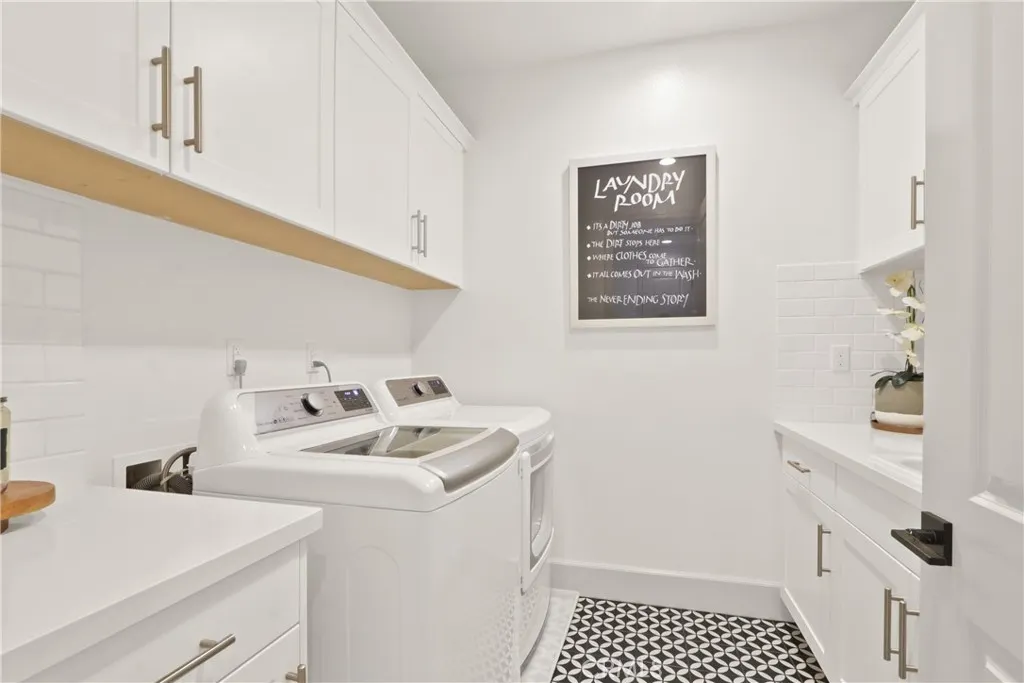
| Laundry Features | Washer Hookup,Electric Dryer Hookup,Gas Dryer Hookup,Laundry Room,Upper Level |
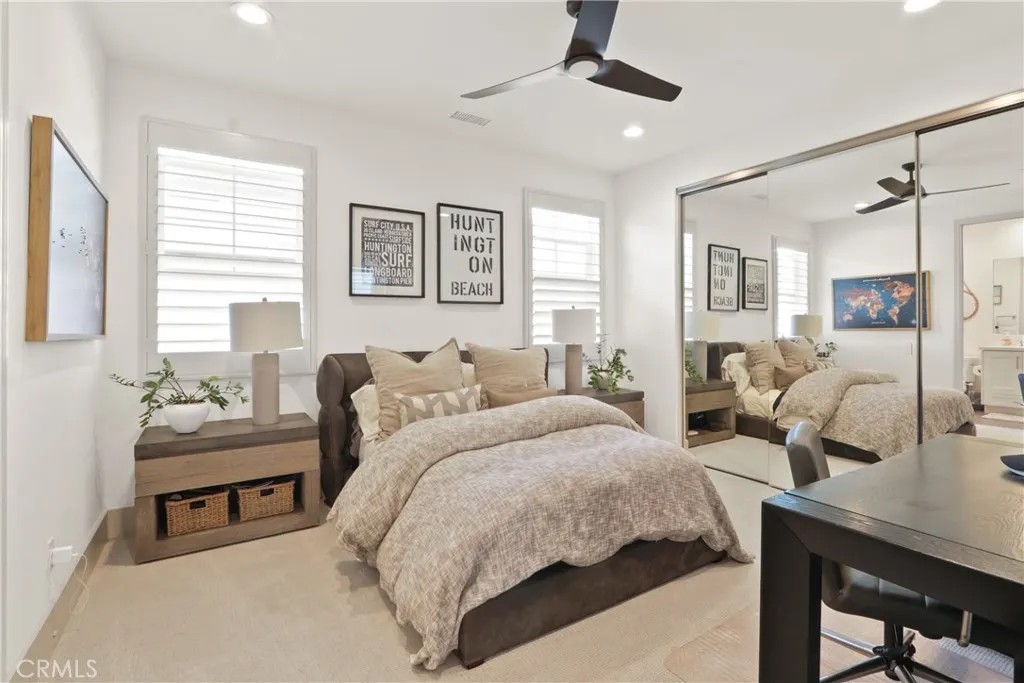
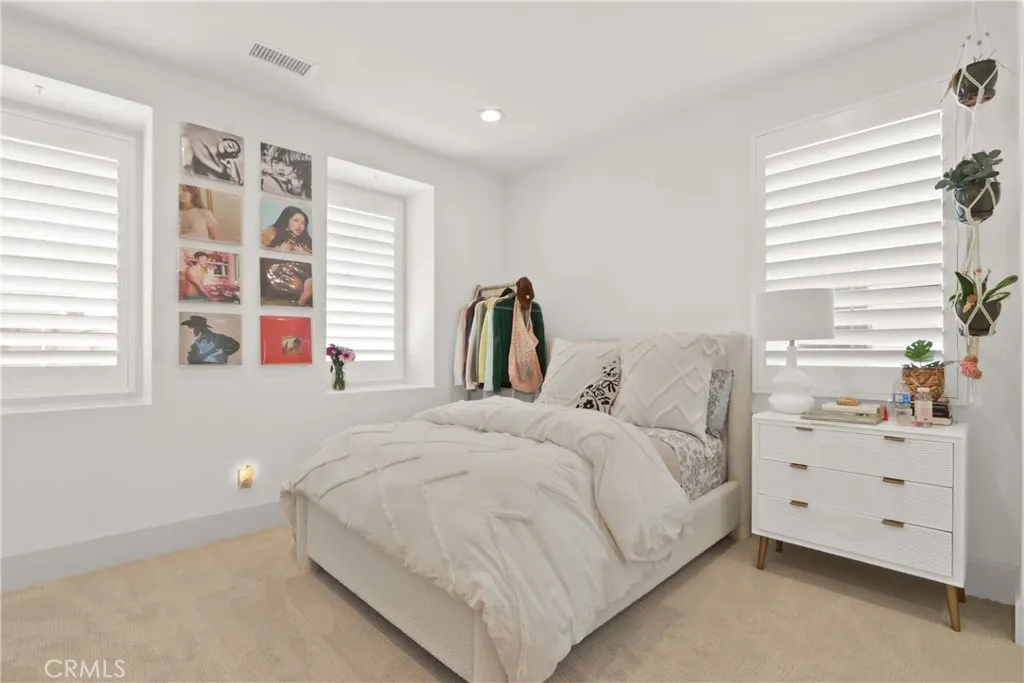
| Total Bedrooms | 4 |
| Entry Level | 1 |
| Main Level Bedrooms | 1 |
| Main Level Bathrooms | 1 |
| LivingAreaSource | Assessor |
| Total Baths | 5 |
Exterior Features
| Fencing | Block |
|---|---|
| Parking Features | Door-Multi,Driveway Up Slope From Street,Electric Vehicle Charging Station(s),Garage Faces Front,Garage |
| Lot Features | Agricultural,Back Yard,Corner Lot,Drip Irrigation/Bubblers,Front Yard,Sprinklers In Rear,Sprinklers In Front,Landscaped,Orchard(s),Sprinklers Timer,Sprinklers On Side,Sprinkler System |
| Water Source | Public |
| Total Parking | 3 |
| Lot Size Area | 5977 |
| Spa | true |
| Lot Size Acres | 0.1372 |
| Private Pool | true |
| Lot Size Source | Assessor |
Amenities
- Foreclosure
- Views
- Short Sale
- New Construction
- Adult 55+
- Lease To Own
- No HOA Fees
- Furnished
- Primary On Main
- Air Conditioning
- Seller Finance
- Green
- Fixer Upper
- Horse
- Golf
- Fireplace
- Deck
- Garage
- Basement
- Pool
Property vs Single Family Average in 92649
Price
Year Built
 Based on information from California Regional Multiple Listing Service, Inc. as of September 24, 2026 9:37 PM UTC This information is for your personal, non-commercial use and may not be used for any purpose other than to identify prospective properties you may be interested in purchasing. Display of MLS data is usually deemed reliable but is NOT guaranteed accurate by the MLS. Buyers are responsible for verifying the accuracy of all information and should investigate the data themselves or retain appropriate professionals. Information from sources other than the Listing Agent may have been included in the MLS data. Unless otherwise specified in writing, Broker/Agent has not and will not verify any information obtained from other sources. The Broker/Agent providing the information contained herein may or may not have been the Listing and/or Selling Agent.
 Last updated: September 24, 2026 9:21 PM UTC Property Information © 2026
  © 2026 Fresno Association of REALTORS ®. All rights reserved. The data relating to real estate for sale on this web site comes in part from the Internet Data eXchange (IDX) of the Multiple Listing Service. Real estate listings held by brokerage firms other than Berkshire Hathaway HomeServices Drysdale Properties are marked with the IDX logo and detailed information about them includes the name of the listing broker and the name of the listing agent.
All data, including all measurements and
© 2026 Fresno Association of REALTORS ®. All rights reserved. The data relating to real estate for sale on this web site comes in part from the Internet Data eXchange (IDX) of the Multiple Listing Service. Real estate listings held by brokerage firms other than Berkshire Hathaway HomeServices Drysdale Properties are marked with the IDX logo and detailed information about them includes the name of the listing broker and the name of the listing agent.
All data, including all measurements and
 All measurements and all calculations of area are approximate. Information provided by Seller/Other sources, not verified by Broker. All interested persons should independently verify accuracy of information. Provided properties may or may not be listed by the office/agent presenting the information. Data maintained by MetroList© may not reflect all real estate activity in the market.
All real estate content on this site is subject to the Federal Fair Housing Act of 1968, as amended, which makes it illegal to advertise any preference, limitation or discrimination because of race, color, religion, sex, handicap, family status or national origin or an intention to make any such preference, limitation or discrimination.
MetroList CA data last updated: September 24, 2026 9:07 PM UTC
All measurements and all calculations of area are approximate. Information provided by Seller/Other sources, not verified by Broker. All interested persons should independently verify accuracy of information. Provided properties may or may not be listed by the office/agent presenting the information. Data maintained by MetroList© may not reflect all real estate activity in the market.
All real estate content on this site is subject to the Federal Fair Housing Act of 1968, as amended, which makes it illegal to advertise any preference, limitation or discrimination because of race, color, religion, sex, handicap, family status or national origin or an intention to make any such preference, limitation or discrimination.
MetroList CA data last updated: September 24, 2026 9:07 PM UTC  Bay East ©2026. CCAR ©2026. bridgeMLS ©2026. Information Deemed Reliable But Not Guaranteed. This information is being provided by the Bay East MLS, or CCAR MLS, or bridgeMLS. The listings presented here may or may not be listed by the Broker/Agent operating this website. This information is intended for the personal use of consumers and may not be used for any purpose other than to identify prospective properties consumers may be interested in purchasing. Data last updated at September
 This information, including square footage, while not guaranteed, has been acquired from sources believed to be reliable. Listings on this page identified as belonging to another listing firm are based upon data obtained from the SFAR MLS, which data is copyrighted by the San Francisco Association of REALTORS©, but is not warranted.
 All data, photos, visualizations, and information regarding a property, including the property's compliance with state and local legal requirements and all measurements and calculations of area, have been obtained from various sources, and may include such material that has been generated by use of artificial intelligence. Such information and material have not been and will not be verified for accuracy by the listing broker or the multiple listing service, and are not guaranteed as complete, accurate or reliable. Such information and material should be independently reviewed and verified for accuracy. This information and material are intended for the personal use of consumers and may not be used for any purpose other than to identify prospective properties consumers may be interested in purchasing. Copyright ©2026 Bay Area Real Estate Information Services, Inc. All Rights Reserved.
 The data relating to real estate for sale on this web site comes in part from the Broker Reciprocity program of the Northern Nevada Regional Multiple Listing Service®. Real estate listings held by brokerage firms other than the owner of this site are marked with the Broker Reciprocity logo and detailed information about those listings includes the name of the listing brokerage. Copyright 2026 of the Northern Nevada Regional Multiple Listing Service MLS. All rights reserved.
 The data relating to real estate for sale on this web site comes in part from the Broker Reciprocity Program of the Tahoe Sierra Multiple Listing Service. Real estate listings held by brokerage firms other than Tahoe Sierra Board of Realtors are marked with the Broker Reciprocity logo and detailed information about them includes the name of the listing brokers.
The information being provided is for consumers' personal, non-commercial use and may not be used for any other purpose other than to
The data relating to real estate for sale on this web site comes in part from the Broker Reciprocity Program of the Tahoe Sierra Multiple Listing Service. Real estate listings held by brokerage firms other than Tahoe Sierra Board of Realtors are marked with the Broker Reciprocity logo and detailed information about them includes the name of the listing brokers.
The information being provided is for consumers' personal, non-commercial use and may not be used for any other purpose other than to
 Incline Village Board of REALTORS® All information deemed reliable but not guaranteed. All properties are subject to prior sale, change or withdrawal. Neither listing broker(s) or information provider(s) shall be responsible for any typographical errors, misinformation, misprints and shall be held totally harmless. Listing(s) information is provided for consumer's personal, non-commercial use and may not be used for any purpose other than to identify prospective properties consumers may be interested
 Information being provided is for consumers' personal, non-commercial use and may not be used for any purpose other than to identify prospective properties consumers may be interested in purchasing. Information deemed reliable but not guaranteed
© Copyright South Tahoe Association of Realtors. All rights reserved.
Information being provided is for consumers' personal, non-commercial use and may not be used for any purpose other than to identify prospective properties consumers may be interested in purchasing. Information deemed reliable but not guaranteed
© Copyright South Tahoe Association of Realtors. All rights reserved.
 Information should be deemed reliable but not guaranteed, all representations are approximate, and individual verification is recommended. Copyright ©2017 All rights reserved.
