
Price Reduction - Water Views


Address
2431 Victoria Avenue, Oxnard, CA
Price
$ 1,945,000
Property Attributes
- ID#V137806
- TypeSingle Family
- Listing Status Active
- CountyVentura
- CityOxnard
- Area Oxnard - Port Hueneme Beaches
- NeighborhoodMandalay Bay 1 - 190401
- Zip93035
- Style
- Year Built1973
- Price$ 1,945,000
- Bedrooms3
- Full Bathrooms2
- Half Bathrooms1
- Sqr Footage1987
- Lot Size0.09 Acres
Data Source:
California Regional MLS (CRMLS)
Property Description
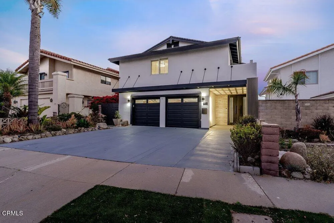
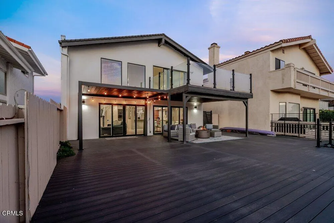
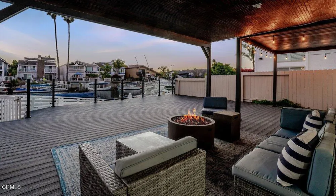
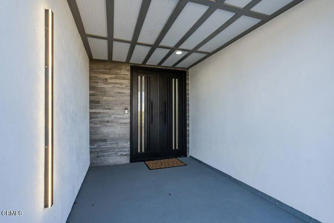
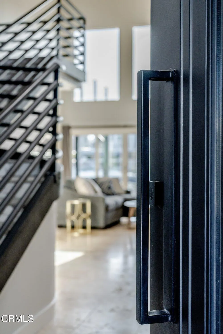
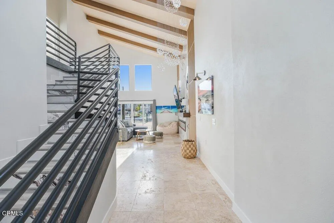
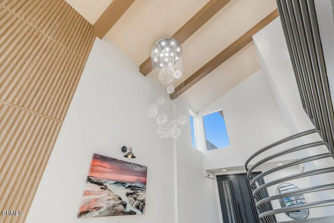
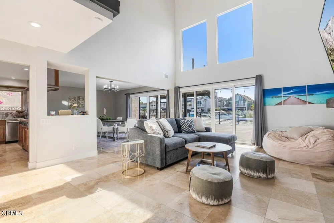
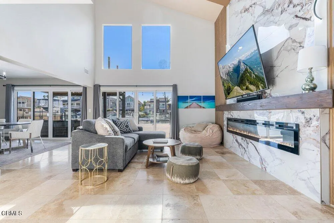
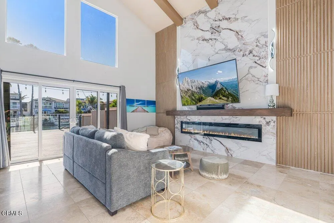
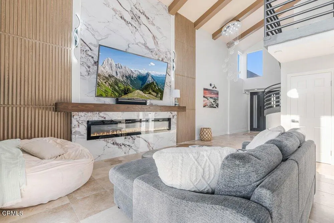
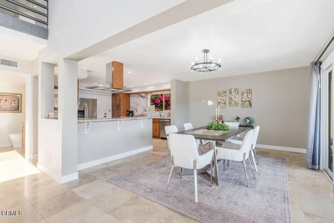
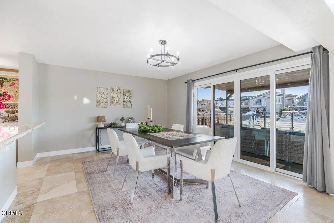
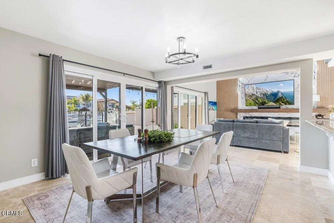
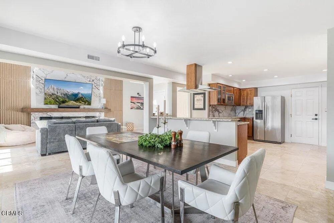
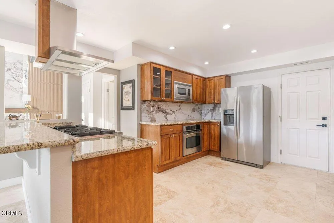
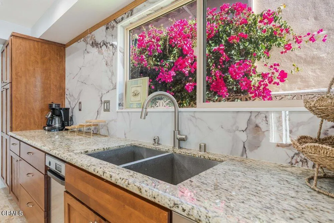
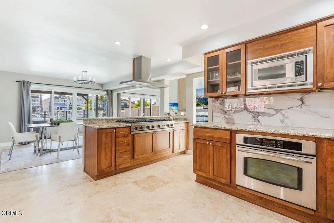
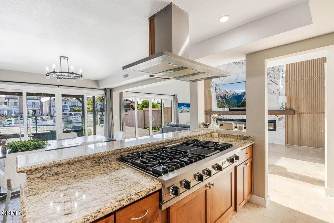
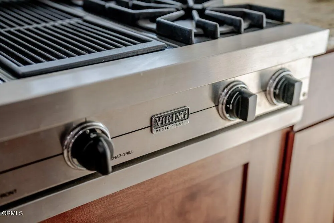
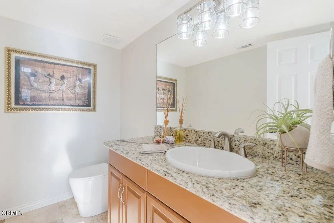
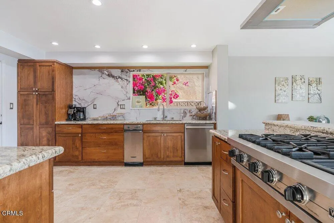
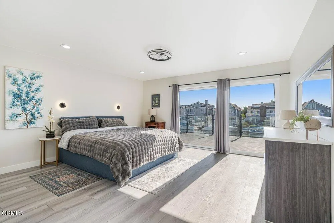
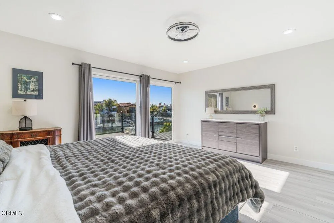
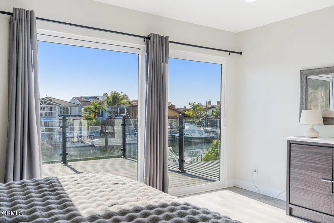
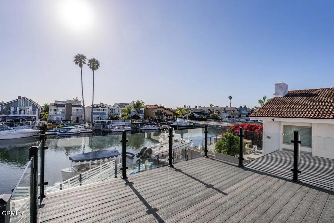
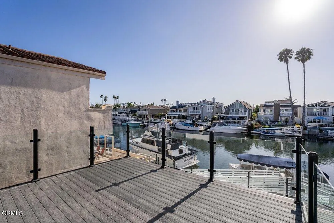
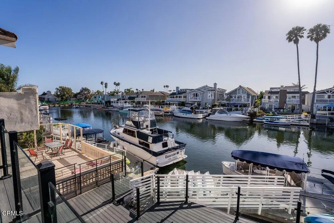
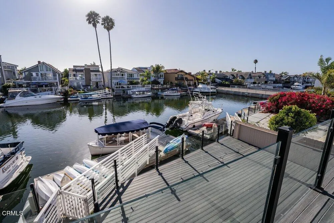
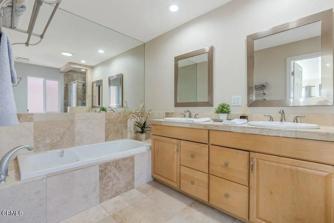
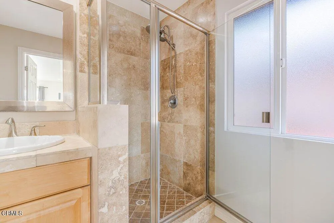
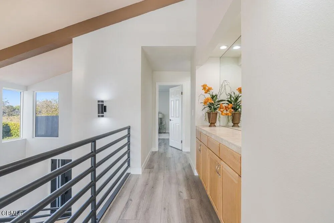
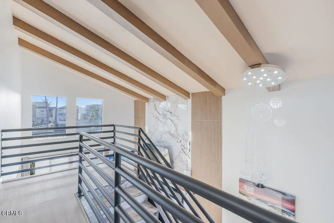
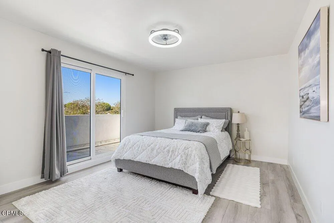
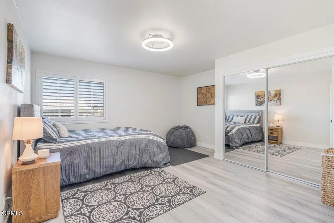
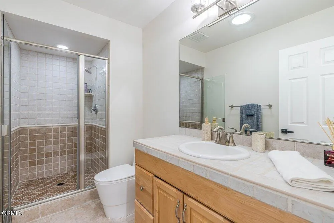
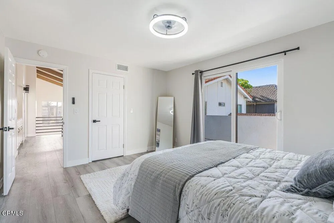
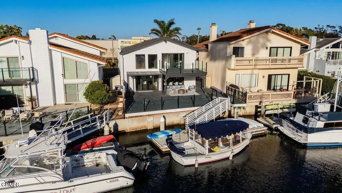
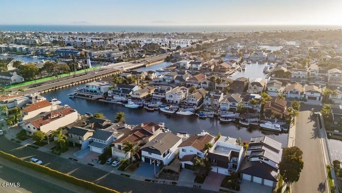
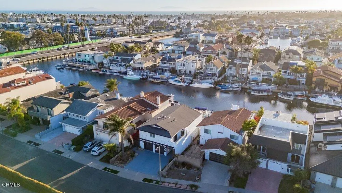
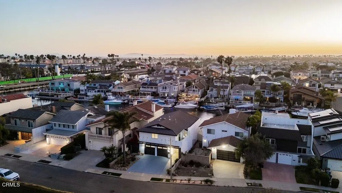
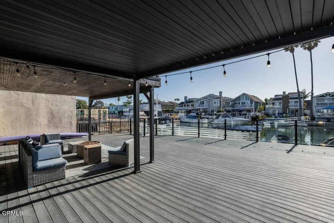
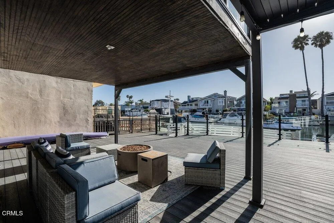
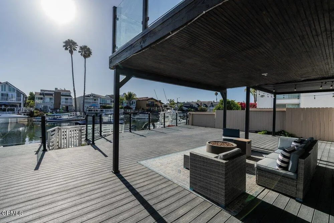
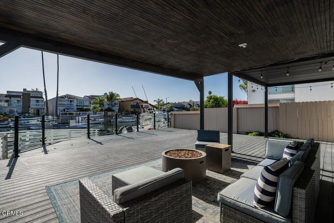
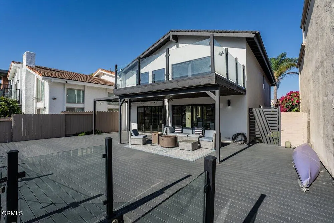
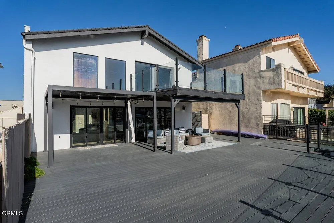
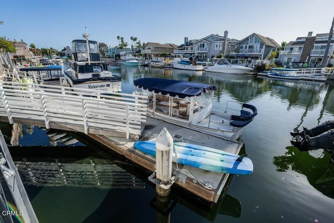
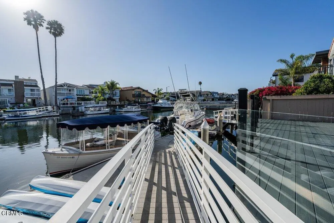
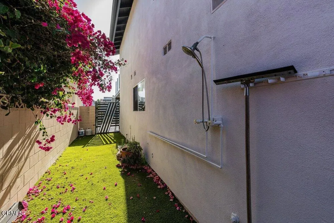
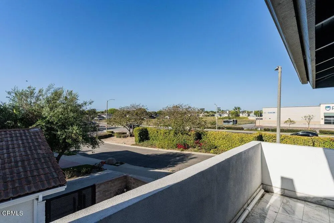
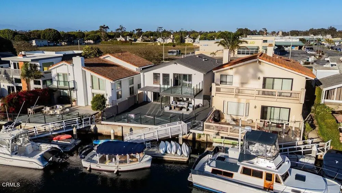
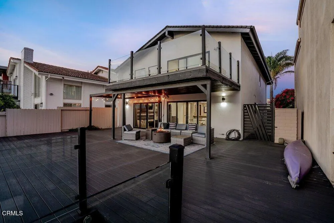
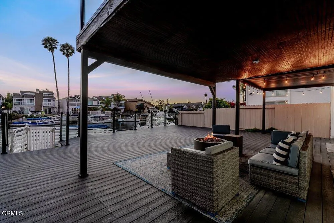
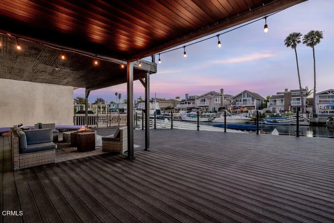
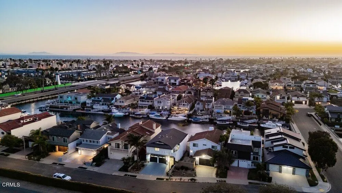
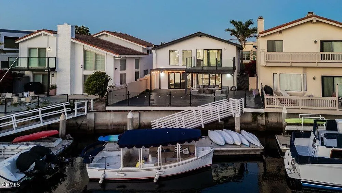
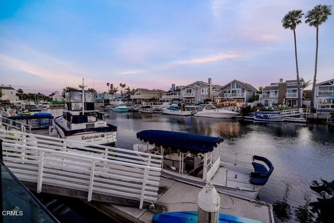
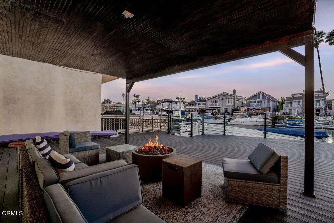
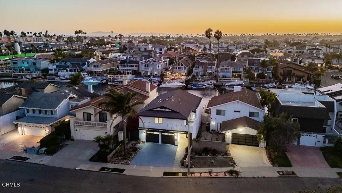
Experience exceptional waterfront living in this beautifully remodeled 3-bedroom, 3-bath boat-dock residence, where contemporary elegance meets the relaxed luxury of California's coast. Perfectly positioned across from three of Ventura County's most spectacular beaches & moments from Channel Islands Harbor, this remarkable home offers an unforgettable lifestyle surrounded by boating, beaches, dining, shopping, golf, wineries, & endless outdoor recreation. Ideally located between Malibu & Santa Barbara, every day feels like a vacation.Outstanding curb appeal begins with water-conserving landscaping, a custom metal gate, & a striking metal-and-glass double entry door. Inside, a dramatic two-story foyer is illuminated by a dazzling crystal chandelier, while soaring vaulted ceilings with exposed beams create a breathtaking first impression. Level travertine flooring, wide baseboards, designer wall details, recessed lighting, & a spectacular floor-to-ceiling fireplace with a marble-inspired surround add warmth & sophistication throughout the open-concept floor plan.The chef's kitchen is designed for both everyday living & entertaining, featuring granite countertops, marble backsplash, upgraded cabinetry, a premium stainless steel appliance package, & a 6-burner Viking cooktop with griddle. Updated vinyl windows fill the home with natural light, while the adjacent living & dining areas capture beautiful harbor & water views before opening to an expansive covered waterfront deck. Trex decking, glass wind screens, & generous sun-filled lounging space create the perfect setting for relaxing or entertaining. A newer 40-ft dock easement & gangway provide easy access to unforgettable days on the water.Upstairs, the modern metal staircase leads to luxury engineered wood-look flooring & an inviting primary suite overlooking the channel. A large glass slider opens to a private balcony with stunning water & boat views, while the spacious bath offers dual vanities, travertine finishes, a soaking tub, and separate shower. Two generously sized guest bedrooms provide exceptional comfort, including one with a balcony, walk-in closet, & slider, while the other features plantation shutters. A beautifully updated guest bath, elegant powder room, built-in hallway cabinetry, upgraded fixtures, ceiling fans, & abundant designer finishes complete this extraordinary coastal retreat where every sunset reminds you why you chose waterfront living. Come for a day, stay for a lifetime!
| Price History | |
|---|---|
| 7/25/2026 | Listed $1,995,000 |
| 9/13/2026 | 3$1,945,000 |
General Features
| Living Area | 1987 |
|---|---|
| Sewer | Public Sewer |
| Heating | Central |
| Cooling | None |
| Possession | Close Of Escrow |
| HOA Fee | 50 |
| Garage Spaces | 2 |
| Pool Features | None |
| Construction Materials | Stucco |
| Year Built | 1973 |
| View | Canal,Harbor,Marina,Water |
| Stories Count | 2 |
| Levels | Two |
| Property Subtype | Single Family Residence |
| Community Features | Street Lights,Sidewalks |
| Assoc Fee Paid Per | Annually |
| County | Ventura |
| Property Type | Residential |
| Association Amenities | Other |
| HOA | true |
| Attached Garage | true |
| Subdivision Name | Mandalay Bay 1 - 190401 |
| Garage Y/N | true |
| Full Baths | 2 |
| Special Listing Conditions | Standard |
| Status | Active |
| Directions | From the 101 exit Victoria south, turn right onto Monaco then immediate left onto little Victoria. |
| City | Oxnard |
| Association Name | Channel Islands Waterfront Homeowners Association |
| Senior Community Y/N | false |
| MLS Area | VC32 - Oxnard - Port Hueneme Beaches |
| Lot Size Units | Square Feet |
| Lot Size Square Feet | 3920 |
| Listing Terms | Cash,Conventional |
| Spa Features | None |
| Property Attached Y/N | false |
| Land Lease Y/N | false |
| Additional Parcels Y/N | false |
| Lease Considered Y/N | false |
| Virtual Tour | https://sites.listvt.com/mls/257987491 |
| Structure Type | House |
| Living Area Units | Square Feet |
| Standard Status | Active |
| Occupancy Type | Owner |
| Year Built Source | Public Records |
| Virtual Tour | https://sites.listvt.com/2431svictoriaave |
| Property Sub Type Additional | Single Family Residence |
| PostalCity | OXNARD |
Interior Features
| Interior Amenities | Balcony,High Ceilings,Open Floorplan,Recessed Lighting,Two Story Ceilings,All Bedrooms Up,Primary Suite |
|---|---|
| Flooring | Laminate,Tile |
| Fireplace Features | Living Room |
| Total Stories | 2 |
| Common Walls | No Common Walls |
| Air Conditioning Y/N | false |
| Heating Y/N | true |
| Fireplace Y/N | true |
| Half Baths | 1 |
| Total Bedrooms | 3 |
| LivingAreaSource | Public Records |
| Total Baths | 3 |
Exterior Features
| Lot Features | Sprinklers None |
|---|---|
| Water Source | Public |
| Total Parking | 2 |
| Lot Size Area | 3920 |
| Spa | false |
| Lot Size Acres | 0.09 |
| Private Pool | false |
| Lot Size Source | Public Records |
Amenities
- Foreclosure
- Views
- Short Sale
- New Construction
- Adult 55+
- Lease To Own
- No HOA Fees
- Furnished
- Primary On Main
- Air Conditioning
- Seller Finance
- Green
- Fixer Upper
- Horse
- Golf
- Fireplace
- Deck
- Garage
- Basement
- Pool
Property vs Single Family Average in 93035
Price
Year Built
 Based on information from California Regional Multiple Listing Service, Inc. as of September 19, 2026 9:45 PM UTC This information is for your personal, non-commercial use and may not be used for any purpose other than to identify prospective properties you may be interested in purchasing. Display of MLS data is usually deemed reliable but is NOT guaranteed accurate by the MLS. Buyers are responsible for verifying the accuracy of all information and should investigate the data themselves or retain appropriate professionals. Information from sources other than the Listing Agent may have been included in the MLS data. Unless otherwise specified in writing, Broker/Agent has not and will not verify any information obtained from other sources. The Broker/Agent providing the information contained herein may or may not have been the Listing and/or Selling Agent.
 Last updated: September 19, 2026 9:06 PM UTC Property Information © 2026
  © 2026 Fresno Association of REALTORS ®. All rights reserved. The data relating to real estate for sale on this web site comes in part from the Internet Data eXchange (IDX) of the Multiple Listing Service. Real estate listings held by brokerage firms other than Berkshire Hathaway HomeServices Drysdale Properties are marked with the IDX logo and detailed information about them includes the name of the listing broker and the name of the listing agent.
All data, including all measurements and
© 2026 Fresno Association of REALTORS ®. All rights reserved. The data relating to real estate for sale on this web site comes in part from the Internet Data eXchange (IDX) of the Multiple Listing Service. Real estate listings held by brokerage firms other than Berkshire Hathaway HomeServices Drysdale Properties are marked with the IDX logo and detailed information about them includes the name of the listing broker and the name of the listing agent.
All data, including all measurements and
 All measurements and all calculations of area are approximate. Information provided by Seller/Other sources, not verified by Broker. All interested persons should independently verify accuracy of information. Provided properties may or may not be listed by the office/agent presenting the information. Data maintained by MetroList© may not reflect all real estate activity in the market.
All real estate content on this site is subject to the Federal Fair Housing Act of 1968, as amended, which makes it illegal to advertise any preference, limitation or discrimination because of race, color, religion, sex, handicap, family status or national origin or an intention to make any such preference, limitation or discrimination.
MetroList CA data last updated: September 19, 2026 9:13 PM UTC
All measurements and all calculations of area are approximate. Information provided by Seller/Other sources, not verified by Broker. All interested persons should independently verify accuracy of information. Provided properties may or may not be listed by the office/agent presenting the information. Data maintained by MetroList© may not reflect all real estate activity in the market.
All real estate content on this site is subject to the Federal Fair Housing Act of 1968, as amended, which makes it illegal to advertise any preference, limitation or discrimination because of race, color, religion, sex, handicap, family status or national origin or an intention to make any such preference, limitation or discrimination.
MetroList CA data last updated: September 19, 2026 9:13 PM UTC  Bay East ©2026. CCAR ©2026. bridgeMLS ©2026. Information Deemed Reliable But Not Guaranteed. This information is being provided by the Bay East MLS, or CCAR MLS, or bridgeMLS. The listings presented here may or may not be listed by the Broker/Agent operating this website. This information is intended for the personal use of consumers and may not be used for any purpose other than to identify prospective properties consumers may be interested in purchasing. Data last updated at September
 This information, including square footage, while not guaranteed, has been acquired from sources believed to be reliable. Listings on this page identified as belonging to another listing firm are based upon data obtained from the SFAR MLS, which data is copyrighted by the San Francisco Association of REALTORS©, but is not warranted.
 All data, photos, visualizations, and information regarding a property, including the property's compliance with state and local legal requirements and all measurements and calculations of area, have been obtained from various sources, and may include such material that has been generated by use of artificial intelligence. Such information and material have not been and will not be verified for accuracy by the listing broker or the multiple listing service, and are not guaranteed as complete, accurate or reliable. Such information and material should be independently reviewed and verified for accuracy. This information and material are intended for the personal use of consumers and may not be used for any purpose other than to identify prospective properties consumers may be interested in purchasing. Copyright ©2026 Bay Area Real Estate Information Services, Inc. All Rights Reserved.
 The data relating to real estate for sale on this web site comes in part from the Broker Reciprocity program of the Northern Nevada Regional Multiple Listing Service®. Real estate listings held by brokerage firms other than the owner of this site are marked with the Broker Reciprocity logo and detailed information about those listings includes the name of the listing brokerage. Copyright 2026 of the Northern Nevada Regional Multiple Listing Service MLS. All rights reserved.
 The data relating to real estate for sale on this web site comes in part from the Broker Reciprocity Program of the Tahoe Sierra Multiple Listing Service. Real estate listings held by brokerage firms other than Tahoe Sierra Board of Realtors are marked with the Broker Reciprocity logo and detailed information about them includes the name of the listing brokers.
The information being provided is for consumers' personal, non-commercial use and may not be used for any other purpose other than to
The data relating to real estate for sale on this web site comes in part from the Broker Reciprocity Program of the Tahoe Sierra Multiple Listing Service. Real estate listings held by brokerage firms other than Tahoe Sierra Board of Realtors are marked with the Broker Reciprocity logo and detailed information about them includes the name of the listing brokers.
The information being provided is for consumers' personal, non-commercial use and may not be used for any other purpose other than to
 Incline Village Board of REALTORS® All information deemed reliable but not guaranteed. All properties are subject to prior sale, change or withdrawal. Neither listing broker(s) or information provider(s) shall be responsible for any typographical errors, misinformation, misprints and shall be held totally harmless. Listing(s) information is provided for consumer's personal, non-commercial use and may not be used for any purpose other than to identify prospective properties consumers may be interested
 Information being provided is for consumers' personal, non-commercial use and may not be used for any purpose other than to identify prospective properties consumers may be interested in purchasing. Information deemed reliable but not guaranteed
© Copyright South Tahoe Association of Realtors. All rights reserved.
Information being provided is for consumers' personal, non-commercial use and may not be used for any purpose other than to identify prospective properties consumers may be interested in purchasing. Information deemed reliable but not guaranteed
© Copyright South Tahoe Association of Realtors. All rights reserved.
 Information should be deemed reliable but not guaranteed, all representations are approximate, and individual verification is recommended. Copyright ©2017 All rights reserved.
