
Views - Golf Course


Address
2526 N Summit Place, Truckee, CA
Price
$ 5,900,000
Property Attributes
- ID#20260122
- TypeSingle Family
- Listing Status ACTIVE
- CountyPLACER
- CityTruckee
- AreaNorthstar
- NeighborhoodNorthstar
- Zip96161
- StyleMountain
- Price$ 5,900,000
- Bedrooms5
- Full Bathrooms6
- Half Bathrooms1
- Sqr Footage5977
- Lot Size0.56 Acres
Data Source:
Tahoe Sierra MLS (TSMLS)
Property Description
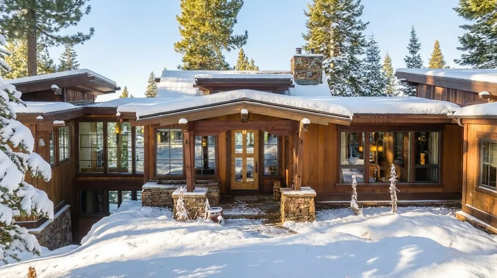
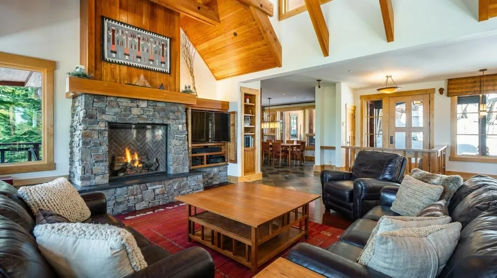
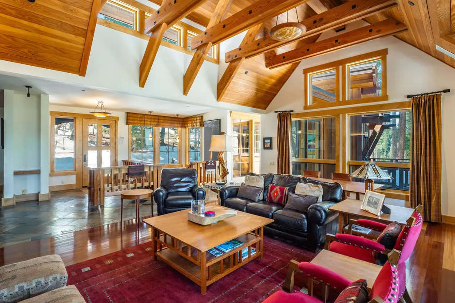
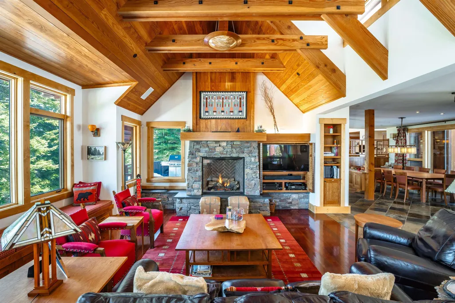
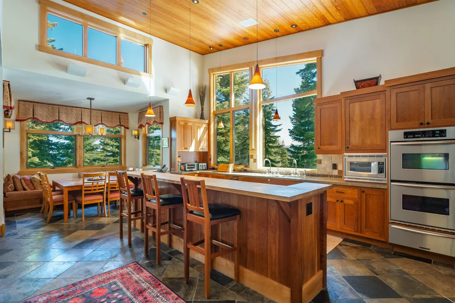
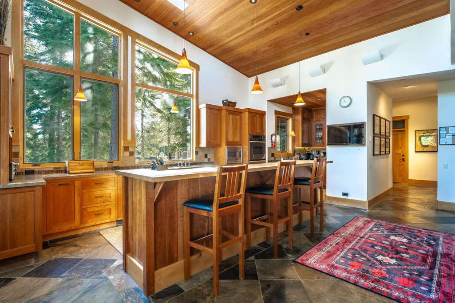
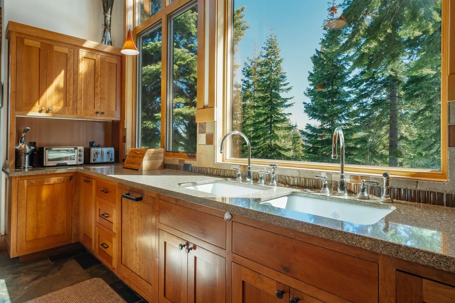
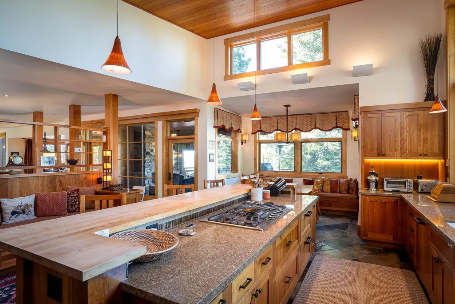
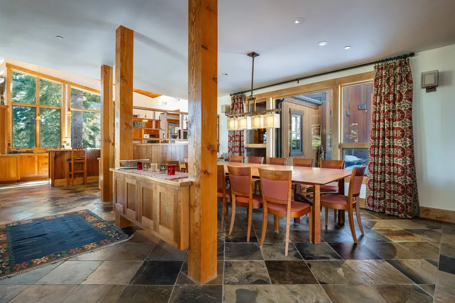
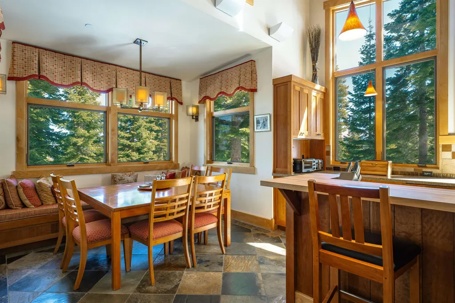
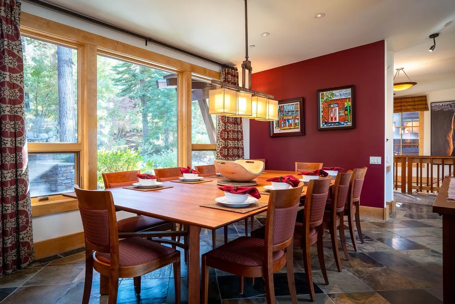
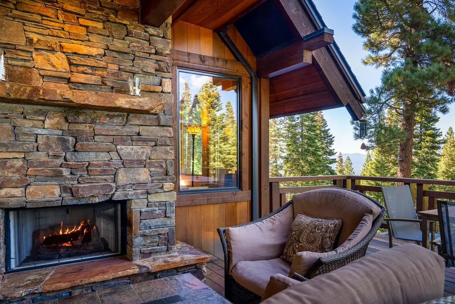
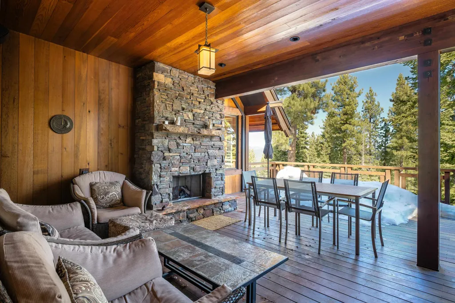
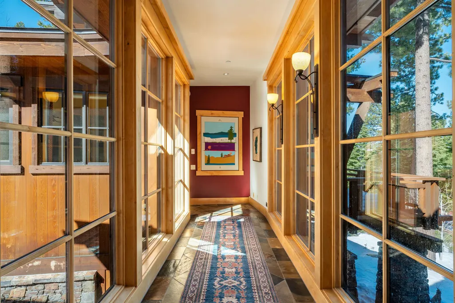
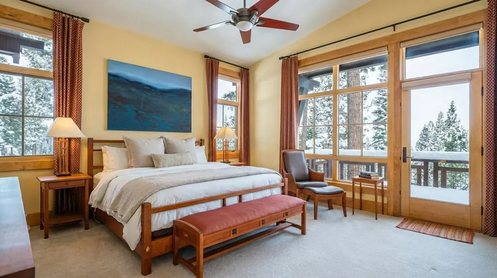
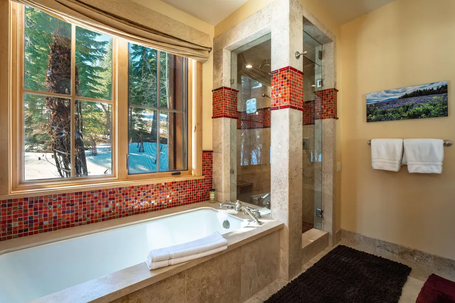
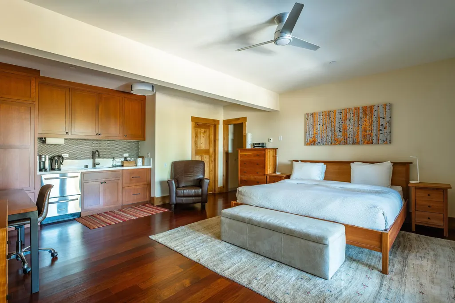
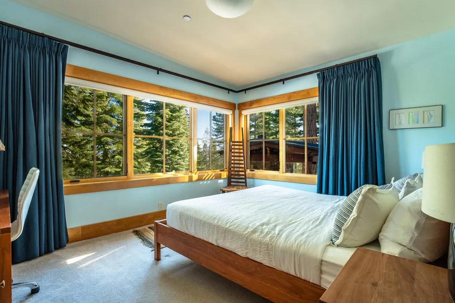
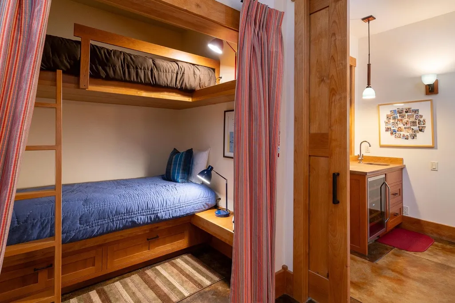
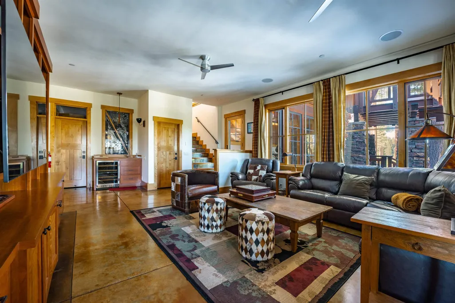
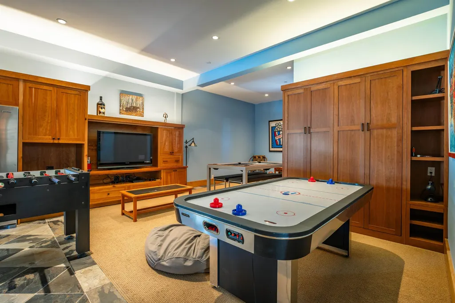
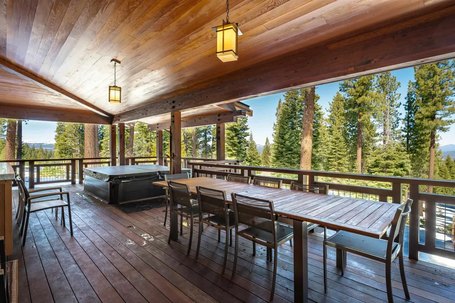
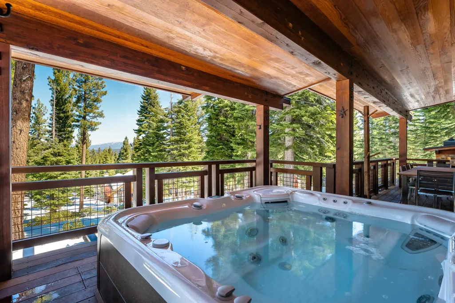
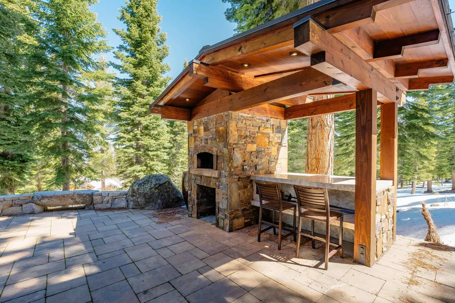
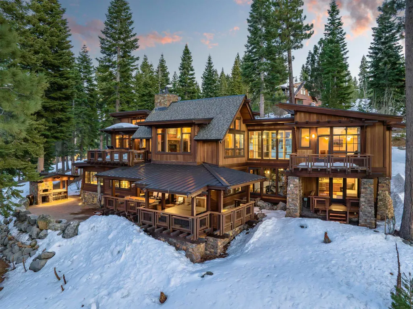
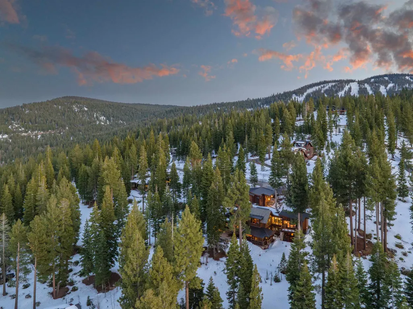
This exquisite 5-bedroom, 6.5-bathroom mountain retreat is nestled in Northstar’s prestigious Big Springs neighborhood, offering the ultimate blend of luxury, comfort, and convenience. With direct ski-in/ski-out access via the nearby Timberline Chair, this home is perfect for those who crave both adventure and relaxation. The home is surrounded by ski easements and a optional privacy lot for purchase, spanning over 1.5 acres for ultimate privacy and serenity. The open-concept living area features vaulted ceilings, a cozy gas fireplace, and expansive windows that frame breathtaking mountain views. The gourmet kitchen is fully equipped with high-end appliances, ample counter space, a large island, and a butler’s pantry. A formal dining area seats 14, with additional seating at the kitchen island and a breakfast nook set against a picturesque window. Just off the kitchen, a spacious deck with a grill, fireplace, and ample seating provides the perfect space to enjoy panoramic views and al fresco dining. Designed for year-round enjoyment, the lower-level patio features an outdoor firepit and pizza oven. The home’s entertainment spaces include a generous recreation room with foosball, air hockey, and a pool table, along with a separate media room. After a day on the slopes, unwind in the private hot tub or gather around the fire pit for a relaxing evening. The main-level primary suite boasts a private deck and en-suite bath, while two additional king suites, including one with its own deck and kitchenette, provide ample accommodations for guests. The remaining guest bedrooms offer a mix of queen, full, and bunk beds, ensuring space and comfort for family and friends. Each of the five bedrooms features its own en-suite bath plus two bunkbed sleeping nooks. Enjoy hydronic heating throughout and peace of mind with two backup storm generators, ensuring uninterrupted power in any weather. The heated driveway and spacious garage feature a 50 AMP plug for electric vehicles, ski lockers and a convenient elevator for effortless access. Homeowners enjoy Northstar Property Owners amenities, including pools, a fitness center, and a shuttle service to Northstar Village. Summer months bring added enjoyment with lawn games and stunning landscape design. Ideally located just minutes from Northstar Village and Lake Tahoe, this exceptional property is a true four-season retreat. Whether seeking world-class skiing, scenic hiking, or serene mountain relaxation, this Northstar estate offers an unparalleled lifestyle. Some images include AI-generated elements.
| Price History | |
|---|---|
| 1/30/2026 | Listed $5,900,000 |
General Features
| Living Area | 5977 |
|---|---|
| Sewer | Utility District |
| Heating | Hydronic |
| Utilities | Natural Gas Available,Cable Connected |
| Roof | Composition,Metal |
| Appliances | Range,Oven,Microwave,Disposal,Dishwasher,Refrigerator,Washer,Dryer,Other |
| HOA Fee | 1700 |
| Garage Spaces | 2 |
| Patio/Porch Features | Deck(s): 3 or more |
| Architectural Style | Mountain |
| Security Features | Security System |
| Construction Materials | Frame |
| View | Panoramic,Mountain(s),Ski Resort |
| Topography | Downslope |
| Levels | Two |
| Property Subtype | Single Family Residence |
| Parcel Number | 110640012000 |
| Accessibility | Accessible Elevator Installed,Primary on Main Level |
| Assoc Fee Paid Per | Annually |
| County | Placer |
| New Construction | No |
| Property Type | Residential |
| Association Amenities | Pool,Tennis Court(s),Golf Course,Cross Country Skiing,Down Hill Skiing,Exercise Equipment |
| HOA | Yes |
| Attached Garage | Yes |
| Subdivision Name | Northstar |
| Garage Y/N | Yes |
| Full Baths | 6 |
| Status | ACTIVE |
| Directions | Northstar Dr,R Big Springs,R on N Summit,home on right. |
| City | Truckee |
| Senior Community Y/N | No |
| MLS Area | NORTHSTAR HOMES-7NS |
| Lot Size Units | Square Feet |
| Lot Size Square Feet | 24393.6 |
| Carport Y/N | No |
| Spa Features | Hot Tub |
| Property Attached Y/N | No |
| Property Condition | Updated/Remodeled |
| MLS Area Minor | 7NS |
| Lease Considered Y/N | No |
| Virtual Tour | https://sites.vistaestatevisuals.com/2526northsummit/?mls |
| Standard Status | Active |
| Virtual Tour | https://www.homestories.ai/properties/b36bb667-09e3-49da-85bd-52fc365aeb3f |
| Freehold | IDX |
Interior Features
| Interior Amenities | Pantry,Phone,High Speed Internet,Wine Room,Family Room,Great Room,Rec Room,Formal Dining,Breakfast Room,Den,Mud Room,4 or More Ensuite |
|---|---|
| Flooring | Carpet,Wood,Stone,Tile |
| Fireplace Features | Fireplace: Living Room,Family Room |
| Air Conditioning Y/N | No |
| Heating Y/N | Yes |
| Fireplace Y/N | Yes |
| Half Baths | 1 |
| Laundry Features | Laundry Room |
| Total Bedrooms | 5 |
| Total Baths | 7 |
Exterior Features
| Parking Features | Two,Heated Drive,Attached |
|---|---|
| Lot Features | Ski Trail,Landscaped,Rental History,Ski In/Ski Out |
| Water Source | Utility District |
| Lot Size Area | 24393.6 |
| Foundation Details | Concrete Perimeter |
| Spa | No |
| Building Area Total | 5977 |
| Lot Size Acres | 0.56 |
| Waterfront Y/N | No |
| Covered Spaces | 2 |
Amenities
- Foreclosure
- Views
- Short Sale
- New Construction
- Adult 55+
- Lease To Own
- No HOA Fees
- Furnished
- Primary On Main
- Air Conditioning
- Seller Finance
- Green
- Fixer Upper
- Horse
- Golf
- Fireplace
- Deck
- Garage
- Basement
- Pool
Property vs Single Family Average in 96161
Price
 Based on information from California Regional Multiple Listing Service, Inc. as of September 22, 2026 9:47 PM UTC This information is for your personal, non-commercial use and may not be used for any purpose other than to identify prospective properties you may be interested in purchasing. Display of MLS data is usually deemed reliable but is NOT guaranteed accurate by the MLS. Buyers are responsible for verifying the accuracy of all information and should investigate the data themselves or retain appropriate professionals. Information from sources other than the Listing Agent may have been included in the MLS data. Unless otherwise specified in writing, Broker/Agent has not and will not verify any information obtained from other sources. The Broker/Agent providing the information contained herein may or may not have been the Listing and/or Selling Agent.
 Last updated: September 22, 2026 9:24 PM UTC Property Information © 2026
  © 2026 Fresno Association of REALTORS ®. All rights reserved. The data relating to real estate for sale on this web site comes in part from the Internet Data eXchange (IDX) of the Multiple Listing Service. Real estate listings held by brokerage firms other than Berkshire Hathaway HomeServices Drysdale Properties are marked with the IDX logo and detailed information about them includes the name of the listing broker and the name of the listing agent.
All data, including all measurements and
© 2026 Fresno Association of REALTORS ®. All rights reserved. The data relating to real estate for sale on this web site comes in part from the Internet Data eXchange (IDX) of the Multiple Listing Service. Real estate listings held by brokerage firms other than Berkshire Hathaway HomeServices Drysdale Properties are marked with the IDX logo and detailed information about them includes the name of the listing broker and the name of the listing agent.
All data, including all measurements and
 All measurements and all calculations of area are approximate. Information provided by Seller/Other sources, not verified by Broker. All interested persons should independently verify accuracy of information. Provided properties may or may not be listed by the office/agent presenting the information. Data maintained by MetroList© may not reflect all real estate activity in the market.
All real estate content on this site is subject to the Federal Fair Housing Act of 1968, as amended, which makes it illegal to advertise any preference, limitation or discrimination because of race, color, religion, sex, handicap, family status or national origin or an intention to make any such preference, limitation or discrimination.
MetroList CA data last updated: September 22, 2026 9:13 PM UTC
All measurements and all calculations of area are approximate. Information provided by Seller/Other sources, not verified by Broker. All interested persons should independently verify accuracy of information. Provided properties may or may not be listed by the office/agent presenting the information. Data maintained by MetroList© may not reflect all real estate activity in the market.
All real estate content on this site is subject to the Federal Fair Housing Act of 1968, as amended, which makes it illegal to advertise any preference, limitation or discrimination because of race, color, religion, sex, handicap, family status or national origin or an intention to make any such preference, limitation or discrimination.
MetroList CA data last updated: September 22, 2026 9:13 PM UTC  Bay East ©2026. CCAR ©2026. bridgeMLS ©2026. Information Deemed Reliable But Not Guaranteed. This information is being provided by the Bay East MLS, or CCAR MLS, or bridgeMLS. The listings presented here may or may not be listed by the Broker/Agent operating this website. This information is intended for the personal use of consumers and may not be used for any purpose other than to identify prospective properties consumers may be interested in purchasing. Data last updated at September
 This information, including square footage, while not guaranteed, has been acquired from sources believed to be reliable. Listings on this page identified as belonging to another listing firm are based upon data obtained from the SFAR MLS, which data is copyrighted by the San Francisco Association of REALTORS©, but is not warranted.
 All data, photos, visualizations, and information regarding a property, including the property's compliance with state and local legal requirements and all measurements and calculations of area, have been obtained from various sources, and may include such material that has been generated by use of artificial intelligence. Such information and material have not been and will not be verified for accuracy by the listing broker or the multiple listing service, and are not guaranteed as complete, accurate or reliable. Such information and material should be independently reviewed and verified for accuracy. This information and material are intended for the personal use of consumers and may not be used for any purpose other than to identify prospective properties consumers may be interested in purchasing. Copyright ©2026 Bay Area Real Estate Information Services, Inc. All Rights Reserved.
 The data relating to real estate for sale on this web site comes in part from the Broker Reciprocity program of the Northern Nevada Regional Multiple Listing Service®. Real estate listings held by brokerage firms other than the owner of this site are marked with the Broker Reciprocity logo and detailed information about those listings includes the name of the listing brokerage. Copyright 2026 of the Northern Nevada Regional Multiple Listing Service MLS. All rights reserved.
 The data relating to real estate for sale on this web site comes in part from the Broker Reciprocity Program of the Tahoe Sierra Multiple Listing Service. Real estate listings held by brokerage firms other than Tahoe Sierra Board of Realtors are marked with the Broker Reciprocity logo and detailed information about them includes the name of the listing brokers.
The information being provided is for consumers' personal, non-commercial use and may not be used for any other purpose other than to
The data relating to real estate for sale on this web site comes in part from the Broker Reciprocity Program of the Tahoe Sierra Multiple Listing Service. Real estate listings held by brokerage firms other than Tahoe Sierra Board of Realtors are marked with the Broker Reciprocity logo and detailed information about them includes the name of the listing brokers.
The information being provided is for consumers' personal, non-commercial use and may not be used for any other purpose other than to
 Incline Village Board of REALTORS® All information deemed reliable but not guaranteed. All properties are subject to prior sale, change or withdrawal. Neither listing broker(s) or information provider(s) shall be responsible for any typographical errors, misinformation, misprints and shall be held totally harmless. Listing(s) information is provided for consumer's personal, non-commercial use and may not be used for any purpose other than to identify prospective properties consumers may be interested
 Information being provided is for consumers' personal, non-commercial use and may not be used for any purpose other than to identify prospective properties consumers may be interested in purchasing. Information deemed reliable but not guaranteed
© Copyright South Tahoe Association of Realtors. All rights reserved.
Information being provided is for consumers' personal, non-commercial use and may not be used for any purpose other than to identify prospective properties consumers may be interested in purchasing. Information deemed reliable but not guaranteed
© Copyright South Tahoe Association of Realtors. All rights reserved.
 Information should be deemed reliable but not guaranteed, all representations are approximate, and individual verification is recommended. Copyright ©2017 All rights reserved.
