
Views
Address
18948 La Mirada Road, Truckee, CA
Price
$ 2,500,000
Property Attributes
- ID#20261400
- TypeSingle Family
- Listing Status ACTIVE
- CountyNEVADA
- CityTruckee
- AreaTruckee
- NeighborhoodTruckee
- Zip96161
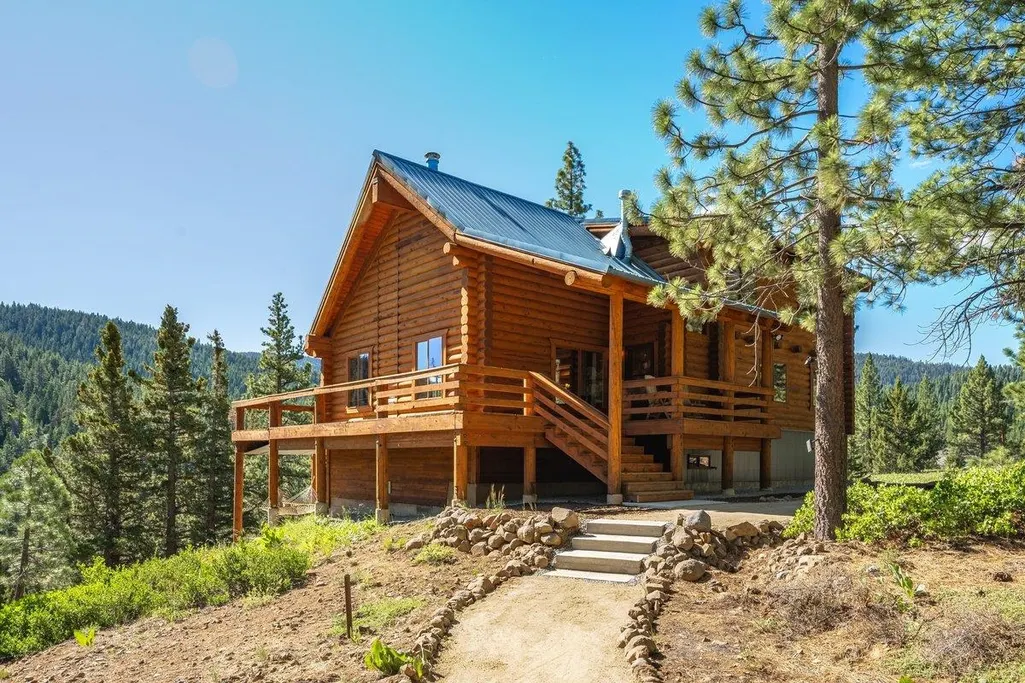
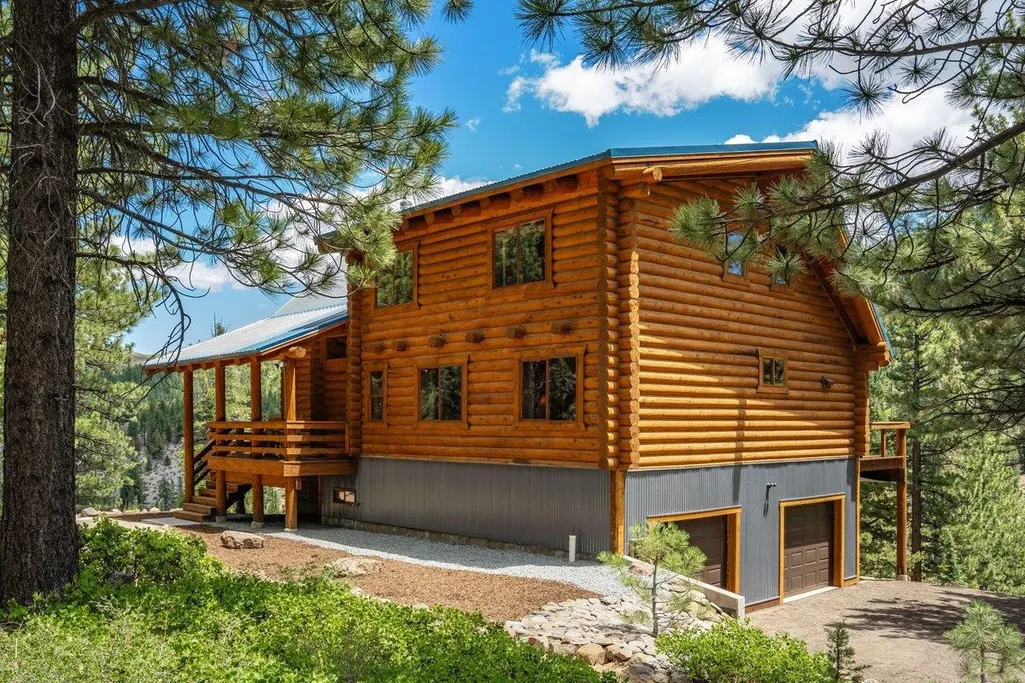
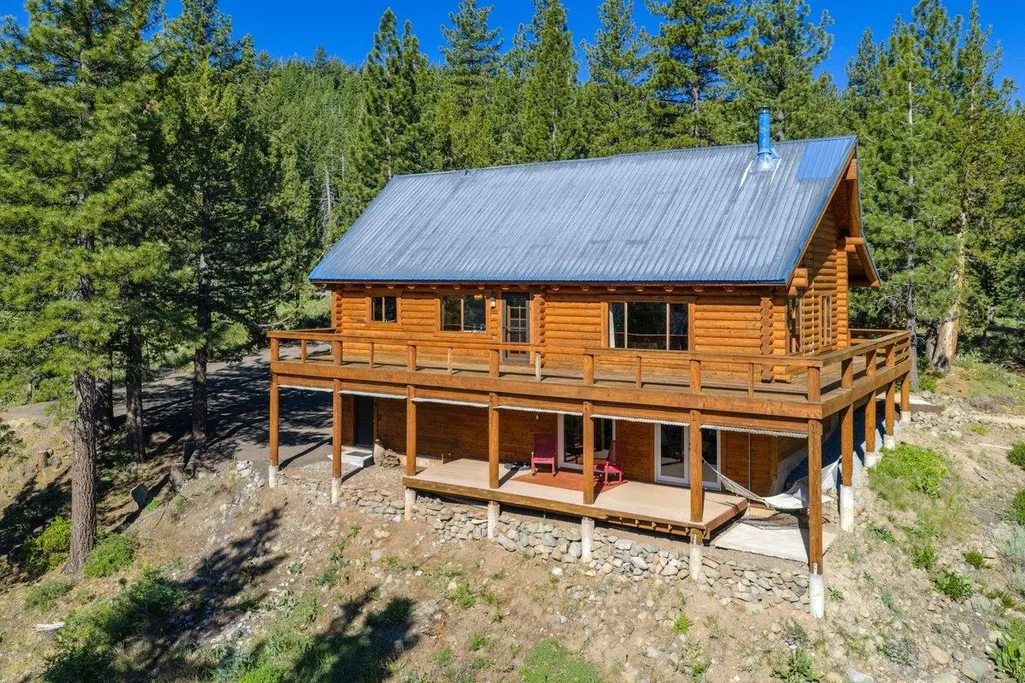
- StyleLog Cabin
- Year Built1989
- Price$ 2,500,000
- Bedrooms5
- Full Bathrooms5
- Half Bathrooms0
- Sqr Footage3760
- Lot Size80.36 Acres
Data Source:
Tahoe Sierra MLS (TSMLS)
Property Description
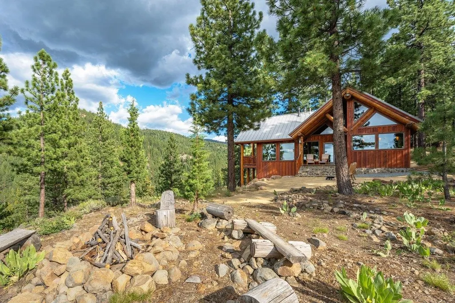
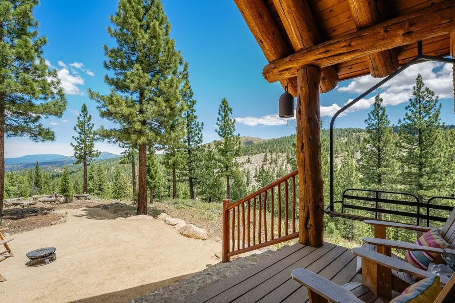
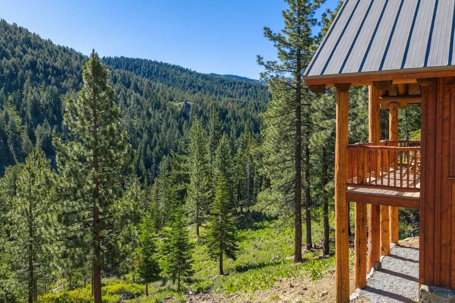
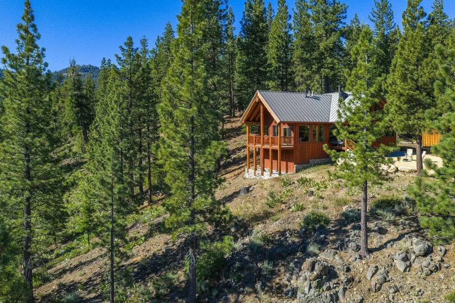
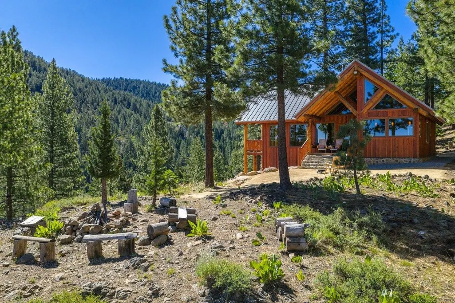
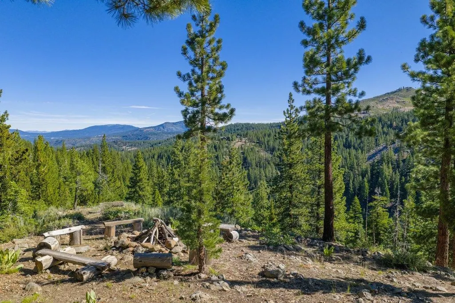
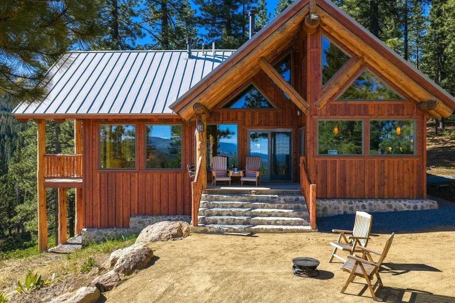
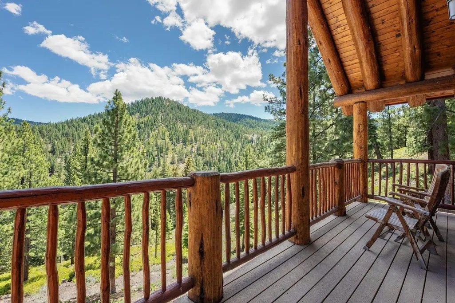
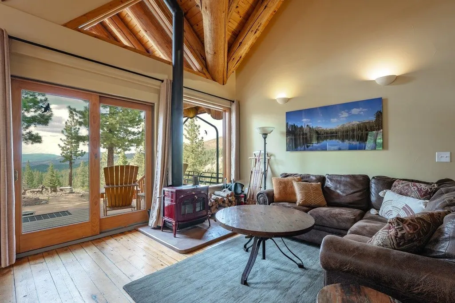
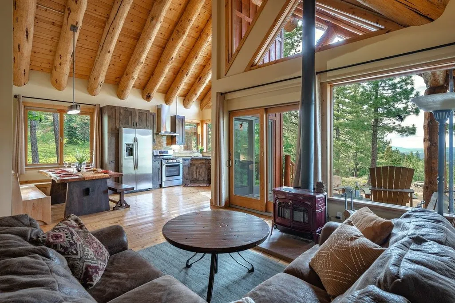
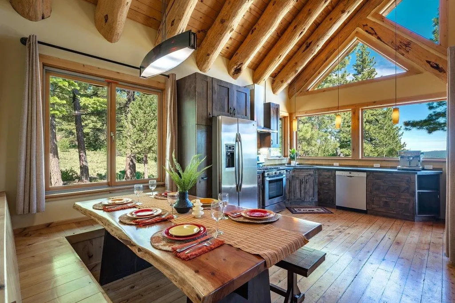
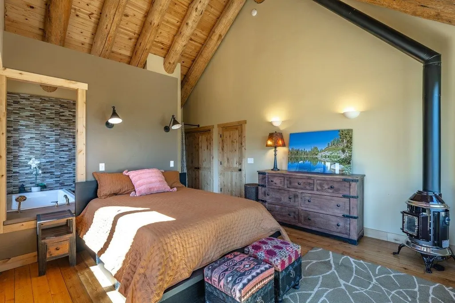
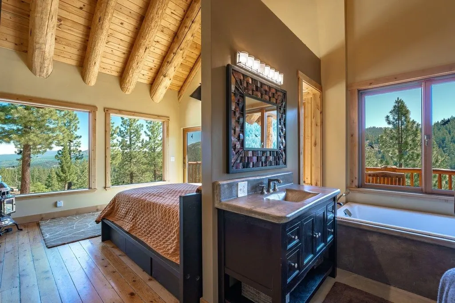
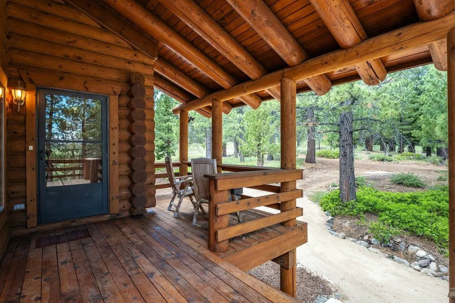
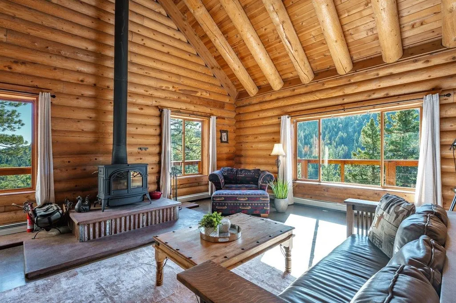
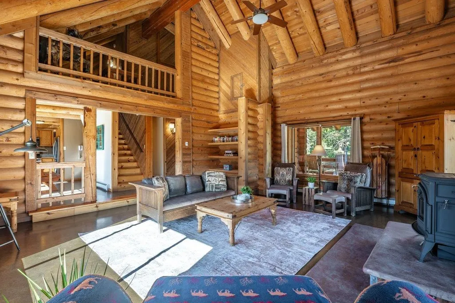
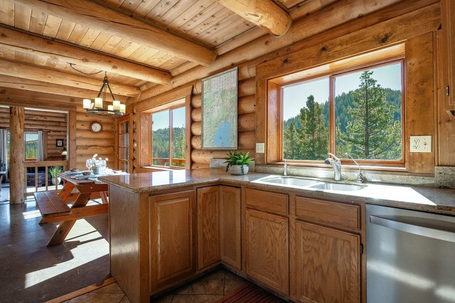
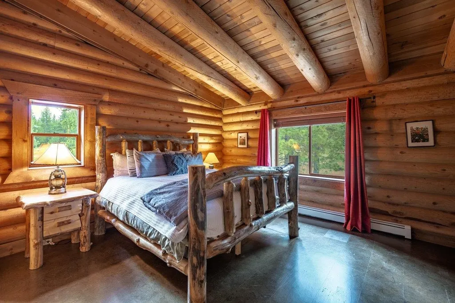
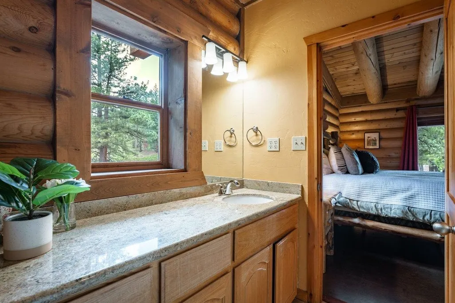
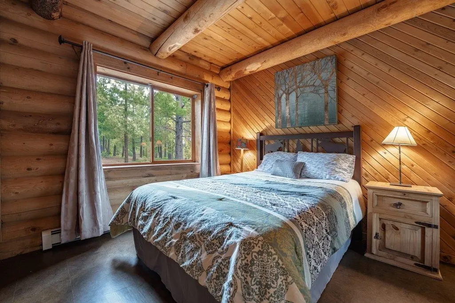
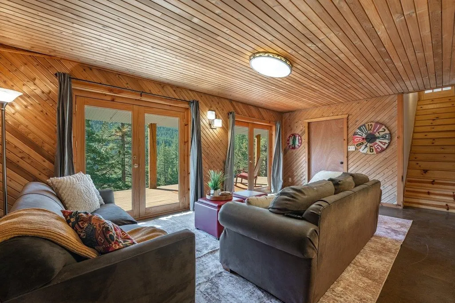
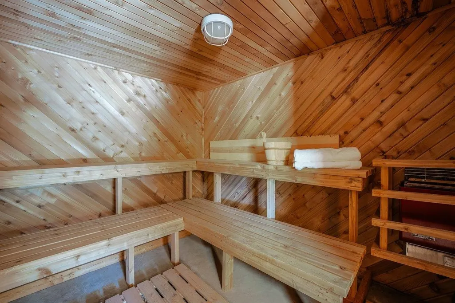
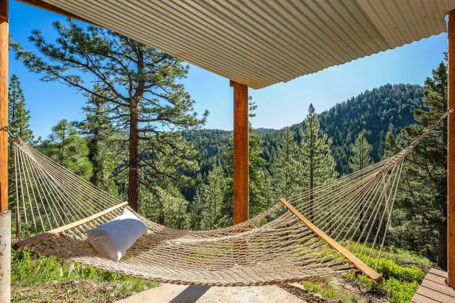
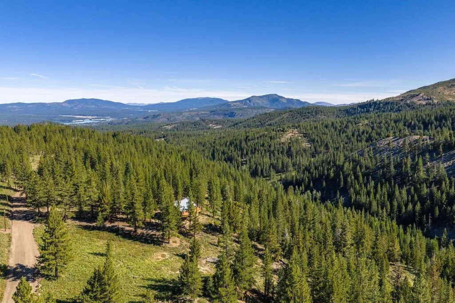
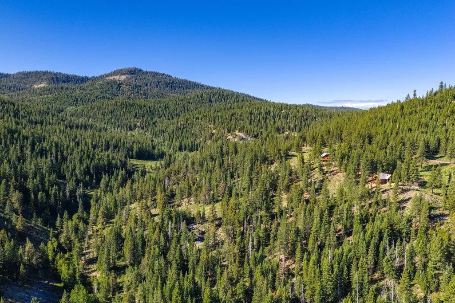
If you've dreamed of owning a private mountain retreat, this extraordinary 80-acre compound offers endless opportunities for adventure, relaxation, and connection to nature, less than 20 minutes from historic downtown Truckee. The property includes two separate homes with approximately 3,760 square feet of combined living space, offering flexibility for extended family, guests, caretakers, or rental opportunities. The original log cabin built in 1989 features soaring log ceilings, exposed log walls, cork floors, expansive windows, three bedrooms, a spacious game room, a large sauna and a 3 car garage. A few hundred feet away is a smaller cabin which was built in 2012. This single-level home has two bedrooms and two bathrooms. When this home was built, the designer took great care making sure to take full advantage of the views from the main rooms - from the kitchen, living room, bedroom and even while sitting for a soak in the bathtub. Every window frames only nature, with no visible man-made structures to interrupt the landscape. In front of this cabin there’s a flat knoll with a fire pit built on it that will draw you out of the house to sit for hours around the campfire with friends listening to Juniper Creek and just enjoying the view. Juniper Creek runs right through the property so you can spend the day hiking or in winter, backcountry skiing down to the creek and up the other side without leaving your own land. Hop on your bike to connect directly onto endless miles of trails. Or make a day of it and hike into the Mt Rose Wilderness area right from your door. For the history buffs, there’s a partially standing historic Basque sheepherder's corral that reflects the area's rich history. The part of the property where the houses are has gently sloping terrain allowing enough room to develop even more land to perhaps build a horse facility or large barn. Across the Juniper Creek there’s a steeper section of land where you could build your own trails or ski slope in the winter. This property is located in a private gated community just 20 minutes from downtown Truckee. First time on the market in 25 years. The property combines exceptional privacy with convenient access to world-class skiing, mountain biking, dining, shopping, and the Truckee-Tahoe lifestyle. Come experience your own private slice of Tahoe paradise.
| Price History | |
|---|---|
| 7/7/2026 | Listed $2,500,000 |
General Features
| Living Area | 3760 |
|---|---|
| Sewer | Septic Tank |
| Heating | Propane,Electric,CFAH,Wood Stove |
| Utilities | Propane |
| Roof | Metal |
| Appliances | Range,Microwave,Disposal,Dishwasher,Refrigerator,Washer,Dryer |
| HOA Fee | 2304 |
| Garage Spaces | 3 |
| Patio/Porch Features | Deck(s): 3 or more |
| Architectural Style | Log Cabin |
| Construction Materials | Frame |
| Year Built | 1989 |
| View | Peek,Panoramic,Trees/Woods,Mountain(s) |
| Topography | Varies |
| Levels | Three |
| Property Subtype | Single Family Residence |
| Parcel Number | 04923000100 |
| Community Features | Gated: To Subdivision |
| Accessibility | Few Steps |
| Assoc Fee Paid Per | Annually |
| County | Nevada |
| New Construction | No |
| Property Type | Residential |
| HOA | Yes |
| Attached Garage | Yes |
| Subdivision Name | Truckee |
| Garage Y/N | Yes |
| Full Baths | 5 |
| Status | ACTIVE |
| Directions | Go up Martis Peak Rd.,L on La Mirada,after the road turns to gravel,the house is .8 miles on Left |
| City | Truckee |
| Senior Community Y/N | No |
| MLS Area | TAHOE CREEK RANCH-7GL |
| Lot Size Units | Acres |
| Lot Size Square Feet | 3500481.6 |
| Carport Y/N | No |
| Property Attached Y/N | No |
| MLS Area Minor | 7GL |
| Lease Considered Y/N | No |
| Virtual Tour | https://www.dropbox.com/scl/fo/zxhfcibo26oi185vit2b4/ACZKlV6UeXW3Nauumsx7KqI?dl=0&e=1&preview=18948+La+Mirada+Unbranded.mp4&rlkey=nlh54t63pmhwqyms21g5qro0n&st=jam7rmpa |
| Standard Status | Active |
| Virtual Tour | https://www.dropbox.com/scl/fo/zxhfcibo26oi185vit2b4/ACZKlV6UeXW3Nauumsx7KqI?dl=0&e=1&preview=18948+La+Mirada+Branded.mp4&rlkey=nlh54t63pmhwqyms21g5qro0n&st=jam7rmpa |
| Freehold | IDX |
Interior Features
| Interior Amenities | High Ceilings,Sauna,Loft,Family Room,Great Room,Mud Room,Air Lock Entry,Detached ADU |
|---|---|
| Flooring | Wood,Tile,Mixed |
| Fireplace Features | Woodstove: Living Room,Master Bedroom,Freestanding,Gas Woodstove |
| Air Conditioning Y/N | No |
| Heating Y/N | Yes |
| Fireplace Y/N | No |
| Laundry Features | Laundry Room |
| Total Bedrooms | 5 |
| LivingAreaSource | Assessor |
| Total Baths | 5 |
Exterior Features
| Parking Features | Three,Attached,Oversized |
|---|---|
| Lot Features | Street,Zoned for Horses,Ski In/Ski Out |
| Water Source | Well |
| Lot Size Area | 80.36 |
| Foundation Details | Concrete Perimeter |
| Spa | No |
| Building Area Total | 3760 |
| Lot Size Acres | 80.36 |
| Waterfront Y/N | No |
| Covered Spaces | 3 |
| Road Frontage Type | Private Road |
Amenities
- Foreclosure
- Views
- Short Sale
- New Construction
- Adult 55+
- Lease To Own
- No HOA Fees
- Furnished
- Primary On Main
- Air Conditioning
- Seller Finance
- Green
- Fixer Upper
- Horse
- Golf
- Fireplace
- Deck
- Garage
- Basement
- Pool
Property vs Single Family Average in 96161
Price
Year Built
 Based on information from California Regional Multiple Listing Service, Inc. as of September 22, 2026 9:47 PM UTC This information is for your personal, non-commercial use and may not be used for any purpose other than to identify prospective properties you may be interested in purchasing. Display of MLS data is usually deemed reliable but is NOT guaranteed accurate by the MLS. Buyers are responsible for verifying the accuracy of all information and should investigate the data themselves or retain appropriate professionals. Information from sources other than the Listing Agent may have been included in the MLS data. Unless otherwise specified in writing, Broker/Agent has not and will not verify any information obtained from other sources. The Broker/Agent providing the information contained herein may or may not have been the Listing and/or Selling Agent.
 Last updated: September 22, 2026 9:24 PM UTC Property Information © 2026
  © 2026 Fresno Association of REALTORS ®. All rights reserved. The data relating to real estate for sale on this web site comes in part from the Internet Data eXchange (IDX) of the Multiple Listing Service. Real estate listings held by brokerage firms other than Berkshire Hathaway HomeServices Drysdale Properties are marked with the IDX logo and detailed information about them includes the name of the listing broker and the name of the listing agent.
All data, including all measurements and
© 2026 Fresno Association of REALTORS ®. All rights reserved. The data relating to real estate for sale on this web site comes in part from the Internet Data eXchange (IDX) of the Multiple Listing Service. Real estate listings held by brokerage firms other than Berkshire Hathaway HomeServices Drysdale Properties are marked with the IDX logo and detailed information about them includes the name of the listing broker and the name of the listing agent.
All data, including all measurements and
 All measurements and all calculations of area are approximate. Information provided by Seller/Other sources, not verified by Broker. All interested persons should independently verify accuracy of information. Provided properties may or may not be listed by the office/agent presenting the information. Data maintained by MetroList© may not reflect all real estate activity in the market.
All real estate content on this site is subject to the Federal Fair Housing Act of 1968, as amended, which makes it illegal to advertise any preference, limitation or discrimination because of race, color, religion, sex, handicap, family status or national origin or an intention to make any such preference, limitation or discrimination.
MetroList CA data last updated: September 22, 2026 9:13 PM UTC
All measurements and all calculations of area are approximate. Information provided by Seller/Other sources, not verified by Broker. All interested persons should independently verify accuracy of information. Provided properties may or may not be listed by the office/agent presenting the information. Data maintained by MetroList© may not reflect all real estate activity in the market.
All real estate content on this site is subject to the Federal Fair Housing Act of 1968, as amended, which makes it illegal to advertise any preference, limitation or discrimination because of race, color, religion, sex, handicap, family status or national origin or an intention to make any such preference, limitation or discrimination.
MetroList CA data last updated: September 22, 2026 9:13 PM UTC  Bay East ©2026. CCAR ©2026. bridgeMLS ©2026. Information Deemed Reliable But Not Guaranteed. This information is being provided by the Bay East MLS, or CCAR MLS, or bridgeMLS. The listings presented here may or may not be listed by the Broker/Agent operating this website. This information is intended for the personal use of consumers and may not be used for any purpose other than to identify prospective properties consumers may be interested in purchasing. Data last updated at September
 This information, including square footage, while not guaranteed, has been acquired from sources believed to be reliable. Listings on this page identified as belonging to another listing firm are based upon data obtained from the SFAR MLS, which data is copyrighted by the San Francisco Association of REALTORS©, but is not warranted.
 All data, photos, visualizations, and information regarding a property, including the property's compliance with state and local legal requirements and all measurements and calculations of area, have been obtained from various sources, and may include such material that has been generated by use of artificial intelligence. Such information and material have not been and will not be verified for accuracy by the listing broker or the multiple listing service, and are not guaranteed as complete, accurate or reliable. Such information and material should be independently reviewed and verified for accuracy. This information and material are intended for the personal use of consumers and may not be used for any purpose other than to identify prospective properties consumers may be interested in purchasing. Copyright ©2026 Bay Area Real Estate Information Services, Inc. All Rights Reserved.
 The data relating to real estate for sale on this web site comes in part from the Broker Reciprocity program of the Northern Nevada Regional Multiple Listing Service®. Real estate listings held by brokerage firms other than the owner of this site are marked with the Broker Reciprocity logo and detailed information about those listings includes the name of the listing brokerage. Copyright 2026 of the Northern Nevada Regional Multiple Listing Service MLS. All rights reserved.
 The data relating to real estate for sale on this web site comes in part from the Broker Reciprocity Program of the Tahoe Sierra Multiple Listing Service. Real estate listings held by brokerage firms other than Tahoe Sierra Board of Realtors are marked with the Broker Reciprocity logo and detailed information about them includes the name of the listing brokers.
The information being provided is for consumers' personal, non-commercial use and may not be used for any other purpose other than to
The data relating to real estate for sale on this web site comes in part from the Broker Reciprocity Program of the Tahoe Sierra Multiple Listing Service. Real estate listings held by brokerage firms other than Tahoe Sierra Board of Realtors are marked with the Broker Reciprocity logo and detailed information about them includes the name of the listing brokers.
The information being provided is for consumers' personal, non-commercial use and may not be used for any other purpose other than to
 Incline Village Board of REALTORS® All information deemed reliable but not guaranteed. All properties are subject to prior sale, change or withdrawal. Neither listing broker(s) or information provider(s) shall be responsible for any typographical errors, misinformation, misprints and shall be held totally harmless. Listing(s) information is provided for consumer's personal, non-commercial use and may not be used for any purpose other than to identify prospective properties consumers may be interested
 Information being provided is for consumers' personal, non-commercial use and may not be used for any purpose other than to identify prospective properties consumers may be interested in purchasing. Information deemed reliable but not guaranteed
© Copyright South Tahoe Association of Realtors. All rights reserved.
Information being provided is for consumers' personal, non-commercial use and may not be used for any purpose other than to identify prospective properties consumers may be interested in purchasing. Information deemed reliable but not guaranteed
© Copyright South Tahoe Association of Realtors. All rights reserved.
 Information should be deemed reliable but not guaranteed, all representations are approximate, and individual verification is recommended. Copyright ©2017 All rights reserved.
