
Water Views - Golf Course





Address
579 Fallen Leaf Way, Incline Village, NV
Price
$ 8,200,000
Property Attributes
- ID#20261877
- TypeSingle Family
- Listing Status CONTINGENT
- CountyWASHOE
- CityIncline Village
- AreaSurroundingArea
- NeighborhoodSurroundingArea
- Zip89451
- StyleModern
- Year Built1988
- Price$ 8,200,000
- Bedrooms5
- Full Bathrooms6
- Half Bathrooms1
- Sqr Footage4574
Data Source:
Tahoe Sierra MLS (TSMLS)
Property Description
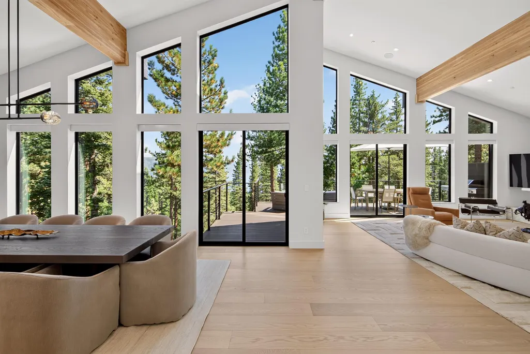
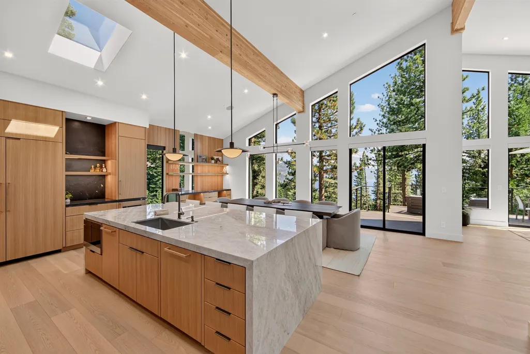
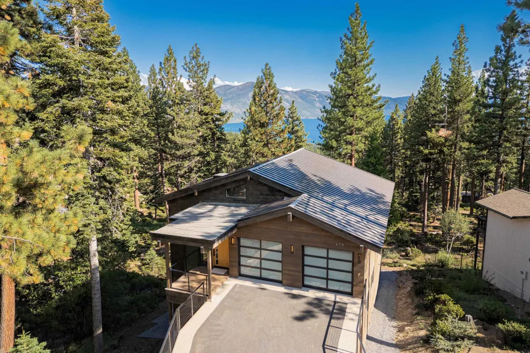
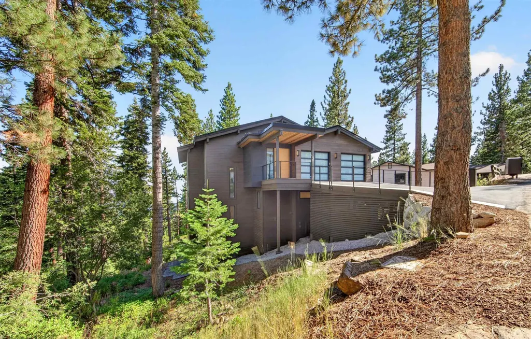
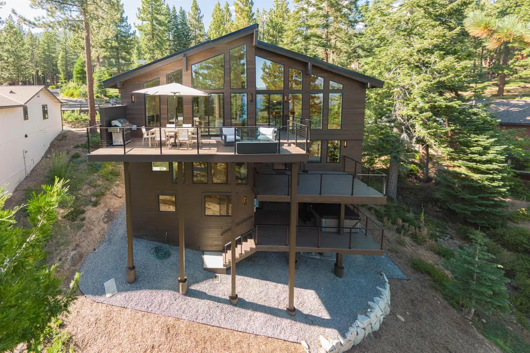
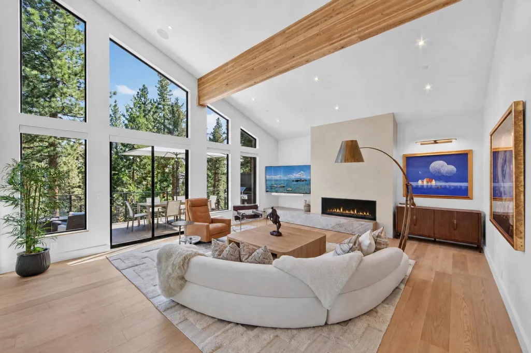
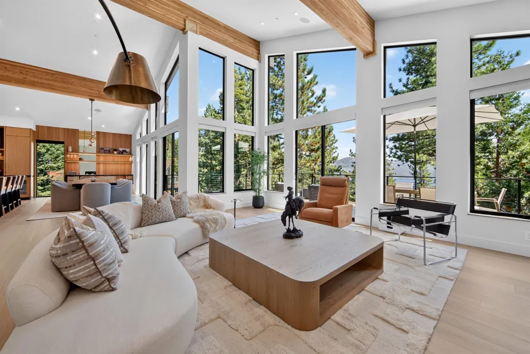
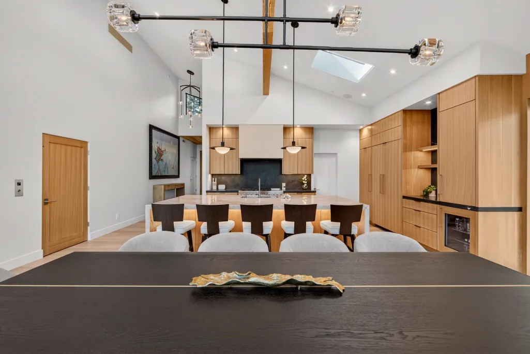
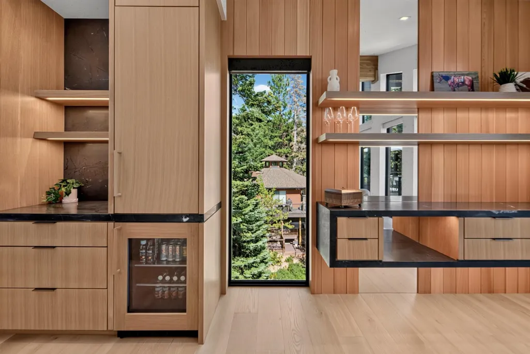
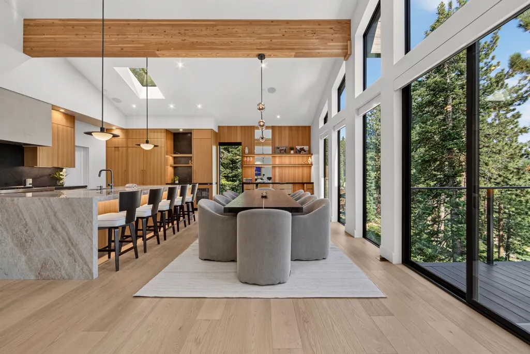
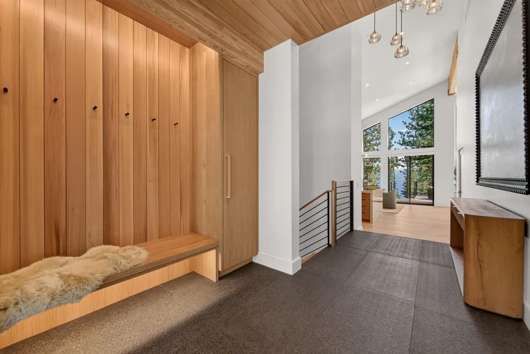
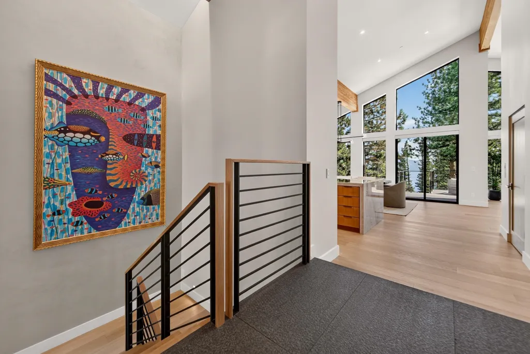
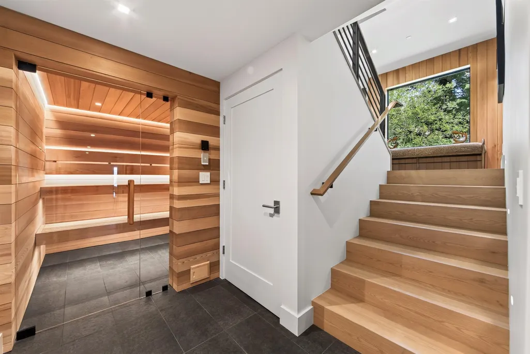
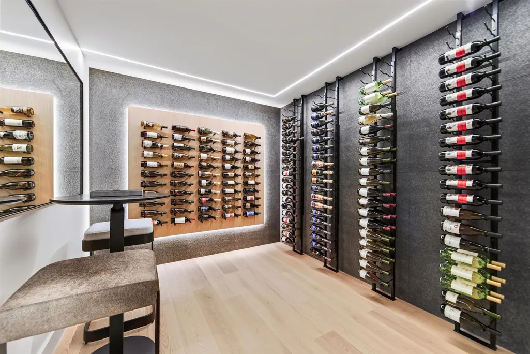
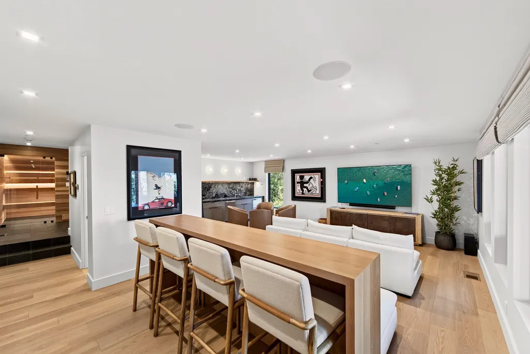
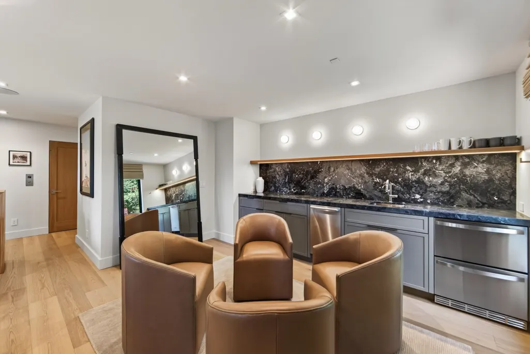
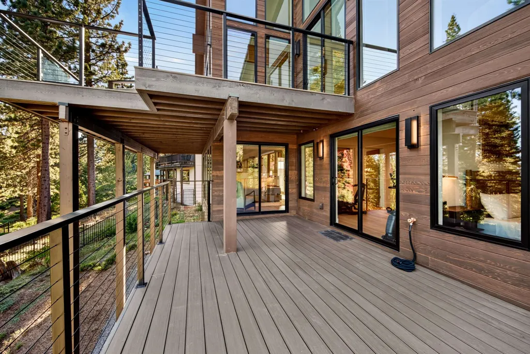
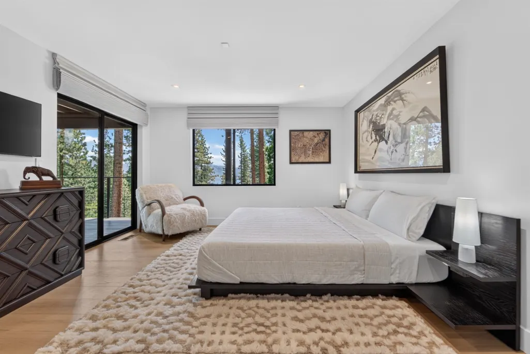
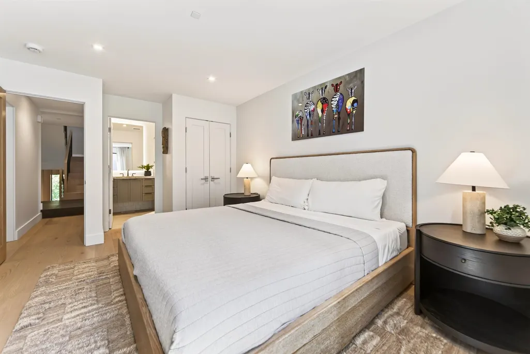
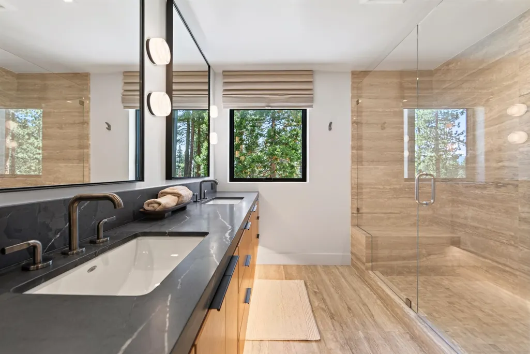
From the moment you step foot into this completely rebuilt residence situated on the coveted, quiet court of Fallen Leaf Way, the sparkling blue waters of Lake Tahoe captures the gaze and all is at peace. The sense of arrival is undeniable - natural light pours through a 50’ wall of floor-to-ceiling windows, the rich texture of flamed basalt floor tile grounds the 18' tall grand ceilings, custom railings create a yin and yang of steel and white oak, refined touches of Marmorino venetian plaster create depth throughout the space, rift white oak cabinetry surrounds the kitchen 10' above the floor, layered architectural lighting shines to reveal the thoughtful composition of finishes, and a centerpiece 11' x 5' double waterfall island wrapped in Taj Mahal quartzite sits as the grand jewel. This ultra-refined yet relaxed, natural feeling is by no accident. Meticulous attention to detail, a holistic design process, and a no-expense-spared approach has yielded an unparalleled luxury home with a serenity that must be experienced. Part of this zen may be the revitalizing cedar aroma in the Finnish sauna, which is as much a functional piece of art as it is a restorative experience. A few more steps down the hall rests the conditioned wine room, featuring floor to ceiling walls of textured flamed basalt overlaid with backlit white oak panels holding floating wine bottles in an ethereal space. A custom white oak bartop sets the stage for a lively media room, complete with a full wet bar and a bubbling hot tub just outside. Jumping back in the elevator, finished in the same white oak flooring and cabinetry panels as throughout the home, you are quickly transported back up the kitchen with the touch of a button. Beneath the home's beautiful appearance and breathtaking views, the hidden systems and creature comforts were just as considered, featuring heated bathroom floors, a heated garage, a backup generator, a Flologic leak detection system, Lutron Lighting Control, Lutron motorized architectural shades, Hunter Douglas motorized roman shades, a Sonos audio system, an upgraded 400-amp electrical service, a new 2" water line, a new fire suppression system, premium smart thermostats, and a video security system. This rare composition of deeply considered design work, meticulous execution, and state of the art home systems makes this 5 ensuite bedroom estate truly one of a kind. Offered completely turn-key and ready to soak up the last of summer, this is your chance to experience the next level of Lake Tahoe living. See additional photos here: https://homes.wondertribe.co/dashboard/listings/NHwg1dTYQLXPaXMx17wr
| Price History | |
|---|---|
| 9/4/2026 | Listed $8,200,000 |
General Features
| Living Area | 4574 |
|---|---|
| Sewer | Utility District |
| Cooling | Air Conditioning |
| Roof | Metal |
| Appliances | Range,Oven,Microwave,Disposal,Dishwasher,Refrigerator,Washer,Dryer |
| Garage Spaces | 2 |
| Patio/Porch Features | Deck(s): 3 or more |
| Architectural Style | Modern |
| Security Features | Closed Circuit Camera(s) |
| Construction Materials | Frame |
| Year Built | 1988 |
| View | Lake,Peek,Panoramic,Trees/Woods |
| Topography | Downslope |
| Levels | Three |
| Property Subtype | Single Family Residence |
| Parcel Number | 12552305 |
| Accessibility | Accessible Elevator Installed |
| County | Other |
| New Construction | No |
| Property Type | Residential |
| Association Amenities | Beach Access,Pool,Tennis Court(s),Golf Course,Down Hill Skiing,Exercise Equipment,Boat Ramp |
| HOA | No |
| Attached Garage | Yes |
| Subdivision Name | SurroundingArea |
| Garage Y/N | Yes |
| Full Baths | 6 |
| Status | CONTINGENT |
| City | Incline Village |
| Senior Community Y/N | No |
| MLS Area | INCLINE VILLAGE-11N |
| Carport Y/N | No |
| Property Attached Y/N | No |
| Property Condition | Updated/Remodeled,Like New |
| MLS Area Minor | 11N |
| Lease Considered Y/N | No |
| Standard Status | Pending |
| Virtual Tour | https://homes.wondertribe.co/listings/NHwg1dTYQLXPaXMx17wr/website/air |
| Freehold | IDX |
Interior Features
| Interior Amenities | Pantry,High Ceilings,Sauna,Wine Room,Family Room,Great Room,Office,Rec Room,Den,Mud Room,In-Law Quarters,2Or More Primary Bedrooms,4 or More Ensuite |
|---|---|
| Flooring | Wood,Stone |
| Fireplace Features | Fireplace: Living Room |
| Air Conditioning Y/N | Yes |
| Heating Y/N | No |
| Fireplace Y/N | Yes |
| Half Baths | 1 |
| Laundry Features | Laundry Room |
| Total Bedrooms | 5 |
| LivingAreaSource | Plans |
| Total Baths | 7 |
Exterior Features
| Parking Features | Two,Attached,Heated Garage,Garage Door Opener,Oversized |
|---|---|
| Lot Features | Greenbelt |
| Water Source | Utility District |
| Spa | No |
| Building Area Total | 4574 |
| Waterfront Y/N | No |
| Covered Spaces | 2 |
Amenities
- Foreclosure
- Views
- Short Sale
- New Construction
- Adult 55+
- Lease To Own
- No HOA Fees
- Furnished
- Primary On Main
- Air Conditioning
- Seller Finance
- Green
- Fixer Upper
- Horse
- Golf
- Fireplace
- Deck
- Garage
- Basement
- Pool
Property vs Single Family Average in 89451
Price
Year Built
 Based on information from California Regional Multiple Listing Service, Inc. as of September 23, 2026 9:40 PM UTC This information is for your personal, non-commercial use and may not be used for any purpose other than to identify prospective properties you may be interested in purchasing. Display of MLS data is usually deemed reliable but is NOT guaranteed accurate by the MLS. Buyers are responsible for verifying the accuracy of all information and should investigate the data themselves or retain appropriate professionals. Information from sources other than the Listing Agent may have been included in the MLS data. Unless otherwise specified in writing, Broker/Agent has not and will not verify any information obtained from other sources. The Broker/Agent providing the information contained herein may or may not have been the Listing and/or Selling Agent.
 Last updated: September 23, 2026 9:40 PM UTC Property Information © 2026
  © 2026 Fresno Association of REALTORS ®. All rights reserved. The data relating to real estate for sale on this web site comes in part from the Internet Data eXchange (IDX) of the Multiple Listing Service. Real estate listings held by brokerage firms other than Berkshire Hathaway HomeServices Drysdale Properties are marked with the IDX logo and detailed information about them includes the name of the listing broker and the name of the listing agent.
All data, including all measurements and
© 2026 Fresno Association of REALTORS ®. All rights reserved. The data relating to real estate for sale on this web site comes in part from the Internet Data eXchange (IDX) of the Multiple Listing Service. Real estate listings held by brokerage firms other than Berkshire Hathaway HomeServices Drysdale Properties are marked with the IDX logo and detailed information about them includes the name of the listing broker and the name of the listing agent.
All data, including all measurements and
 All measurements and all calculations of area are approximate. Information provided by Seller/Other sources, not verified by Broker. All interested persons should independently verify accuracy of information. Provided properties may or may not be listed by the office/agent presenting the information. Data maintained by MetroList© may not reflect all real estate activity in the market.
All real estate content on this site is subject to the Federal Fair Housing Act of 1968, as amended, which makes it illegal to advertise any preference, limitation or discrimination because of race, color, religion, sex, handicap, family status or national origin or an intention to make any such preference, limitation or discrimination.
MetroList CA data last updated: September 23, 2026 9:00 PM UTC
All measurements and all calculations of area are approximate. Information provided by Seller/Other sources, not verified by Broker. All interested persons should independently verify accuracy of information. Provided properties may or may not be listed by the office/agent presenting the information. Data maintained by MetroList© may not reflect all real estate activity in the market.
All real estate content on this site is subject to the Federal Fair Housing Act of 1968, as amended, which makes it illegal to advertise any preference, limitation or discrimination because of race, color, religion, sex, handicap, family status or national origin or an intention to make any such preference, limitation or discrimination.
MetroList CA data last updated: September 23, 2026 9:00 PM UTC  Bay East ©2026. CCAR ©2026. bridgeMLS ©2026. Information Deemed Reliable But Not Guaranteed. This information is being provided by the Bay East MLS, or CCAR MLS, or bridgeMLS. The listings presented here may or may not be listed by the Broker/Agent operating this website. This information is intended for the personal use of consumers and may not be used for any purpose other than to identify prospective properties consumers may be interested in purchasing. Data last updated at September
 This information, including square footage, while not guaranteed, has been acquired from sources believed to be reliable. Listings on this page identified as belonging to another listing firm are based upon data obtained from the SFAR MLS, which data is copyrighted by the San Francisco Association of REALTORS©, but is not warranted.
 All data, photos, visualizations, and information regarding a property, including the property's compliance with state and local legal requirements and all measurements and calculations of area, have been obtained from various sources, and may include such material that has been generated by use of artificial intelligence. Such information and material have not been and will not be verified for accuracy by the listing broker or the multiple listing service, and are not guaranteed as complete, accurate or reliable. Such information and material should be independently reviewed and verified for accuracy. This information and material are intended for the personal use of consumers and may not be used for any purpose other than to identify prospective properties consumers may be interested in purchasing. Copyright ©2026 Bay Area Real Estate Information Services, Inc. All Rights Reserved.
 The data relating to real estate for sale on this web site comes in part from the Broker Reciprocity program of the Northern Nevada Regional Multiple Listing Service®. Real estate listings held by brokerage firms other than the owner of this site are marked with the Broker Reciprocity logo and detailed information about those listings includes the name of the listing brokerage. Copyright 2026 of the Northern Nevada Regional Multiple Listing Service MLS. All rights reserved.
 The data relating to real estate for sale on this web site comes in part from the Broker Reciprocity Program of the Tahoe Sierra Multiple Listing Service. Real estate listings held by brokerage firms other than Tahoe Sierra Board of Realtors are marked with the Broker Reciprocity logo and detailed information about them includes the name of the listing brokers.
The information being provided is for consumers' personal, non-commercial use and may not be used for any other purpose other than to
The data relating to real estate for sale on this web site comes in part from the Broker Reciprocity Program of the Tahoe Sierra Multiple Listing Service. Real estate listings held by brokerage firms other than Tahoe Sierra Board of Realtors are marked with the Broker Reciprocity logo and detailed information about them includes the name of the listing brokers.
The information being provided is for consumers' personal, non-commercial use and may not be used for any other purpose other than to
 Incline Village Board of REALTORS® All information deemed reliable but not guaranteed. All properties are subject to prior sale, change or withdrawal. Neither listing broker(s) or information provider(s) shall be responsible for any typographical errors, misinformation, misprints and shall be held totally harmless. Listing(s) information is provided for consumer's personal, non-commercial use and may not be used for any purpose other than to identify prospective properties consumers may be interested
 Information being provided is for consumers' personal, non-commercial use and may not be used for any purpose other than to identify prospective properties consumers may be interested in purchasing. Information deemed reliable but not guaranteed
© Copyright South Tahoe Association of Realtors. All rights reserved.
Information being provided is for consumers' personal, non-commercial use and may not be used for any purpose other than to identify prospective properties consumers may be interested in purchasing. Information deemed reliable but not guaranteed
© Copyright South Tahoe Association of Realtors. All rights reserved.
 Information should be deemed reliable but not guaranteed, all representations are approximate, and individual verification is recommended. Copyright ©2017 All rights reserved.
