
Waterfront - Golf Course - Eco Friendly
Address
1494 Cypress Dr, Pebble Beach, CA
Price
$ 49,500,000
Property Attributes
- ID#ML82017722
- TypeSingle Family
- Listing Status Active
- CountyMONTEREY
- CityPebble Beach
- AreaLodge
- Zip93953
- StyleLuxury
- Year Built2003
- Price$ 49,500,000
- Bedrooms6
- Full Bathrooms7
- Half Bathrooms3
- Sqr Footage11223
- Lot Size2.24 Acres
Data Source:
MLSListings Inc.
Property Description
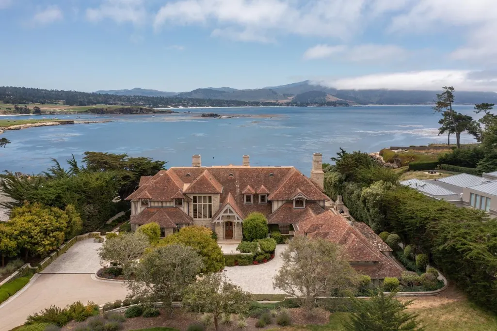
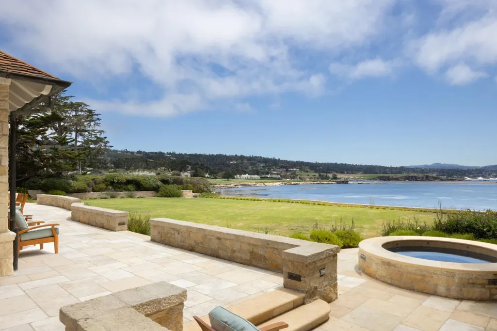
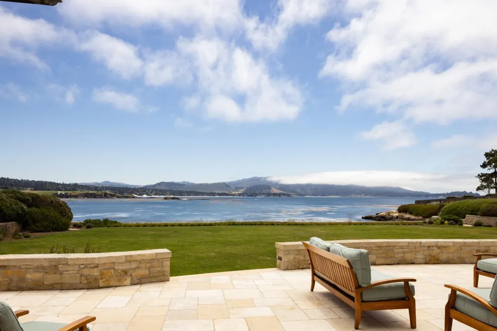
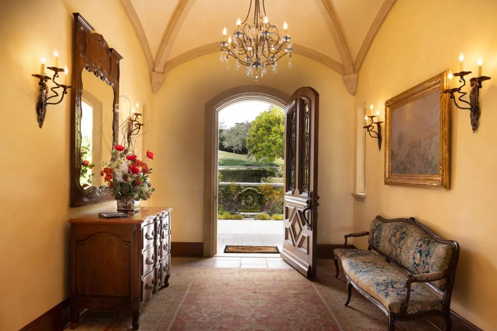
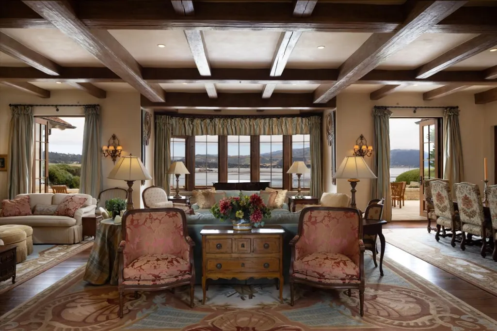
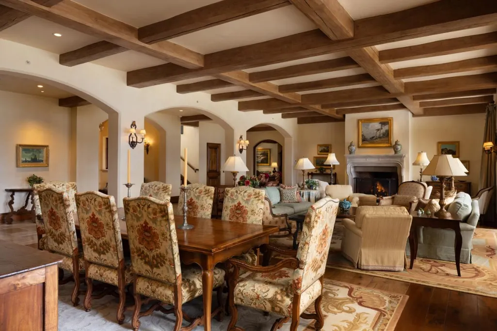
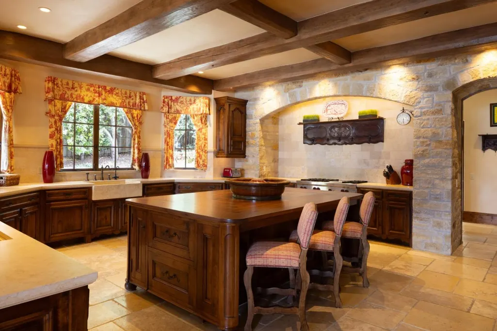
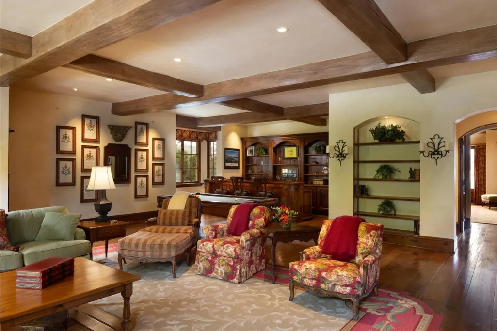
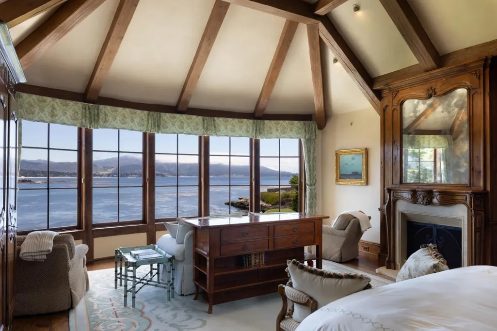
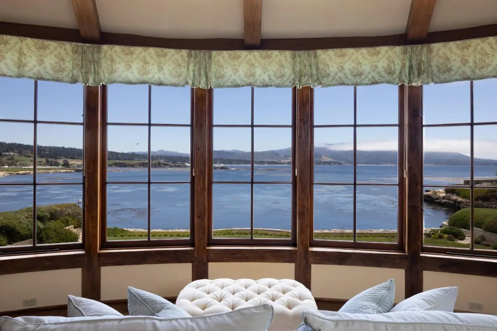
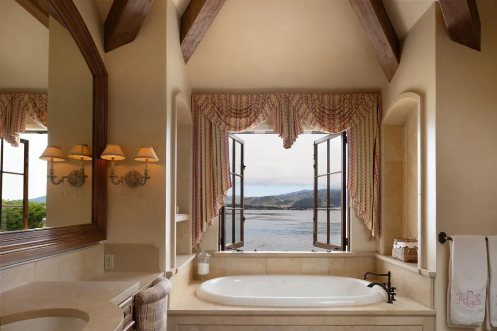
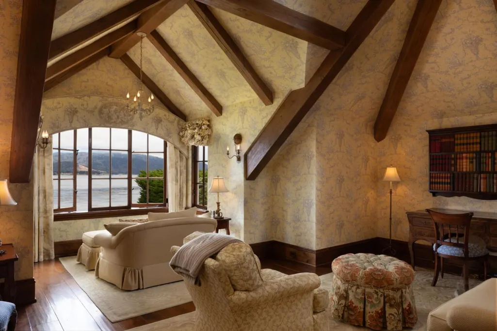
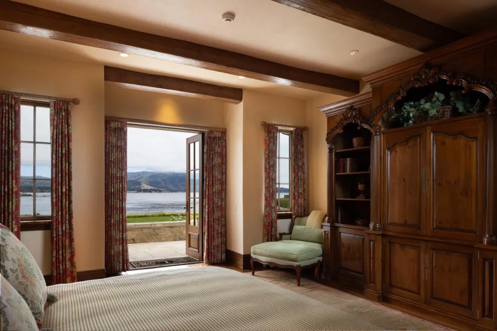
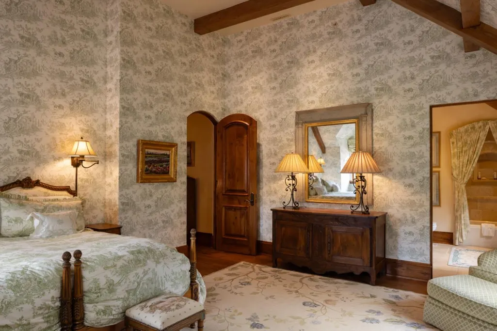
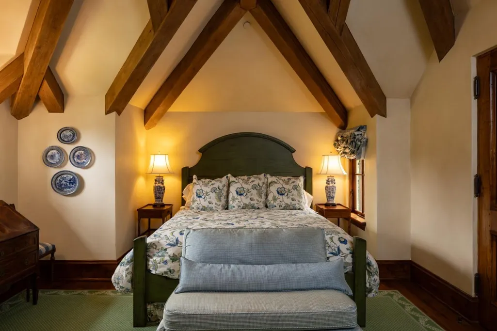
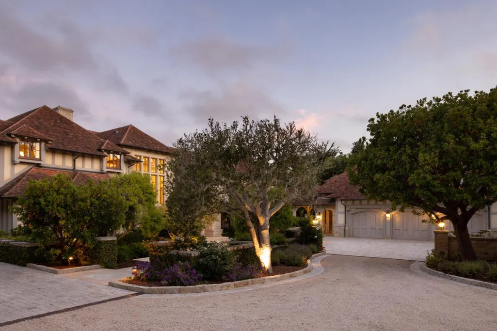
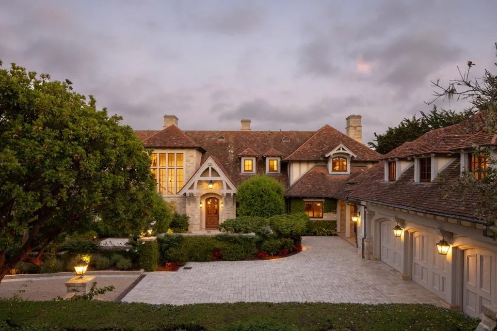
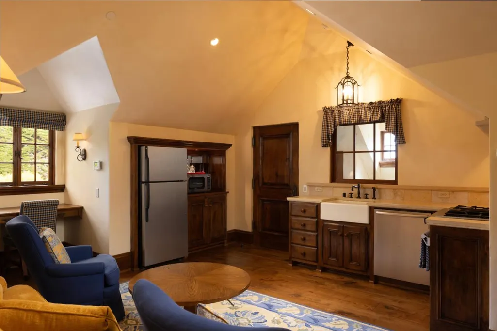
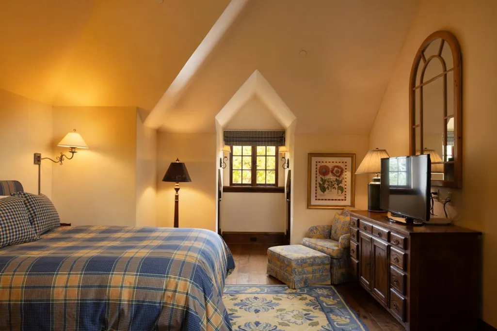
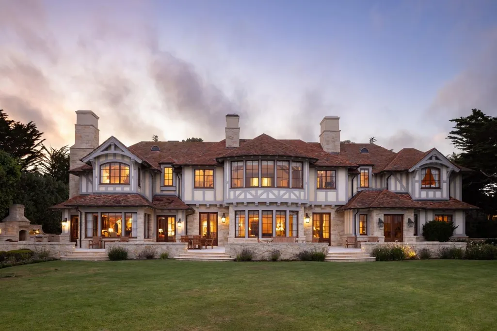
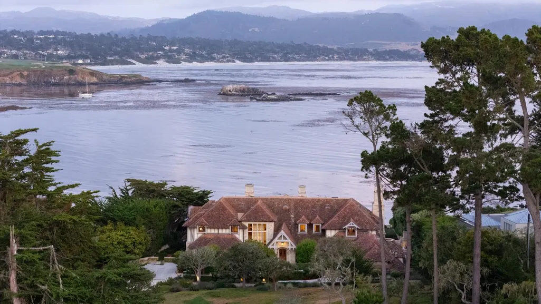
Presenting one of the most valuable street-to-sea parcels on the West Coast, a trophy asset in every sense, and an extraordinary opportunity to possess one of the most iconic properties in all of Pebble Beach. "Gem Cove" is located on two lots of record on an ocean front parcel of land next to the Lodge, with unobstructed ocean views to the 18th fairway, Stillwater Cove, Carmel Beach, Point Lobos and beyond. Truly a once-in-a-lifetime opening to secure your position in one of the most sought-after areas in the world. Built on a prime 2.24± acre parcel of coveted CA real estate, is this unforgettable European-esque estate is guaranteed to astound, impress and amaze the most astute buyer. From the substantial living room to the chef's kitchen/great room, the expansive primary bedroom suite to the expertly curated grounds, all with big ocean views - you will love living here, entertaining family and hosting guests at this prestigious estate. Located within minutes of world-class golf, Michelin-level dining, and elite networks, this property offers not just lifestyle, but legacy. Whether as a long-term family estate, strategic investment, or a rare coastal retreat, "Gem Cove" presents the kind of opportunity that seldom comes. Don't miss it.
| Price History | |
|---|---|
| 8/11/2025 | Listed $57,500,000 |
| 6/5/2026 | 14$49,500,000 |
General Features
| Heating | Fireplace,Heating - 2+ Zones,Radiant,Radiant Floors |
|---|---|
| Cooling | None |
| Utilities | Public Utilities |
| Roof | Slate |
| Water | Public |
| Fireplaces | Family Room,Gas Starter,Living Room,Outside,Primary Bedroom,Wood Burning |
| Number of Garage Spaces | 3 |
| Architectural Style | Luxury |
| Construction Materials | Wood Frame |
| Energy Features | Double Pane Windows,Insulation - Unknown,Low Flow Toilet |
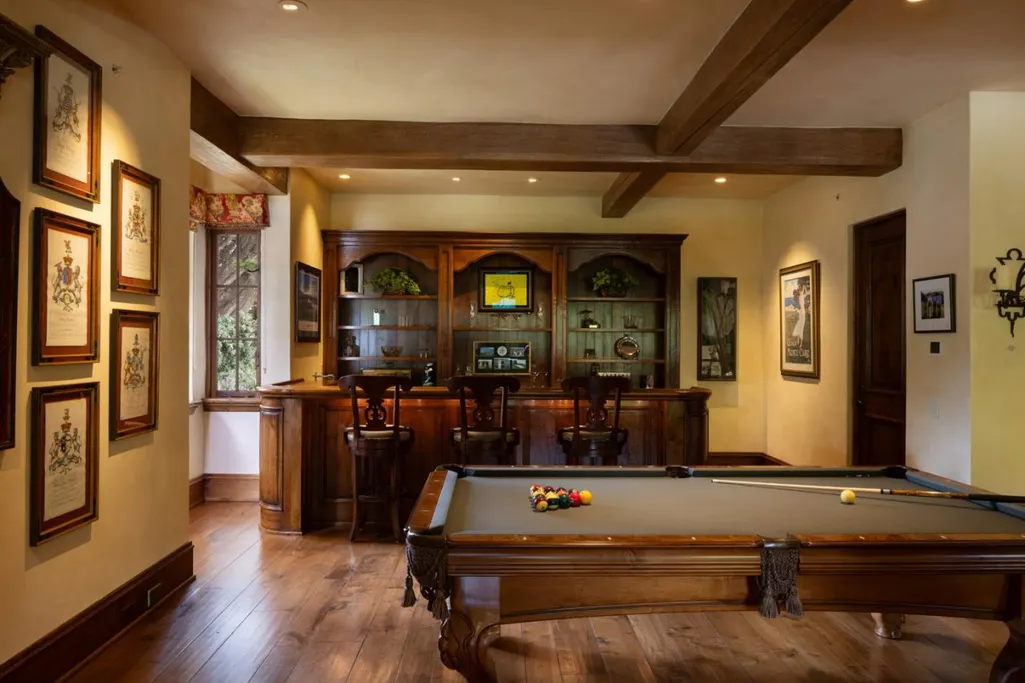
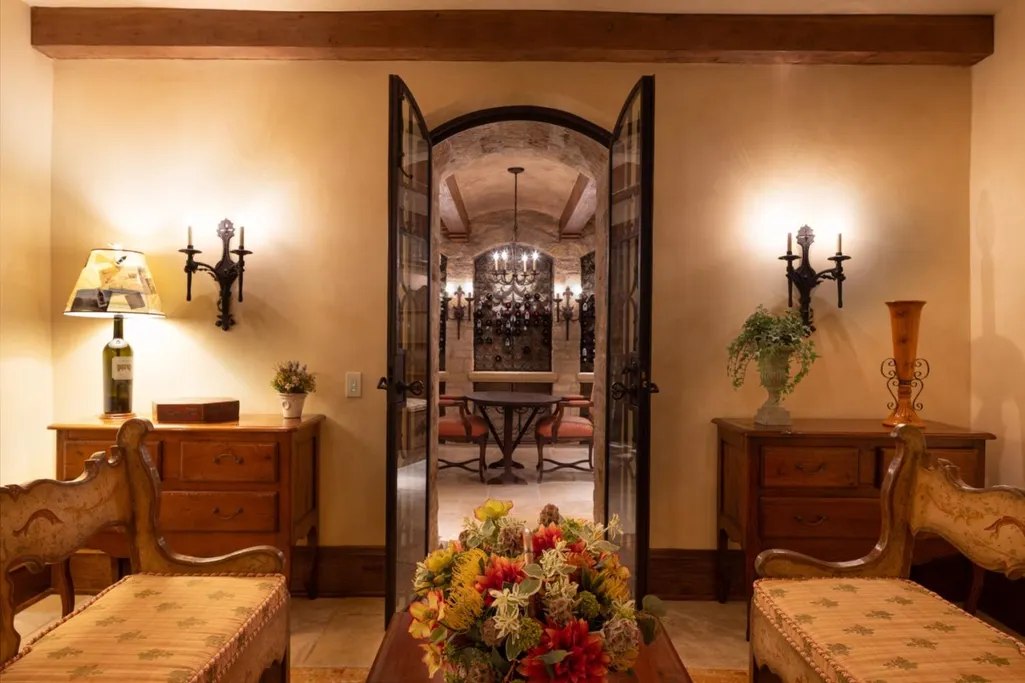
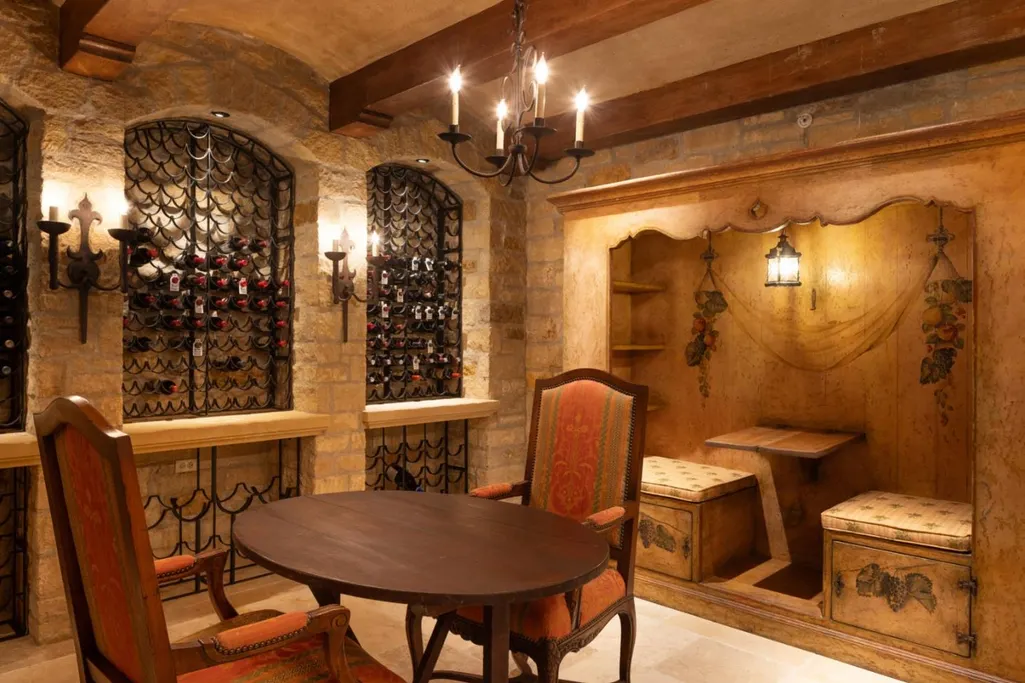
| Additional Rooms | Den / Study / Office,Formal Entry,Great Room,Laundry Room,Library,Mud Room,Office Area,Recreation Room,Storage,Utility Room,Wine Cellar / Storage |
| Year Built | 2003 |
| View | Bay,City Lights,Forest / Woods,Garden / Greenbelt,Golf Course,Hills,Mountains,Ocean,Water Front |
| Age | 22 |
| Property Subtype | Single Family Home |
| Zoning Text | LDR/1.5-D(CZ) |
| Amenities Misc. | Air Purifier,Bay Window,Built-in Vacuum,High Ceiling,Open Beam Ceiling,Security Gate,Vaulted Ceiling,Video / Audio System,Walk-in Closet,Wet Bar |
| Building Type | Detached |
| Accessibility | Elevator / Lift,Wide Halls / Doors (3 Ft +) |
| County | Monterey |
| Property Type | Residential |
| Full Baths | 7 |
| Special Listing Conditions | Not Applicable |
| Status | Active |
| City | PEBBLE BEACH |
| MLS Area | Lodge |
| Lot Size Units | Square Feet |
| Listing Agent State License | 70010029 |
Interior Features
| Kitchen | Cooktop - Gas,Countertop - Other,Countertop - Tile,Dishwasher,Exhaust Fan,Ice Maker,Island,Microwave,Oven - Built-In,Oven - Double,Oven - Electric,Pantry,Refrigerator,Trash Compactor,Warming Drawer |
|---|---|
| Flooring | Stone,Travertine,Wood |
| Family Room | Kitchen / Family Room Combo,Separate Family Room |
| Total Bedrooms | Ground Floor Bedroom,Primary Suite / Retreat |
| Dining Room | Breakfast Bar,Breakfast Nook,Dining Area in Family Room,No Formal Dining Room |
| Bathroom | Double Sinks,Full on Ground Floor,Half on Ground Floor,Primary - Oversized Tub,Primary - Stall Shower(s),Showers over Tubs - 2+,Stall Shower - 2+,Stone,Tile |
| Living SqFt | 11223 |
| Fireplace Y/N | Yes |
| Half Baths | 3 |
| Laundry Features | Dryer,Inside,Tub / Sink,Washer |
| Total Bedrooms | 6 |
Exterior Features
| Lot Description | Grade - Side Slope,Grade - Varies,Views |
|---|---|
| Fencing | Fenced,Mixed Height / Type,Partial Fencing |
| Parking Features | Attached Garage,Detached Garage,Electric Gate,Gate / Door Opener,Guest / Visitor Parking,Off-Street Parking,Parking Area,Room for Oversized Vehicle |
| Horse Property | No |
| Parking Spaces | 10 |
| Lot Size Area | 97574.00 |
| Maximum Lot Size | 97574.00 |
| Yard/Grounds | Back Yard,Balcony / Patio,BBQ Area,Fenced,Outdoor Fireplace,Sprinklers - Lawn |
| Sewer/Septic | Sewer - Public |
| Foundation Details | Concrete Perimeter and Slab |
| Building Area Total | 11223 |
| Lot Acres | 2.2400 |
Amenities
- Foreclosure
- Views
- Short Sale
- New Construction
- Adult 55+
- Lease To Own
- No HOA Fees
- Furnished
- Primary On Main
- Air Conditioning
- Seller Finance
- Green
- Fixer Upper
- Horse
- Golf
- Fireplace
- Deck
- Garage
- Basement
- Pool
Property vs Single Family Average in 93953
Price
Year Built
Visits
 Based on information from California Regional Multiple Listing Service, Inc. as of September 24, 2026 9:37 PM UTC This information is for your personal, non-commercial use and may not be used for any purpose other than to identify prospective properties you may be interested in purchasing. Display of MLS data is usually deemed reliable but is NOT guaranteed accurate by the MLS. Buyers are responsible for verifying the accuracy of all information and should investigate the data themselves or retain appropriate professionals. Information from sources other than the Listing Agent may have been included in the MLS data. Unless otherwise specified in writing, Broker/Agent has not and will not verify any information obtained from other sources. The Broker/Agent providing the information contained herein may or may not have been the Listing and/or Selling Agent.
 Last updated: September 24, 2026 9:21 PM UTC Property Information © 2026
  © 2026 Fresno Association of REALTORS ®. All rights reserved. The data relating to real estate for sale on this web site comes in part from the Internet Data eXchange (IDX) of the Multiple Listing Service. Real estate listings held by brokerage firms other than Berkshire Hathaway HomeServices Drysdale Properties are marked with the IDX logo and detailed information about them includes the name of the listing broker and the name of the listing agent.
All data, including all measurements and
© 2026 Fresno Association of REALTORS ®. All rights reserved. The data relating to real estate for sale on this web site comes in part from the Internet Data eXchange (IDX) of the Multiple Listing Service. Real estate listings held by brokerage firms other than Berkshire Hathaway HomeServices Drysdale Properties are marked with the IDX logo and detailed information about them includes the name of the listing broker and the name of the listing agent.
All data, including all measurements and
 All measurements and all calculations of area are approximate. Information provided by Seller/Other sources, not verified by Broker. All interested persons should independently verify accuracy of information. Provided properties may or may not be listed by the office/agent presenting the information. Data maintained by MetroList© may not reflect all real estate activity in the market.
All real estate content on this site is subject to the Federal Fair Housing Act of 1968, as amended, which makes it illegal to advertise any preference, limitation or discrimination because of race, color, religion, sex, handicap, family status or national origin or an intention to make any such preference, limitation or discrimination.
MetroList CA data last updated: September 24, 2026 9:07 PM UTC
All measurements and all calculations of area are approximate. Information provided by Seller/Other sources, not verified by Broker. All interested persons should independently verify accuracy of information. Provided properties may or may not be listed by the office/agent presenting the information. Data maintained by MetroList© may not reflect all real estate activity in the market.
All real estate content on this site is subject to the Federal Fair Housing Act of 1968, as amended, which makes it illegal to advertise any preference, limitation or discrimination because of race, color, religion, sex, handicap, family status or national origin or an intention to make any such preference, limitation or discrimination.
MetroList CA data last updated: September 24, 2026 9:07 PM UTC  Bay East ©2026. CCAR ©2026. bridgeMLS ©2026. Information Deemed Reliable But Not Guaranteed. This information is being provided by the Bay East MLS, or CCAR MLS, or bridgeMLS. The listings presented here may or may not be listed by the Broker/Agent operating this website. This information is intended for the personal use of consumers and may not be used for any purpose other than to identify prospective properties consumers may be interested in purchasing. Data last updated at September
 This information, including square footage, while not guaranteed, has been acquired from sources believed to be reliable. Listings on this page identified as belonging to another listing firm are based upon data obtained from the SFAR MLS, which data is copyrighted by the San Francisco Association of REALTORS©, but is not warranted.
 All data, photos, visualizations, and information regarding a property, including the property's compliance with state and local legal requirements and all measurements and calculations of area, have been obtained from various sources, and may include such material that has been generated by use of artificial intelligence. Such information and material have not been and will not be verified for accuracy by the listing broker or the multiple listing service, and are not guaranteed as complete, accurate or reliable. Such information and material should be independently reviewed and verified for accuracy. This information and material are intended for the personal use of consumers and may not be used for any purpose other than to identify prospective properties consumers may be interested in purchasing. Copyright ©2026 Bay Area Real Estate Information Services, Inc. All Rights Reserved.
 The data relating to real estate for sale on this web site comes in part from the Broker Reciprocity program of the Northern Nevada Regional Multiple Listing Service®. Real estate listings held by brokerage firms other than the owner of this site are marked with the Broker Reciprocity logo and detailed information about those listings includes the name of the listing brokerage. Copyright 2026 of the Northern Nevada Regional Multiple Listing Service MLS. All rights reserved.
 The data relating to real estate for sale on this web site comes in part from the Broker Reciprocity Program of the Tahoe Sierra Multiple Listing Service. Real estate listings held by brokerage firms other than Tahoe Sierra Board of Realtors are marked with the Broker Reciprocity logo and detailed information about them includes the name of the listing brokers.
The information being provided is for consumers' personal, non-commercial use and may not be used for any other purpose other than to
The data relating to real estate for sale on this web site comes in part from the Broker Reciprocity Program of the Tahoe Sierra Multiple Listing Service. Real estate listings held by brokerage firms other than Tahoe Sierra Board of Realtors are marked with the Broker Reciprocity logo and detailed information about them includes the name of the listing brokers.
The information being provided is for consumers' personal, non-commercial use and may not be used for any other purpose other than to
 Incline Village Board of REALTORS® All information deemed reliable but not guaranteed. All properties are subject to prior sale, change or withdrawal. Neither listing broker(s) or information provider(s) shall be responsible for any typographical errors, misinformation, misprints and shall be held totally harmless. Listing(s) information is provided for consumer's personal, non-commercial use and may not be used for any purpose other than to identify prospective properties consumers may be interested
 Information being provided is for consumers' personal, non-commercial use and may not be used for any purpose other than to identify prospective properties consumers may be interested in purchasing. Information deemed reliable but not guaranteed
© Copyright South Tahoe Association of Realtors. All rights reserved.
Information being provided is for consumers' personal, non-commercial use and may not be used for any purpose other than to identify prospective properties consumers may be interested in purchasing. Information deemed reliable but not guaranteed
© Copyright South Tahoe Association of Realtors. All rights reserved.
 Information should be deemed reliable but not guaranteed, all representations are approximate, and individual verification is recommended. Copyright ©2017 All rights reserved.
