
Water Views
















Address
61 Ocean St, Davenport, CA
Price
$ 1,598,000
Property Attributes
- ID#ML82037809
- TypeSingle Family
- Listing Status Active
- CountySANTA CRUZ
- CityDavenport
- AreaDavenport
- Zip95017
- Style
- Year Built1979
- Price$ 1,598,000
- Bedrooms5
- Full Bathrooms3
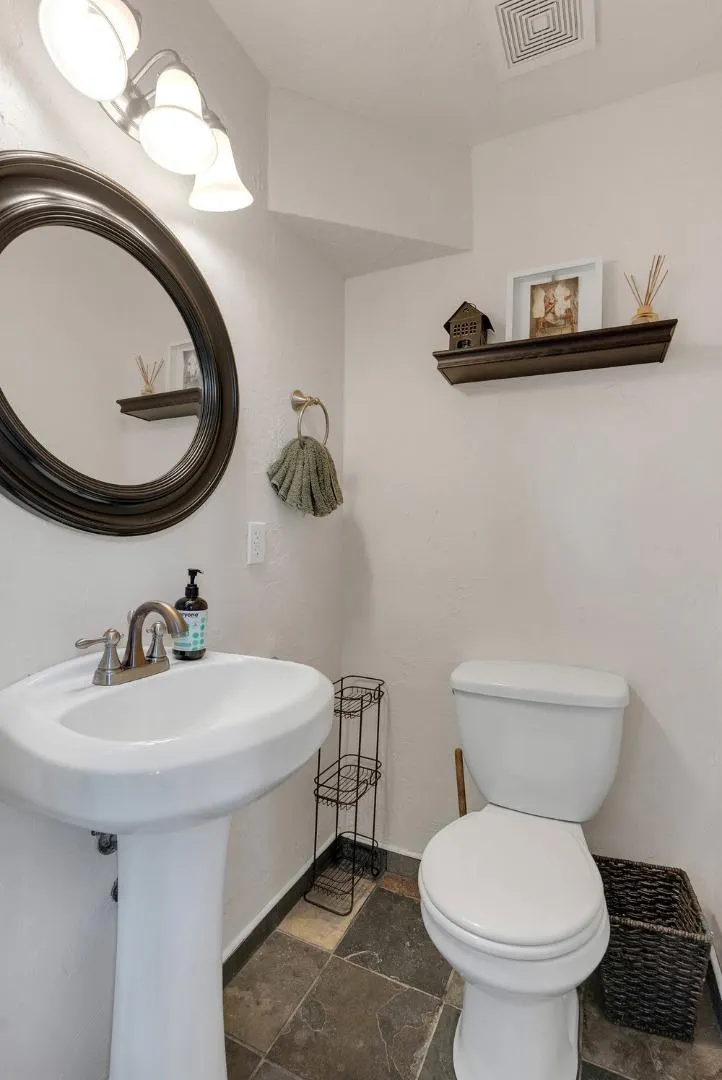
- Half Bathrooms1
- Sqr Footage2607
- Lot Size0.116 Acres
Data Source:
MLSListings Inc.
Property Description
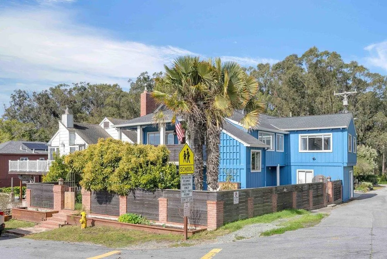
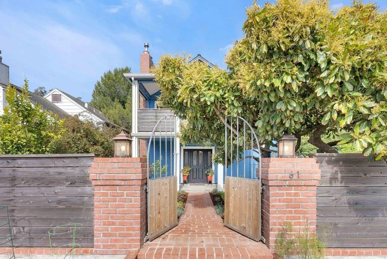
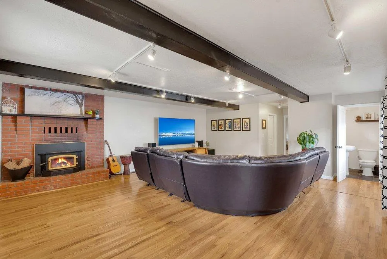
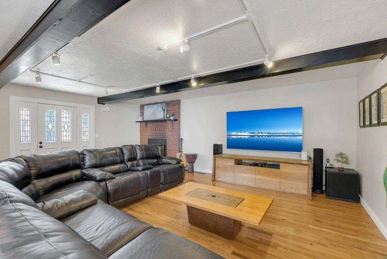
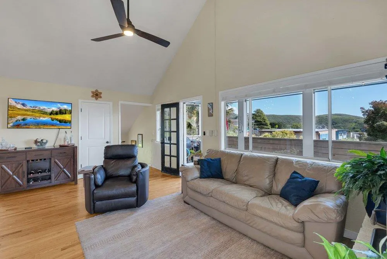
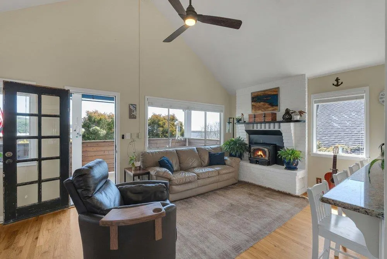
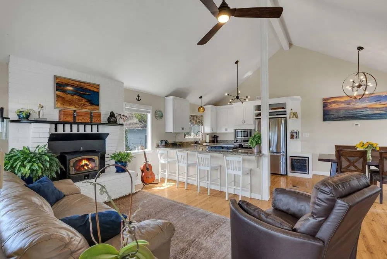
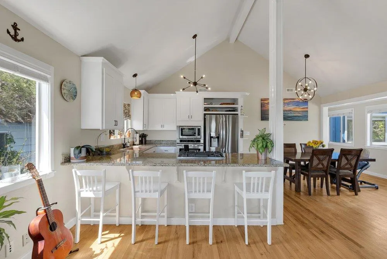
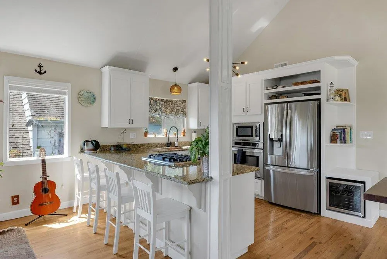
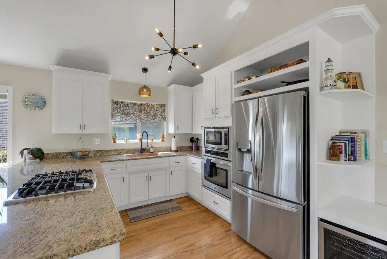
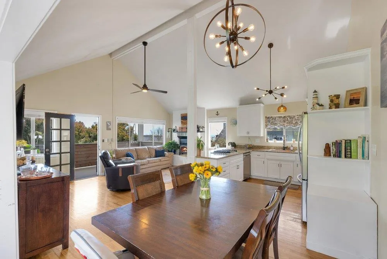
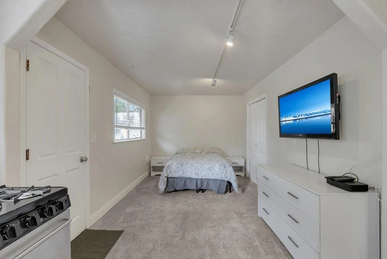
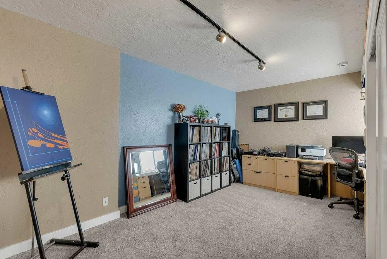
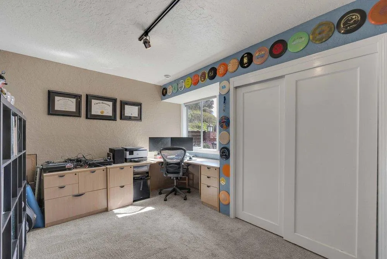
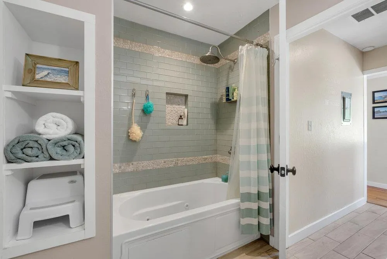
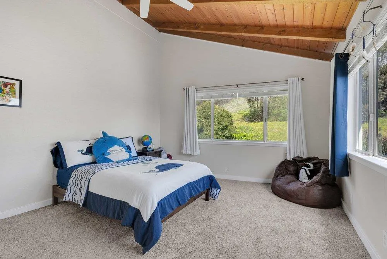
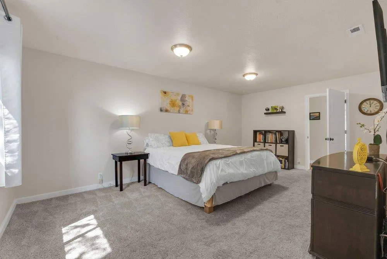
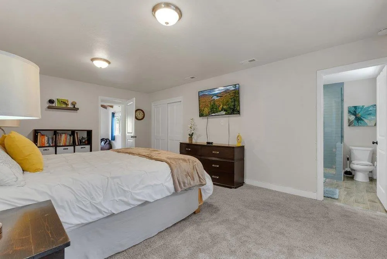
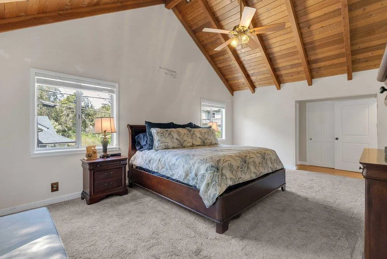
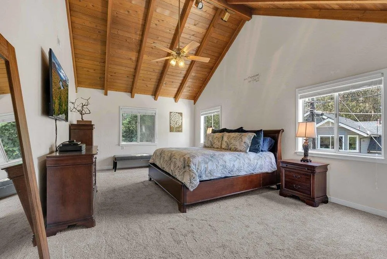
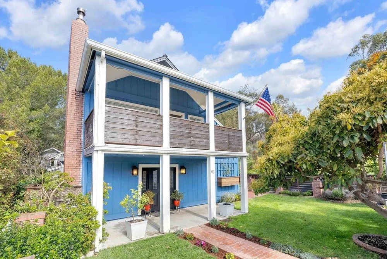
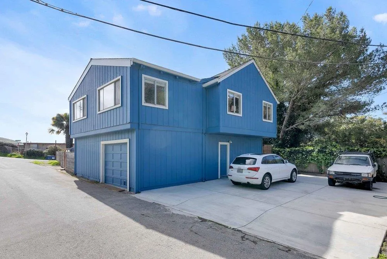
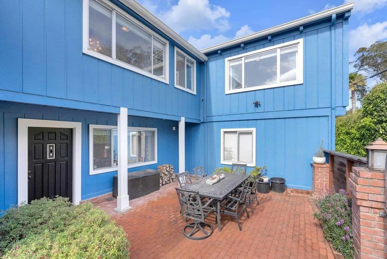
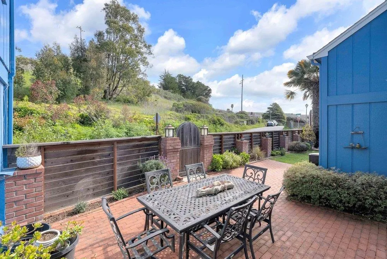
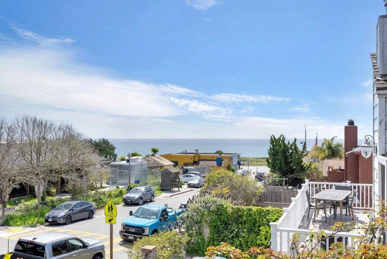
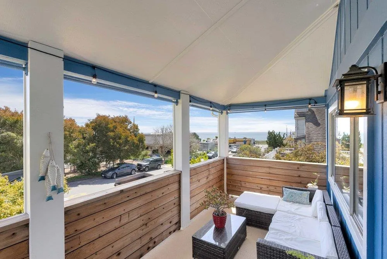
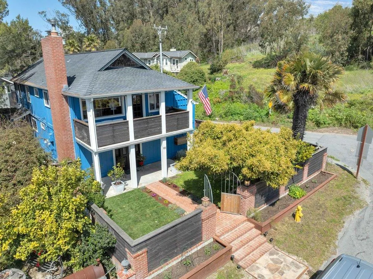
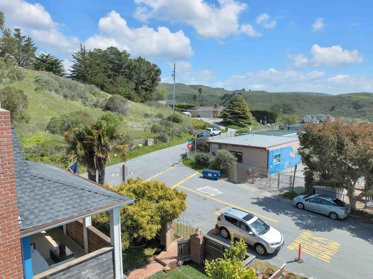
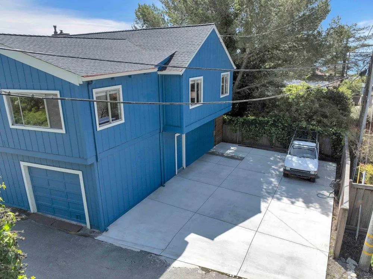
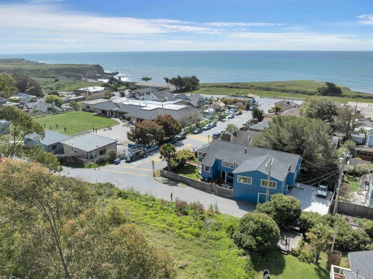
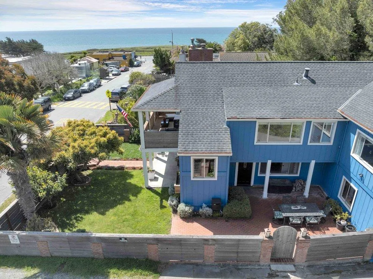
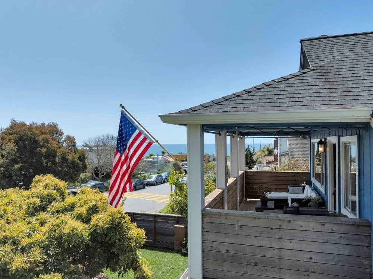
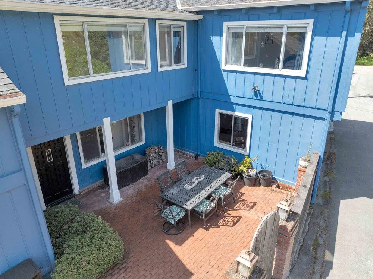
Paradise awaits, in this approx. 2,607 sf ocean view home, making it one of the largest in the charming community of Davenport. 5 bedrooms plus a bonus room off the primary. Expand and have a grand walk in closet, large primary bathroom, use as an office, nursery, etc. Of the bedrooms is a downstairs attached in law unit, with its own kitchen, bathroom, and separate entrance. Great as a rental, multi-generational living, or have a guest stay in style. As you enter the home, you are greeted by hardwood floors leading to the large family room and additional bedroom. Upstairs features an updated kitchen with white cabinetry, beautiful countertops, hardwood, and a grand vaulted ceiling, Step out onto the balcony with your morning coffee and enjoy the unobstructed, majestic view of the ocean! Yard area with a view of the hills, perfect for bbq'ing or entertaining. Large avocado tree with countless avocados. Huge, triple wide driveway to accommodate a number of cars. Close proximity to Pacific Elementary and neighborhood restaurants and entertainment. Rail Trail coming soon. The beach is just down your street, where you will find nearby activities such as whale watching, surfing, and so much more! Homes rarely come up for sale in Davenport, so don't let this pass you by.
| Price History | |
|---|---|
| 4/30/2026 | Listed $1,650,000 |
| 6/1/2026 | 4$1,598,000 |
General Features
| Heating | Central Forced Air - Gas |
|---|---|
| Cooling | Ceiling Fan |
| Utilities | Public Utilities |
| Roof | Composition |
| Water | Public |
| Fireplaces | Insert,Wood Burning |
| Number of Garage Spaces | 1 |
| Additional Rooms | Bonus / Hobby Room |
| Year Built | 1979 |
| View | Hills,Ocean,Neighborhood |
| Age | 47 |
| Property Subtype | Single Family Home |
| City Limits (Y/N) | Yes |
| Zoning Text | R-1-6 |
| Amenities Misc. | High Ceiling |
| Building Type | Detached |
| Incorporated Y/N | Yes |
| County | Santa Cruz |
| Property Type | Residential |
| Full Baths | 3 |
| Special Listing Conditions | Not Applicable |
| Status | Active |
| City | Davenport |
| MLS Area | Davenport |
| Lot Size Units | Square Feet |
| Listing Agent State License | 01875950 |
Interior Features
| Kitchen | Cooktop - Gas,Pantry,Wine Refrigerator,Oven Range - Built-In,Refrigerator |
|---|---|
| Flooring | Carpet,Hardwood |
| Family Room | Separate Family Room,Kitchen / Family Room Combo |
| Total Bedrooms | More than One Bedroom on Ground Floor,Primary Suite / Retreate - 2+ |
| Dining Room | Eat in Kitchen |
| Bathroom | Full on Ground Floor,Half on Ground Floor |
| Living SqFt | 2607 |
| Fireplace Y/N | Yes |
| Half Baths | 1 |
| Laundry Features | Washer / Dryer,Upper Floor,In Utility Room,Inside |
| Total Bedrooms | 5 |
Exterior Features
| Parking Features | Attached Garage,On Street,Off-Street Parking |
|---|---|
| Horse Property | No |
| Parking Spaces | 5 |
| Lot Size Area | 5053.00 |
| Maximum Lot Size | 5053.00 |
| Yard/Grounds | Fenced,Balcony / Patio |
| Sewer/Septic | Sewer Connected |
| Foundation Details | Concrete Perimeter and Slab |
| Building Area Total | 2607 |
| Lot Acres | 0.1160 |
Amenities
- Foreclosure
- Views
- Short Sale
- New Construction
- Adult 55+
- Lease To Own
- No HOA Fees
- Furnished
- Primary On Main
- Air Conditioning
- Seller Finance
- Green
- Fixer Upper
- Horse
- Golf
- Fireplace
- Deck
- Garage
- Basement
- Pool
Property vs Single Family Average in 95017
Price
Year Built
Visits
 Based on information from California Regional Multiple Listing Service, Inc. as of September 25, 2026 9:30 PM UTC This information is for your personal, non-commercial use and may not be used for any purpose other than to identify prospective properties you may be interested in purchasing. Display of MLS data is usually deemed reliable but is NOT guaranteed accurate by the MLS. Buyers are responsible for verifying the accuracy of all information and should investigate the data themselves or retain appropriate professionals. Information from sources other than the Listing Agent may have been included in the MLS data. Unless otherwise specified in writing, Broker/Agent has not and will not verify any information obtained from other sources. The Broker/Agent providing the information contained herein may or may not have been the Listing and/or Selling Agent.
 Last updated: September 25, 2026 9:31 PM UTC Property Information © 2026
  © 2026 Fresno Association of REALTORS ®. All rights reserved. The data relating to real estate for sale on this web site comes in part from the Internet Data eXchange (IDX) of the Multiple Listing Service. Real estate listings held by brokerage firms other than Berkshire Hathaway HomeServices Drysdale Properties are marked with the IDX logo and detailed information about them includes the name of the listing broker and the name of the listing agent.
All data, including all measurements and
© 2026 Fresno Association of REALTORS ®. All rights reserved. The data relating to real estate for sale on this web site comes in part from the Internet Data eXchange (IDX) of the Multiple Listing Service. Real estate listings held by brokerage firms other than Berkshire Hathaway HomeServices Drysdale Properties are marked with the IDX logo and detailed information about them includes the name of the listing broker and the name of the listing agent.
All data, including all measurements and
 All measurements and all calculations of area are approximate. Information provided by Seller/Other sources, not verified by Broker. All interested persons should independently verify accuracy of information. Provided properties may or may not be listed by the office/agent presenting the information. Data maintained by MetroList© may not reflect all real estate activity in the market.
All real estate content on this site is subject to the Federal Fair Housing Act of 1968, as amended, which makes it illegal to advertise any preference, limitation or discrimination because of race, color, religion, sex, handicap, family status or national origin or an intention to make any such preference, limitation or discrimination.
MetroList CA data last updated: September 25, 2026 8:59 PM UTC
All measurements and all calculations of area are approximate. Information provided by Seller/Other sources, not verified by Broker. All interested persons should independently verify accuracy of information. Provided properties may or may not be listed by the office/agent presenting the information. Data maintained by MetroList© may not reflect all real estate activity in the market.
All real estate content on this site is subject to the Federal Fair Housing Act of 1968, as amended, which makes it illegal to advertise any preference, limitation or discrimination because of race, color, religion, sex, handicap, family status or national origin or an intention to make any such preference, limitation or discrimination.
MetroList CA data last updated: September 25, 2026 8:59 PM UTC  Bay East ©2026. CCAR ©2026. bridgeMLS ©2026. Information Deemed Reliable But Not Guaranteed. This information is being provided by the Bay East MLS, or CCAR MLS, or bridgeMLS. The listings presented here may or may not be listed by the Broker/Agent operating this website. This information is intended for the personal use of consumers and may not be used for any purpose other than to identify prospective properties consumers may be interested in purchasing. Data last updated at September
 This information, including square footage, while not guaranteed, has been acquired from sources believed to be reliable. Listings on this page identified as belonging to another listing firm are based upon data obtained from the SFAR MLS, which data is copyrighted by the San Francisco Association of REALTORS©, but is not warranted.
 All data, photos, visualizations, and information regarding a property, including the property's compliance with state and local legal requirements and all measurements and calculations of area, have been obtained from various sources, and may include such material that has been generated by use of artificial intelligence. Such information and material have not been and will not be verified for accuracy by the listing broker or the multiple listing service, and are not guaranteed as complete, accurate or reliable. Such information and material should be independently reviewed and verified for accuracy. This information and material are intended for the personal use of consumers and may not be used for any purpose other than to identify prospective properties consumers may be interested in purchasing. Copyright ©2026 Bay Area Real Estate Information Services, Inc. All Rights Reserved.
 The data relating to real estate for sale on this web site comes in part from the Broker Reciprocity program of the Northern Nevada Regional Multiple Listing Service®. Real estate listings held by brokerage firms other than the owner of this site are marked with the Broker Reciprocity logo and detailed information about those listings includes the name of the listing brokerage. Copyright 2026 of the Northern Nevada Regional Multiple Listing Service MLS. All rights reserved.
 The data relating to real estate for sale on this web site comes in part from the Broker Reciprocity Program of the Tahoe Sierra Multiple Listing Service. Real estate listings held by brokerage firms other than Tahoe Sierra Board of Realtors are marked with the Broker Reciprocity logo and detailed information about them includes the name of the listing brokers.
The information being provided is for consumers' personal, non-commercial use and may not be used for any other purpose other than to
The data relating to real estate for sale on this web site comes in part from the Broker Reciprocity Program of the Tahoe Sierra Multiple Listing Service. Real estate listings held by brokerage firms other than Tahoe Sierra Board of Realtors are marked with the Broker Reciprocity logo and detailed information about them includes the name of the listing brokers.
The information being provided is for consumers' personal, non-commercial use and may not be used for any other purpose other than to
 Incline Village Board of REALTORS® All information deemed reliable but not guaranteed. All properties are subject to prior sale, change or withdrawal. Neither listing broker(s) or information provider(s) shall be responsible for any typographical errors, misinformation, misprints and shall be held totally harmless. Listing(s) information is provided for consumer's personal, non-commercial use and may not be used for any purpose other than to identify prospective properties consumers may be interested
 Information being provided is for consumers' personal, non-commercial use and may not be used for any purpose other than to identify prospective properties consumers may be interested in purchasing. Information deemed reliable but not guaranteed
© Copyright South Tahoe Association of Realtors. All rights reserved.
Information being provided is for consumers' personal, non-commercial use and may not be used for any purpose other than to identify prospective properties consumers may be interested in purchasing. Information deemed reliable but not guaranteed
© Copyright South Tahoe Association of Realtors. All rights reserved.
 Information should be deemed reliable but not guaranteed, all representations are approximate, and individual verification is recommended. Copyright ©2017 All rights reserved.
