
Open House Sat, Sep 26th 11:00 AM - 02:30 PM - Price Reduction - Golf Course - Eco Friendly
Address
1802 Elks Club Drive, South Lake Tahoe, CA
Price
$ 699,999
Property Attributes
- ID#142888
- TypeSingle Family
- Listing Status Active
- CountyEL DORADO
- CitySouth Lake Tahoe
- AreaCountry Club Estates
- NeighborhoodCountry Club Heights 3
- Zip96150
- Style
- Year Built1965
- Price$ 699,999
- Bedrooms4
- Full Bathrooms2
- Half Bathrooms0
- Sqr Footage1490
- Lot Size0.23 Acres
Data Source:
South Tahoe MLS (STAR)
Property Description
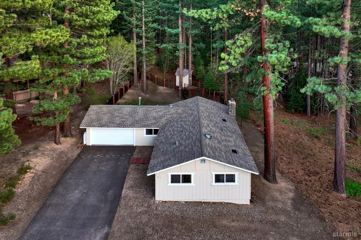
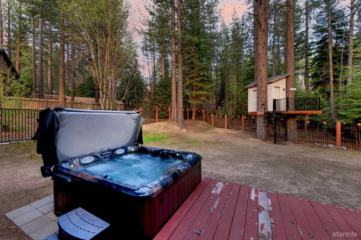
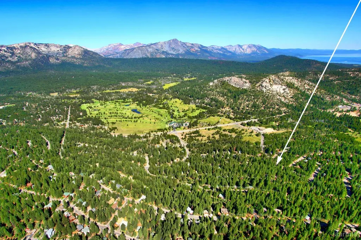
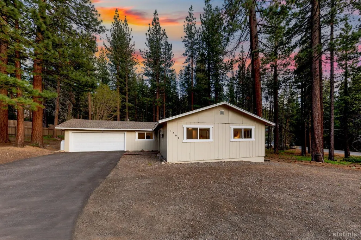
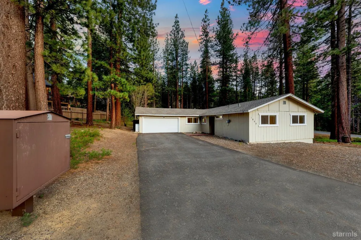
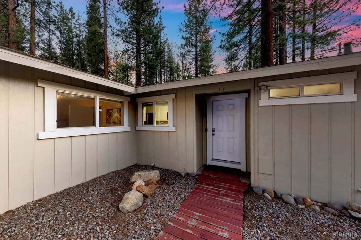
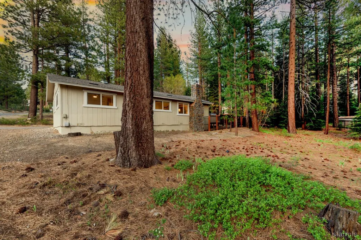
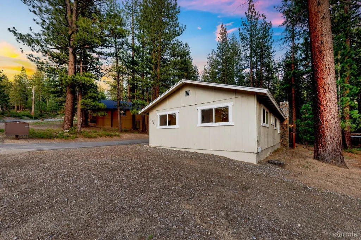
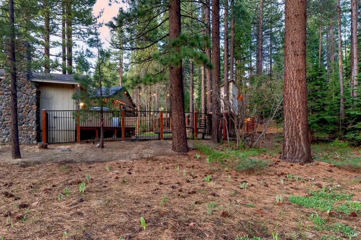
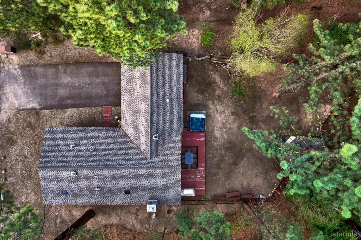
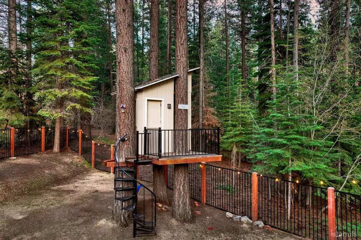
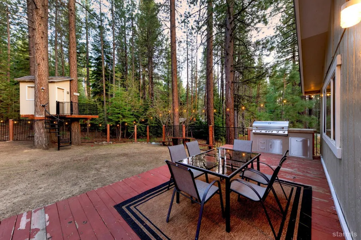
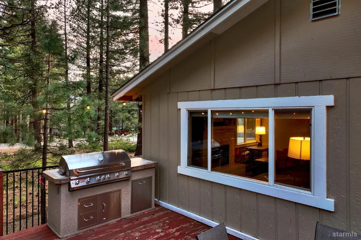
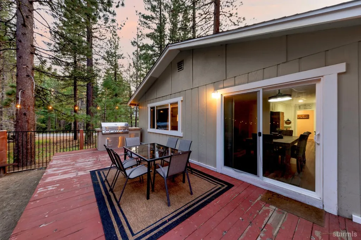
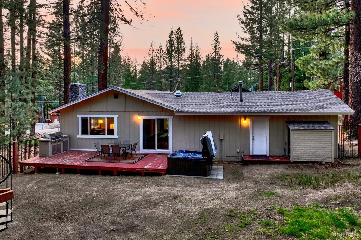
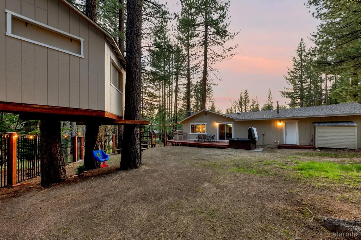
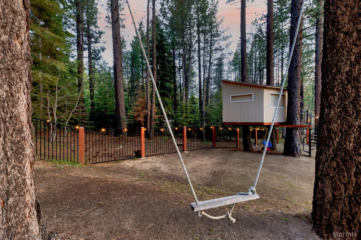
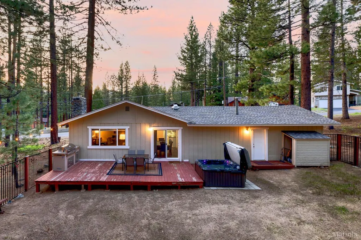
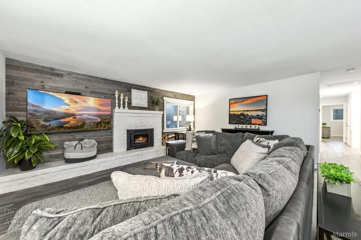
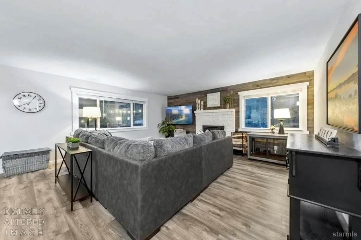
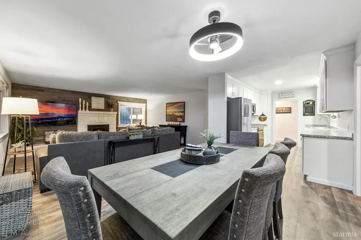
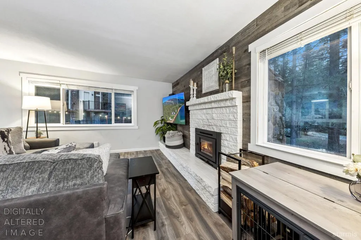
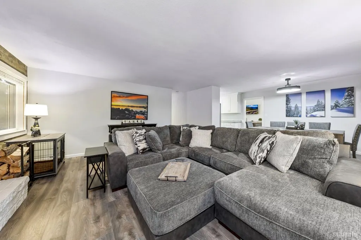
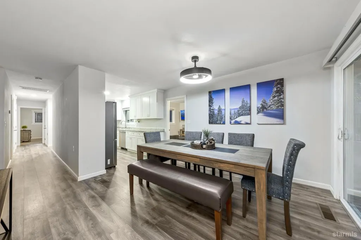
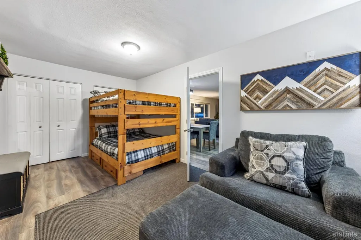
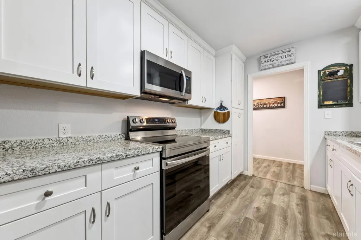
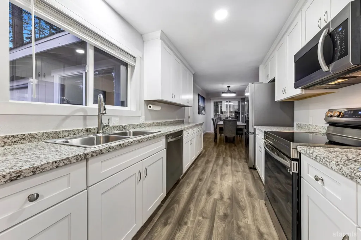
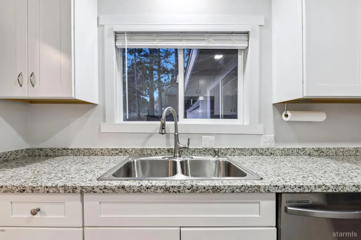
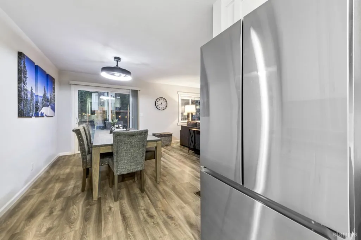
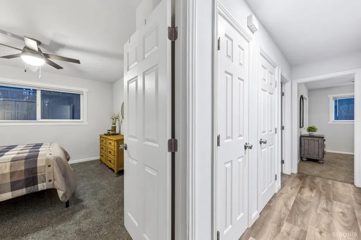
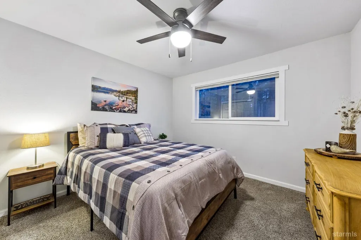
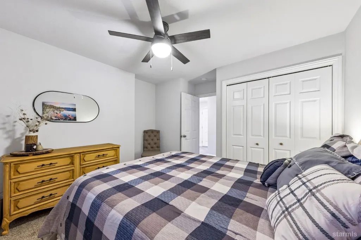
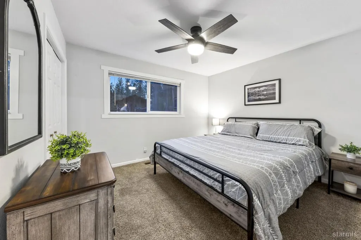
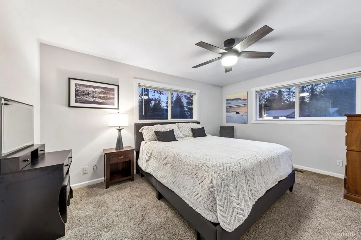
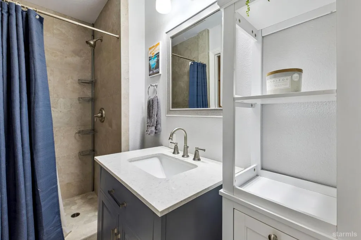
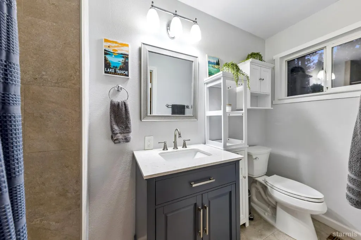
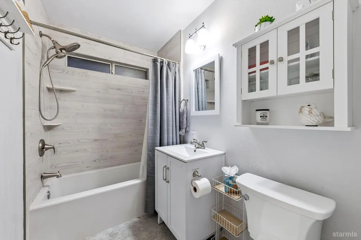
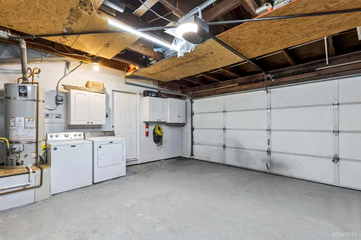
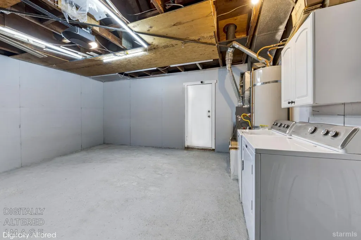
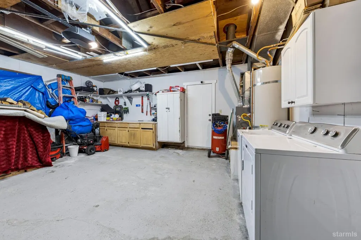
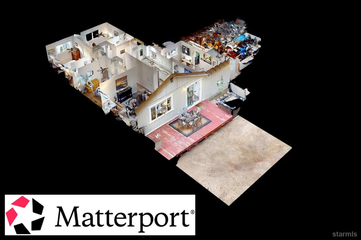
Remodeled in 2022 this single-level 4 bedroom, 2 bathroom home offers the perfect blend of modern comfort and outdoor living in a peaceful, private setting. Step inside to find a bright, open floor plan refreshed with engineered flooring and updated bathrooms and kitchen. The spacious living area features a compliant wood-burning fireplace insert, ideal for relaxing evenings. The home boasts dual-pane vinyl-frame windows for energy efficiency and a two year old roof for peace of mind. A 2-car garage and an extra-long 4-car driveway long enough to fit a large RV and provide plenty of parking and storage.One of the greatest advantages isn't just the home itselfit's the lifestyle that comes with its exceptional setting.Unlike many homes located in the heart of town, where houses are often built close together with limited yard space and neighboring homes just a few feet away, this property enjoys an open, park-like atmosphere. The oversized 10,000+ square foot lot, combined with the government-owned parcel next door, creates a feeling of space, privacy, and openness that most in-town neighborhoods simply cannot match.The surrounding open space provides a feeling of being in the mountains while you entertain, garden, or simply enjoy the peaceful mountain environment from the spacious backyard without feeling boxed in by neighboring homes. Mature trees, nearby forest, and abundant natural surroundings create a setting where wildlife is often seen and outdoor recreation begins right outside your front door.Just moments away are the Upper Truckee River, Tahoe Paradise Park, miles of hiking and biking trails, and nearby golf, making it easy to embrace the Tahoe lifestyle. Yet despite it.s tranquil setting, shopping, restaurants, and daily conveniences remain just a short drive away.For buyers comparing homes, the value extends beyond square footage. While many in-town properties offer similar-sized homes on smaller lots with limited privacy, 1802 Elks Club Drive provides something that cannot easily be duplicated or remodeledlasting open space, natural privacy, and a true mountain setting. Those qualities not only enhance everyday enjoyment but also help preserve long-term desirability in a market where privacy and access to nature continue to be highly sought after.Furnishings negotiable outside of escrow.
| Price History | |
|---|---|
| 5/18/2026 | Listed $789,000 |
| 5/29/2026 | 3$769,000 |
| 6/23/2026 | 3$749,000 |
| 7/17/2026 | 4$725,000 |
| 9/21/2026 | 4$699,999 |
General Features
| Listing Agent Name | Lorie S Jacobs-Chapman |
|---|
Exterior Features
| Exterior Amenities | Spa/Hot Tub,Storage Shed,Bear-Proof Trash Can |
|---|
Amenities
- Foreclosure
- Views
- Short Sale
- New Construction
- Adult 55+
- Lease To Own
- No HOA Fees
- Furnished
- Primary On Main
- Air Conditioning
- Seller Finance
- Green
- Fixer Upper
- Horse
- Golf
- Fireplace
- Deck
- Garage
- Basement
- Pool
Property vs Single Family Average in 96150
Price
Year Built
Visits
 Based on information from California Regional Multiple Listing Service, Inc. as of September 24, 2026 9:37 PM UTC This information is for your personal, non-commercial use and may not be used for any purpose other than to identify prospective properties you may be interested in purchasing. Display of MLS data is usually deemed reliable but is NOT guaranteed accurate by the MLS. Buyers are responsible for verifying the accuracy of all information and should investigate the data themselves or retain appropriate professionals. Information from sources other than the Listing Agent may have been included in the MLS data. Unless otherwise specified in writing, Broker/Agent has not and will not verify any information obtained from other sources. The Broker/Agent providing the information contained herein may or may not have been the Listing and/or Selling Agent.
 Last updated: September 24, 2026 9:21 PM UTC Property Information © 2026
  © 2026 Fresno Association of REALTORS ®. All rights reserved. The data relating to real estate for sale on this web site comes in part from the Internet Data eXchange (IDX) of the Multiple Listing Service. Real estate listings held by brokerage firms other than Berkshire Hathaway HomeServices Drysdale Properties are marked with the IDX logo and detailed information about them includes the name of the listing broker and the name of the listing agent.
All data, including all measurements and
© 2026 Fresno Association of REALTORS ®. All rights reserved. The data relating to real estate for sale on this web site comes in part from the Internet Data eXchange (IDX) of the Multiple Listing Service. Real estate listings held by brokerage firms other than Berkshire Hathaway HomeServices Drysdale Properties are marked with the IDX logo and detailed information about them includes the name of the listing broker and the name of the listing agent.
All data, including all measurements and
 All measurements and all calculations of area are approximate. Information provided by Seller/Other sources, not verified by Broker. All interested persons should independently verify accuracy of information. Provided properties may or may not be listed by the office/agent presenting the information. Data maintained by MetroList© may not reflect all real estate activity in the market.
All real estate content on this site is subject to the Federal Fair Housing Act of 1968, as amended, which makes it illegal to advertise any preference, limitation or discrimination because of race, color, religion, sex, handicap, family status or national origin or an intention to make any such preference, limitation or discrimination.
MetroList CA data last updated: September 24, 2026 9:07 PM UTC
All measurements and all calculations of area are approximate. Information provided by Seller/Other sources, not verified by Broker. All interested persons should independently verify accuracy of information. Provided properties may or may not be listed by the office/agent presenting the information. Data maintained by MetroList© may not reflect all real estate activity in the market.
All real estate content on this site is subject to the Federal Fair Housing Act of 1968, as amended, which makes it illegal to advertise any preference, limitation or discrimination because of race, color, religion, sex, handicap, family status or national origin or an intention to make any such preference, limitation or discrimination.
MetroList CA data last updated: September 24, 2026 9:07 PM UTC  Bay East ©2026. CCAR ©2026. bridgeMLS ©2026. Information Deemed Reliable But Not Guaranteed. This information is being provided by the Bay East MLS, or CCAR MLS, or bridgeMLS. The listings presented here may or may not be listed by the Broker/Agent operating this website. This information is intended for the personal use of consumers and may not be used for any purpose other than to identify prospective properties consumers may be interested in purchasing. Data last updated at September
 This information, including square footage, while not guaranteed, has been acquired from sources believed to be reliable. Listings on this page identified as belonging to another listing firm are based upon data obtained from the SFAR MLS, which data is copyrighted by the San Francisco Association of REALTORS©, but is not warranted.
 All data, photos, visualizations, and information regarding a property, including the property's compliance with state and local legal requirements and all measurements and calculations of area, have been obtained from various sources, and may include such material that has been generated by use of artificial intelligence. Such information and material have not been and will not be verified for accuracy by the listing broker or the multiple listing service, and are not guaranteed as complete, accurate or reliable. Such information and material should be independently reviewed and verified for accuracy. This information and material are intended for the personal use of consumers and may not be used for any purpose other than to identify prospective properties consumers may be interested in purchasing. Copyright ©2026 Bay Area Real Estate Information Services, Inc. All Rights Reserved.
 The data relating to real estate for sale on this web site comes in part from the Broker Reciprocity program of the Northern Nevada Regional Multiple Listing Service®. Real estate listings held by brokerage firms other than the owner of this site are marked with the Broker Reciprocity logo and detailed information about those listings includes the name of the listing brokerage. Copyright 2026 of the Northern Nevada Regional Multiple Listing Service MLS. All rights reserved.
 The data relating to real estate for sale on this web site comes in part from the Broker Reciprocity Program of the Tahoe Sierra Multiple Listing Service. Real estate listings held by brokerage firms other than Tahoe Sierra Board of Realtors are marked with the Broker Reciprocity logo and detailed information about them includes the name of the listing brokers.
The information being provided is for consumers' personal, non-commercial use and may not be used for any other purpose other than to
The data relating to real estate for sale on this web site comes in part from the Broker Reciprocity Program of the Tahoe Sierra Multiple Listing Service. Real estate listings held by brokerage firms other than Tahoe Sierra Board of Realtors are marked with the Broker Reciprocity logo and detailed information about them includes the name of the listing brokers.
The information being provided is for consumers' personal, non-commercial use and may not be used for any other purpose other than to
 Incline Village Board of REALTORS® All information deemed reliable but not guaranteed. All properties are subject to prior sale, change or withdrawal. Neither listing broker(s) or information provider(s) shall be responsible for any typographical errors, misinformation, misprints and shall be held totally harmless. Listing(s) information is provided for consumer's personal, non-commercial use and may not be used for any purpose other than to identify prospective properties consumers may be interested
 Information being provided is for consumers' personal, non-commercial use and may not be used for any purpose other than to identify prospective properties consumers may be interested in purchasing. Information deemed reliable but not guaranteed
© Copyright South Tahoe Association of Realtors. All rights reserved.
Information being provided is for consumers' personal, non-commercial use and may not be used for any purpose other than to identify prospective properties consumers may be interested in purchasing. Information deemed reliable but not guaranteed
© Copyright South Tahoe Association of Realtors. All rights reserved.
 Information should be deemed reliable but not guaranteed, all representations are approximate, and individual verification is recommended. Copyright ©2017 All rights reserved.
