

Address
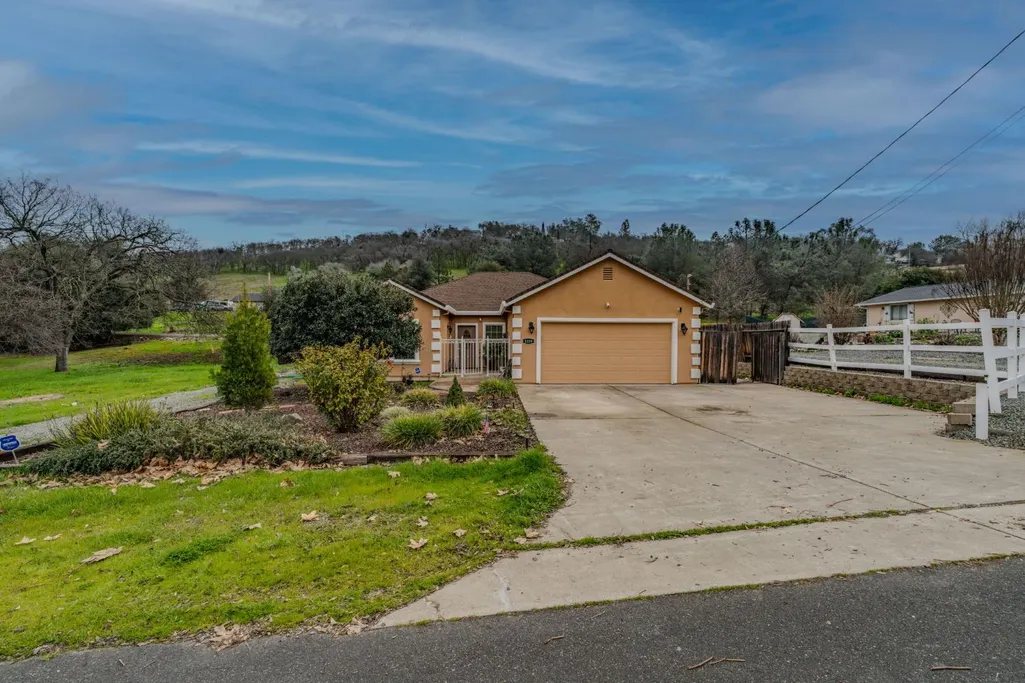
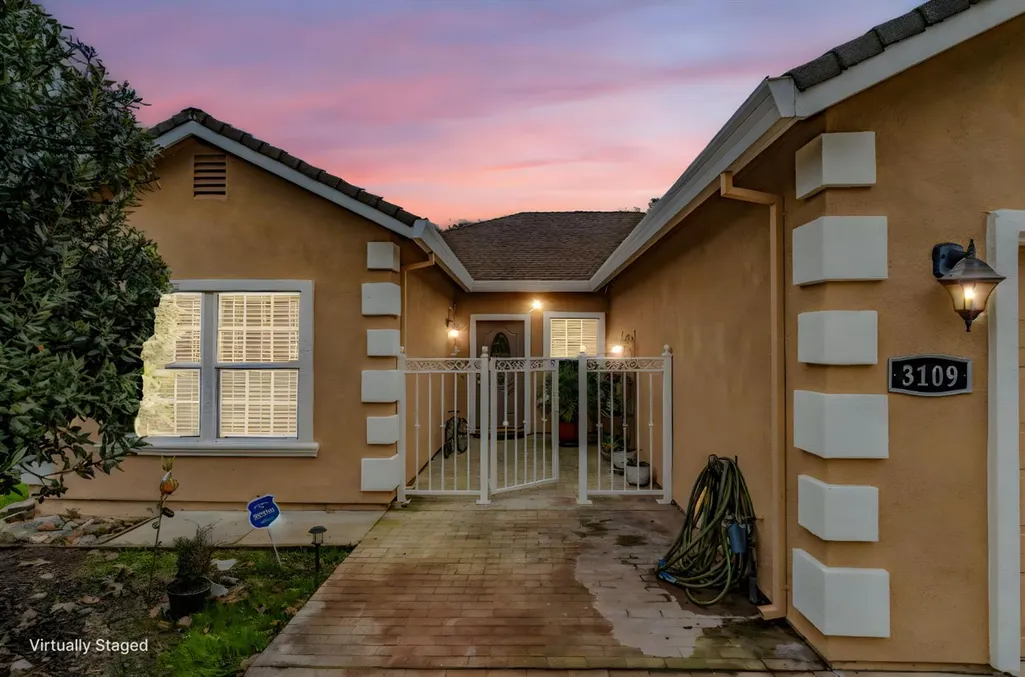
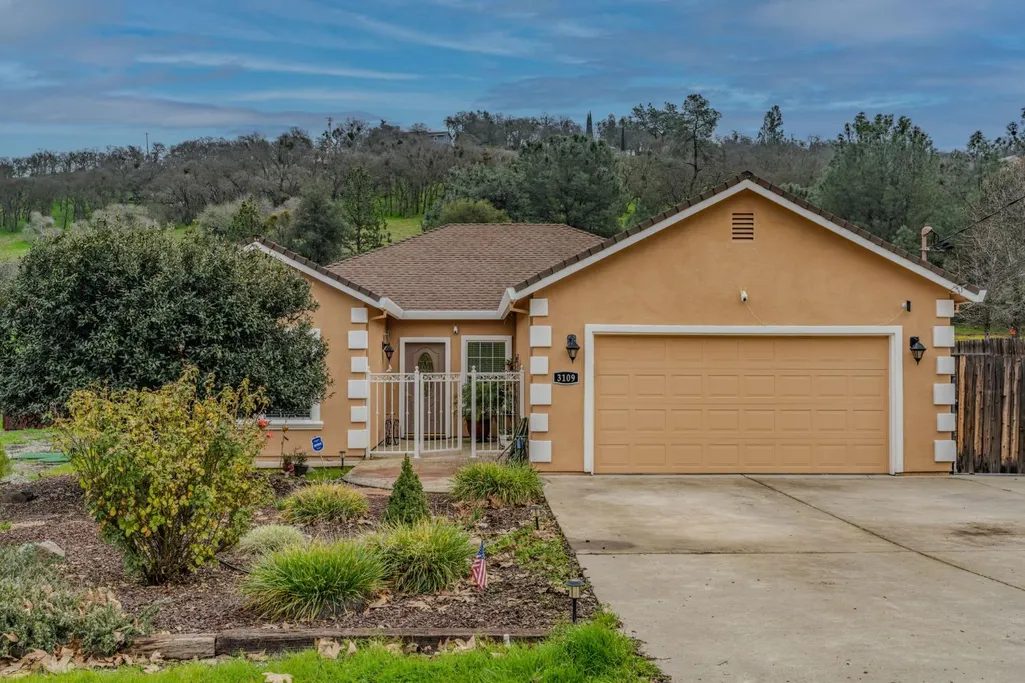
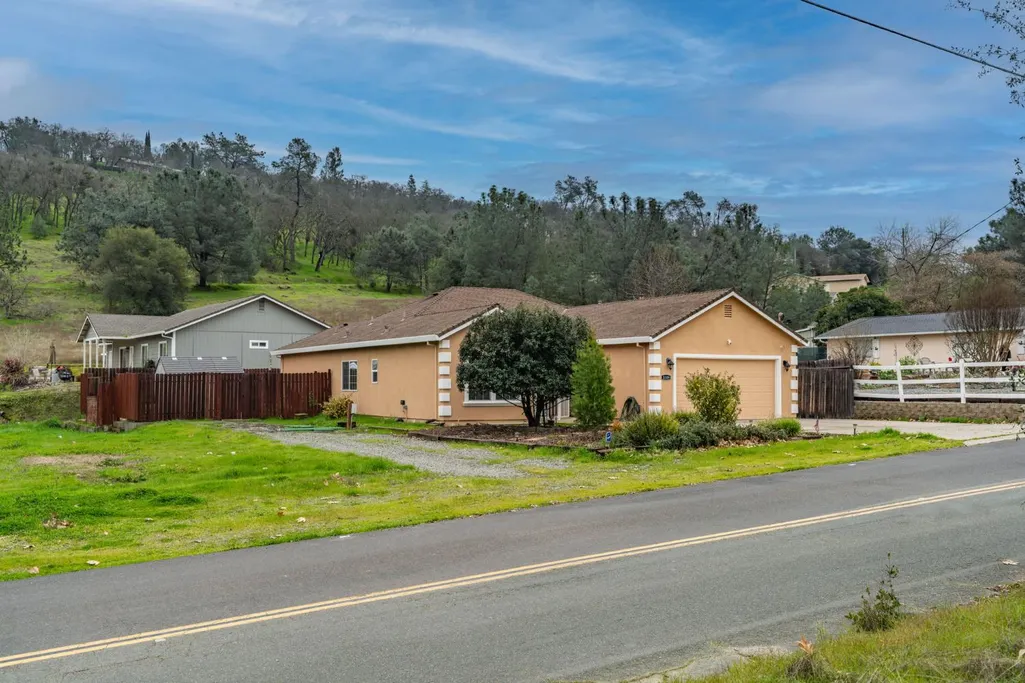
3109 Dunn Road, Valley Springs, CA
Price
$ 479,000
Property Attributes
- ID#202600083
- TypeSingle Family
- Listing Status Active
- CountyCalaveras
- CityValley Springs
- AreaRancho Calaveras
- NeighborhoodRancho Calaveras
- Zip95252
- StyleMediterranean, Ranch
- Year Built2007
- Price$ 479,000
- Bedrooms3
- Full Bathrooms2
- Half Bathrooms0
- Sqr Footage1718
- Lot Size0.47 Acres
Data Source:
Calaveras County MLS (CCCMLS)
Property Description
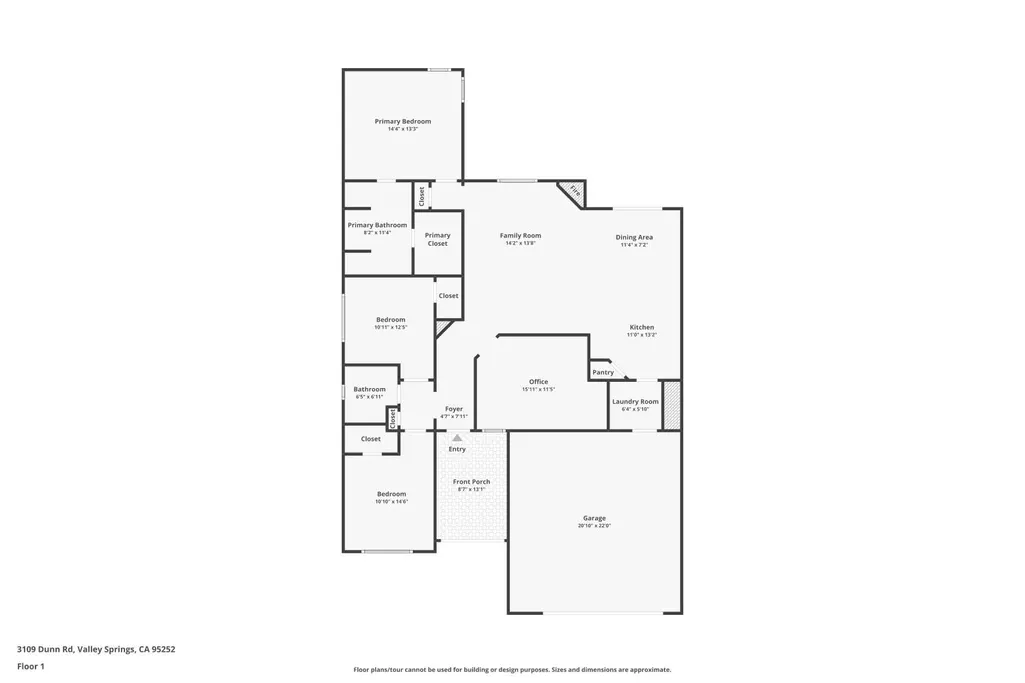
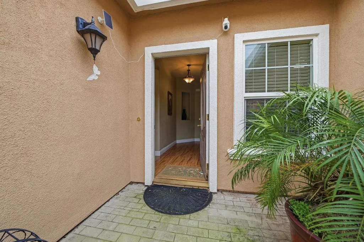
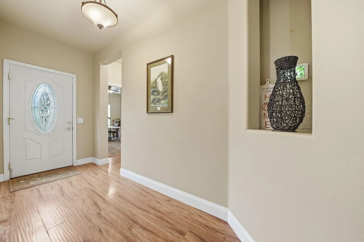
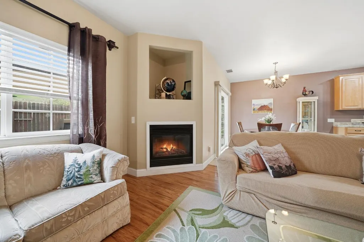
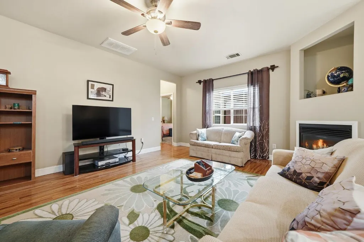
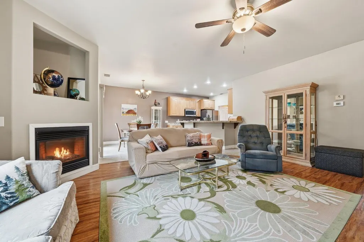
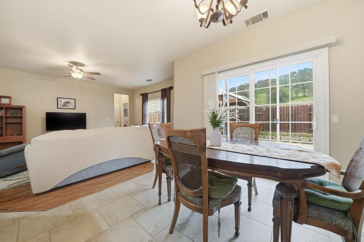
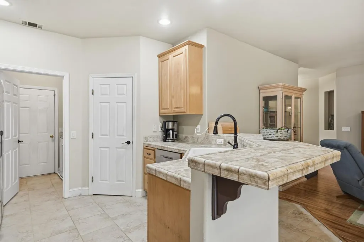
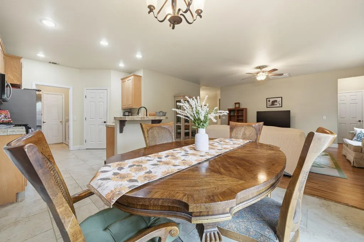
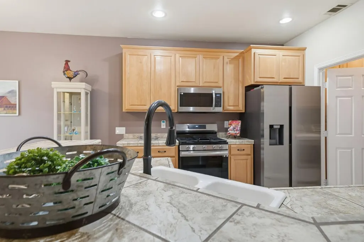
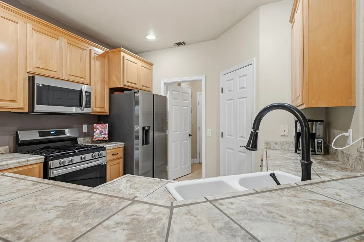
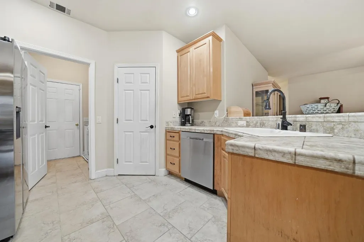
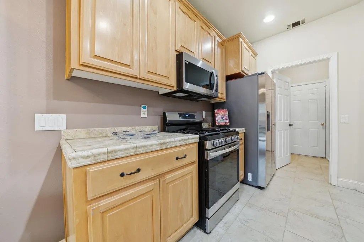
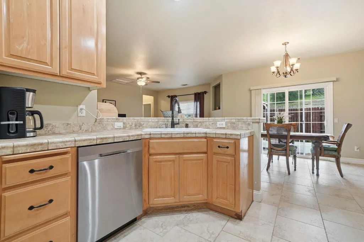
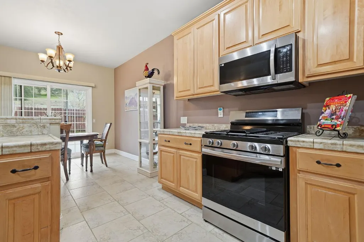
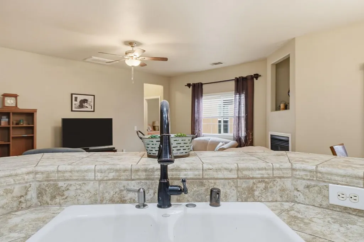
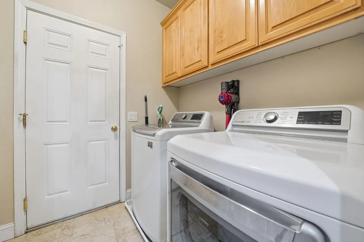
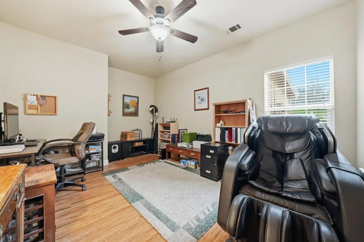
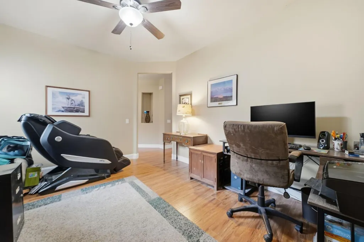
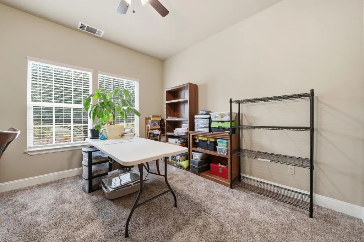
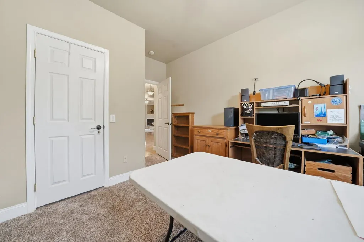
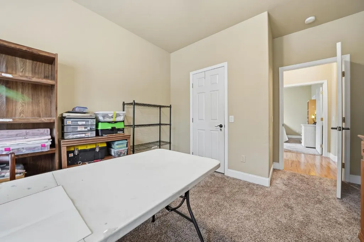
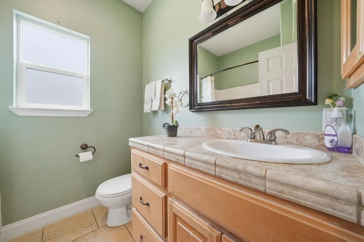
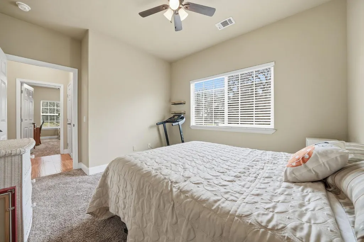
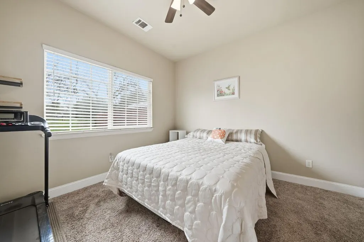
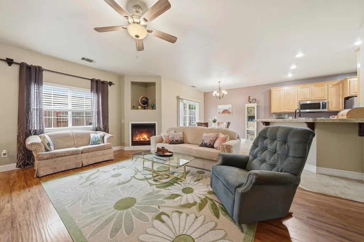
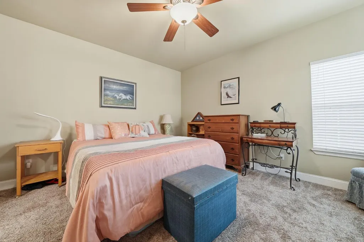
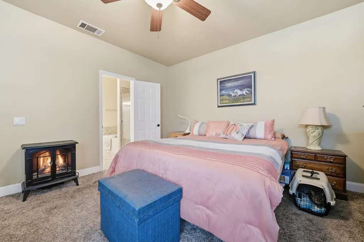
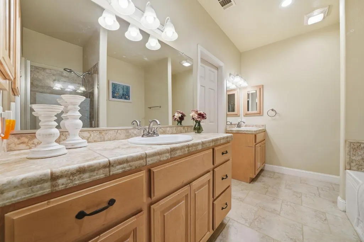
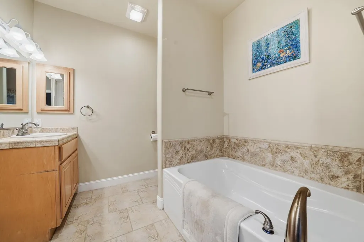
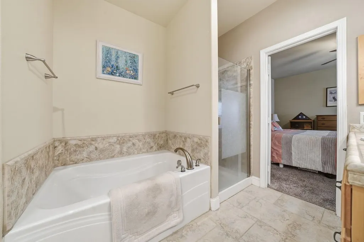
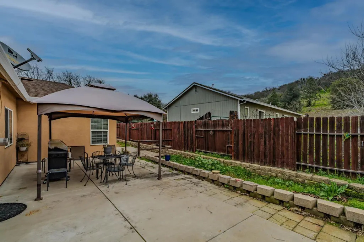
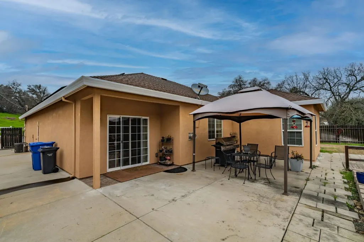
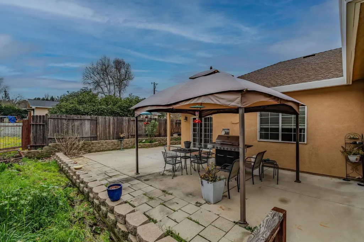
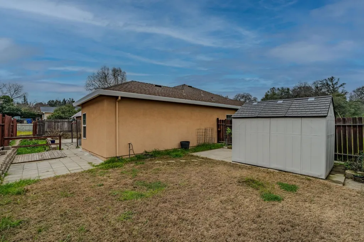
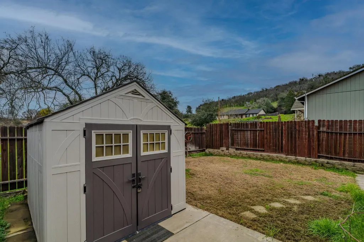
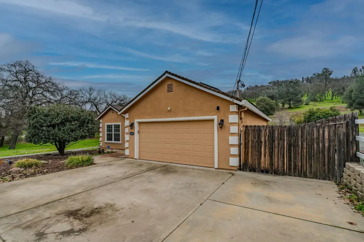
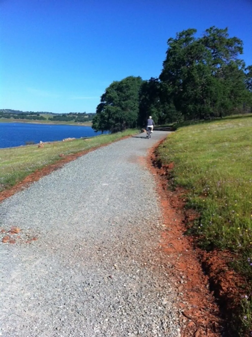
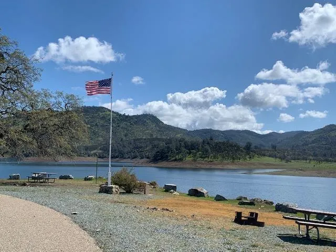
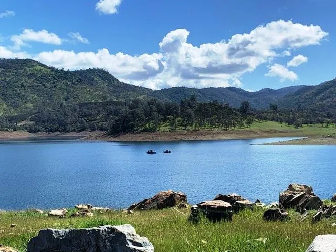
Make a move to the foothills to this single level 3 or 4 bedroom home with open floor plan and nice features including 9' ceilings, gas fireplace, private primary bedroom suite with spacious bathroom with dual vanities, soaking tub and separate walk in shower and roomy walk in closet. Both guest bedrooms feature a walk in closet. Ceiling fans in all bedrooms. Additional den or potential 4th bedroom, perfect for a home office. Newer Samsung kitchen appliances and nice pantry. Newer 50 gallon hot water heater. Convenient inside laundry room with cabinets for storage. Extra deep attached garage (504 sq ft) Fenced backyard with garden shed grassy area and lot of nice concrete patio area. Level R.V. access & parking with 20 amp electrical service and water & sewer hookups. Lots of level parking area for boats, R.V.'s trailers. No Homeowner's association or monthly dues or fees. Convenient to Highway 26 for commuters and also just 10 minutes to Hogan reservoir, walking, hiking trails and recreation. Near La Contenta golf course. Security system and more. So much to offer.
| Price History | |
|---|---|
| 1/22/2026 | Listed $479,000 |
General Features
| Sewer | Engineered Septic |
|---|---|
| Utilities | Natural Gas Connected,See Remarks |
| Zoning | R1-Single Family |
| Topography | Level |
| Property Subtype | Single Family Residence |
| Ownership | Private |
| County | Calaveras |
| Property Type | Residential |
| Attached Garage | false |
| Subdivision Name | Rancho Calaveras |
| Garage Y/N | true |
| Other Structures | Shed(s) |
| Full Baths | 2 |
| Status | Active |
| City | Valley Springs |
| High School District | Calaveras |
| MLS Area | Rancho Calaveras |
| Lot Size Units | Square Feet |
| Lot Size Square Feet | 20473.2 |
| Carport Y/N | false |
| Building Area Units | Square Feet |
| Living Area Units | Square Feet |
| Standard Status | Active |
| Heating | Central,Fireplace(s),Natural Gas |
| Cooling | Ceiling Fan(s),Central Air |
| Appliances | Dishwasher,Free-Standing Gas Range,Microwave |
| Garage Spaces | 2 |
| Architectural Style | Mediterranean,Ranch |
| Security Features | Carbon Monoxide Detector(s),Double Strapped Water Heater,Security System Owned,Smoke Detector(s),Video System,Security System |
| Construction Materials | Stucco |
| Year Built | 2007 |
| Stories Count | 1 |
| Levels | One |
| Structure Type | Stick Built |
| Roof | Composition |
| Year Built Source | Assessor |
| Patio/Porch Features | Patio |
Interior Features
| Air Conditioning Y/N | true |
|---|---|
| Heating Y/N | true |
| Fireplace Y/N | true |
| Total Baths | 2 |
| Flooring | Carpet,Laminate |
| Total Fireplaces | 1 |
| Fireplace Features | Gas |
| Laundry Features | Cabinets,Inside Room |
| Total Bedrooms | 3 |
| LivingAreaSource | Assessor |
| Kitchen Features | Gourmet Kitchen,Tile Counters,Pantry |
| Primary Bathroom Features | Double Vanity,Shower Stall(s),Tile,Tub,Walk-In Closet(s) |
| Living Room Features | Great Room |
| Dining Room Features | Dining/Family Combo |
Exterior Features
| Fencing | Fenced,Partial Cross |
|---|---|
| Lot Features | Corner Lot,Auto Sprinkler F&R |
| Water Source | Public |
| Lot Size Area | 20473.2 |
| Building Area Total | 1718 |
| Lot Size Acres | 0.47 |
| Road Surface Type | Paved |
| Road Responsibility | Public Maintained Road |
| Exterior Amenities | Side Entry Access |
| Parking Features | RV Access/Parking,See Remarks |
| Total Parking | 2 |
| Foundation Details | Slab |
| Covered Spaces | 2 |
Amenities
- Foreclosure
- Views
- Short Sale
- New Construction
- Adult 55+
- Lease To Own
- No HOA Fees
- Furnished
- Primary On Main
- Air Conditioning
- Seller Finance
- Green
- Fixer Upper
- Horse
- Golf
- Fireplace
- Deck
- Garage
- Basement
- Pool
Property vs Single Family Average in 95252
Price
Year Built
In The Neighborhood
Open House
Valley Springs
$ 649,900
- Type
- Single Family
- Size
- 1,296 SqFt
- Rooms
- 3 Beds + 2 Baths
 Coldwell Banker Realty
Primary On Main
Valley Springs
$ 676,000
- Type
- Single Family
- Size
- 1,992 SqFt
- Rooms
- 3 Beds + 2.5 Baths
Busy Bee Realty
 Based on information from California Regional Multiple Listing Service, Inc. as of September 24, 2026 9:37 PM UTC This information is for your personal, non-commercial use and may not be used for any purpose other than to identify prospective properties you may be interested in purchasing. Display of MLS data is usually deemed reliable but is NOT guaranteed accurate by the MLS. Buyers are responsible for verifying the accuracy of all information and should investigate the data themselves or retain appropriate professionals. Information from sources other than the Listing Agent may have been included in the MLS data. Unless otherwise specified in writing, Broker/Agent has not and will not verify any information obtained from other sources. The Broker/Agent providing the information contained herein may or may not have been the Listing and/or Selling Agent.
 Last updated: September 24, 2026 9:21 PM UTC Property Information © 2026
  © 2026 Fresno Association of REALTORS ®. All rights reserved. The data relating to real estate for sale on this web site comes in part from the Internet Data eXchange (IDX) of the Multiple Listing Service. Real estate listings held by brokerage firms other than Berkshire Hathaway HomeServices Drysdale Properties are marked with the IDX logo and detailed information about them includes the name of the listing broker and the name of the listing agent.
All data, including all measurements and
© 2026 Fresno Association of REALTORS ®. All rights reserved. The data relating to real estate for sale on this web site comes in part from the Internet Data eXchange (IDX) of the Multiple Listing Service. Real estate listings held by brokerage firms other than Berkshire Hathaway HomeServices Drysdale Properties are marked with the IDX logo and detailed information about them includes the name of the listing broker and the name of the listing agent.
All data, including all measurements and
 Bay East ©2026. CCAR ©2026. bridgeMLS ©2026. Information Deemed Reliable But Not Guaranteed. This information is being provided by the Bay East MLS, or CCAR MLS, or bridgeMLS. The listings presented here may or may not be listed by the Broker/Agent operating this website. This information is intended for the personal use of consumers and may not be used for any purpose other than to identify prospective properties consumers may be interested in purchasing. Data last updated at September
 This information, including square footage, while not guaranteed, has been acquired from sources believed to be reliable. Listings on this page identified as belonging to another listing firm are based upon data obtained from the SFAR MLS, which data is copyrighted by the San Francisco Association of REALTORS©, but is not warranted.
 All data, photos, visualizations, and information regarding a property, including the property's compliance with state and local legal requirements and all measurements and calculations of area, have been obtained from various sources, and may include such material that has been generated by use of artificial intelligence. Such information and material have not been and will not be verified for accuracy by the listing broker or the multiple listing service, and are not guaranteed as complete, accurate or reliable. Such information and material should be independently reviewed and verified for accuracy. This information and material are intended for the personal use of consumers and may not be used for any purpose other than to identify prospective properties consumers may be interested in purchasing. Copyright ©2026 Bay Area Real Estate Information Services, Inc. All Rights Reserved.
 The data relating to real estate for sale on this web site comes in part from the Broker Reciprocity program of the Northern Nevada Regional Multiple Listing Service®. Real estate listings held by brokerage firms other than the owner of this site are marked with the Broker Reciprocity logo and detailed information about those listings includes the name of the listing brokerage. Copyright 2026 of the Northern Nevada Regional Multiple Listing Service MLS. All rights reserved.
 The data relating to real estate for sale on this web site comes in part from the Broker Reciprocity Program of the Tahoe Sierra Multiple Listing Service. Real estate listings held by brokerage firms other than Tahoe Sierra Board of Realtors are marked with the Broker Reciprocity logo and detailed information about them includes the name of the listing brokers.
The information being provided is for consumers' personal, non-commercial use and may not be used for any other purpose other than to
The data relating to real estate for sale on this web site comes in part from the Broker Reciprocity Program of the Tahoe Sierra Multiple Listing Service. Real estate listings held by brokerage firms other than Tahoe Sierra Board of Realtors are marked with the Broker Reciprocity logo and detailed information about them includes the name of the listing brokers.
The information being provided is for consumers' personal, non-commercial use and may not be used for any other purpose other than to
 Incline Village Board of REALTORS® All information deemed reliable but not guaranteed. All properties are subject to prior sale, change or withdrawal. Neither listing broker(s) or information provider(s) shall be responsible for any typographical errors, misinformation, misprints and shall be held totally harmless. Listing(s) information is provided for consumer's personal, non-commercial use and may not be used for any purpose other than to identify prospective properties consumers may be interested
 Information being provided is for consumers' personal, non-commercial use and may not be used for any purpose other than to identify prospective properties consumers may be interested in purchasing. Information deemed reliable but not guaranteed
© Copyright South Tahoe Association of Realtors. All rights reserved.
Information being provided is for consumers' personal, non-commercial use and may not be used for any purpose other than to identify prospective properties consumers may be interested in purchasing. Information deemed reliable but not guaranteed
© Copyright South Tahoe Association of Realtors. All rights reserved.
 Information should be deemed reliable but not guaranteed, all representations are approximate, and individual verification is recommended. Copyright ©2017 All rights reserved.
