
Price Reduction - Views - Primary on Main

Address
2764 Majestic Oaks Circle, Cottonwood, CA
Price
$ 549,000
Property Attributes
- ID#226094341
- TypeSingle Family
- Listing Status Active
- CountySHASTA
- CityCottonwood
- AreaCottonwood
- NeighborhoodOak Park Subdivision
- Zip96022
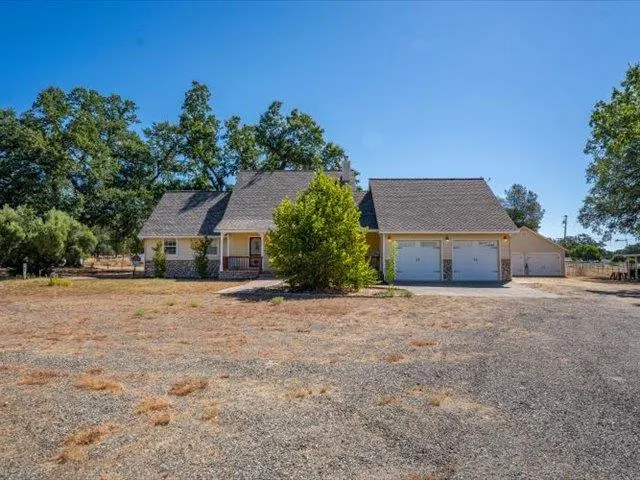
- StyleRanch
- Year Built1990
- Price$ 549,000
- Bedrooms3
- Full Bathrooms3
- Half Bathrooms0
- Sqr Footage2698
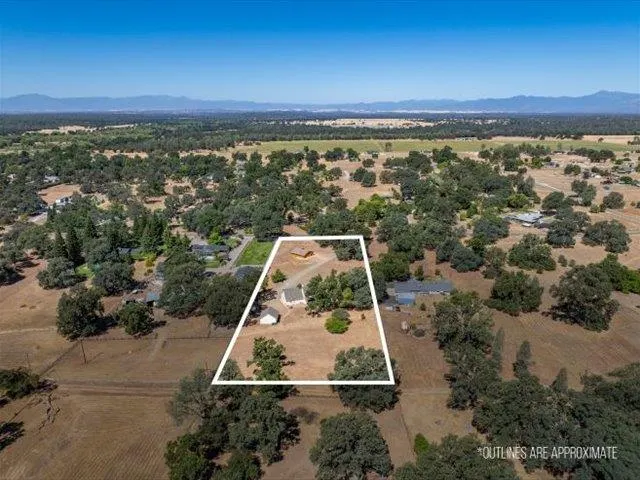
- Lot Size3.3 Acres
Data Source:
MetroList MLS
Property Description
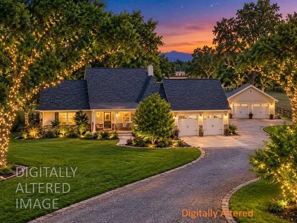
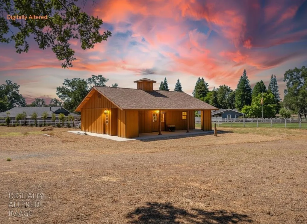
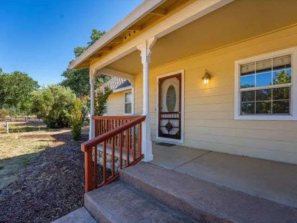
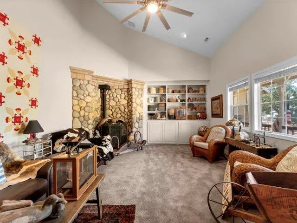
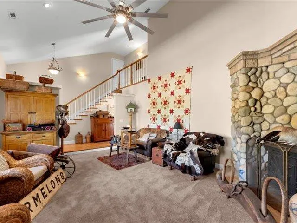
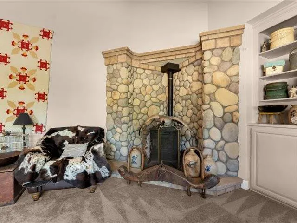
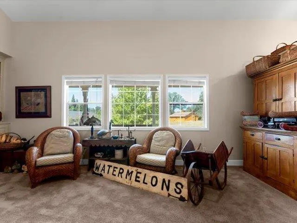
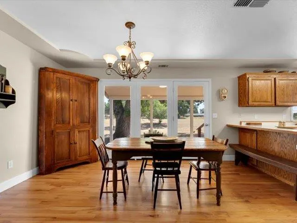
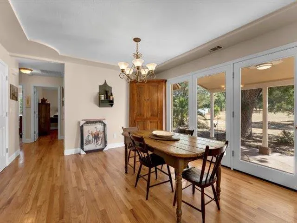
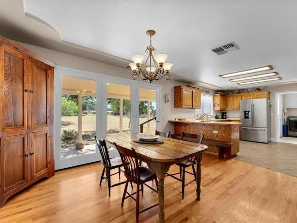
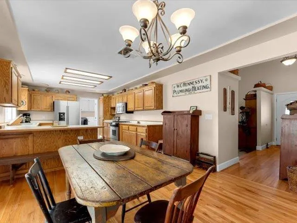
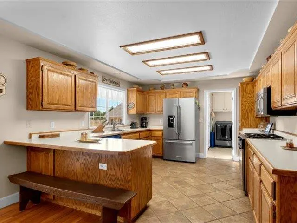
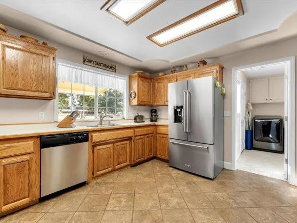
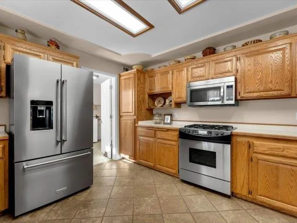
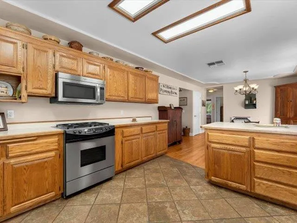
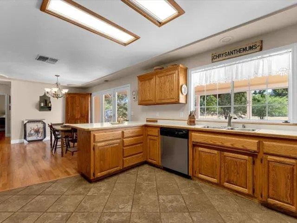
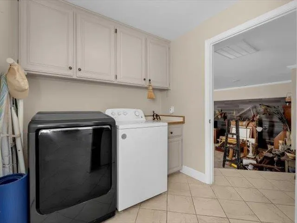
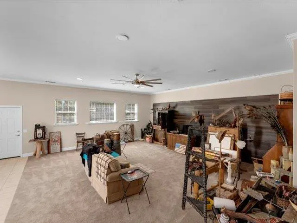
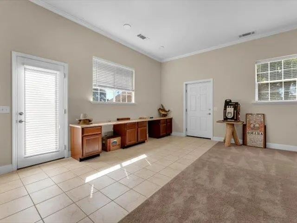
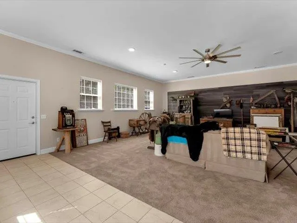
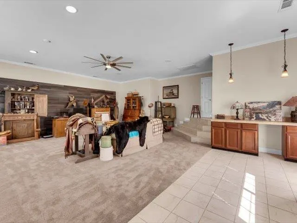
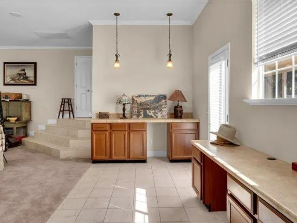
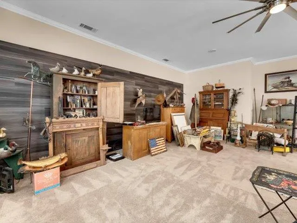
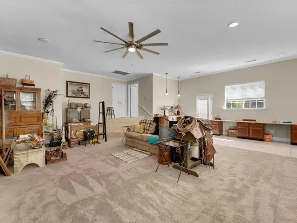
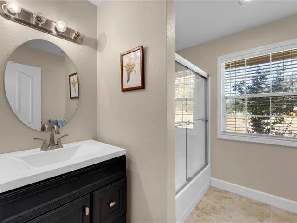
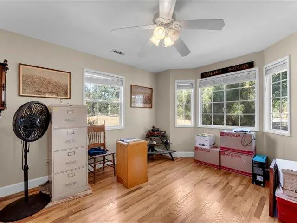
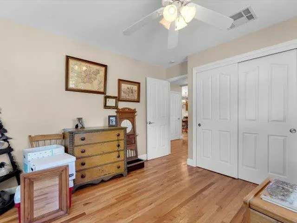
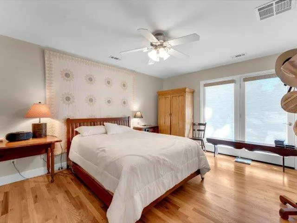
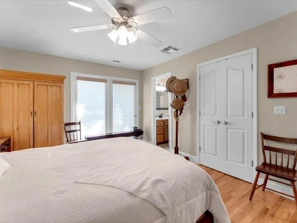
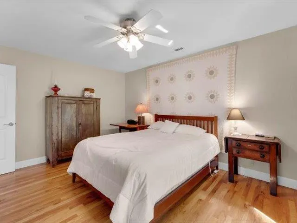
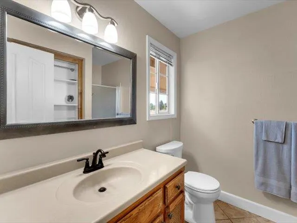
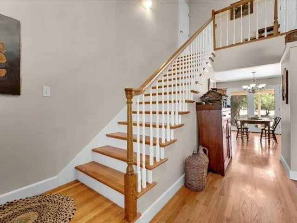
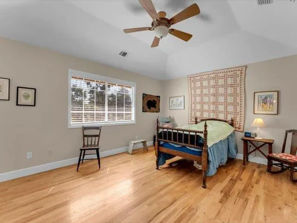
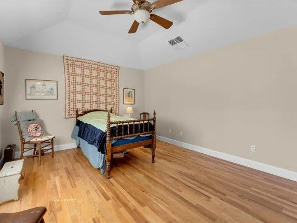
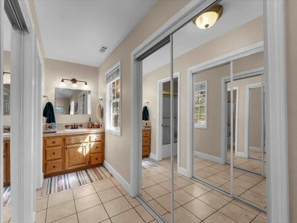
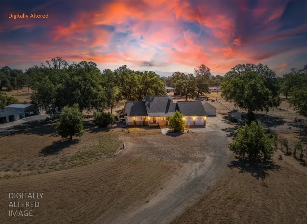
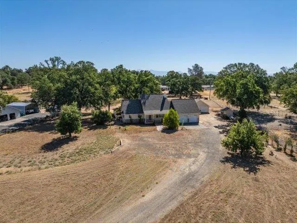
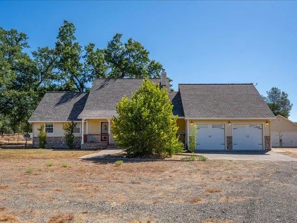
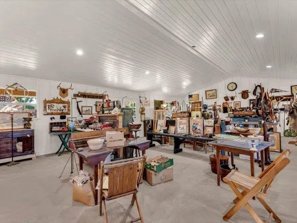
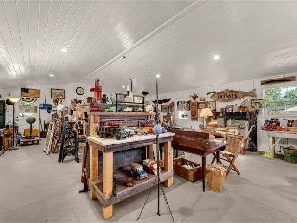
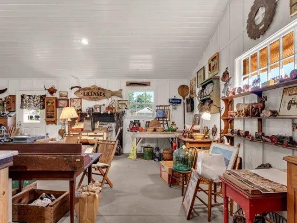
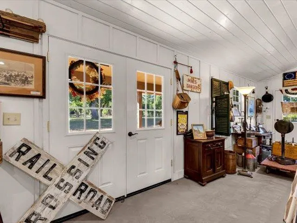
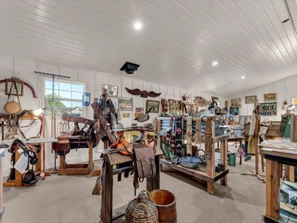
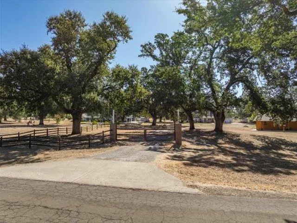
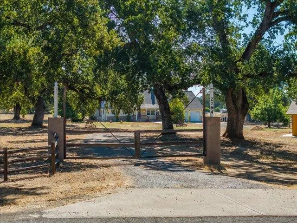
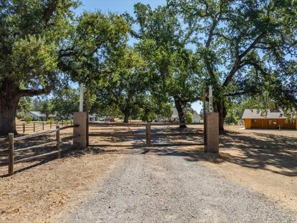
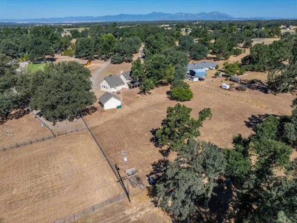
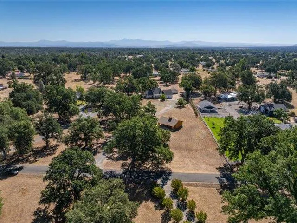
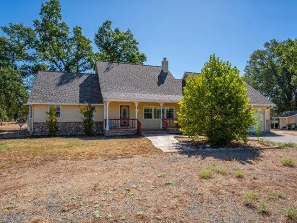
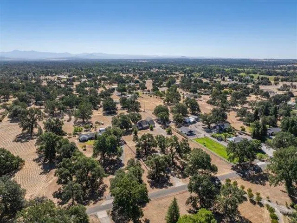
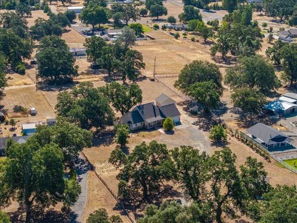
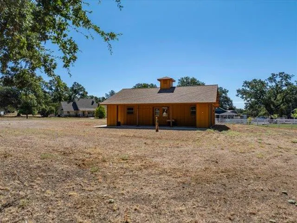
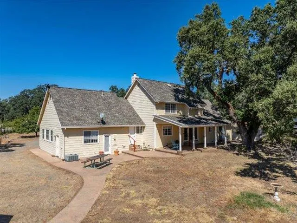
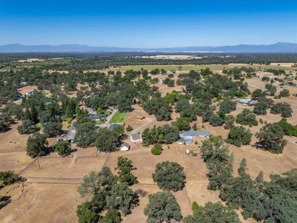
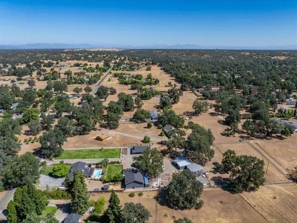
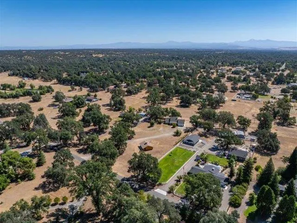
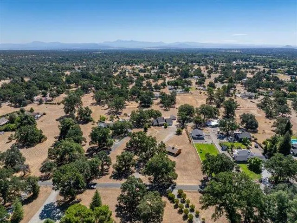
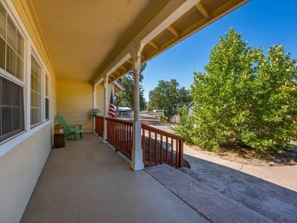
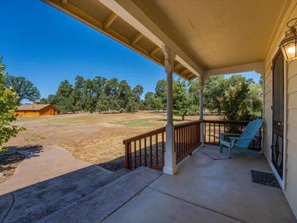
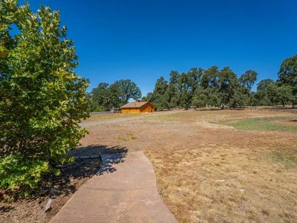
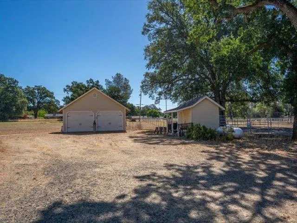
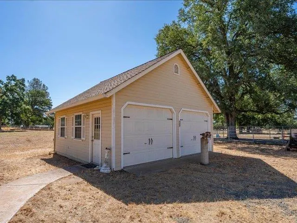
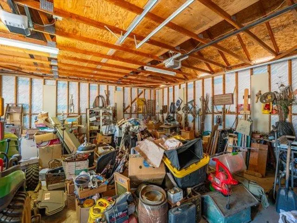
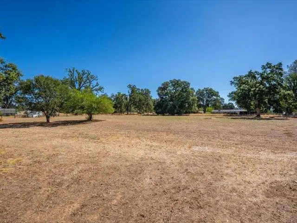
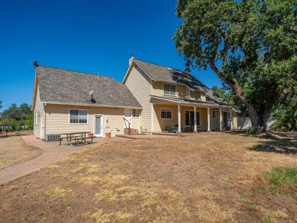
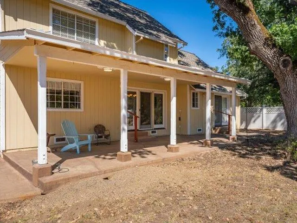
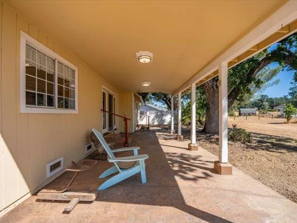
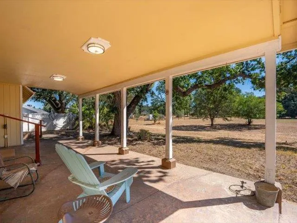
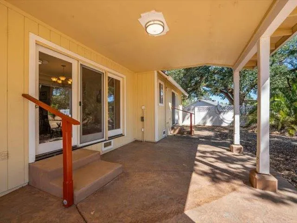
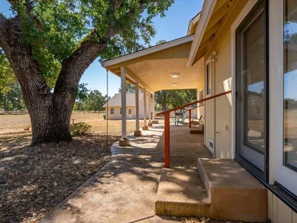
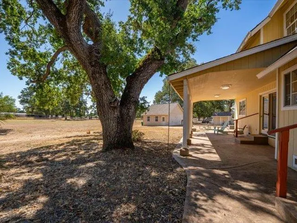
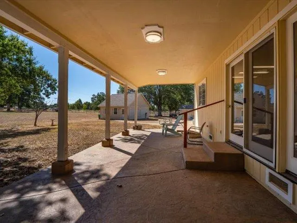
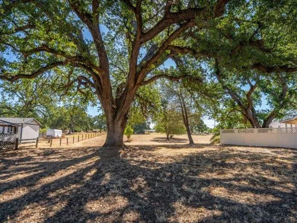
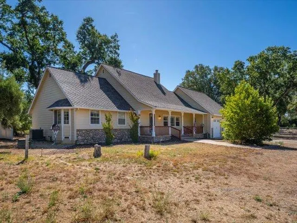
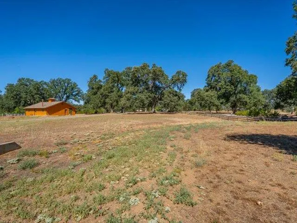
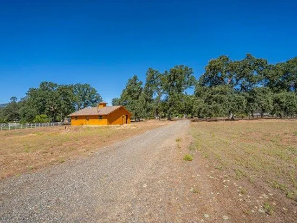
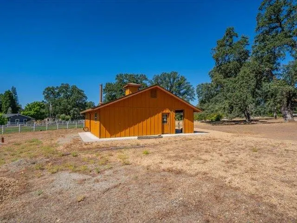
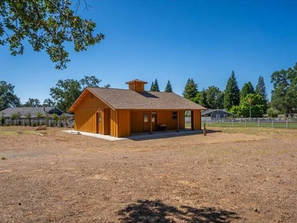
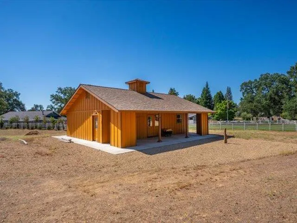
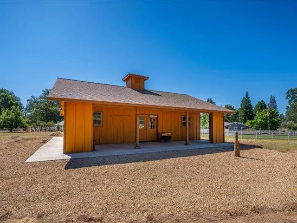
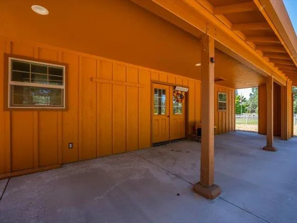
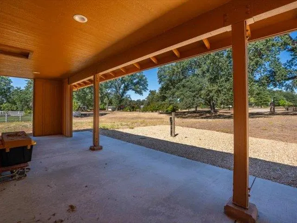
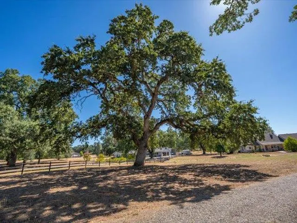
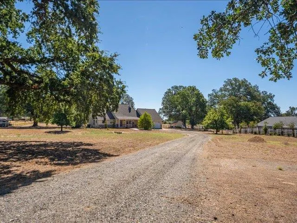
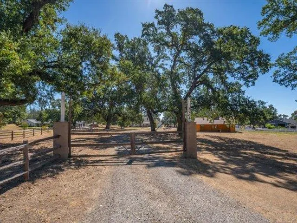
Welcome home to your own private NorCal retreat, where majestic oak trees, breathtaking mountain views, & peaceful country living create the perfect place to make lifelong memories. Situated on beautifully usable acreage in 1 of Cottonwood's most desirable locations, this exceptional ranch-style estate offers the rare combination of privacy, comfort, & endless possibilities. Designed for both everyday living & entertaining, the spacious 2,698 sq ft home features 3 bed, 3 bath, including 2 private primary suites, making it ideal for multi-generational living, extended family, or welcoming guests. The inviting formal living room showcases custom built-in bookshelves & a stunning river-rock fireplace, while the oversized family room provides the perfect setting for movie nights, game days, or large gatherings. The well-appointed kitchen offers beautiful oak cabinetry, stainless steel appliances, a premium Decor convection oven & cooktop, generous workspace, & easy access to the covered back patio where morning coffee & unforgettable sunsets await. A large laundry room & a finished bonus room w/crown molding provide flexible space for a home office, fitness room, or additional living area. Dual HVAC systems ensure year-round comfort and 50 yr presidential roof for peace of mind. Outside, the opportunities are endless. A double custom gated entrance welcomes you home, while stamped concrete walkways, artistic accents, & expansive covered front & rear porches create inviting outdoor living spaces beneath mature oak trees. The oversized detached two-car shop or other large custom separate building is ready to become an ADU, guest quarters, workshop, home business, or creative studio. Flat, usable land provides room for horses, livestock, gardens, RV parking, recreational toys, or simply enjoying wide-open space. Wake up to spectacular views of Mt Lassen and experience the beauty of every season. Located just minutes from Cottonwood, Anderson, and Redding, you'll enjoy all the convenience this property provides.
| Price History | |
|---|---|
| 7/28/2026 | Listed $595,000 |
| 9/6/2026 | 4$575,000 |
| 9/25/2026 | 5$549,000 |
General Features
| Sewer | Septic System |
|---|---|
| Heating | Baseboard,Pellet Stove,Propane,Central,Radiant,Wood Stove |
| Cooling | Ceiling Fan(s),Central |
| Utilities | Electric,See Remarks |
| Roof | Composition |
| Appliances | Ice Maker,Dishwasher,Microwave |
| Garage Spaces | 4.0 |
| Patio/Porch Features | Front Porch,Covered Patio |
| Architectural Style | Ranch |
| Construction Materials | Stone,Wood Siding |
| Pets Allowed | Yes,Cats OK,Dogs OK |
| Year Built | 1990 |
| Electric | 220 Volts,220 Volts in Laundry |
| View | Panoramic,Pasture,Woods |
| Stories Count | 2 |
| Topography | Level |
| Levels | Two |
| Property Subtype | Single Family Residence |
| County | Shasta |
| Property Type | Residential |
| HOA | No |
| Subdivision Name | Oak Park Subdivision |
| Other Structures | Second Garage,Shed(s),Storage,Workshop,Outbuilding |
| Full Baths | 3 |
| Close Price | 0.0 |
| Status | Active |
| Directions | West on Gas Point- South on Majestic Oaks Circle |
| City | Cottonwood |
| Senior Community Y/N | No |
| High School District | Shasta Union High |
| Zoning Description | R-R-Bsm |
| Open Parking Spaces | 0.0 |
| MLS Area | Shasta County |
| Lot Size Square Feet | 143748.0 |
| Carport Spaces | 0.0 |
| Home Warranty Y/N | No |
| Standard Status | Active |
| Middle/Junior School District | Cottonwood Union Elem |
| Elementary School District | Cottonwood Union Elem |
| Year Built Source | Assessor Agent-Fill |
Interior Features
| Interior Amenities | Cathedral Ceiling,Storage Area(s) |
|---|---|
| Basement | None |
| Flooring | Carpet,Concrete,Tile,Luxury Vinyl Plank |
| Total Fireplaces | 1 |
| Fireplace Features | Pellet Stove,Stone |
| Laundry Features | Cabinets,Sink,Ground Floor,Inside Area,Inside Room |
| Total Bedrooms | 3 |
| Room Type | Primary Bathroom,Primary Bedroom,Primary Bedrooms 2+,Media Room,Dining Room,Family Room,Kitchen,Laundry,Workshop,Living Room |
| LivingAreaSource | Assessor Agent-Fill |
| Kitchen Features | Butlers Pantry |
| Total Baths | 3 |
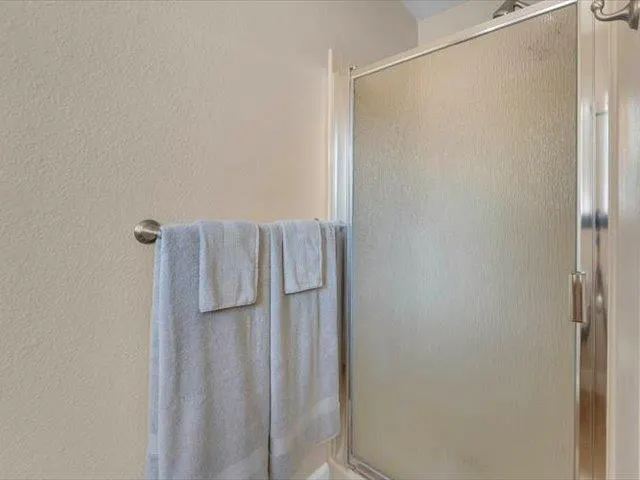
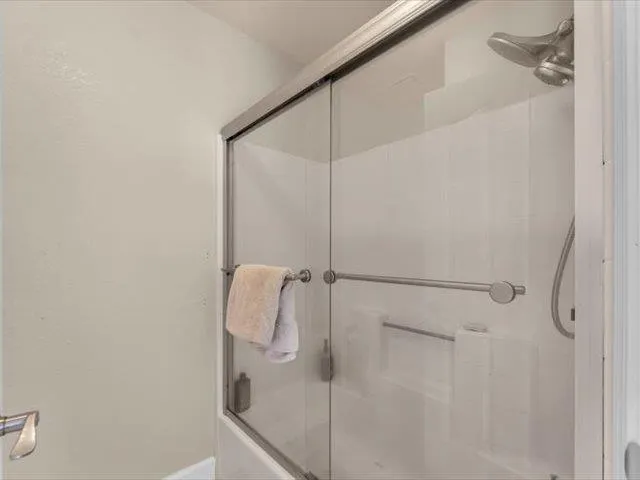
| Primary Bathroom Features | Shower Stall(s) |
| Living Room Features | Cathedral/Vaulted,View |
| Dining Room Features | Formal Area |
| Primary Bedroom Features | Closet,Ground Floor,Walk-In Closet,Outside Access |
| Family Room Features | Cathedral/Vaulted,View |
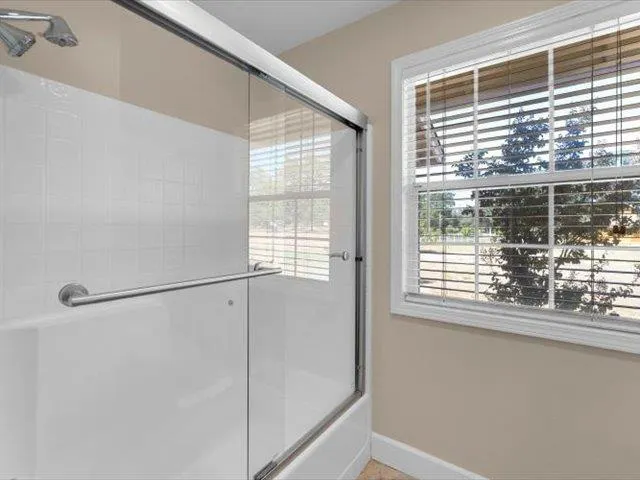
| RoomBathsOtherFeatures | Closet,Shower Stall(s),Tile,Tub w/Shower Over,Quartz |
Exterior Features
| Fencing | Partial,Entry Gate |
|---|---|
| Parking Features | Attached,Detached,Garage Door Opener,Workshop in Garage,Other |
| Lot Features | Private,Flag Lot |
| Water Source | Well |
| Total Parking | 0.0 |
| Land Use | Agricultural,Ranch,Livestock,Other,Pasture |
| Foundation Details | ConcretePerimeter,Raised |
| Spa | No |
| Lot Dimensions | Shasta County |
| Lot Size Acres | 3.3 |
| Road Surface Type | Chip And Seal |
| Private Pool | No |
| Lot Size Source | Assessor Agent-Fill |
| Horse Y/N | Yes |
| Horse Amenities | Pasture,See Remarks,Other |
Amenities
- Foreclosure
- Views
- Short Sale
- New Construction
- Adult 55+
- Lease To Own
- No HOA Fees
- Furnished
- Primary On Main
- Air Conditioning
- Seller Finance
- Green
- Fixer Upper
- Horse
- Golf
- Fireplace
- Deck
- Garage
- Basement
- Pool
Property vs Single Family Average in 96022
Price
Year Built
Visits
 Based on information from California Regional Multiple Listing Service, Inc. as of September 24, 2026 9:37 PM UTC This information is for your personal, non-commercial use and may not be used for any purpose other than to identify prospective properties you may be interested in purchasing. Display of MLS data is usually deemed reliable but is NOT guaranteed accurate by the MLS. Buyers are responsible for verifying the accuracy of all information and should investigate the data themselves or retain appropriate professionals. Information from sources other than the Listing Agent may have been included in the MLS data. Unless otherwise specified in writing, Broker/Agent has not and will not verify any information obtained from other sources. The Broker/Agent providing the information contained herein may or may not have been the Listing and/or Selling Agent.
 Last updated: September 24, 2026 9:21 PM UTC Property Information © 2026
  © 2026 Fresno Association of REALTORS ®. All rights reserved. The data relating to real estate for sale on this web site comes in part from the Internet Data eXchange (IDX) of the Multiple Listing Service. Real estate listings held by brokerage firms other than Berkshire Hathaway HomeServices Drysdale Properties are marked with the IDX logo and detailed information about them includes the name of the listing broker and the name of the listing agent.
All data, including all measurements and
© 2026 Fresno Association of REALTORS ®. All rights reserved. The data relating to real estate for sale on this web site comes in part from the Internet Data eXchange (IDX) of the Multiple Listing Service. Real estate listings held by brokerage firms other than Berkshire Hathaway HomeServices Drysdale Properties are marked with the IDX logo and detailed information about them includes the name of the listing broker and the name of the listing agent.
All data, including all measurements and
 All measurements and all calculations of area are approximate. Information provided by Seller/Other sources, not verified by Broker. All interested persons should independently verify accuracy of information. Provided properties may or may not be listed by the office/agent presenting the information. Data maintained by MetroList© may not reflect all real estate activity in the market.
All real estate content on this site is subject to the Federal Fair Housing Act of 1968, as amended, which makes it illegal to advertise any preference, limitation or discrimination because of race, color, religion, sex, handicap, family status or national origin or an intention to make any such preference, limitation or discrimination.
MetroList CA data last updated: September 24, 2026 9:07 PM UTC
All measurements and all calculations of area are approximate. Information provided by Seller/Other sources, not verified by Broker. All interested persons should independently verify accuracy of information. Provided properties may or may not be listed by the office/agent presenting the information. Data maintained by MetroList© may not reflect all real estate activity in the market.
All real estate content on this site is subject to the Federal Fair Housing Act of 1968, as amended, which makes it illegal to advertise any preference, limitation or discrimination because of race, color, religion, sex, handicap, family status or national origin or an intention to make any such preference, limitation or discrimination.
MetroList CA data last updated: September 24, 2026 9:07 PM UTC  Bay East ©2026. CCAR ©2026. bridgeMLS ©2026. Information Deemed Reliable But Not Guaranteed. This information is being provided by the Bay East MLS, or CCAR MLS, or bridgeMLS. The listings presented here may or may not be listed by the Broker/Agent operating this website. This information is intended for the personal use of consumers and may not be used for any purpose other than to identify prospective properties consumers may be interested in purchasing. Data last updated at September
 This information, including square footage, while not guaranteed, has been acquired from sources believed to be reliable. Listings on this page identified as belonging to another listing firm are based upon data obtained from the SFAR MLS, which data is copyrighted by the San Francisco Association of REALTORS©, but is not warranted.
 All data, photos, visualizations, and information regarding a property, including the property's compliance with state and local legal requirements and all measurements and calculations of area, have been obtained from various sources, and may include such material that has been generated by use of artificial intelligence. Such information and material have not been and will not be verified for accuracy by the listing broker or the multiple listing service, and are not guaranteed as complete, accurate or reliable. Such information and material should be independently reviewed and verified for accuracy. This information and material are intended for the personal use of consumers and may not be used for any purpose other than to identify prospective properties consumers may be interested in purchasing. Copyright ©2026 Bay Area Real Estate Information Services, Inc. All Rights Reserved.
 The data relating to real estate for sale on this web site comes in part from the Broker Reciprocity program of the Northern Nevada Regional Multiple Listing Service®. Real estate listings held by brokerage firms other than the owner of this site are marked with the Broker Reciprocity logo and detailed information about those listings includes the name of the listing brokerage. Copyright 2026 of the Northern Nevada Regional Multiple Listing Service MLS. All rights reserved.
 The data relating to real estate for sale on this web site comes in part from the Broker Reciprocity Program of the Tahoe Sierra Multiple Listing Service. Real estate listings held by brokerage firms other than Tahoe Sierra Board of Realtors are marked with the Broker Reciprocity logo and detailed information about them includes the name of the listing brokers.
The information being provided is for consumers' personal, non-commercial use and may not be used for any other purpose other than to
The data relating to real estate for sale on this web site comes in part from the Broker Reciprocity Program of the Tahoe Sierra Multiple Listing Service. Real estate listings held by brokerage firms other than Tahoe Sierra Board of Realtors are marked with the Broker Reciprocity logo and detailed information about them includes the name of the listing brokers.
The information being provided is for consumers' personal, non-commercial use and may not be used for any other purpose other than to
 Incline Village Board of REALTORS® All information deemed reliable but not guaranteed. All properties are subject to prior sale, change or withdrawal. Neither listing broker(s) or information provider(s) shall be responsible for any typographical errors, misinformation, misprints and shall be held totally harmless. Listing(s) information is provided for consumer's personal, non-commercial use and may not be used for any purpose other than to identify prospective properties consumers may be interested
 Information being provided is for consumers' personal, non-commercial use and may not be used for any purpose other than to identify prospective properties consumers may be interested in purchasing. Information deemed reliable but not guaranteed
© Copyright South Tahoe Association of Realtors. All rights reserved.
Information being provided is for consumers' personal, non-commercial use and may not be used for any purpose other than to identify prospective properties consumers may be interested in purchasing. Information deemed reliable but not guaranteed
© Copyright South Tahoe Association of Realtors. All rights reserved.
 Information should be deemed reliable but not guaranteed, all representations are approximate, and individual verification is recommended. Copyright ©2017 All rights reserved.
