
Open House Sat, Sep 26th 12:00 PM - 2:00 PM - Views



Address
17779 Norlene Way, Grass Valley, CA
Price
$ 375,000
Property Attributes
- ID#226097445
- TypeSingle Family
- Listing Status Active
- CountyNEVADA
- CityGrass Valley
- AreaGrass Valley
- NeighborhoodAlta Sierra
- Zip95949
- StyleCabin,Contemporary,Traditional
- Year Built1989
- Price$ 375,000
- Bedrooms3
- Full Bathrooms2
- Half Bathrooms0
- Sqr Footage1392
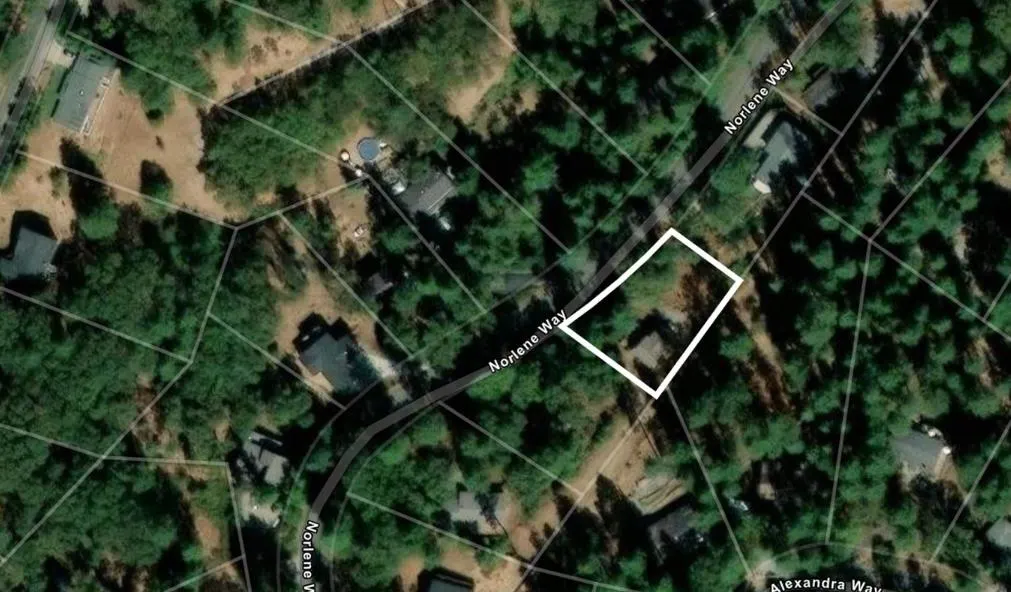
- Lot Size0.39 Acres
Data Source:
MetroList MLS
Property Description
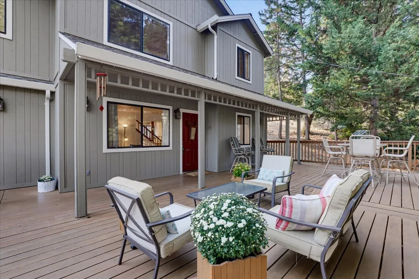
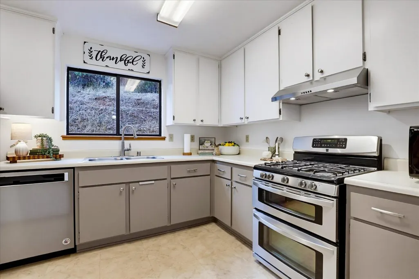
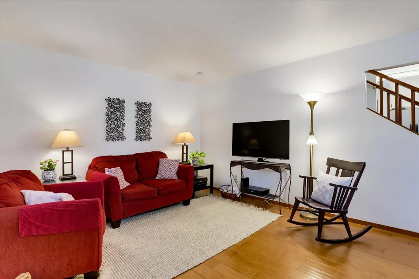
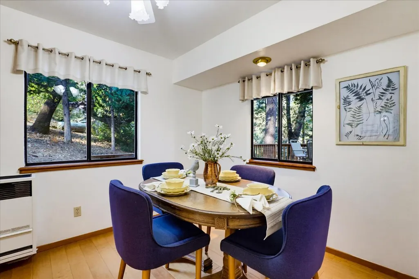
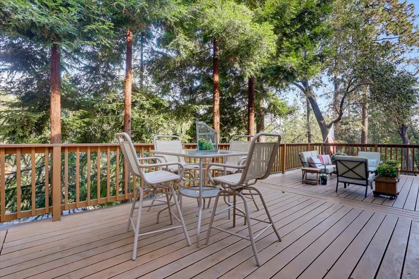
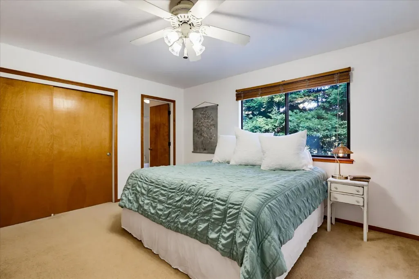
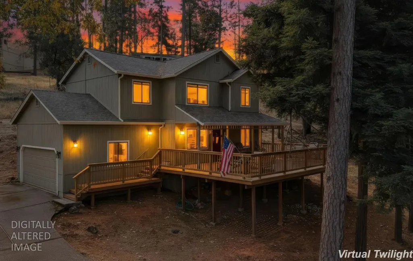
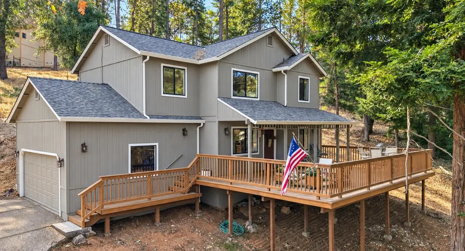
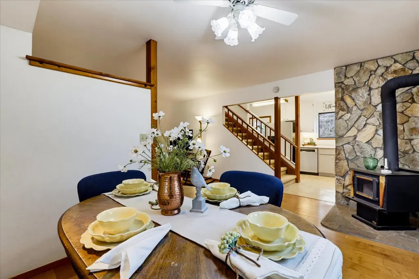
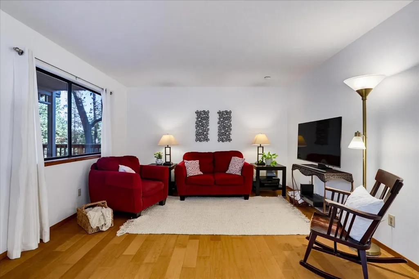
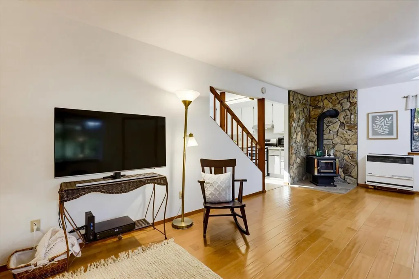
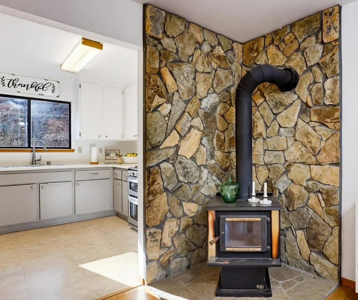
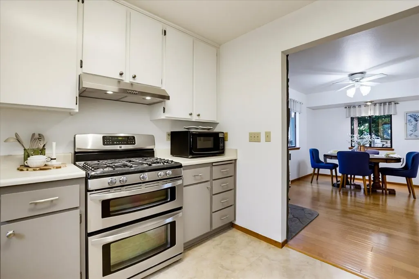
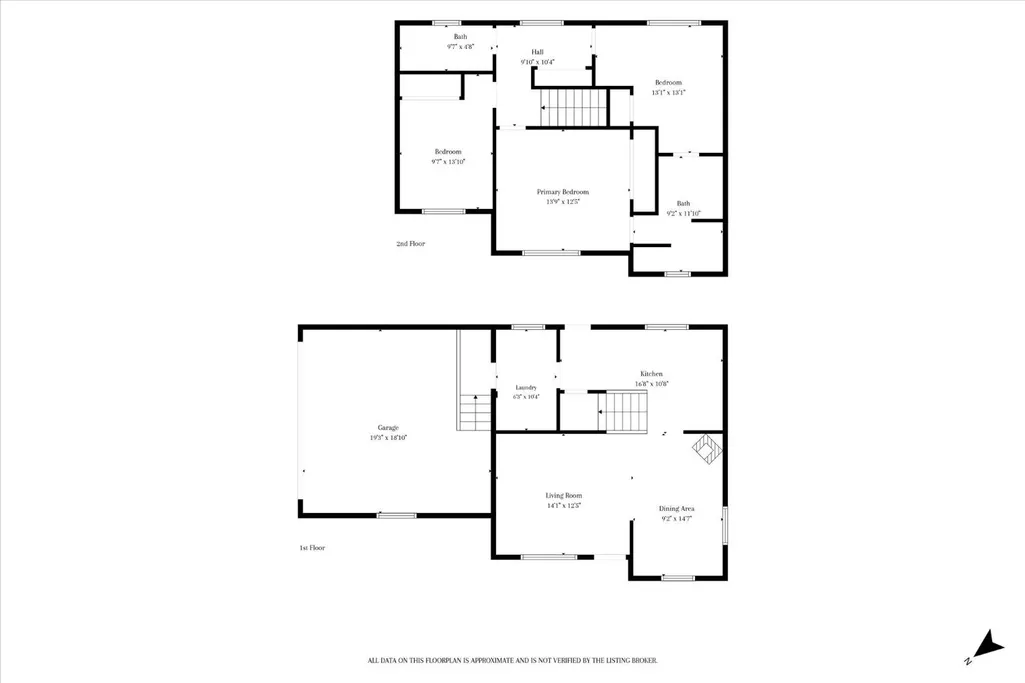
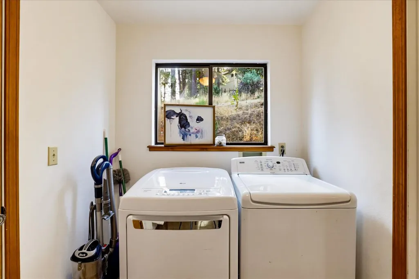
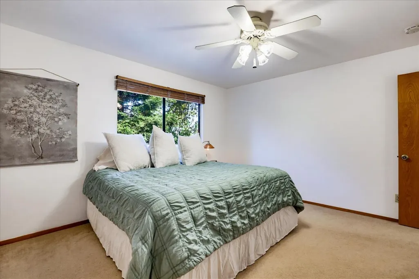
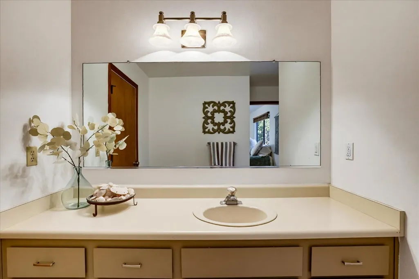
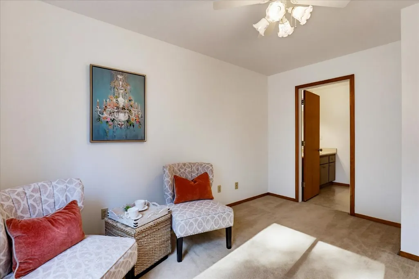
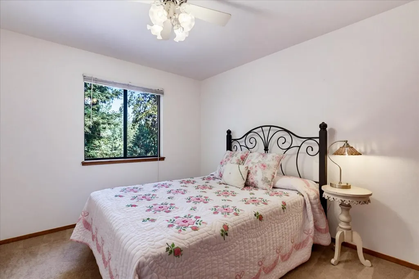
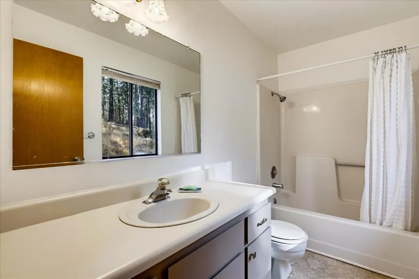
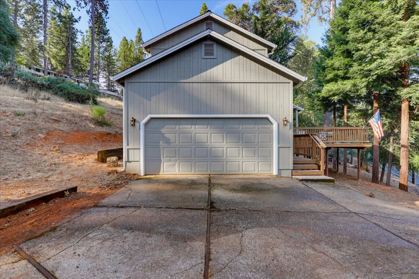
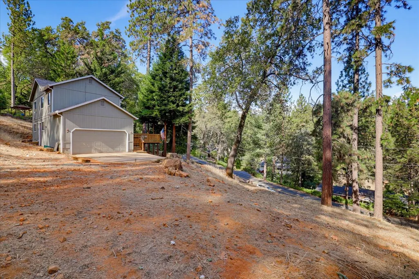
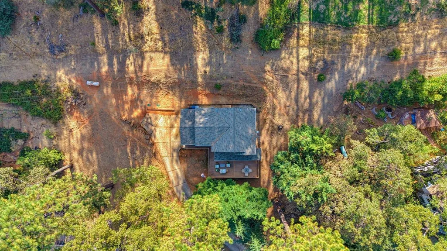
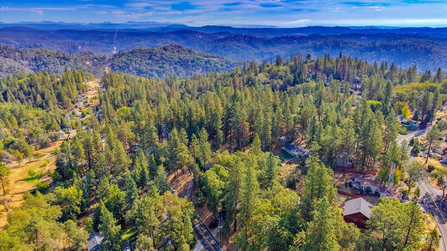
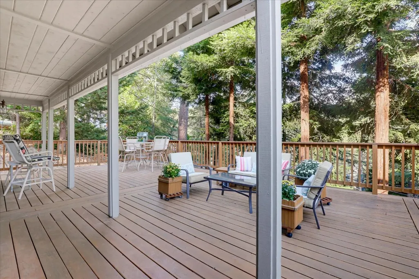
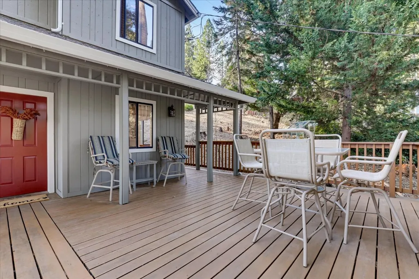
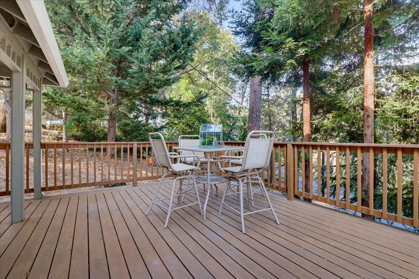
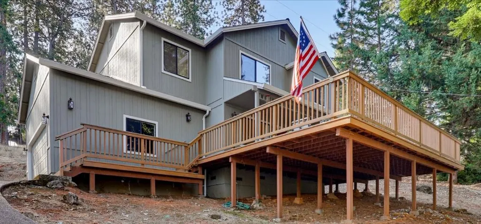
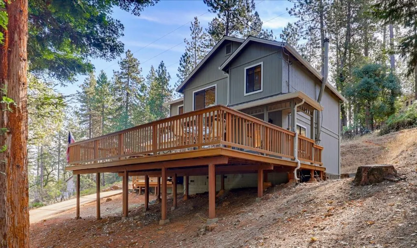
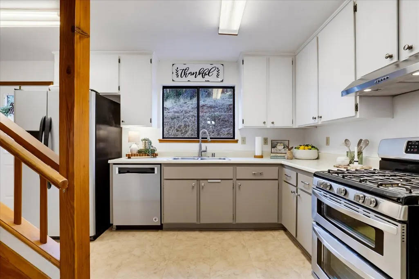
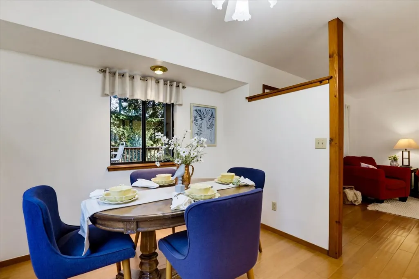
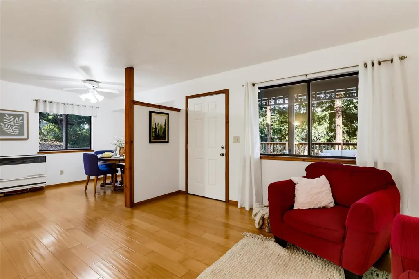
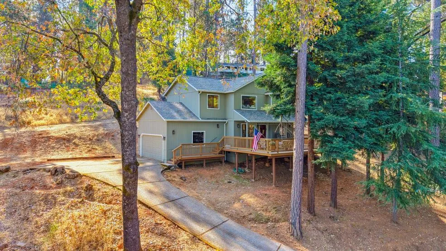
Tucked among towering pines in Alta Sierra, this charming home is the one you've been waiting for! Picture yourself on the sprawling redwood deck, looking out over the treetops as deer, wild turkeys, and songbirds pass through. Part covered and part open to the sky, it's made for summer barbecues, quiet evenings, and entertaining. Inside, the home is full of cozy mountain character. You'll find engineered hardwood floors, natural wood doors and trim, a wood staircase with open rails, and exposed wood posts framing the living spaces. A fresh coat of paint throughout keeps every room bright and cheerful. The kitchen has a gas range with double ovens, plenty of cabinets, newer dishwasher and a walk-in pantry. It opens to a sweet dining area with forest views, where a wood stove on a floor-to-ceiling stone hearth makes winter dinners feel extra cozy and warms the open living space. Upstairs are three bedrooms and two full baths. The primary bath connects to the adjoining third bedroom, which makes a great guest room or home office and if you don't need the extra bedroom, it could become the walk-in closet of your dreams. A new septic tank, indoor laundry, and an attached two-car garage add peace of mind. The large side yard offers plenty of room for possible garden, play space, or future expansion, so this home can grow right along with you. A cozy footprint with this much charm and potential, at a price that makes foothill living truly attainable, is a rare find. We expect strong interest, so don't wait to schedule your showing! Driveway goes up to home.
| Price History | |
|---|---|
| 9/23/2026 | Listed $375,000 |
General Features
| Sewer | Septic System |
|---|---|
| Heating | Propane,Wall Furnace,Wood Stove |
| Cooling | Ceiling Fan(s) |
| Utilities | Propane Tank Leased |
| Roof | Composition |
| Appliances | Free Standing Gas Range,Dishwasher,Disposal,Double Oven |
| Garage Spaces | 2.0 |
| Patio/Porch Features | Covered Deck,Uncovered Deck |
| Architectural Style | Cabin,Contemporary,Traditional |
| Construction Materials | Wood |
| Year Built | 1989 |
| Electric | 220 Volts in Laundry |
| View | Forest |
| Stories Count | 2 |
| Topography | Upslope |
| Levels | Two |
| Property Subtype | Single Family Residence |
| County | Nevada |
| Property Type | Residential |
| HOA | No |
| Subdivision Name | Alta Sierra |
| Facing Direction | Northwest |
| Total Rooms | 8 |
| Full Baths | 2 |
| Close Price | 0.0 |
| Status | Active |
| Directions | From Highway 49 take Karen Drive to Joseph,to Oscar and then left on Norlene Way. |
| City | Grass Valley |
| Senior Community Y/N | No |
| High School District | Nevada Joint Union |
| Zoning Description | R-1 |
| Open Parking Spaces | 0.0 |
| MLS Area | 13101 |
| Lot Size Square Feet | 16988.0 |
| Carport Spaces | 0.0 |
| Home Warranty Y/N | No |
| Standard Status | Active |
| Middle/Junior School District | Pleasant Ridge |
| Elementary School District | Pleasant Valley |
| Year Built Source | Assessor Auto-Fill |
Interior Features
| Flooring | Carpet,Linoleum,Wood |
|---|---|
| Total Fireplaces | 1 |
| Fireplace Features | Dining Room |
| Window Features | Dual Pane Full |
| Laundry Features | Gas Hook-Up,Ground Floor,Inside Room |
| Total Bedrooms | 3 |
| Room Type | Laundry,Living Room |
| LivingAreaSource | Assessor Auto-Fill |
| Kitchen Features | Pantry Closet,Laminate Counter |
| Total Baths | 2 |
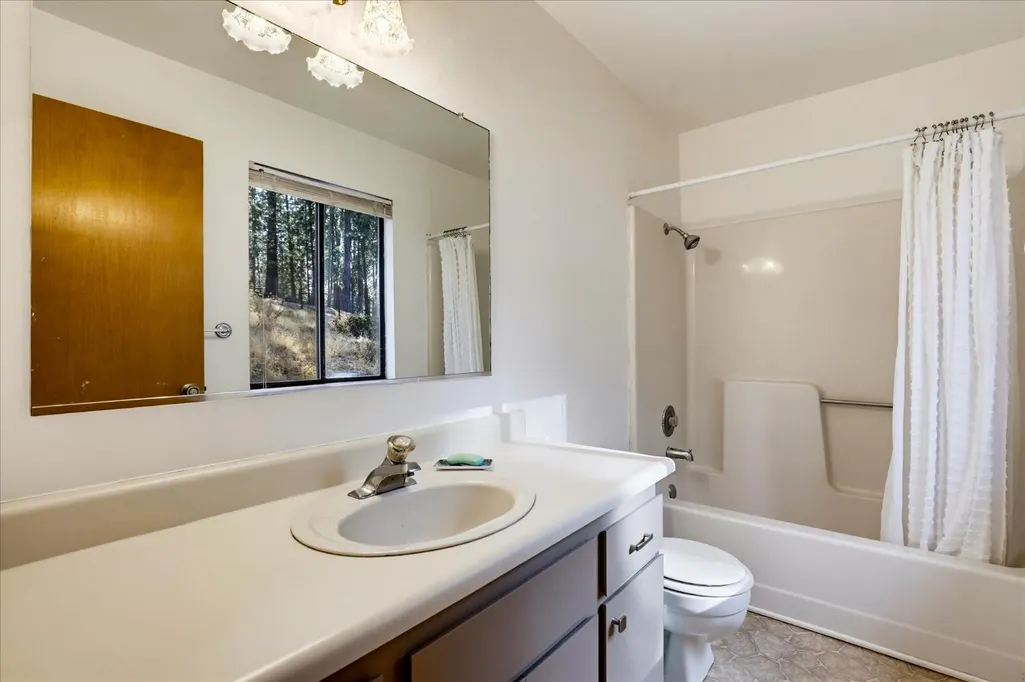
| Primary Bathroom Features | Tub w/Shower Over,Window |
| Living Room Features | View |
| Dining Room Features | Formal Area |
| RoomBathsOtherFeatures | Tub w/Shower Over,Window |
Exterior Features
| Fencing | None |
|---|---|
| Parking Features | Garage Facing Side |
| Lot Features | Shape Regular |
| Water Source | Public |
| Total Parking | 0.0 |
| Land Use | Residential |
| Foundation Details | Raised |
| Spa | No |
| Lot Size Acres | 0.39 |
| Road Surface Type | Paved |
| Private Pool | No |
| Lot Size Source | Assessor Auto-Fill |
| Road Responsibility | Public Maintained Road |
| Horse Y/N | No |
Amenities
- Foreclosure
- Views
- Short Sale
- New Construction
- Adult 55+
- Lease To Own
- No HOA Fees
- Furnished
- Primary On Main
- Air Conditioning
- Seller Finance
- Green
- Fixer Upper
- Horse
- Golf
- Fireplace
- Deck
- Garage
- Basement
- Pool
Property vs Single Family Average in 95949
Price
Year Built
Visits
In The Neighborhood
Views
Grass Valley
$ 490,000
- Type
- Single Family
- Size
- 1,622 SqFt
- Rooms
- 3 Beds + 2 Baths
 Century 21 Cornerstone Realty
Open House
Grass Valley
$ 475,000
- Type
- Single Family
- Size
- 2,198 SqFt
- Rooms
- 3 Beds + 2.5 Baths
Keller Williams Realty Gold Country
Golf Course
Grass Valley
$ 599,000
- Type
- Single Family
- Size
- 2,084 SqFt
- Rooms
- 3 Beds + 2.5 Baths
Century 21 Cornerstone Realty
Views
Grass Valley
$ 539,000
- Type
- Single Family
- Size
- 1,809 SqFt
- Rooms
- 2 Beds + 2 Baths
Century 21 Cornerstone Realty
Reduced
Grass Valley
$ 399,000
- Type
- Single Family
- Size
- 1,560 SqFt
- Rooms
- 3 Beds + 2 Baths
Century 21 Cornerstone Realty
 Based on information from California Regional Multiple Listing Service, Inc. as of September 23, 2026 9:40 PM UTC This information is for your personal, non-commercial use and may not be used for any purpose other than to identify prospective properties you may be interested in purchasing. Display of MLS data is usually deemed reliable but is NOT guaranteed accurate by the MLS. Buyers are responsible for verifying the accuracy of all information and should investigate the data themselves or retain appropriate professionals. Information from sources other than the Listing Agent may have been included in the MLS data. Unless otherwise specified in writing, Broker/Agent has not and will not verify any information obtained from other sources. The Broker/Agent providing the information contained herein may or may not have been the Listing and/or Selling Agent.
 Last updated: September 23, 2026 9:40 PM UTC Property Information © 2026
  © 2026 Fresno Association of REALTORS ®. All rights reserved. The data relating to real estate for sale on this web site comes in part from the Internet Data eXchange (IDX) of the Multiple Listing Service. Real estate listings held by brokerage firms other than Berkshire Hathaway HomeServices Drysdale Properties are marked with the IDX logo and detailed information about them includes the name of the listing broker and the name of the listing agent.
All data, including all measurements and
© 2026 Fresno Association of REALTORS ®. All rights reserved. The data relating to real estate for sale on this web site comes in part from the Internet Data eXchange (IDX) of the Multiple Listing Service. Real estate listings held by brokerage firms other than Berkshire Hathaway HomeServices Drysdale Properties are marked with the IDX logo and detailed information about them includes the name of the listing broker and the name of the listing agent.
All data, including all measurements and
 Bay East ©2026. CCAR ©2026. bridgeMLS ©2026. Information Deemed Reliable But Not Guaranteed. This information is being provided by the Bay East MLS, or CCAR MLS, or bridgeMLS. The listings presented here may or may not be listed by the Broker/Agent operating this website. This information is intended for the personal use of consumers and may not be used for any purpose other than to identify prospective properties consumers may be interested in purchasing. Data last updated at September
 This information, including square footage, while not guaranteed, has been acquired from sources believed to be reliable. Listings on this page identified as belonging to another listing firm are based upon data obtained from the SFAR MLS, which data is copyrighted by the San Francisco Association of REALTORS©, but is not warranted.
 All data, photos, visualizations, and information regarding a property, including the property's compliance with state and local legal requirements and all measurements and calculations of area, have been obtained from various sources, and may include such material that has been generated by use of artificial intelligence. Such information and material have not been and will not be verified for accuracy by the listing broker or the multiple listing service, and are not guaranteed as complete, accurate or reliable. Such information and material should be independently reviewed and verified for accuracy. This information and material are intended for the personal use of consumers and may not be used for any purpose other than to identify prospective properties consumers may be interested in purchasing. Copyright ©2026 Bay Area Real Estate Information Services, Inc. All Rights Reserved.
 The data relating to real estate for sale on this web site comes in part from the Broker Reciprocity program of the Northern Nevada Regional Multiple Listing Service®. Real estate listings held by brokerage firms other than the owner of this site are marked with the Broker Reciprocity logo and detailed information about those listings includes the name of the listing brokerage. Copyright 2026 of the Northern Nevada Regional Multiple Listing Service MLS. All rights reserved.
 The data relating to real estate for sale on this web site comes in part from the Broker Reciprocity Program of the Tahoe Sierra Multiple Listing Service. Real estate listings held by brokerage firms other than Tahoe Sierra Board of Realtors are marked with the Broker Reciprocity logo and detailed information about them includes the name of the listing brokers.
The information being provided is for consumers' personal, non-commercial use and may not be used for any other purpose other than to
The data relating to real estate for sale on this web site comes in part from the Broker Reciprocity Program of the Tahoe Sierra Multiple Listing Service. Real estate listings held by brokerage firms other than Tahoe Sierra Board of Realtors are marked with the Broker Reciprocity logo and detailed information about them includes the name of the listing brokers.
The information being provided is for consumers' personal, non-commercial use and may not be used for any other purpose other than to
 Incline Village Board of REALTORS® All information deemed reliable but not guaranteed. All properties are subject to prior sale, change or withdrawal. Neither listing broker(s) or information provider(s) shall be responsible for any typographical errors, misinformation, misprints and shall be held totally harmless. Listing(s) information is provided for consumer's personal, non-commercial use and may not be used for any purpose other than to identify prospective properties consumers may be interested
 Information being provided is for consumers' personal, non-commercial use and may not be used for any purpose other than to identify prospective properties consumers may be interested in purchasing. Information deemed reliable but not guaranteed
© Copyright South Tahoe Association of Realtors. All rights reserved.
Information being provided is for consumers' personal, non-commercial use and may not be used for any purpose other than to identify prospective properties consumers may be interested in purchasing. Information deemed reliable but not guaranteed
© Copyright South Tahoe Association of Realtors. All rights reserved.
 Information should be deemed reliable but not guaranteed, all representations are approximate, and individual verification is recommended. Copyright ©2017 All rights reserved.
