
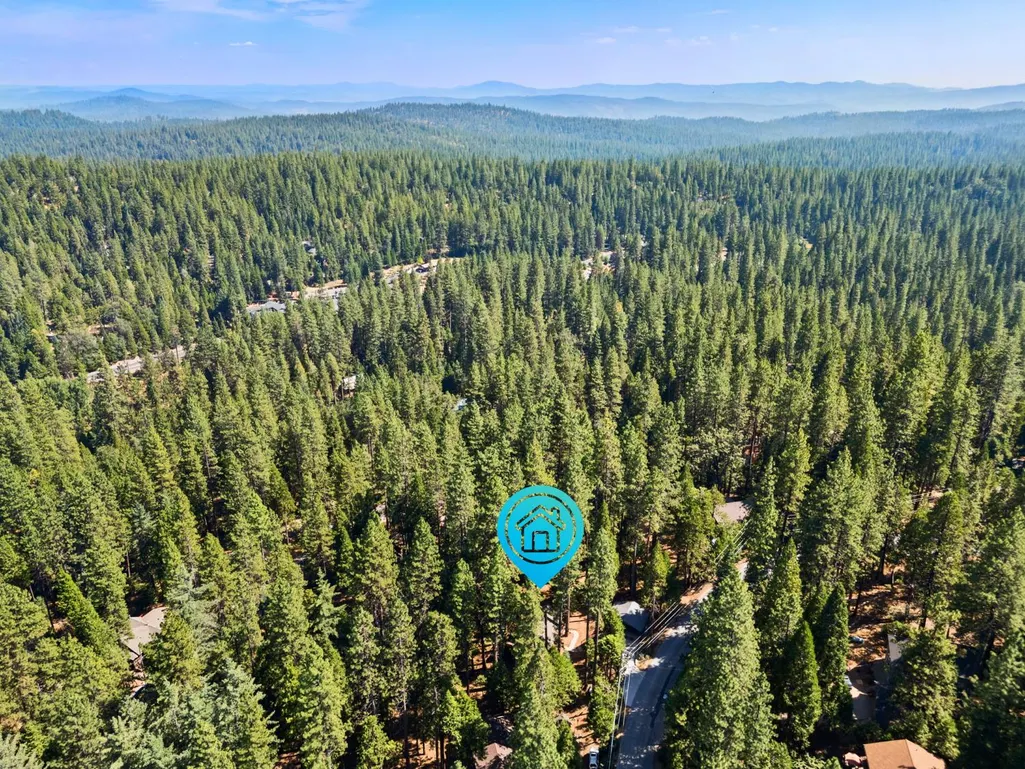
Address
2601 Fairway Drive, Arnold, CA
Price
$ 429,000
Property Attributes
- ID#226103446
- TypeSingle Family
- Listing Status Active
- CountyCALAVERAS
- CityArnold
- AreaArnold
- NeighborhoodMeadowmont
- Zip95223
- StyleCabin
- Year Built1967
- Price$ 429,000
- Bedrooms2
- Full Bathrooms2
- Half Bathrooms0
- Sqr Footage1368
- Lot Size0.38 Acres
Data Source:
MetroList MLS
Property Description
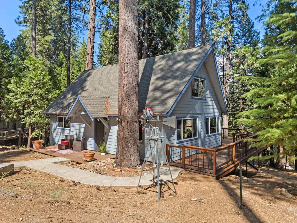
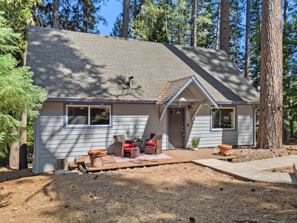
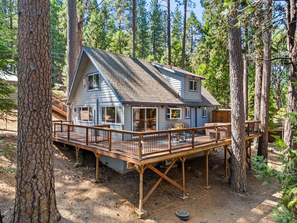
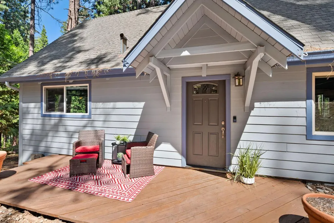
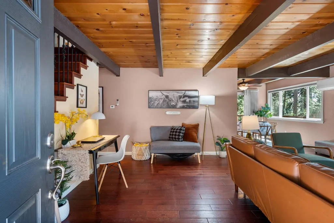
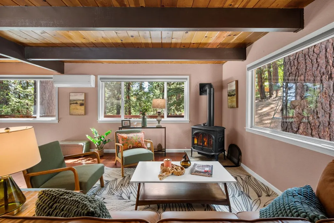
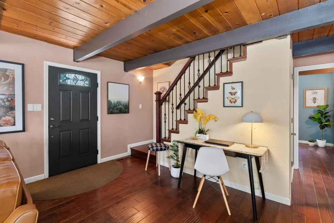
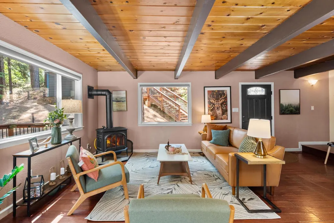
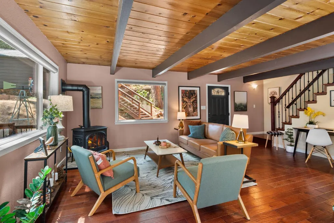
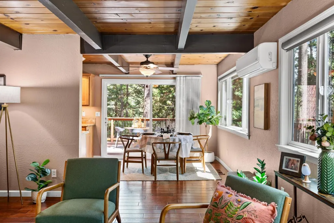
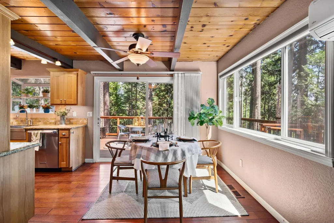
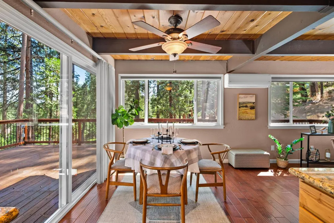
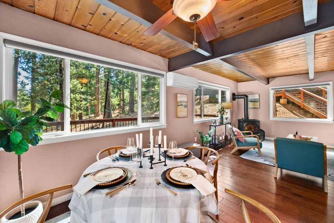
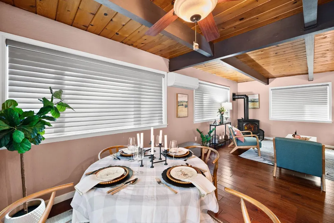
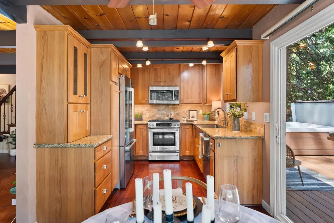
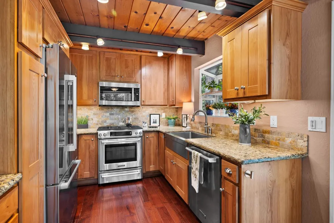
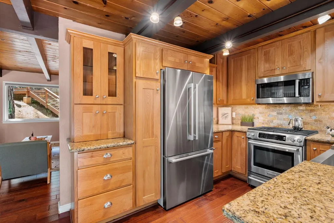
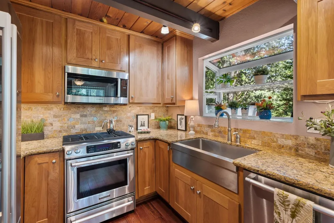
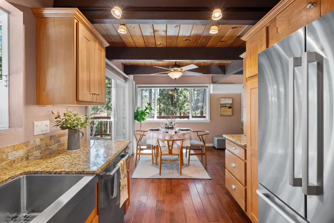
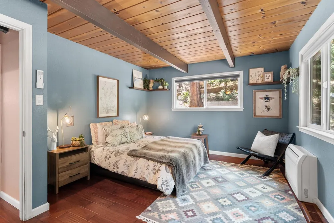
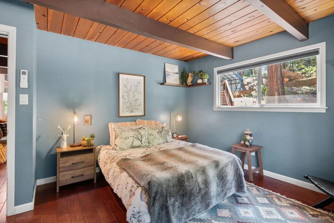
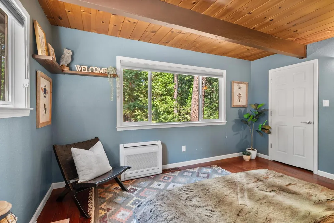
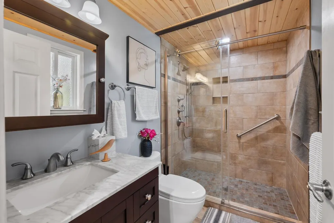
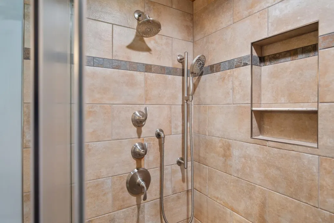
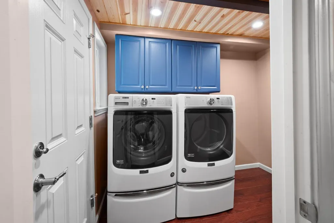
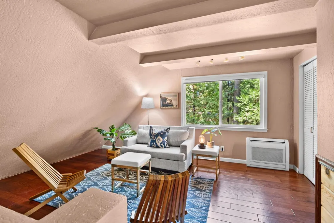
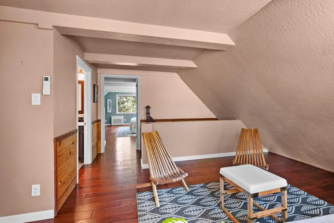
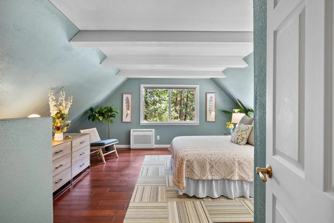
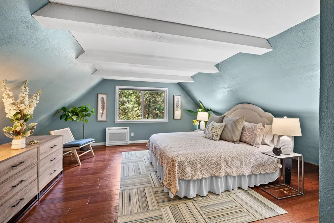
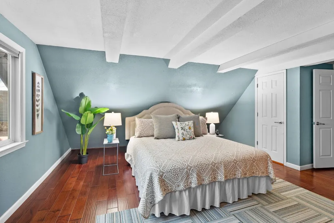
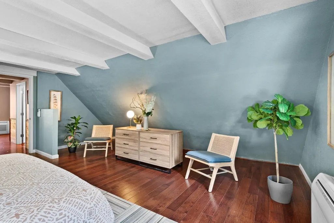
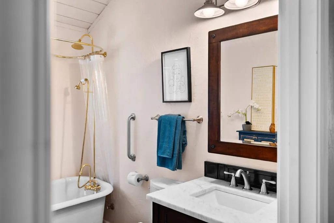
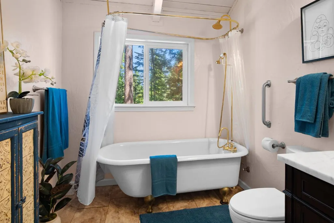
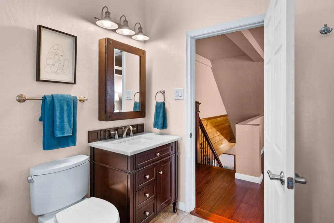
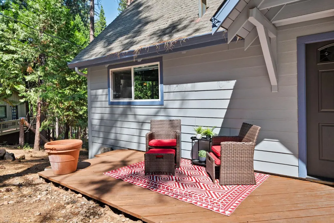
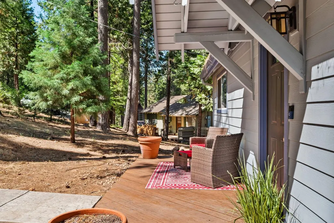
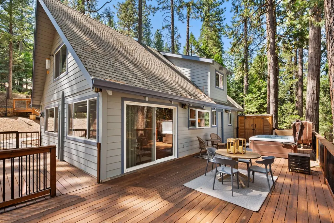
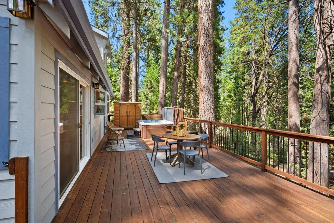
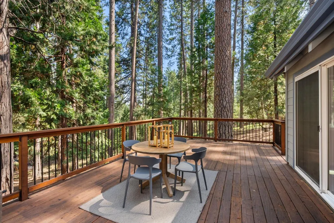
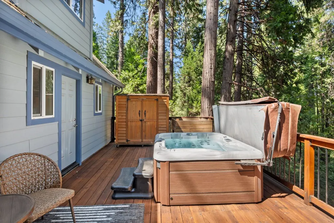
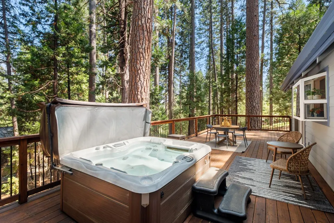
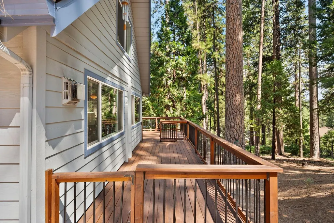
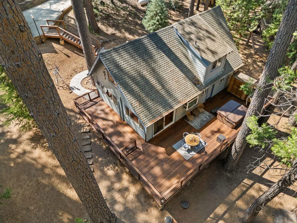
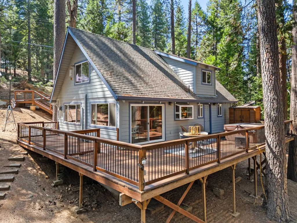
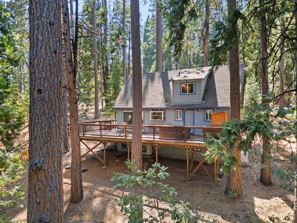
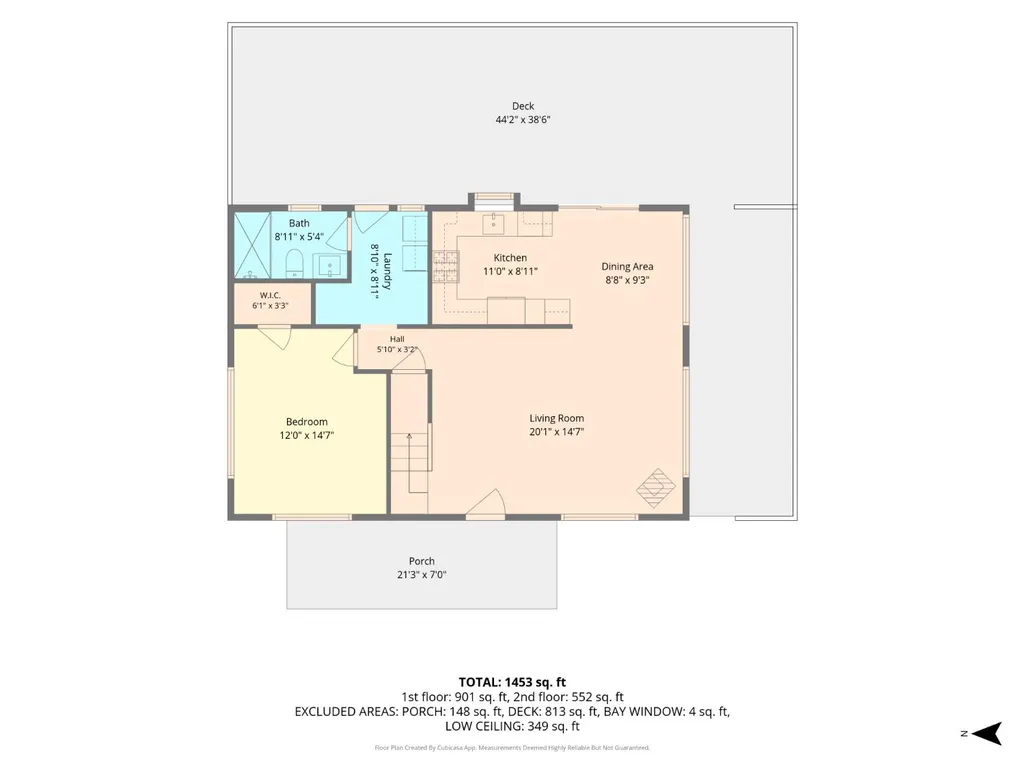
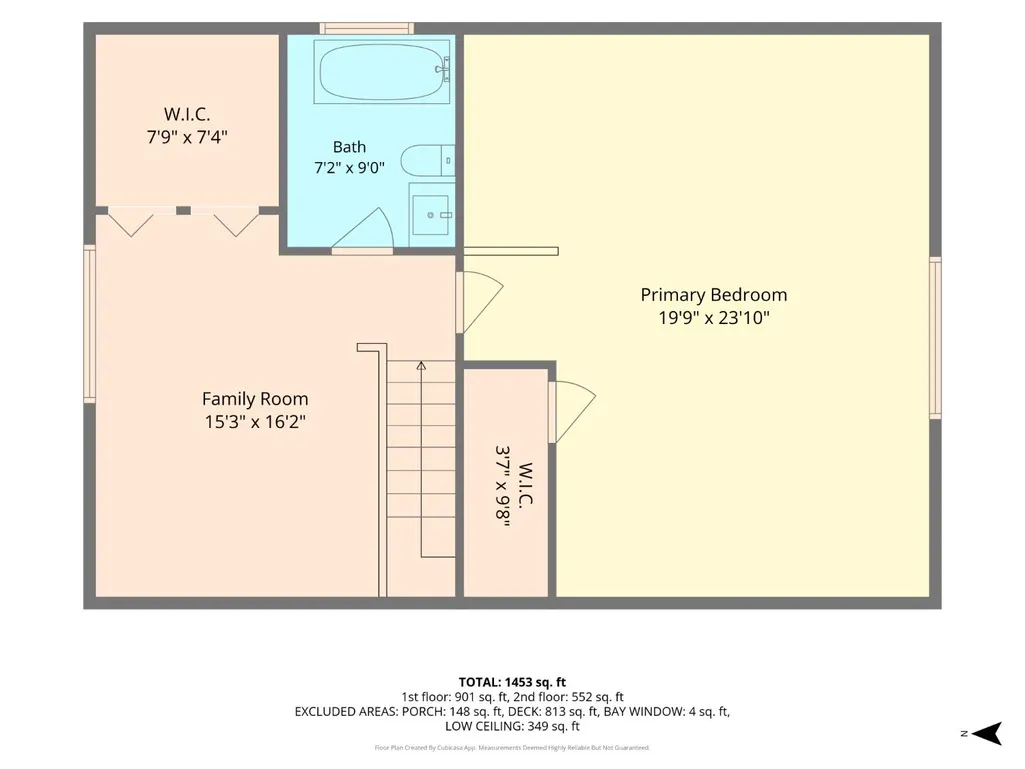
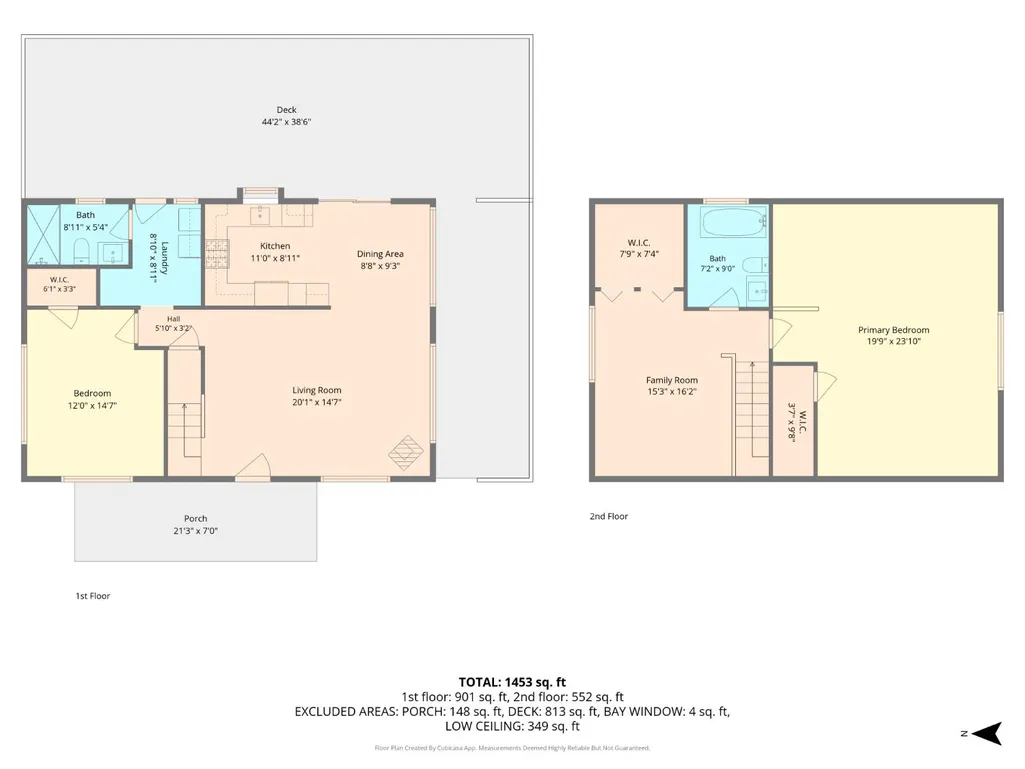
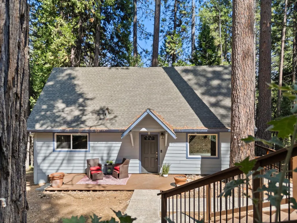
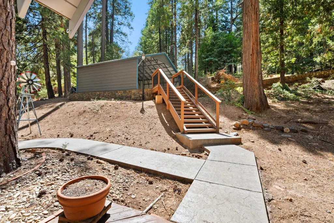
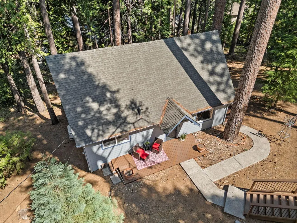
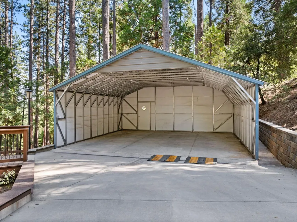
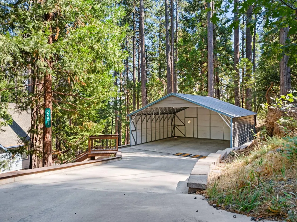
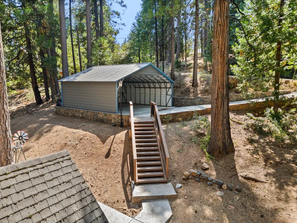
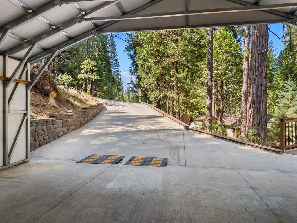
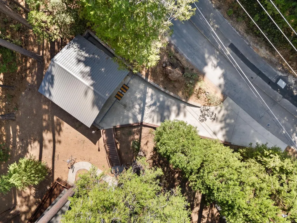
Mountain living is easy at 2601 Fairway Drive, a beautifully updated cabin tucked among the trees in Arnold. Whether escaping the Bay Area for the weekend or settling into the mountains full-time, this turnkey retreat combines classic Sierra character with the modern comforts that make it easy to arrive, unpack and start enjoying the mountains. A concrete driveway leads to an oversized two-car carport with plenty of covered parking and room for your mountain toys. Inside, warm wood ceilings and exposed beams set the cabin tone, complemented by engineered hardwood flooring and dual-pane windows framing the surrounding forest. A propane stove creates a cozy gathering place on winter evenings, while mini-split systems in the living areas and bedrooms provide efficient heating and air conditioning for year-round comfort. The updated kitchen features hickory cabinetry, granite countertops, stainless steel appliances and a propane range. Both bathrooms have also been thoughtfully updated. The main-level bath offers a tiled walk-in shower with glass enclosure, updated vanity and radiant heated tile flooring which is especially welcome on a crisp mountain morning. Upstairs, the second bath features a charming clawfoot soaking tub and updated vanity. Outside, an expansive wraparound deck creates plenty of space to dine, entertain or simply relax beneath the trees. After an afternoon skiing at Bear Valley, come home and sink into the spa under the forest canopy, or spend a summer evening enjoying the cool mountain air. A whole-house Generac generator adds extra convenience and peace of mind. Access to the Arnold Rim Trail is nearby for miles of hiking and mountain biking, while Arnold's shops and restaurants are just minutes away. Historic downtown Murphys is approximately 15 minutes down the road for dining, wine tasting and boutique shopping, and Bear Valley is approximately 35 minutes up Highway 4 for skiing, snow play and summertime adventures among the alpine lakes and trails of the Ebbetts Pass corridor. Comfortable, updated and ready to enjoyjust drop your bags and get straight to the good part of mountain living.
| Price History | |
|---|---|
| 8/18/2026 | Listed $429,000 |
General Features
| Sewer | Septic System |
|---|---|
| Heating | Propane,Central,Propane Stove,Ductless,Heat Pump,MultiUnits,MultiZone |
| Cooling | Ceiling Fan(s),Ductless,Heat Pump,MultiZone |
| Utilities | Cable Connected,Electric,Propane Tank Leased |
| Roof | Composition |
| Appliances | Free Standing Gas Range,Free Standing Refrigerator,Dishwasher,Disposal,Microwave,Free Standing Electric Oven |
| HOA Fee | 28 |
| Garage Spaces | 0.0 |
| Patio/Porch Features | Uncovered Deck |
| Architectural Style | Cabin |
| Construction Materials | Fiber Cement,Wood |
| Year Built | 1967 |
| Electric | 220 Volts,Generator |
| View | Forest |
| Stories Count | 2 |
| Topography | Downslope |
| Levels | Two |
| Property Subtype | Single Family Residence |
| Elevation | 4000 |
| Assoc Fee Paid Per | Annually |
| County | Calaveras |
| Property Type | Residential |
| Association Amenities | None |
| HOA | Yes |
| Energy Efficient | Lighting |
| Subdivision Name | Meadowmont |
| Other Structures | Shed(s) |
| Full Baths | 2 |
| Close Price | 0.0 |
| Status | Active |
| Directions | Highway 4 to Meadowmont Way. Right on Pine,Left on Country Club,Right on Black Oak,Right on Venado,Left on Fairway. Home is on the left before Placer Way. |
| City | Arnold |
| Senior Community Y/N | No |
| High School District | Brett Harte Union |
| Zoning Description | R1 |
| Open Parking Spaces | 0.0 |
| MLS Area | 22024 |
| Lot Size Square Feet | 16553.0 |
| Carport Spaces | 2.0 |
| Spa Features | Spa/Hot Tub Personal |
| Home Warranty Y/N | No |
| Standard Status | Active |
| Middle/Junior School District | Vallecito Union |
| Elementary School District | Vallecito Union |
| Year Built Source | Assessor Auto-Fill |
Interior Features
| Interior Amenities | Open Beam Ceiling |
|---|---|
| Flooring | Simulated Wood,Tile,Vinyl,Wood |
| Total Fireplaces | 1 |
| Fireplace Features | Living Room,Free Standing,Gas Log |
| Window Features | Dual Pane Full,Greenhouse Window(s) |
| Laundry Features | Cabinets,Dryer Included,Electric,Washer Included |
| Total Bedrooms | 2 |
| Room Type | Loft,Dining Room,Kitchen,Laundry,Living Room |
| LivingAreaSource | Assessor Agent-Fill |
| Kitchen Features | Granite Counter |
| Total Baths | 2 |
| Bedrooms Possible | 3 |
| Living Room Features | Deck Attached,Open Beam Ceiling |
| Dining Room Features | Dining/Living Combo |
| Primary Bedroom Features | Walk-In Closet |
| RoomBathsOtherFeatures | Shower Stall(s),Tile,Tub,Tub w/Shower Over,Marble,Multiple Shower Heads,Radiant Heat |
Exterior Features
| Fencing | None |
|---|---|
| Parking Features | Covered,Uncovered Parking Spaces 2+,See Remarks |
| Lot Features | Private |
| Water Source | Public |
| Total Parking | 0.0 |
| Foundation Details | ConcretePerimeter |
| Spa | Yes |
| Lot Size Acres | 0.38 |
| Road Surface Type | Paved |
| Private Pool | No |
| Lot Size Source | Assessor Agent-Fill |
| Road Responsibility | Public Maintained Road |
| Horse Y/N | No |
Amenities
- Foreclosure
- Views
- Short Sale
- New Construction
- Adult 55+
- Lease To Own
- No HOA Fees
- Furnished
- Primary On Main
- Air Conditioning
- Seller Finance
- Green
- Fixer Upper
- Horse
- Golf
- Fireplace
- Deck
- Garage
- Basement
- Pool
Property vs Single Family Average in 95223
Price
Year Built
Visits
In The Neighborhood
Just Listed
Arnold
$ 937,500
- Type
- Single Family
- Size
- 3,761 SqFt
- Rooms
- 5 Beds + 5 Baths
 Corcoran Icon Properties
Just Listed
Arnold
$ 380,000
- Type
- Single Family
- Size
- 1,716 SqFt
- Rooms
- 3 Beds + 2.5 Baths
Berkshire Hathaway HomeServices-Drysdale Properties
Primary On Main
Arnold
$ 349,000
- Type
- Single Family
- Size
- 957 SqFt
- Rooms
- 2 Beds + 1 Baths
RE/MAX Gold - Murphys
Views
Arnold
$ 299,000
- Type
- Single Family
- Size
- 1,070 SqFt
- Rooms
- 2 Beds + 1.5 Baths
RE/MAX Gold - Murphys
Views
Arnold
$ 419,000
- Type
- Single Family
- Size
- 1,325 SqFt
- Rooms
- 2 Beds + 2 Baths
RE/MAX Gold - Murphys
Reduced
Arnold
$ 399,000
- Type
- Single Family
- Size
- 1,630 SqFt
- Rooms
- 3 Beds + 2 Baths
RE/MAX Gold Sonora
Reduced
Arnold
$ 455,000
- Type
- Single Family
- Size
- 1,408 SqFt
- Rooms
- 3 Beds + 2 Baths
Cedar Creek Realty, Inc
Golf Course
Arnold
$ 425,000
- Type
- Single Family
- Size
- 1,800 SqFt
- Rooms
- 3 Beds + 1.5 Baths
RE/MAX Gold - Murphys
Reduced
Arnold
$ 199,000
- Type
- Single Family
- Size
- 1,100 SqFt
- Rooms
- 2 Beds + 1.5 Baths
Berkshire Hathaway HomeServices-Drysdale Properties
Open House
Arnold
$ 450,000
- Type
- Single Family
- Size
- 1,636 SqFt
- Rooms
- 4 Beds + 2 Baths
HomeSmart ICARE Realty
 Based on information from California Regional Multiple Listing Service, Inc. as of September 17, 2026 9:44 PM UTC This information is for your personal, non-commercial use and may not be used for any purpose other than to identify prospective properties you may be interested in purchasing. Display of MLS data is usually deemed reliable but is NOT guaranteed accurate by the MLS. Buyers are responsible for verifying the accuracy of all information and should investigate the data themselves or retain appropriate professionals. Information from sources other than the Listing Agent may have been included in the MLS data. Unless otherwise specified in writing, Broker/Agent has not and will not verify any information obtained from other sources. The Broker/Agent providing the information contained herein may or may not have been the Listing and/or Selling Agent.
 Last updated: September 17, 2026 9:24 PM UTC Property Information © 2026
  © 2026 Fresno Association of REALTORS ®. All rights reserved. The data relating to real estate for sale on this web site comes in part from the Internet Data eXchange (IDX) of the Multiple Listing Service. Real estate listings held by brokerage firms other than Berkshire Hathaway HomeServices Drysdale Properties are marked with the IDX logo and detailed information about them includes the name of the listing broker and the name of the listing agent.
All data, including all measurements and
© 2026 Fresno Association of REALTORS ®. All rights reserved. The data relating to real estate for sale on this web site comes in part from the Internet Data eXchange (IDX) of the Multiple Listing Service. Real estate listings held by brokerage firms other than Berkshire Hathaway HomeServices Drysdale Properties are marked with the IDX logo and detailed information about them includes the name of the listing broker and the name of the listing agent.
All data, including all measurements and
 Bay East ©2026. CCAR ©2026. bridgeMLS ©2026. Information Deemed Reliable But Not Guaranteed. This information is being provided by the Bay East MLS, or CCAR MLS, or bridgeMLS. The listings presented here may or may not be listed by the Broker/Agent operating this website. This information is intended for the personal use of consumers and may not be used for any purpose other than to identify prospective properties consumers may be interested in purchasing. Data last updated at September
 This information, including square footage, while not guaranteed, has been acquired from sources believed to be reliable. Listings on this page identified as belonging to another listing firm are based upon data obtained from the SFAR MLS, which data is copyrighted by the San Francisco Association of REALTORS©, but is not warranted.
 All data, photos, visualizations, and information regarding a property, including the property's compliance with state and local legal requirements and all measurements and calculations of area, have been obtained from various sources, and may include such material that has been generated by use of artificial intelligence. Such information and material have not been and will not be verified for accuracy by the listing broker or the multiple listing service, and are not guaranteed as complete, accurate or reliable. Such information and material should be independently reviewed and verified for accuracy. This information and material are intended for the personal use of consumers and may not be used for any purpose other than to identify prospective properties consumers may be interested in purchasing. Copyright ©2026 Bay Area Real Estate Information Services, Inc. All Rights Reserved.
 The data relating to real estate for sale on this web site comes in part from the Broker Reciprocity program of the Northern Nevada Regional Multiple Listing Service®. Real estate listings held by brokerage firms other than the owner of this site are marked with the Broker Reciprocity logo and detailed information about those listings includes the name of the listing brokerage. Copyright 2026 of the Northern Nevada Regional Multiple Listing Service MLS. All rights reserved.
 The data relating to real estate for sale on this web site comes in part from the Broker Reciprocity Program of the Tahoe Sierra Multiple Listing Service. Real estate listings held by brokerage firms other than Tahoe Sierra Board of Realtors are marked with the Broker Reciprocity logo and detailed information about them includes the name of the listing brokers.
The information being provided is for consumers' personal, non-commercial use and may not be used for any other purpose other than to
The data relating to real estate for sale on this web site comes in part from the Broker Reciprocity Program of the Tahoe Sierra Multiple Listing Service. Real estate listings held by brokerage firms other than Tahoe Sierra Board of Realtors are marked with the Broker Reciprocity logo and detailed information about them includes the name of the listing brokers.
The information being provided is for consumers' personal, non-commercial use and may not be used for any other purpose other than to
 Incline Village Board of REALTORS® All information deemed reliable but not guaranteed. All properties are subject to prior sale, change or withdrawal. Neither listing broker(s) or information provider(s) shall be responsible for any typographical errors, misinformation, misprints and shall be held totally harmless. Listing(s) information is provided for consumer's personal, non-commercial use and may not be used for any purpose other than to identify prospective properties consumers may be interested
 Information being provided is for consumers' personal, non-commercial use and may not be used for any purpose other than to identify prospective properties consumers may be interested in purchasing. Information deemed reliable but not guaranteed
© Copyright South Tahoe Association of Realtors. All rights reserved.
Information being provided is for consumers' personal, non-commercial use and may not be used for any purpose other than to identify prospective properties consumers may be interested in purchasing. Information deemed reliable but not guaranteed
© Copyright South Tahoe Association of Realtors. All rights reserved.
 Information should be deemed reliable but not guaranteed, all representations are approximate, and individual verification is recommended. Copyright ©2017 All rights reserved.
