
Price Reduction - Eco Friendly
Address
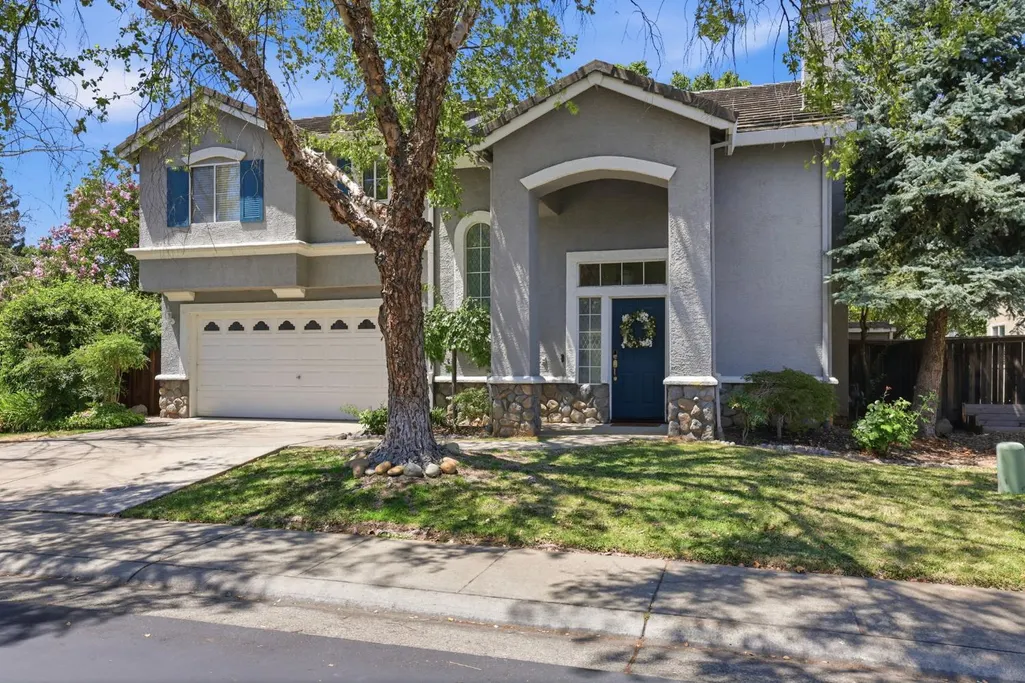
9365 Windrift Lane, Elk Grove, CA
Price
$ 669,900
Property Attributes
- ID#226109262
- TypeSingle Family
- Listing Status Active
- CountySACRAMENTO
- CityElk Grove
- AreaElk Grove
- NeighborhoodLakeside 05d
- Zip95758
- StyleSingle Family Residence
- Year Built1999
- Price$ 669,900
- Bedrooms4
- Full Bathrooms2
- Half Bathrooms1
- Sqr Footage1986
- Lot Size0.1057 Acres
Data Source:
MetroList MLS
Property Description
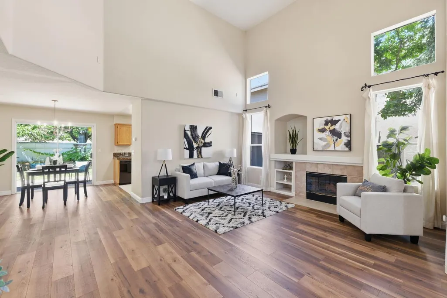
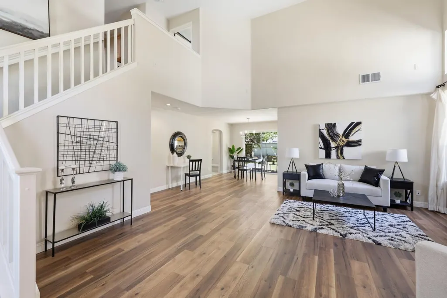
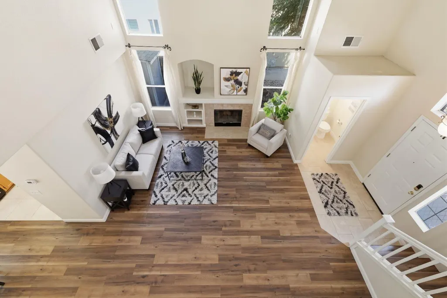
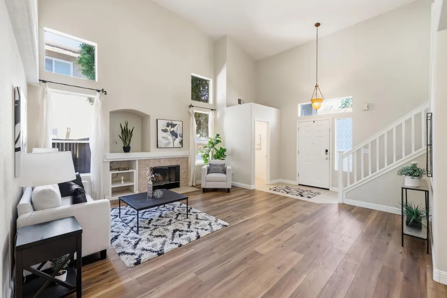
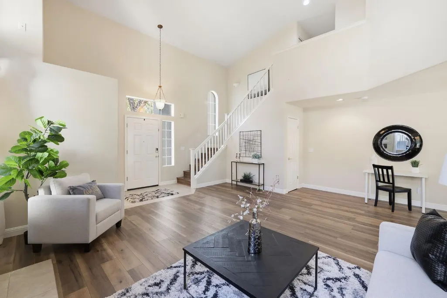
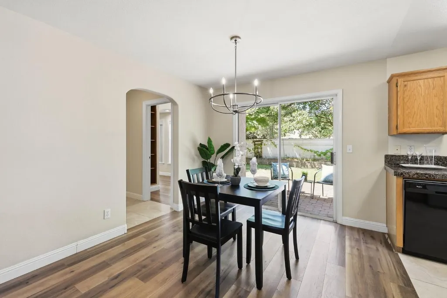
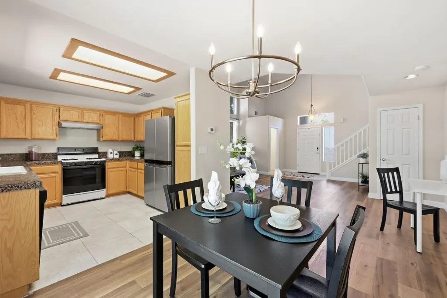
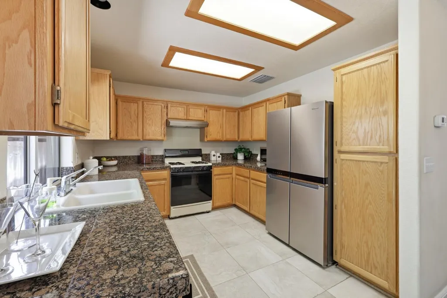
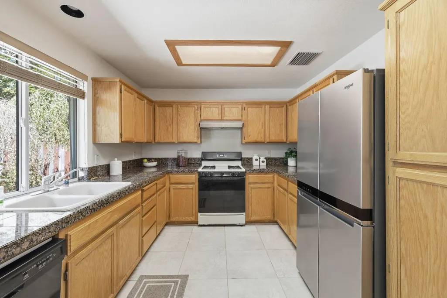
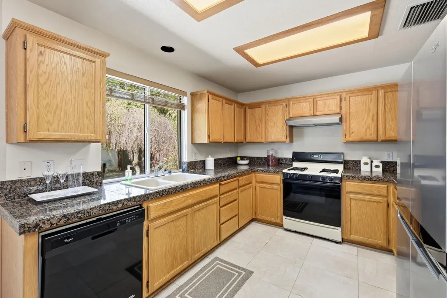
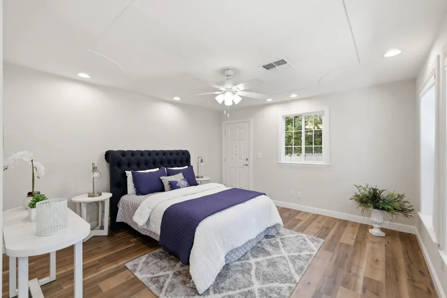
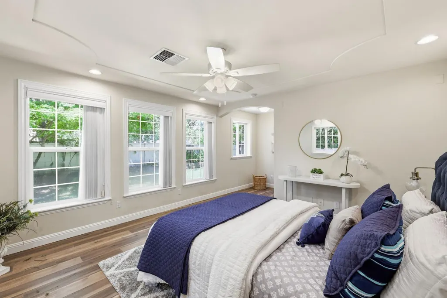
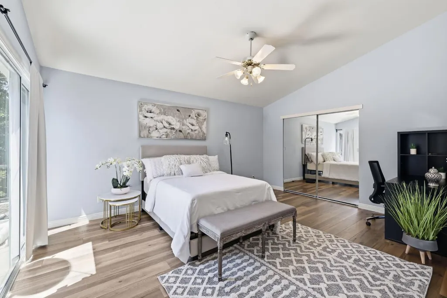
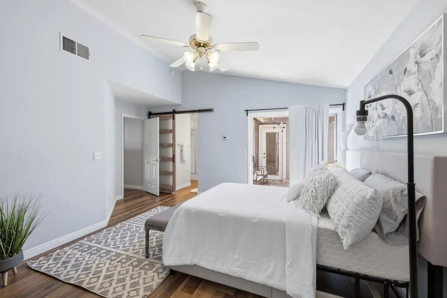
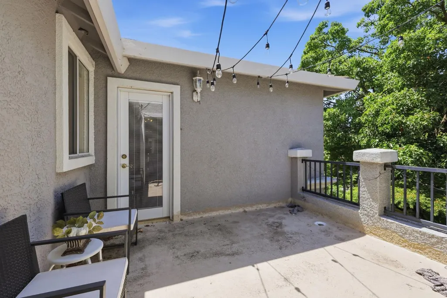
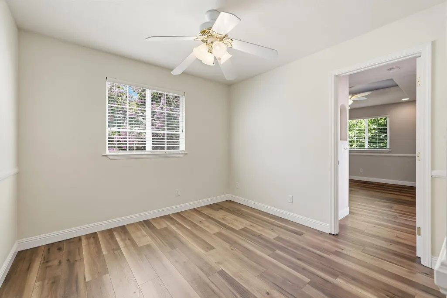
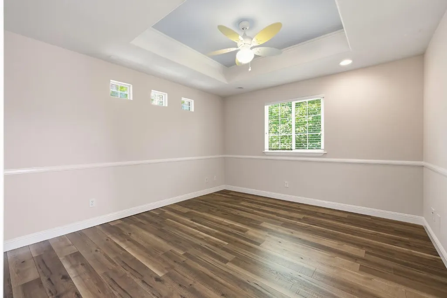
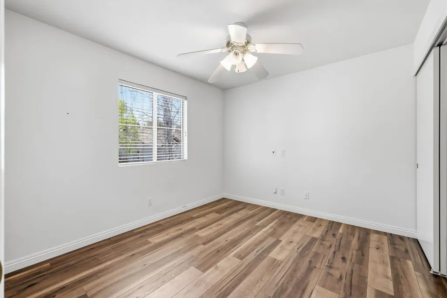
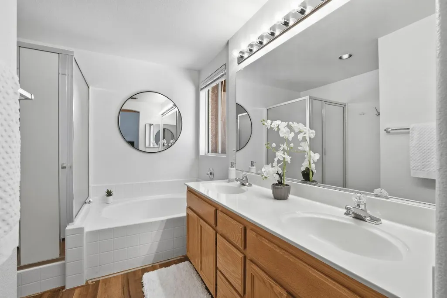
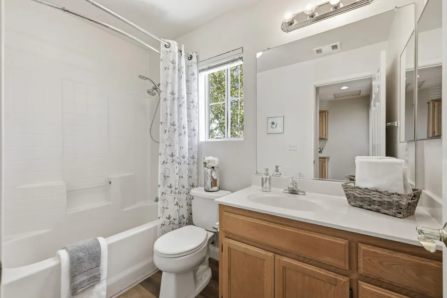
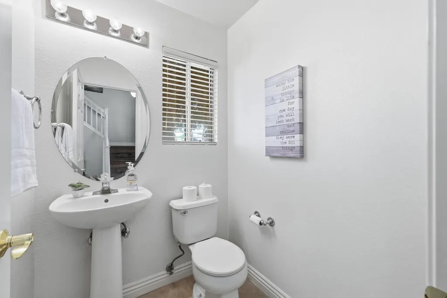
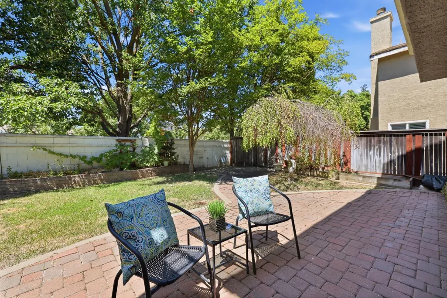
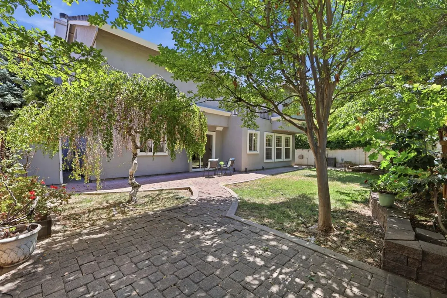
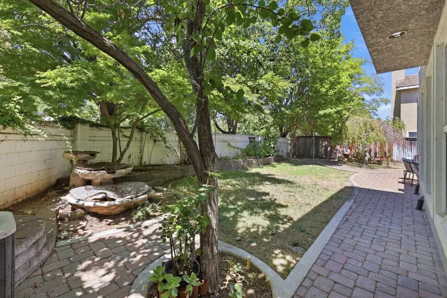
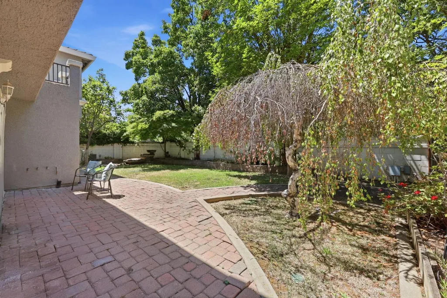
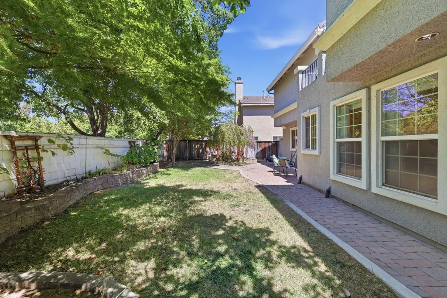
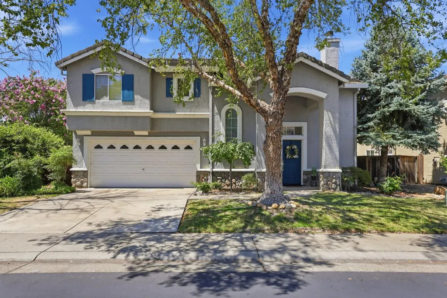
Experience the best of gated living in the prestigious Lakeside community! This stunning corner-lot home offers 4 bedrooms, 2.5 bathrooms, and 1,986 sq. ft. of thoughtfully updated living space designed for both everyday comfort and entertaining. Step inside to a light-filled entry with dramatic vaulted ceilings, flowing into the open-concept living and dining areas. The adjacent family room features a minimalist fireplace, creating a warm and inviting retreat. A custom downstairs office/bedroom with its own entrance offers flexibility for a home office, guest suite, or additional living space. Upstairs, the spacious primary suite includes private balcony accessperfect for enjoying morning coffee among the treetops or relaxing under the stars. A versatile retreat area and adjoining room provide additional space for an office, study, or nursery. Meticulously maintained by the original owners, the home features energy-efficient windows, high-grade insulation, tile flooring at the entry, laminate flooring throughout, and upgraded water, gas, and electrical connections serving the beautifully landscaped backyard. Refrigerator, washer, and dryer are included. Enjoy resort-style amenities within the secure gated community, including a clubhouse, pool, tennis and basketball courts, soccer field, lake, private trails, and parks. Located near top-rated Elk Grove schools, Nugget Market, Costco, upcoming Whole Foods, and convenient access to I-5. A beautifully cared-for home in an exceptional communityready to welcome its next owner!
| Price History | |
|---|---|
| 8/29/2026 | Listed $696,900 |
| 9/25/2026 | 4$669,900 |
General Features
| Sewer | Public Sewer |
|---|---|
| Heating | Central |
| Cooling | Ceiling Fan(s),Central |
| Utilities | Electric,Sewer In & Connected,Natural Gas Connected |
| Roof | Tile |
| Appliances | Free Standing Gas Range,Free Standing Refrigerator,Hood Over Range,Dishwasher,Disposal,Microwave |
| HOA Fee | 394 |
| Garage Spaces | 2.0 |
| Association Fee Includes | Security,Pool |
| Construction Materials | Stone,Stucco |
| Year Built | 1999 |
| Electric | 220 Volts |
| Stories Count | 2 |
| Topography | Trees Many |
| Levels | Two |
| Property Subtype | Single Family Residence |
| Assoc Fee Paid Per | Quarterly |
| County | Sacramento |
| Property Type | Residential |
| Association Amenities | Playground,Pool,Clubhouse,Recreation Facilities,Exercise Room,Tennis Courts,Trails,Park |
| HOA | Yes |
| Subdivision Name | Lakeside 05d |
| Full Baths | 2 |
| Close Price | 0.0 |
| Status | Active |
| Directions | Laguna Blvd to Babson,Left on Four Winds,Left on Delta Breeze,Left on Windrift. Or Elk Grove Blvd,Right on Four Winds,Right on Delta Breeze (come into the gate). The property is at the corner on |
| City | Elk Grove |
| Senior Community Y/N | No |
| High School District | Elk Grove Unified |
| Zoning Description | RD-7 |
| Open Parking Spaces | 0.0 |
| MLS Area | 10758 |
| Lot Size Square Feet | 4603.0 |
| Carport Spaces | 0.0 |
| Home Warranty Y/N | No |
| Property Condition | Updated/Remodeled |
| Standard Status | Active |
| Middle/Junior School District | Elk Grove Unified |
| Elementary School District | Elk Grove Unified |
| Year Built Source | Assessor Agent-Fill |
Interior Features
| Flooring | Laminate,Tile |
|---|---|
| Total Fireplaces | 1 |
| Fireplace Features | Living Room |
| Laundry Features | Laundry Closet,Dryer Included,Electric,Gas Hook-Up,Upper Floor,Washer Included |
| Total Bedrooms | 4 |
| Room Type | Primary Bathroom,Baths Other,Primary Bedroom,Bonus Room,Den,Office,Possible Guest,Storage,Kitchen,Living Room |
| LivingAreaSource | Assessor Agent-Fill |
| Kitchen Features | Pantry Cabinet,Granite Counter |
| Total Baths | 3 |
| 1/2 Baths | 1 |
| Primary Bathroom Features | Shower Stall(s),Double Sinks,Tile,Tub,Tub w/Shower Over,Window |
| Living Room Features | Cathedral/Vaulted,Great Room |
| Dining Room Features | Breakfast Nook,Dining/Family Combo,Dining/Living Combo |
| Primary Bedroom Features | Balcony,Surround Sound,Walk-In Closet,Outside Access |
| Family Room Features | Cathedral/Vaulted |
| RoomBathsOtherFeatures | Double Sinks,Tub w/Shower Over |
Exterior Features
| Exterior Amenities | Balcony |
|---|---|
| Fencing | Wood,Masonry |
| Parking Features | Attached |
| Lot Features | Auto Sprinkler F&R,Corner,Gated Community,Street Lights,Landscape Back,Landscape Front |
| Water Source | Water District |
| Total Parking | 0.0 |
| Foundation Details | Concrete,Slab |
| Spa | No |
| Lot Size Acres | 0.1057 |
| Private Pool | No |
| Lot Size Source | Assessor Agent-Fill |
| Horse Y/N | No |
Amenities
- Foreclosure
- Views
- Short Sale
- New Construction
- Adult 55+
- Lease To Own
- No HOA Fees
- Furnished
- Primary On Main
- Air Conditioning
- Seller Finance
- Green
- Fixer Upper
- Horse
- Golf
- Fireplace
- Deck
- Garage
- Basement
- Pool
Property vs Single Family Average in 95758
Price
Year Built
Visits
 Based on information from California Regional Multiple Listing Service, Inc. as of September 24, 2026 9:37 PM UTC This information is for your personal, non-commercial use and may not be used for any purpose other than to identify prospective properties you may be interested in purchasing. Display of MLS data is usually deemed reliable but is NOT guaranteed accurate by the MLS. Buyers are responsible for verifying the accuracy of all information and should investigate the data themselves or retain appropriate professionals. Information from sources other than the Listing Agent may have been included in the MLS data. Unless otherwise specified in writing, Broker/Agent has not and will not verify any information obtained from other sources. The Broker/Agent providing the information contained herein may or may not have been the Listing and/or Selling Agent.
 Last updated: September 24, 2026 9:21 PM UTC Property Information © 2026
  © 2026 Fresno Association of REALTORS ®. All rights reserved. The data relating to real estate for sale on this web site comes in part from the Internet Data eXchange (IDX) of the Multiple Listing Service. Real estate listings held by brokerage firms other than Berkshire Hathaway HomeServices Drysdale Properties are marked with the IDX logo and detailed information about them includes the name of the listing broker and the name of the listing agent.
All data, including all measurements and
© 2026 Fresno Association of REALTORS ®. All rights reserved. The data relating to real estate for sale on this web site comes in part from the Internet Data eXchange (IDX) of the Multiple Listing Service. Real estate listings held by brokerage firms other than Berkshire Hathaway HomeServices Drysdale Properties are marked with the IDX logo and detailed information about them includes the name of the listing broker and the name of the listing agent.
All data, including all measurements and
 All measurements and all calculations of area are approximate. Information provided by Seller/Other sources, not verified by Broker. All interested persons should independently verify accuracy of information. Provided properties may or may not be listed by the office/agent presenting the information. Data maintained by MetroList© may not reflect all real estate activity in the market.
All real estate content on this site is subject to the Federal Fair Housing Act of 1968, as amended, which makes it illegal to advertise any preference, limitation or discrimination because of race, color, religion, sex, handicap, family status or national origin or an intention to make any such preference, limitation or discrimination.
MetroList CA data last updated: September 24, 2026 9:07 PM UTC
All measurements and all calculations of area are approximate. Information provided by Seller/Other sources, not verified by Broker. All interested persons should independently verify accuracy of information. Provided properties may or may not be listed by the office/agent presenting the information. Data maintained by MetroList© may not reflect all real estate activity in the market.
All real estate content on this site is subject to the Federal Fair Housing Act of 1968, as amended, which makes it illegal to advertise any preference, limitation or discrimination because of race, color, religion, sex, handicap, family status or national origin or an intention to make any such preference, limitation or discrimination.
MetroList CA data last updated: September 24, 2026 9:07 PM UTC  Bay East ©2026. CCAR ©2026. bridgeMLS ©2026. Information Deemed Reliable But Not Guaranteed. This information is being provided by the Bay East MLS, or CCAR MLS, or bridgeMLS. The listings presented here may or may not be listed by the Broker/Agent operating this website. This information is intended for the personal use of consumers and may not be used for any purpose other than to identify prospective properties consumers may be interested in purchasing. Data last updated at September
 This information, including square footage, while not guaranteed, has been acquired from sources believed to be reliable. Listings on this page identified as belonging to another listing firm are based upon data obtained from the SFAR MLS, which data is copyrighted by the San Francisco Association of REALTORS©, but is not warranted.
 All data, photos, visualizations, and information regarding a property, including the property's compliance with state and local legal requirements and all measurements and calculations of area, have been obtained from various sources, and may include such material that has been generated by use of artificial intelligence. Such information and material have not been and will not be verified for accuracy by the listing broker or the multiple listing service, and are not guaranteed as complete, accurate or reliable. Such information and material should be independently reviewed and verified for accuracy. This information and material are intended for the personal use of consumers and may not be used for any purpose other than to identify prospective properties consumers may be interested in purchasing. Copyright ©2026 Bay Area Real Estate Information Services, Inc. All Rights Reserved.
 The data relating to real estate for sale on this web site comes in part from the Broker Reciprocity program of the Northern Nevada Regional Multiple Listing Service®. Real estate listings held by brokerage firms other than the owner of this site are marked with the Broker Reciprocity logo and detailed information about those listings includes the name of the listing brokerage. Copyright 2026 of the Northern Nevada Regional Multiple Listing Service MLS. All rights reserved.
 The data relating to real estate for sale on this web site comes in part from the Broker Reciprocity Program of the Tahoe Sierra Multiple Listing Service. Real estate listings held by brokerage firms other than Tahoe Sierra Board of Realtors are marked with the Broker Reciprocity logo and detailed information about them includes the name of the listing brokers.
The information being provided is for consumers' personal, non-commercial use and may not be used for any other purpose other than to
The data relating to real estate for sale on this web site comes in part from the Broker Reciprocity Program of the Tahoe Sierra Multiple Listing Service. Real estate listings held by brokerage firms other than Tahoe Sierra Board of Realtors are marked with the Broker Reciprocity logo and detailed information about them includes the name of the listing brokers.
The information being provided is for consumers' personal, non-commercial use and may not be used for any other purpose other than to
 Incline Village Board of REALTORS® All information deemed reliable but not guaranteed. All properties are subject to prior sale, change or withdrawal. Neither listing broker(s) or information provider(s) shall be responsible for any typographical errors, misinformation, misprints and shall be held totally harmless. Listing(s) information is provided for consumer's personal, non-commercial use and may not be used for any purpose other than to identify prospective properties consumers may be interested
 Information being provided is for consumers' personal, non-commercial use and may not be used for any purpose other than to identify prospective properties consumers may be interested in purchasing. Information deemed reliable but not guaranteed
© Copyright South Tahoe Association of Realtors. All rights reserved.
Information being provided is for consumers' personal, non-commercial use and may not be used for any purpose other than to identify prospective properties consumers may be interested in purchasing. Information deemed reliable but not guaranteed
© Copyright South Tahoe Association of Realtors. All rights reserved.
 Information should be deemed reliable but not guaranteed, all representations are approximate, and individual verification is recommended. Copyright ©2017 All rights reserved.
