
Views
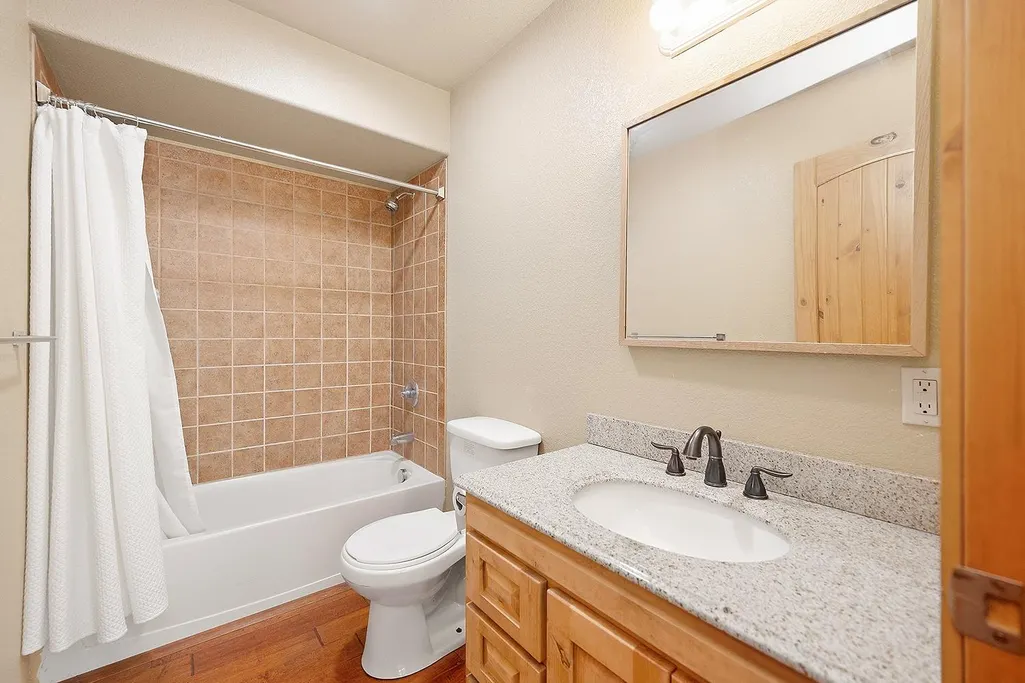
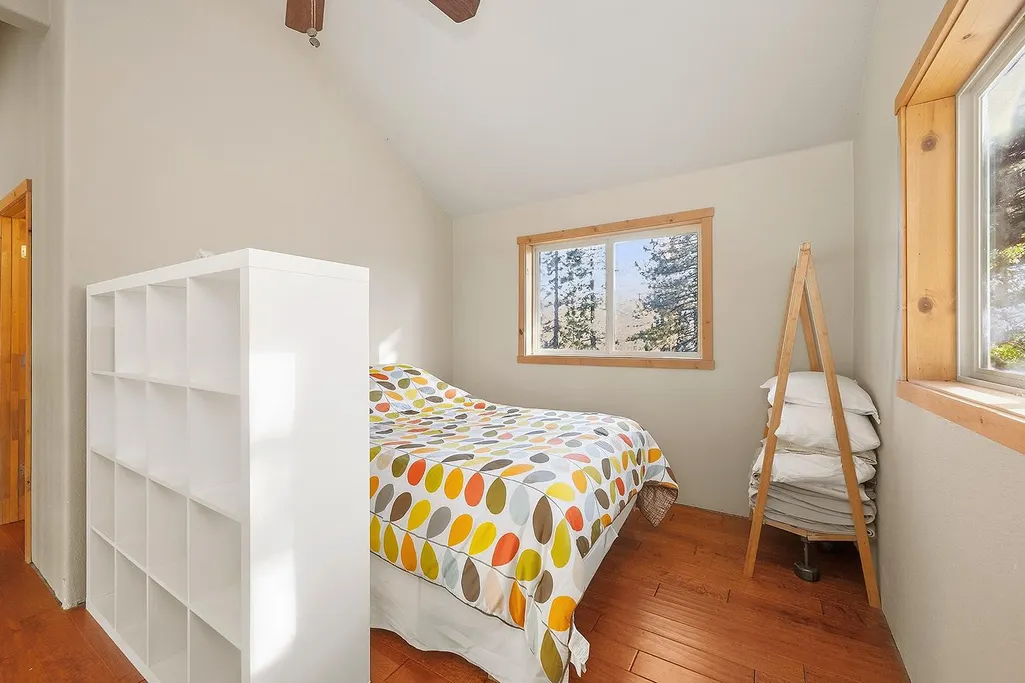
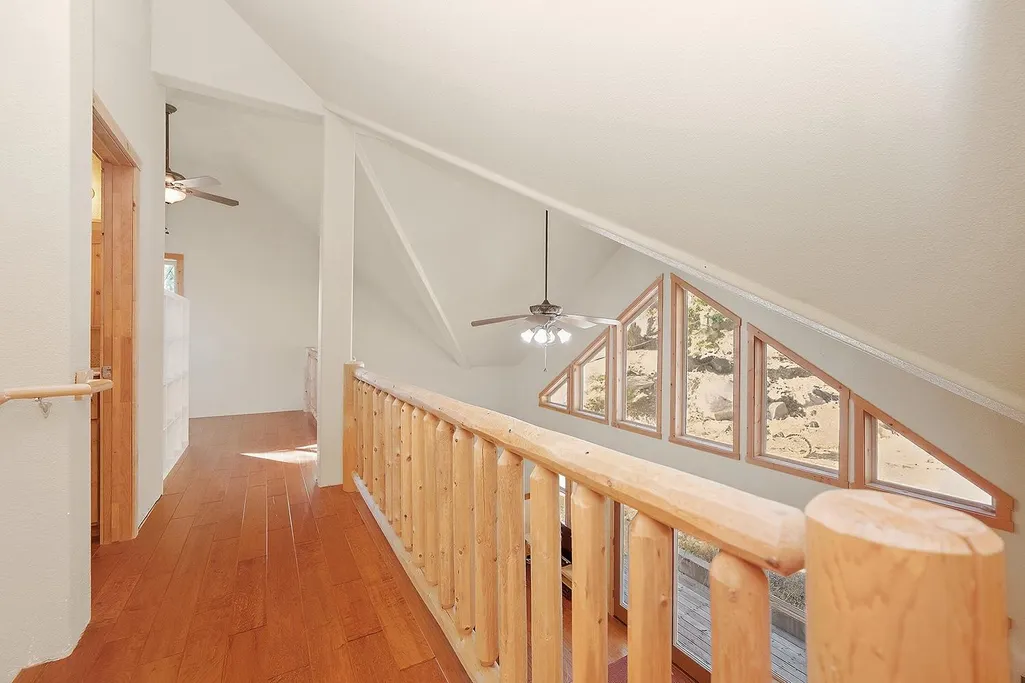
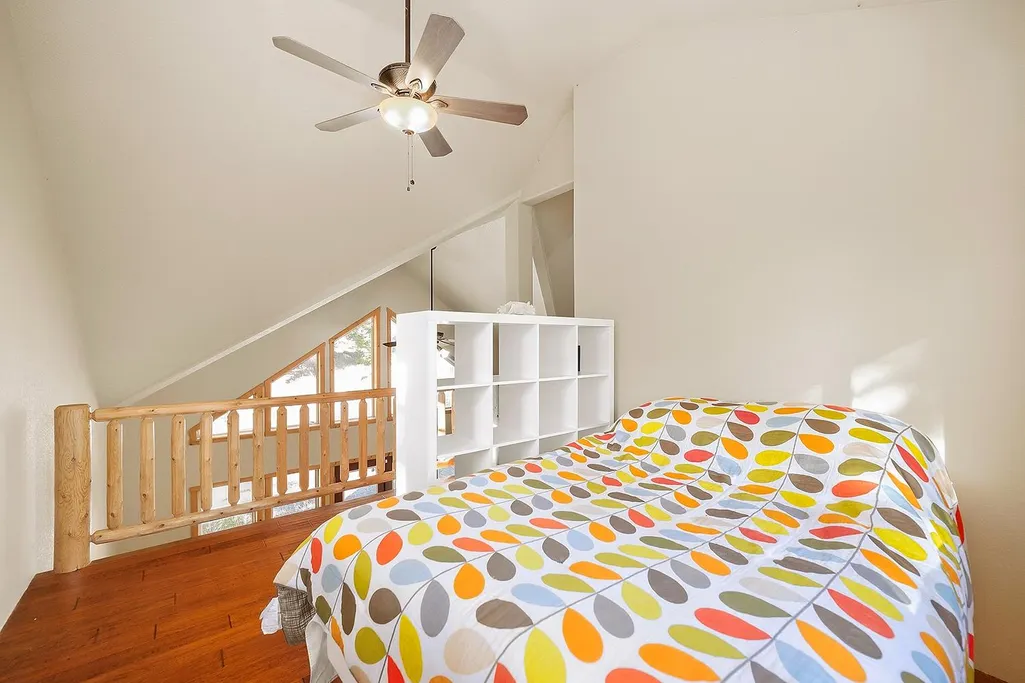
Address
1361 Summit View Road, Tamarack, CA
Price
$ 369,000
Property Attributes
- ID#226112627
- TypeSingle Family
- Listing Status Active
- CountyCALAVERAS
- CityTamarack
- AreaTamarack
- NeighborhoodSky High Ranch
- Zip95223
- StyleChalet
- Year Built2007
- Price$ 369,000
- Bedrooms2
- Full Bathrooms2
- Half Bathrooms0
- Sqr Footage1740
- Lot Size0.64 Acres
Data Source:
MetroList MLS
Property Description
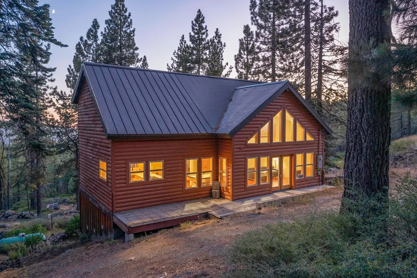
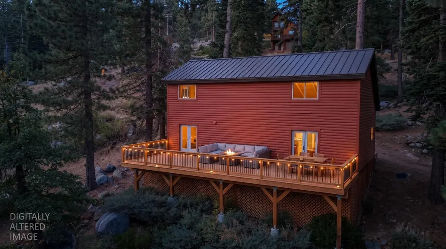
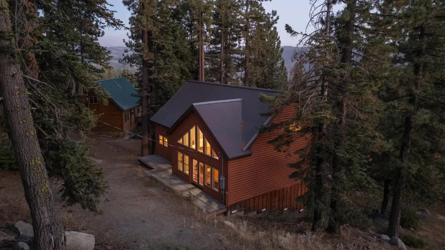
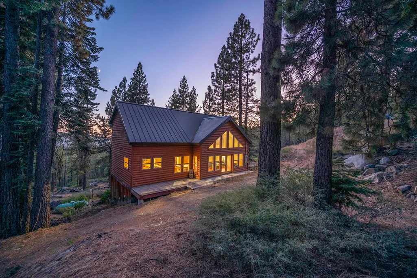
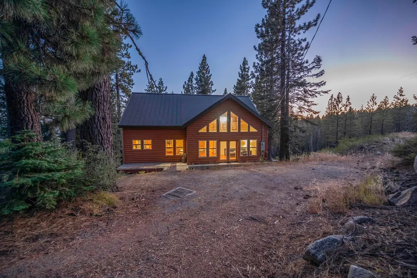
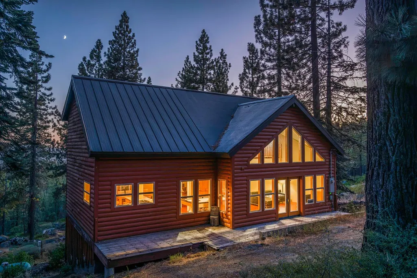
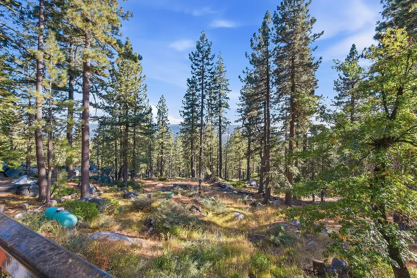
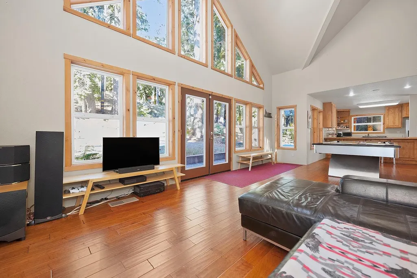
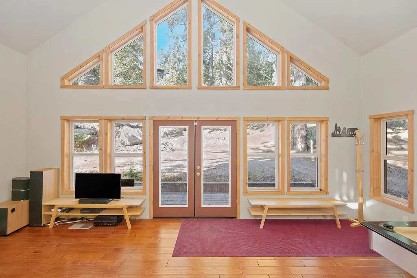
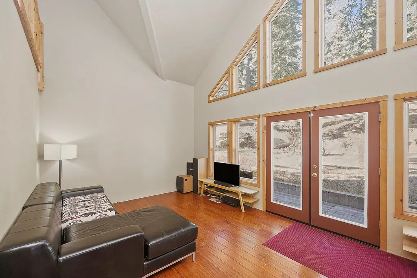
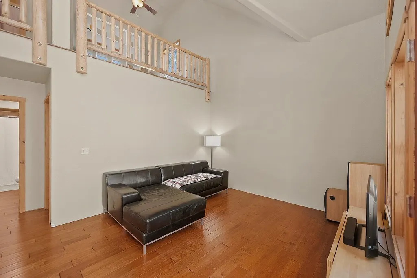
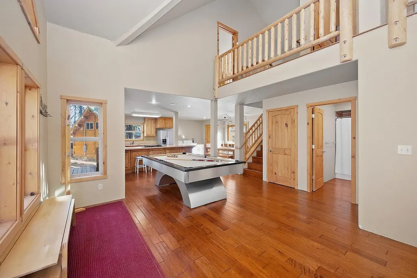
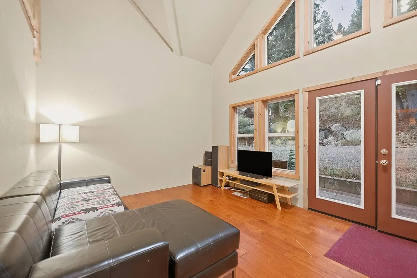
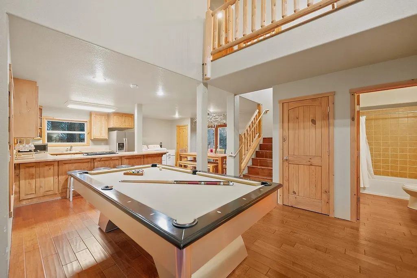
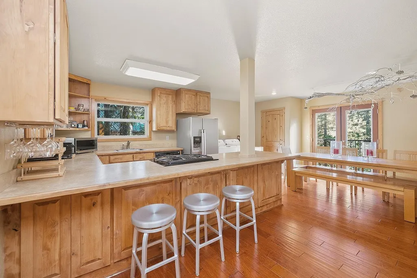
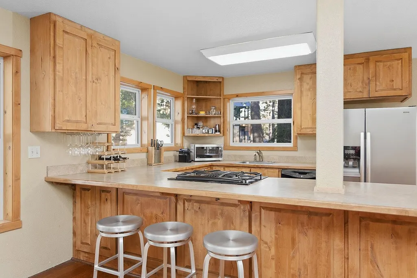
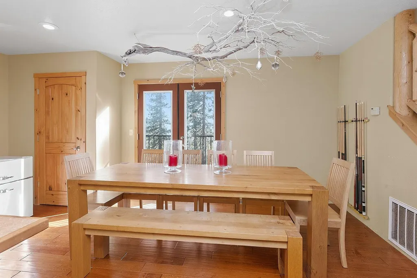
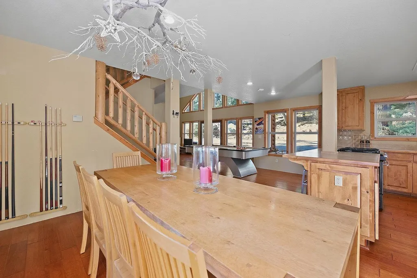
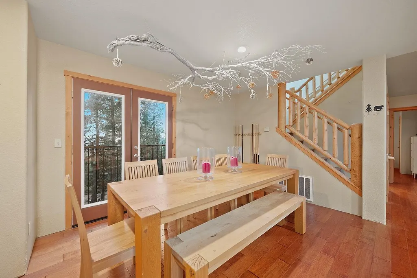
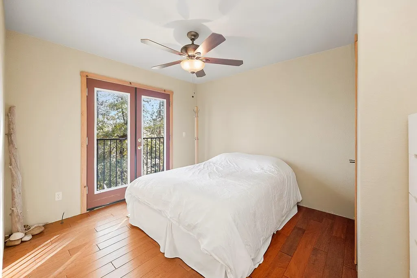
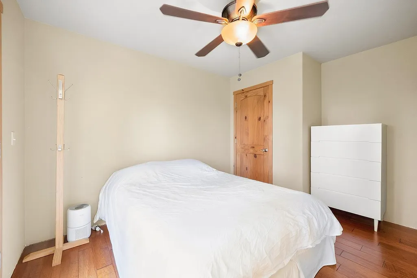
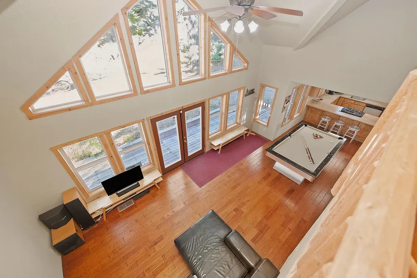
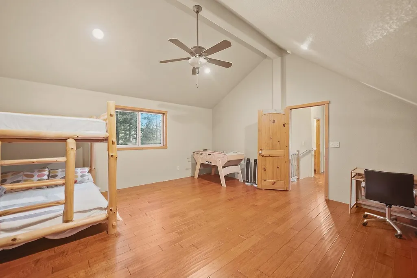
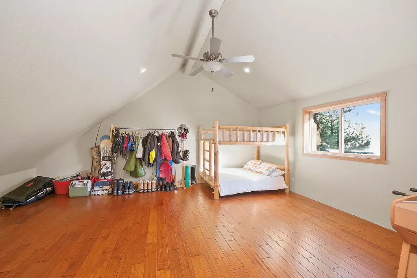
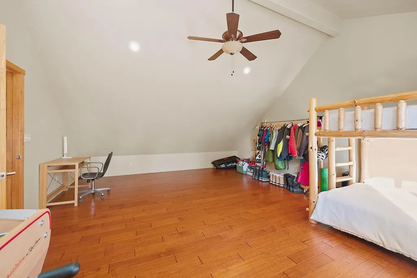
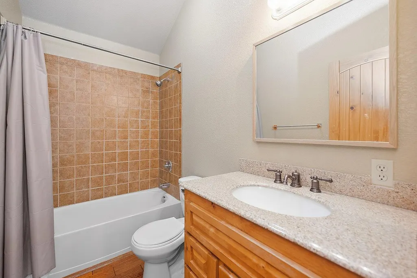
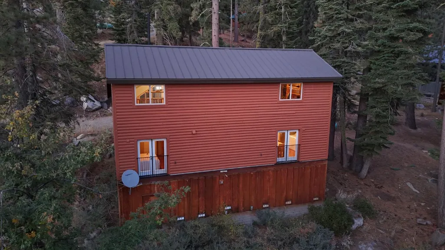
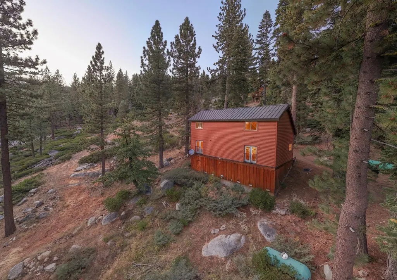
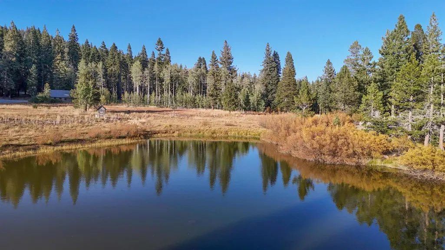
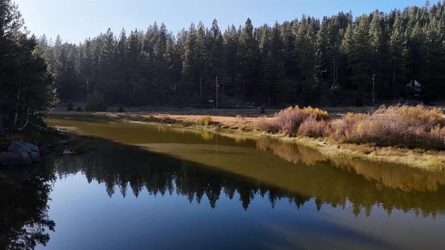
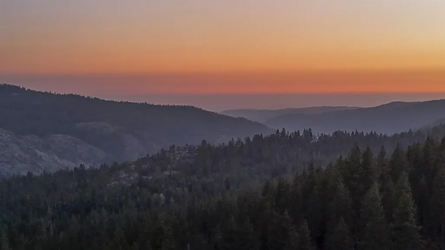
Do you crave a rugged mountain existence surrounded by the raw beauty of the High Sierra, with four true seasons where a storybook snowshoe trek above a glimmering lake is just your standard winter commute? If your inner mountaineer is already packing a bag, welcome to your new high-altitude sanctuary. Tucked away on Summit View Road in Sky High Ranch, 7,000 feet up and a mere pinecone's throw from the National Forest, this custom 2007 build delivers extreme mountain living with zero compromise on modern amenities. Trace down the gentle driveway to be greeted by a striking wall of windows and French doors that pull you into a sun-drenched, open-concept layout built for effortless entertaining. Thoughtfully designed for main-floor accessibility, the primary bedroom, full bath, and central living space are all right where you need them, while the spacious upstairs loft and oversized bedroom easily handle your favorite weekend crew and their mountain gear. Whether you are cozying up inside during a heavy winter whiteout or lounging on granite outcroppings under mature evergreens all summer, this is high-country living at its absolute finest. Just minutes from Bear Valley Ski Resort and the crystal waters of Alpine, Utica, and Spicer lakes. Roughing it never looked so luxurious, so park the car, take a deep inhale of crisp pine air, and claim your peak.
| Price History | |
|---|---|
| 9/18/2026 | Listed $369,000 |
General Features
| Sewer | Septic System |
|---|---|
| Heating | Central |
| Cooling | Ceiling Fan(s) |
| Utilities | Underground Utilities |
| Roof | Metal |
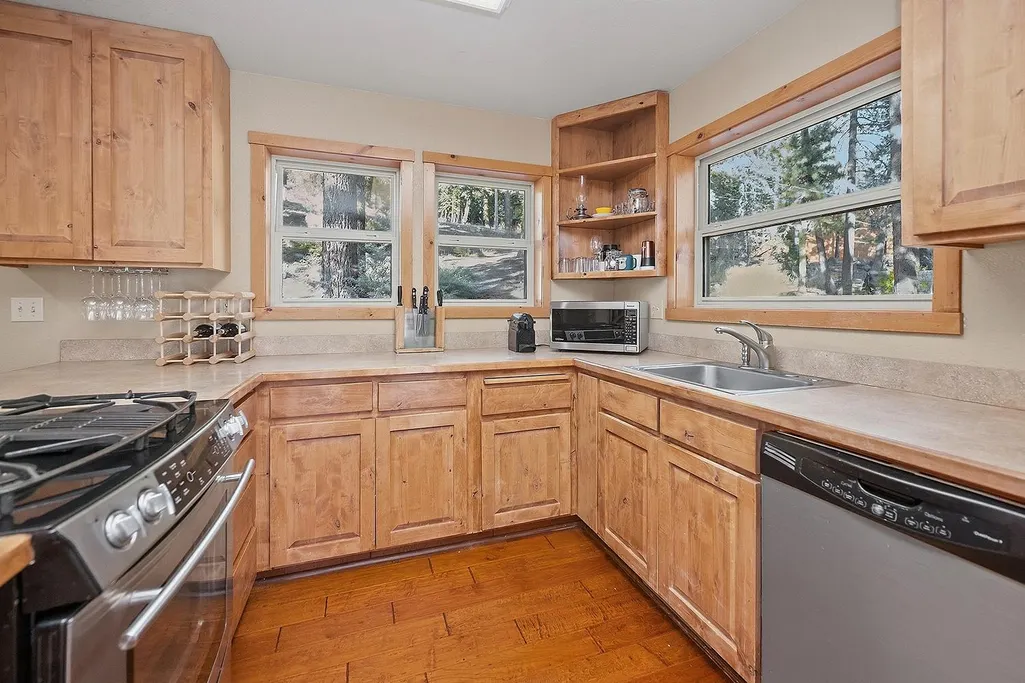
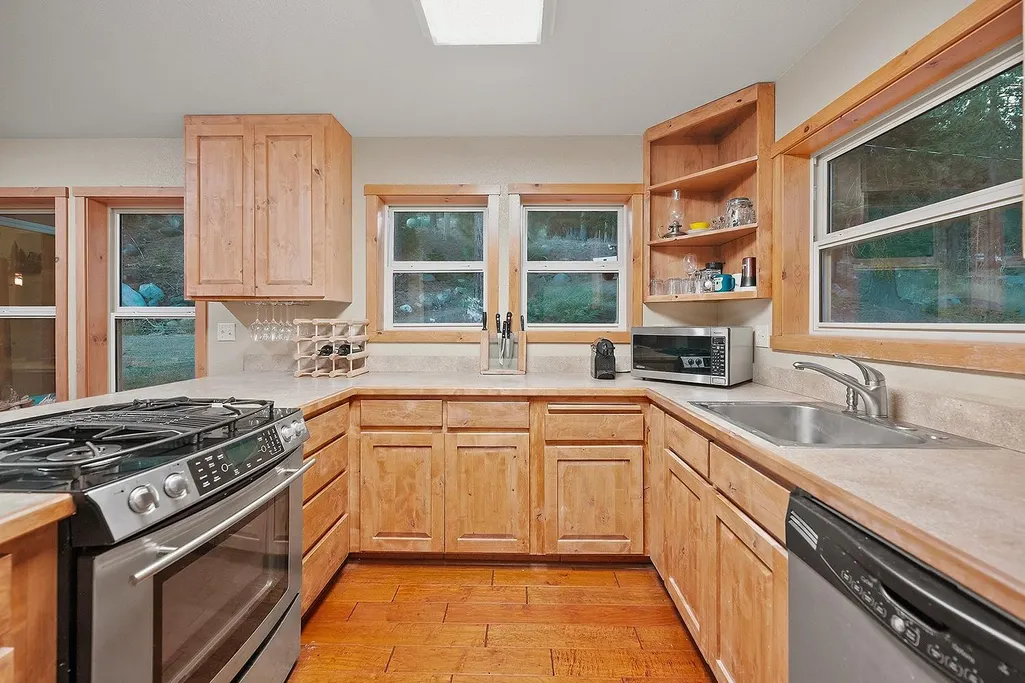
| Appliances | Free Standing Refrigerator,Gas Cook Top,Microwave |
| HOA Fee | 1628 |
| Garage Spaces | 0.0 |
| Association Fee Includes | Water |
| Patio/Porch Features | Uncovered Deck |
| Architectural Style | Chalet |
| Construction Materials | Metal,Wood |
| Pets Allowed | Yes |
| Year Built | 2007 |
| Electric | See Remarks |
| View | Forest,Woods |
| Stories Count | 2 |
| Topography | Downslope |
| Levels | Two |
| Property Subtype | Single Family Residence |
| Accessibility | AccessibleDoors |
| Assoc Fee Paid Per | Annually |
| County | Calaveras |
| Property Type | Residential |
| Association Amenities | Lake,See Remarks |
| HOA | Yes |
| Subdivision Name | Sky High Ranch |
| Full Baths | 2 |
| Close Price | 0.0 |
| Status | Active |
| Directions | From hwy 4,turn left onto Skyline,left on Summit View,home is on your left. |
| City | Tamarack |
| Senior Community Y/N | No |
| High School District | Brett Harte Union |
| Zoning Description | Residential |
| Open Parking Spaces | 0.0 |
| MLS Area | 22017 |
| Lot Size Square Feet | 27878.0 |
| Carport Spaces | 0.0 |
| Home Warranty Y/N | No |
| Property Condition | Original |
| Standard Status | Active |
| Middle/Junior School District | Vallecito Union |
| Elementary School District | Vallecito Union |
| Year Built Source | Assessor Auto-Fill |
Interior Features
| Interior Amenities | Cathedral Ceiling |
|---|---|
| Flooring | Simulated Wood |
| Window Features | Dual Pane Full |
| Laundry Features | In Kitchen |
| Total Bedrooms | 2 |
| Room Type | Kitchen,Living Room |
| LivingAreaSource | Assessor Auto-Fill |
| Kitchen Features | Synthetic Counter |
| Total Baths | 2 |
| Living Room Features | Cathedral/Vaulted |
| Dining Room Features | Space in Kitchen |
| RoomBathsOtherFeatures | Tub w/Shower Over |
Exterior Features
| Fencing | None |
|---|---|
| Parking Features | Uncovered Parking Spaces 2+ |
| Lot Features | Cul-De-Sac |
| Water Source | Mutual Water |
| Total Parking | 0.0 |
| Land Use | Residential |
| Foundation Details | ConcretePerimeter |
| Spa | No |
| Lot Size Acres | 0.64 |
| Road Surface Type | Paved |
| Private Pool | No |
| Lot Size Source | Assessor Auto-Fill |
| Horse Y/N | No |
Amenities
- Foreclosure
- Views
- Short Sale
- New Construction
- Adult 55+
- Lease To Own
- No HOA Fees
- Furnished
- Primary On Main
- Air Conditioning
- Seller Finance
- Green
- Fixer Upper
- Horse
- Golf
- Fireplace
- Deck
- Garage
- Basement
- Pool
Property vs Single Family Average in 95223
Price
Year Built

 Based on information from California Regional Multiple Listing Service, Inc. as of September 19, 2026 9:45 PM UTC This information is for your personal, non-commercial use and may not be used for any purpose other than to identify prospective properties you may be interested in purchasing. Display of MLS data is usually deemed reliable but is NOT guaranteed accurate by the MLS. Buyers are responsible for verifying the accuracy of all information and should investigate the data themselves or retain appropriate professionals. Information from sources other than the Listing Agent may have been included in the MLS data. Unless otherwise specified in writing, Broker/Agent has not and will not verify any information obtained from other sources. The Broker/Agent providing the information contained herein may or may not have been the Listing and/or Selling Agent.
 Last updated: September 19, 2026 9:06 PM UTC Property Information © 2026
  © 2026 Fresno Association of REALTORS ®. All rights reserved. The data relating to real estate for sale on this web site comes in part from the Internet Data eXchange (IDX) of the Multiple Listing Service. Real estate listings held by brokerage firms other than Berkshire Hathaway HomeServices Drysdale Properties are marked with the IDX logo and detailed information about them includes the name of the listing broker and the name of the listing agent.
All data, including all measurements and
© 2026 Fresno Association of REALTORS ®. All rights reserved. The data relating to real estate for sale on this web site comes in part from the Internet Data eXchange (IDX) of the Multiple Listing Service. Real estate listings held by brokerage firms other than Berkshire Hathaway HomeServices Drysdale Properties are marked with the IDX logo and detailed information about them includes the name of the listing broker and the name of the listing agent.
All data, including all measurements and
 Bay East ©2026. CCAR ©2026. bridgeMLS ©2026. Information Deemed Reliable But Not Guaranteed. This information is being provided by the Bay East MLS, or CCAR MLS, or bridgeMLS. The listings presented here may or may not be listed by the Broker/Agent operating this website. This information is intended for the personal use of consumers and may not be used for any purpose other than to identify prospective properties consumers may be interested in purchasing. Data last updated at September
 This information, including square footage, while not guaranteed, has been acquired from sources believed to be reliable. Listings on this page identified as belonging to another listing firm are based upon data obtained from the SFAR MLS, which data is copyrighted by the San Francisco Association of REALTORS©, but is not warranted.
 All data, photos, visualizations, and information regarding a property, including the property's compliance with state and local legal requirements and all measurements and calculations of area, have been obtained from various sources, and may include such material that has been generated by use of artificial intelligence. Such information and material have not been and will not be verified for accuracy by the listing broker or the multiple listing service, and are not guaranteed as complete, accurate or reliable. Such information and material should be independently reviewed and verified for accuracy. This information and material are intended for the personal use of consumers and may not be used for any purpose other than to identify prospective properties consumers may be interested in purchasing. Copyright ©2026 Bay Area Real Estate Information Services, Inc. All Rights Reserved.
 The data relating to real estate for sale on this web site comes in part from the Broker Reciprocity program of the Northern Nevada Regional Multiple Listing Service®. Real estate listings held by brokerage firms other than the owner of this site are marked with the Broker Reciprocity logo and detailed information about those listings includes the name of the listing brokerage. Copyright 2026 of the Northern Nevada Regional Multiple Listing Service MLS. All rights reserved.
 The data relating to real estate for sale on this web site comes in part from the Broker Reciprocity Program of the Tahoe Sierra Multiple Listing Service. Real estate listings held by brokerage firms other than Tahoe Sierra Board of Realtors are marked with the Broker Reciprocity logo and detailed information about them includes the name of the listing brokers.
The information being provided is for consumers' personal, non-commercial use and may not be used for any other purpose other than to
The data relating to real estate for sale on this web site comes in part from the Broker Reciprocity Program of the Tahoe Sierra Multiple Listing Service. Real estate listings held by brokerage firms other than Tahoe Sierra Board of Realtors are marked with the Broker Reciprocity logo and detailed information about them includes the name of the listing brokers.
The information being provided is for consumers' personal, non-commercial use and may not be used for any other purpose other than to
 Incline Village Board of REALTORS® All information deemed reliable but not guaranteed. All properties are subject to prior sale, change or withdrawal. Neither listing broker(s) or information provider(s) shall be responsible for any typographical errors, misinformation, misprints and shall be held totally harmless. Listing(s) information is provided for consumer's personal, non-commercial use and may not be used for any purpose other than to identify prospective properties consumers may be interested
 Information being provided is for consumers' personal, non-commercial use and may not be used for any purpose other than to identify prospective properties consumers may be interested in purchasing. Information deemed reliable but not guaranteed
© Copyright South Tahoe Association of Realtors. All rights reserved.
Information being provided is for consumers' personal, non-commercial use and may not be used for any purpose other than to identify prospective properties consumers may be interested in purchasing. Information deemed reliable but not guaranteed
© Copyright South Tahoe Association of Realtors. All rights reserved.
 Information should be deemed reliable but not guaranteed, all representations are approximate, and individual verification is recommended. Copyright ©2017 All rights reserved.
