
New Construction - Eco Friendly





Address
2447 Golden Bear St, Manteca, CA
Price
$ 695,300
Property Attributes
- ID#226118873
- TypeSingle Family
- Listing Status Active
- CountySAN JOAQUIN
- CityManteca
- AreaManteca
- NeighborhoodEastwood at Machado Ranch
- Zip95337
- StyleSingle Family Residence
- Price$ 695,300
- Bedrooms4
- Full Bathrooms3
- Half Bathrooms1
- Sqr Footage2781
- Lot Size0.0973 Acres
Data Source:
MetroList MLS
Property Description
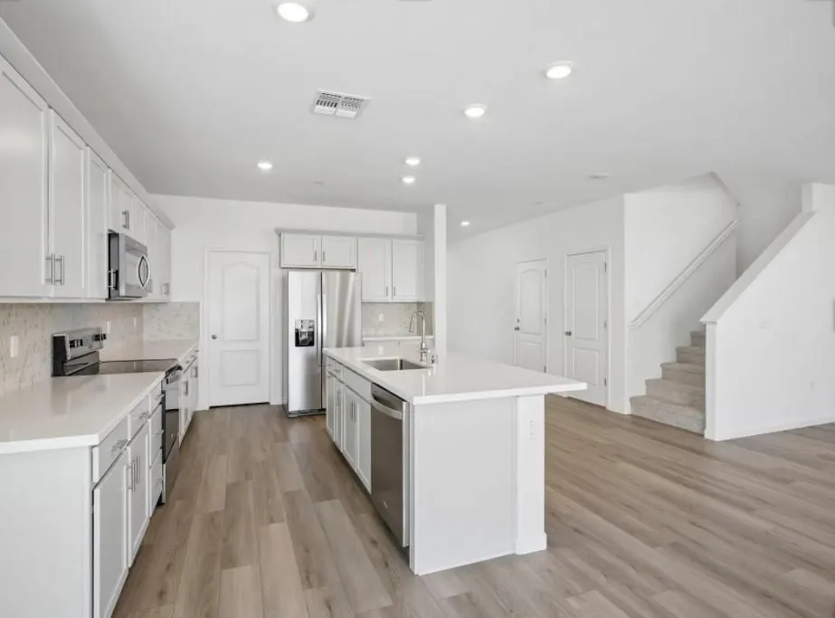
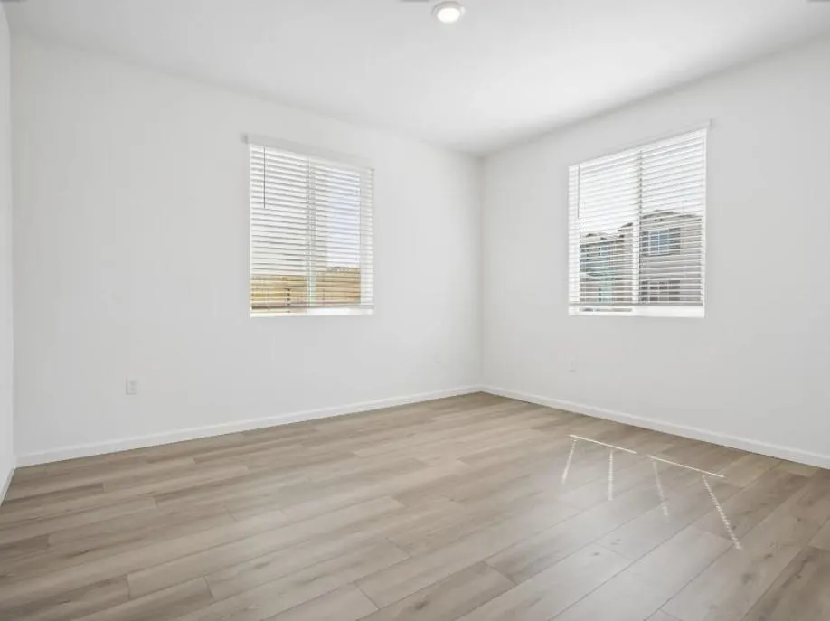
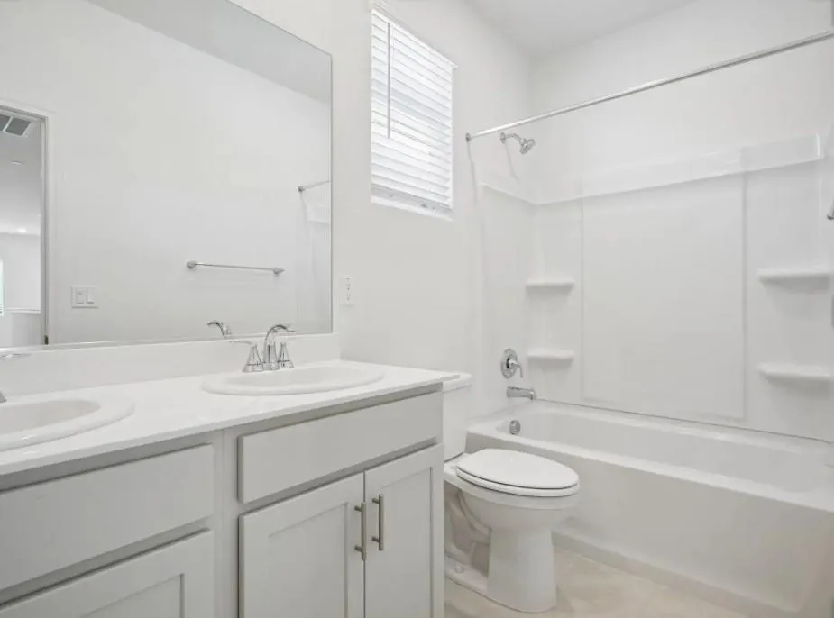
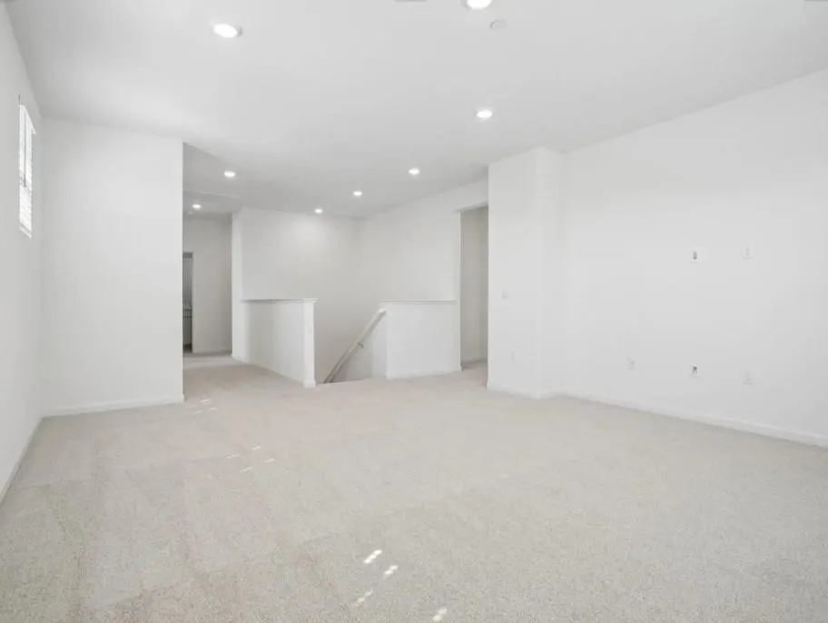
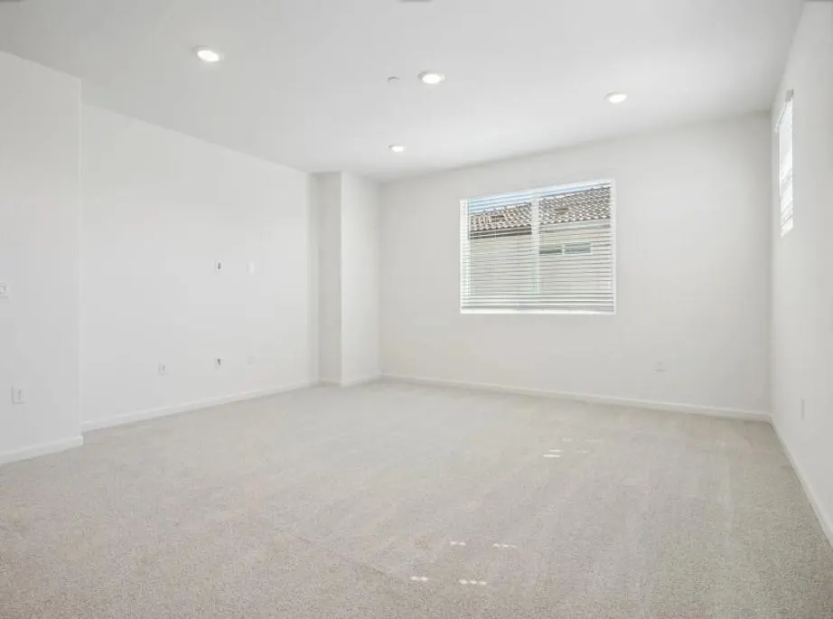
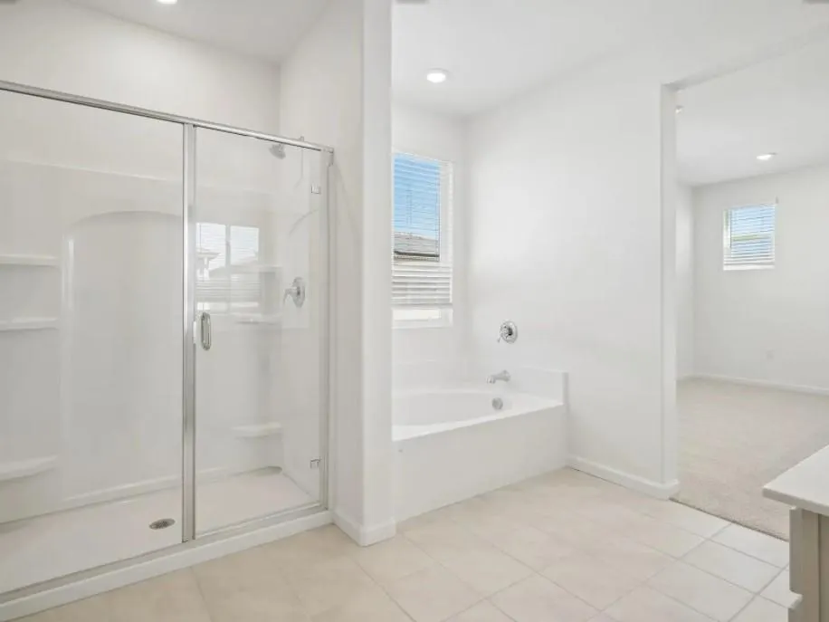
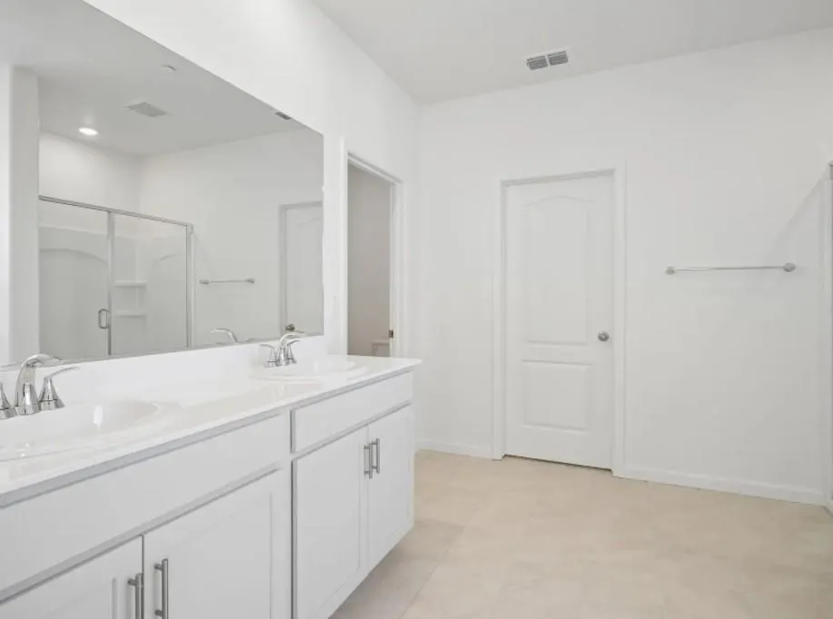
Welcome to this spacious, energy-efficient home in Eastwood at Machado Ranch offering 4 bedrooms and 3.5 bathrooms. The lower level features a private downstairs bedroom with its own bathroom, a versatile flex room for a home office or hobby space, and an open-concept kitchen, dining, and great room that creates an easy flow for everyday living and entertaining. The kitchen includes a large island with seating, generous cabinetry, and included appliances, making it a welcoming centerpiece of the home. Window blinds are also included throughout for added move-in convenience. Upstairs, a roomy loft provides additional space for movie nights, homework, or a quiet retreat, while the private primary suite features a spacious bedroom and a well-appointed bathroom with dual sinks, a walk-in shower, and generous storage for everyday ease. Built with advanced energy-efficient features including spray foam insulation, low-E windows, a high-efficiency HVAC system, smart thermostat, and LED lighting, this home is designed to support consistent comfort, improved indoor air quality, reduced outside noise, and utility savings. Located near shopping, dining, parks, schools, and everyday conveniences, this home brings together thoughtful design, flexible living spaces, and a great Manteca location.
| Price History | |
|---|---|
| 9/22/2026 | Listed $695,300 |
General Features
| Sewer | Public Sewer |
|---|---|
| Heating | Central,Electric,MultiZone |
| Cooling | Central,MultiZone |
| Utilities | Public,Electric |
| Roof | Tile |
| Appliances | Free Standing Refrigerator,Dishwasher,Microwave,Electric Cook Top,Electric Water Heater,ENERGY STAR Qualified Appliances,Free Standing Electric Oven |
| Garage Spaces | 2.0 |
| Construction Materials | Ceiling Insulation,Concrete,Stucco,Wall Insulation,Glass,Wood |
| Electric | 220 Volts |
| Stories Count | 2 |
| Property Subtype | Single Family Residence |
| County | San Joaquin |
| Property Type | Residential |
| HOA | No |
| Energy Efficient | Appliances,Insulation,Construction,Lighting,Cooling,Thermostat,Heating,Windows |
| Subdivision Name | Eastwood at Machado Ranch |
| Full Baths | 3 |
| Close Price | 0.0 |
| Status | Active |
| Directions | From W Woodward Ave.,turn right onto Bella Terra,turn right onto Emma Dr.,turn left onto Seattle Way,turn left onto Guinness Ln.,turn right onto Golden Bear St. |
| City | Manteca |
| Senior Community Y/N | No |
| High School District | Manteca Unified |
| Zoning Description | Res |
| Open Parking Spaces | 0.0 |
| MLS Area | 20505 |
| Lot Size Square Feet | 4240.0 |
| Carport Spaces | 0.0 |
| Green Building Verification Type | ENERGY STAR Certified Homes,HERS Index Score |
| Year Built Details | New |
| Home Warranty Y/N | No |
| Builder Name | Meritage Homes |
| Standard Status | Active |
| Middle/Junior School District | Manteca Unified |
| Elementary School District | Manteca Unified |
| Year Built Source | Builder |
Interior Features
| Flooring | Carpet,Tile,Luxury Vinyl Plank |
|---|---|
| Window Features | Low E Glass Partial,Window Coverings |
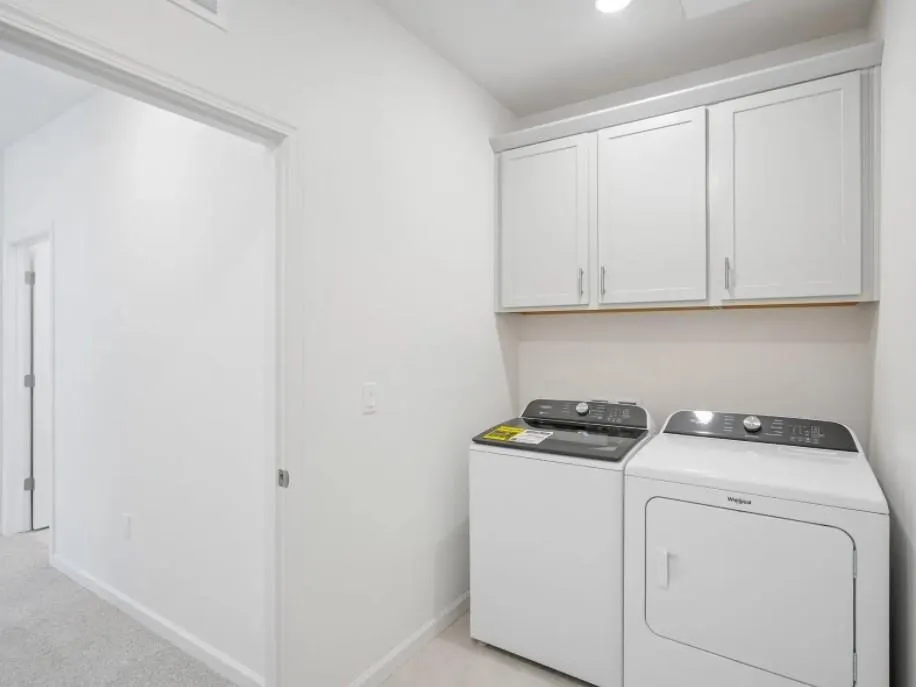
| Laundry Features | Dryer Included,Electric,Washer Included,Inside Room |
| Total Bedrooms | 4 |
| Room Type | Den |
| LivingAreaSource | Builder |
| Kitchen Features | Pantry Closet,Island w/Sink,Kitchen/Family Combo |
| Total Baths | 4 |
| 1/2 Baths | 1 |
| Primary Bathroom Features | Shower Stall(s),Double Sinks,Soaking Tub,Low-Flow Toilet(s),Tile,Walk-In Closet |
| Living Room Features | Great Room |
| Dining Room Features | Dining/Family Combo |
| RoomBathsOtherFeatures | Double Sinks,Tile,Low-Flow Toilet(s),Tub w/Shower Over,Window |
Exterior Features
| Fencing | Back Yard |
|---|---|
| Parking Features | Attached |
| Lot Features | Auto Sprinkler Front,Landscape Front,Low Maintenance |
| Water Source | Public |
| Total Parking | 0.0 |
| Foundation Details | Slab |
| Spa | No |
| Lot Size Acres | 0.0973 |
| Private Pool | No |
| Lot Size Source | Builder |
| Builder Model | Residence 3 |
| Horse Y/N | No |
Amenities
- Foreclosure
- Views
- Short Sale
- New Construction
- Adult 55+
- Lease To Own
- No HOA Fees
- Furnished
- Primary On Main
- Air Conditioning
- Seller Finance
- Green
- Fixer Upper
- Horse
- Golf
- Fireplace
- Deck
- Garage
- Basement
- Pool
Property vs Single Family Average in 95337
Price

 Based on information from California Regional Multiple Listing Service, Inc. as of September 24, 2026 9:37 PM UTC This information is for your personal, non-commercial use and may not be used for any purpose other than to identify prospective properties you may be interested in purchasing. Display of MLS data is usually deemed reliable but is NOT guaranteed accurate by the MLS. Buyers are responsible for verifying the accuracy of all information and should investigate the data themselves or retain appropriate professionals. Information from sources other than the Listing Agent may have been included in the MLS data. Unless otherwise specified in writing, Broker/Agent has not and will not verify any information obtained from other sources. The Broker/Agent providing the information contained herein may or may not have been the Listing and/or Selling Agent.
 Last updated: September 24, 2026 9:21 PM UTC Property Information © 2026
  © 2026 Fresno Association of REALTORS ®. All rights reserved. The data relating to real estate for sale on this web site comes in part from the Internet Data eXchange (IDX) of the Multiple Listing Service. Real estate listings held by brokerage firms other than Berkshire Hathaway HomeServices Drysdale Properties are marked with the IDX logo and detailed information about them includes the name of the listing broker and the name of the listing agent.
All data, including all measurements and
© 2026 Fresno Association of REALTORS ®. All rights reserved. The data relating to real estate for sale on this web site comes in part from the Internet Data eXchange (IDX) of the Multiple Listing Service. Real estate listings held by brokerage firms other than Berkshire Hathaway HomeServices Drysdale Properties are marked with the IDX logo and detailed information about them includes the name of the listing broker and the name of the listing agent.
All data, including all measurements and
 Bay East ©2026. CCAR ©2026. bridgeMLS ©2026. Information Deemed Reliable But Not Guaranteed. This information is being provided by the Bay East MLS, or CCAR MLS, or bridgeMLS. The listings presented here may or may not be listed by the Broker/Agent operating this website. This information is intended for the personal use of consumers and may not be used for any purpose other than to identify prospective properties consumers may be interested in purchasing. Data last updated at September
 This information, including square footage, while not guaranteed, has been acquired from sources believed to be reliable. Listings on this page identified as belonging to another listing firm are based upon data obtained from the SFAR MLS, which data is copyrighted by the San Francisco Association of REALTORS©, but is not warranted.
 All data, photos, visualizations, and information regarding a property, including the property's compliance with state and local legal requirements and all measurements and calculations of area, have been obtained from various sources, and may include such material that has been generated by use of artificial intelligence. Such information and material have not been and will not be verified for accuracy by the listing broker or the multiple listing service, and are not guaranteed as complete, accurate or reliable. Such information and material should be independently reviewed and verified for accuracy. This information and material are intended for the personal use of consumers and may not be used for any purpose other than to identify prospective properties consumers may be interested in purchasing. Copyright ©2026 Bay Area Real Estate Information Services, Inc. All Rights Reserved.
 The data relating to real estate for sale on this web site comes in part from the Broker Reciprocity program of the Northern Nevada Regional Multiple Listing Service®. Real estate listings held by brokerage firms other than the owner of this site are marked with the Broker Reciprocity logo and detailed information about those listings includes the name of the listing brokerage. Copyright 2026 of the Northern Nevada Regional Multiple Listing Service MLS. All rights reserved.
 The data relating to real estate for sale on this web site comes in part from the Broker Reciprocity Program of the Tahoe Sierra Multiple Listing Service. Real estate listings held by brokerage firms other than Tahoe Sierra Board of Realtors are marked with the Broker Reciprocity logo and detailed information about them includes the name of the listing brokers.
The information being provided is for consumers' personal, non-commercial use and may not be used for any other purpose other than to
The data relating to real estate for sale on this web site comes in part from the Broker Reciprocity Program of the Tahoe Sierra Multiple Listing Service. Real estate listings held by brokerage firms other than Tahoe Sierra Board of Realtors are marked with the Broker Reciprocity logo and detailed information about them includes the name of the listing brokers.
The information being provided is for consumers' personal, non-commercial use and may not be used for any other purpose other than to
 Incline Village Board of REALTORS® All information deemed reliable but not guaranteed. All properties are subject to prior sale, change or withdrawal. Neither listing broker(s) or information provider(s) shall be responsible for any typographical errors, misinformation, misprints and shall be held totally harmless. Listing(s) information is provided for consumer's personal, non-commercial use and may not be used for any purpose other than to identify prospective properties consumers may be interested
 Information being provided is for consumers' personal, non-commercial use and may not be used for any purpose other than to identify prospective properties consumers may be interested in purchasing. Information deemed reliable but not guaranteed
© Copyright South Tahoe Association of Realtors. All rights reserved.
Information being provided is for consumers' personal, non-commercial use and may not be used for any purpose other than to identify prospective properties consumers may be interested in purchasing. Information deemed reliable but not guaranteed
© Copyright South Tahoe Association of Realtors. All rights reserved.
 Information should be deemed reliable but not guaranteed, all representations are approximate, and individual verification is recommended. Copyright ©2017 All rights reserved.
