
Views - New Construction - Primary on Main - Eco Friendly

Address
2022 Kit Carson Circle, Arnold, CA
Price
$ 1,200,000
Property Attributes
- ID#202600030
- TypeSingle Family
- Listing Status Active
- CountyCalaveras
- CityArnold
- AreaMeadwmont-CovMeadows
- NeighborhoodMeadowmont
- Zip95223
- StyleCraftsman
- Year Built2022
- Price$ 1,200,000
- Bedrooms3
- Full Bathrooms2
- Half Bathrooms2
- Sqr Footage3122
- Lot Size0.36 Acres
Data Source:
Calaveras County MLS (CCCMLS)
Property Description
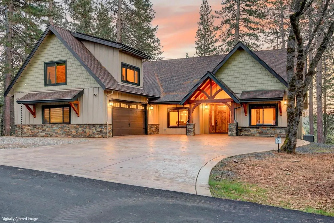
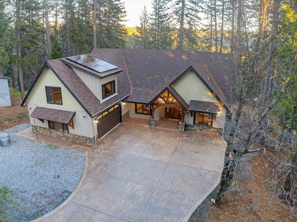
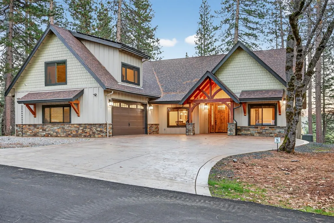
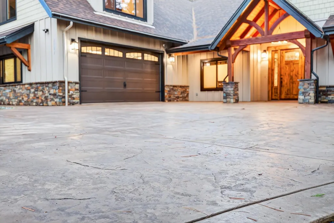
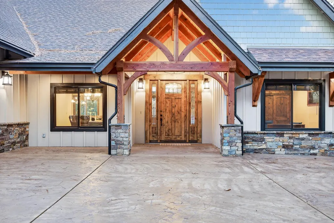
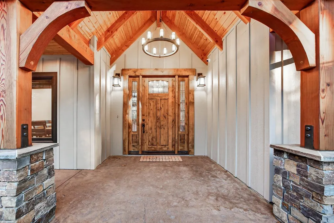
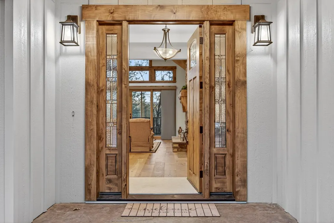
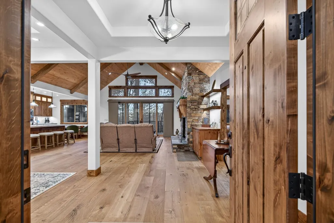
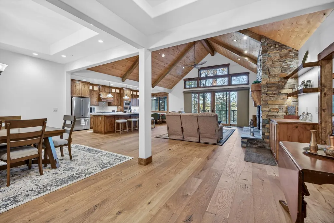
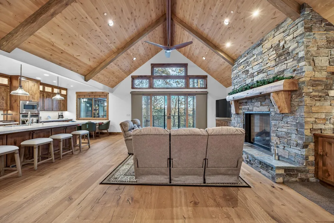
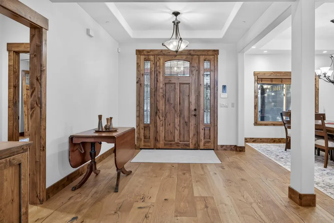
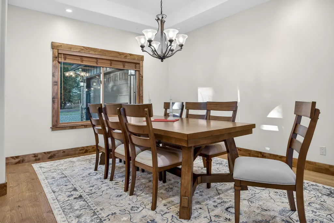
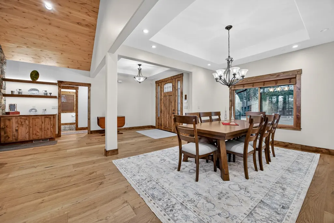
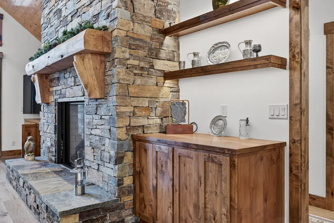
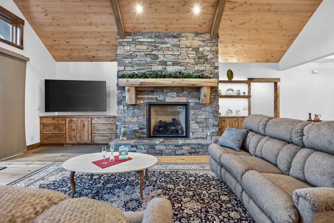
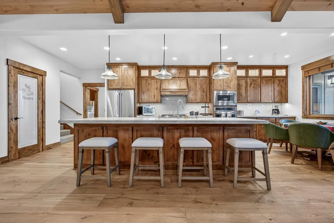
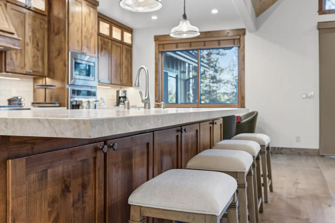
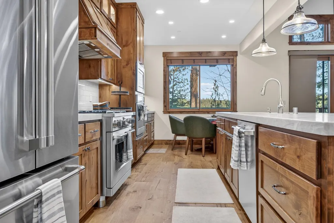
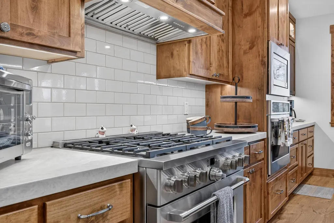
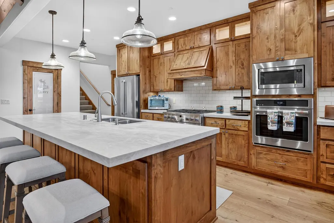
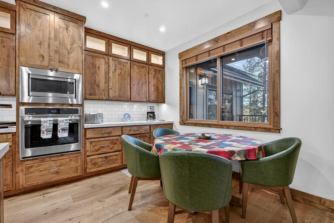
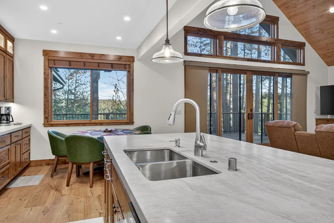
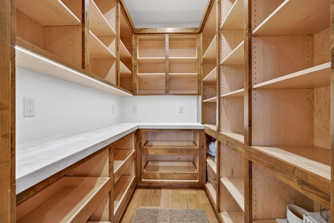
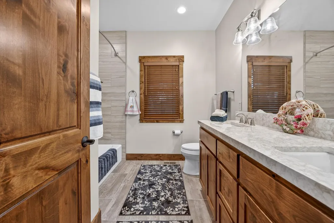
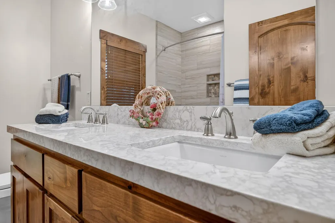
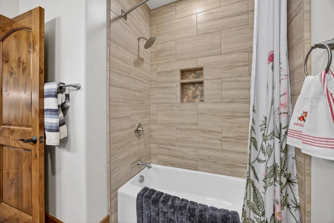
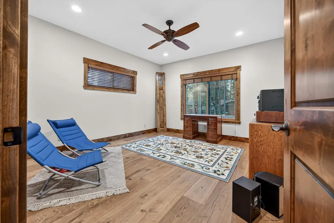
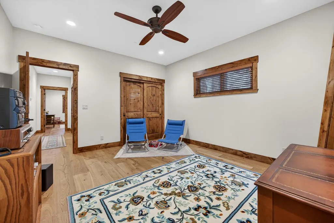
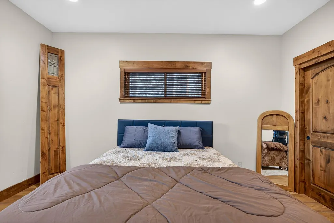
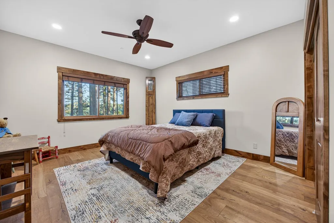
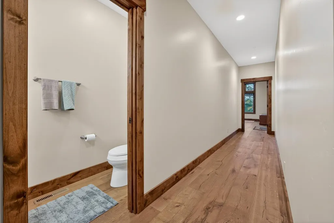
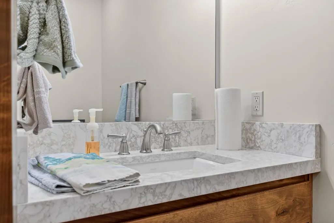
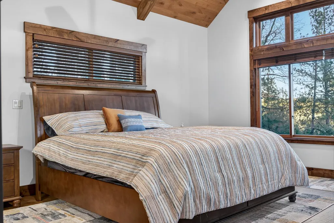
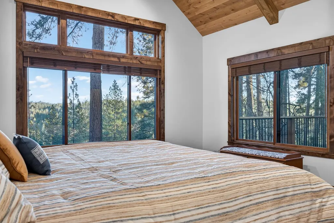
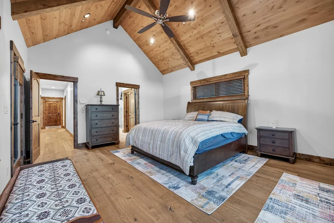
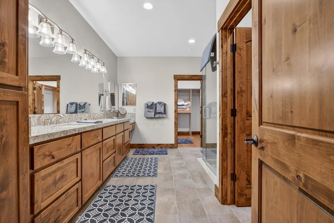
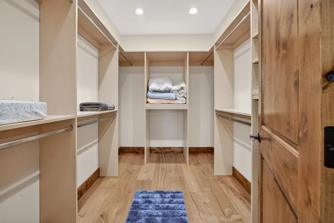
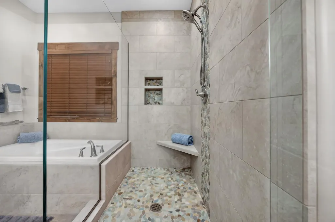
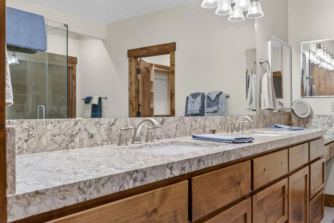
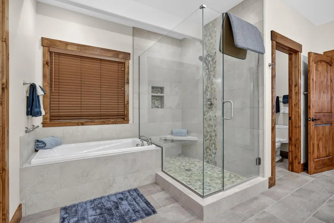
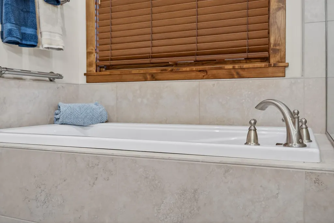
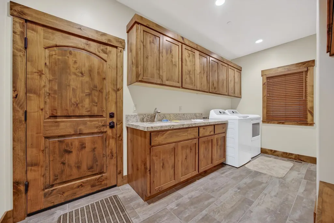
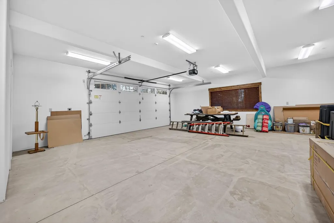
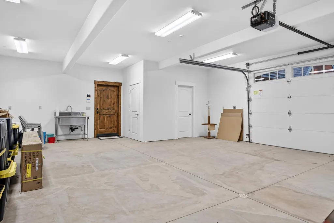
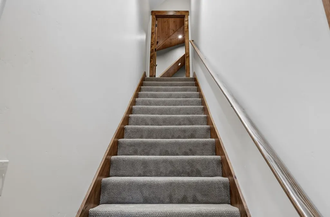
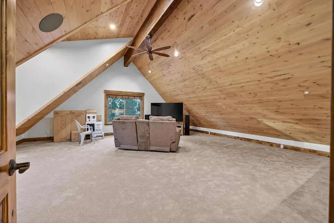
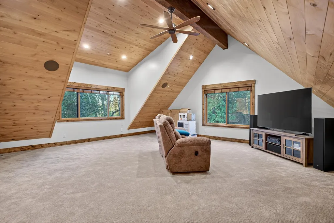
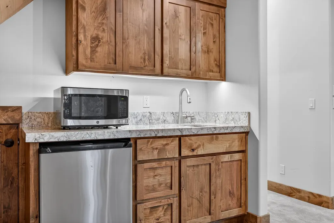
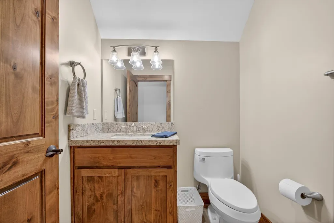
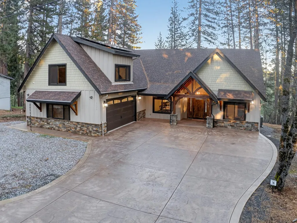
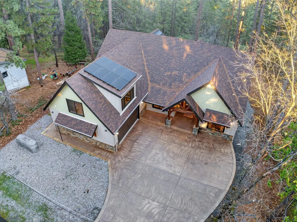
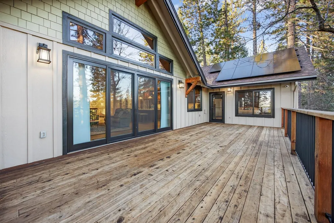
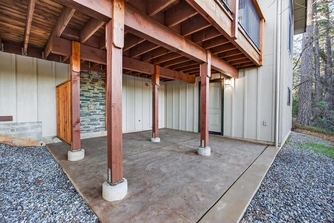
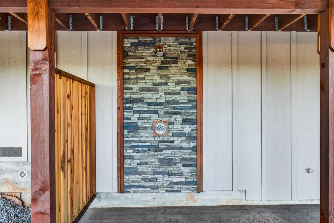
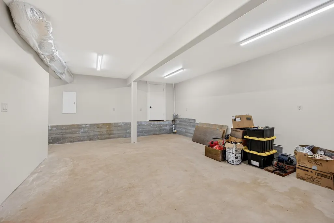
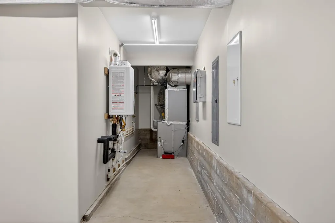
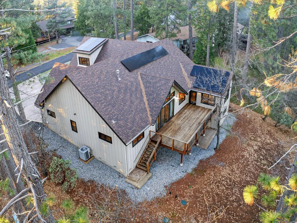
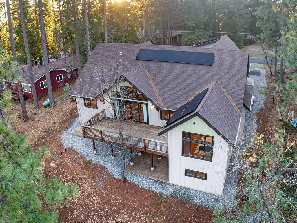
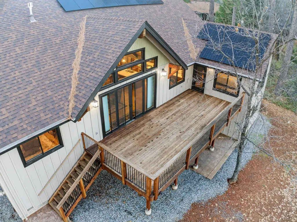
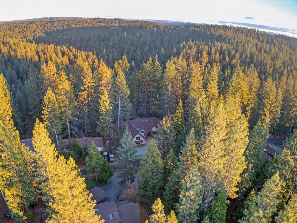
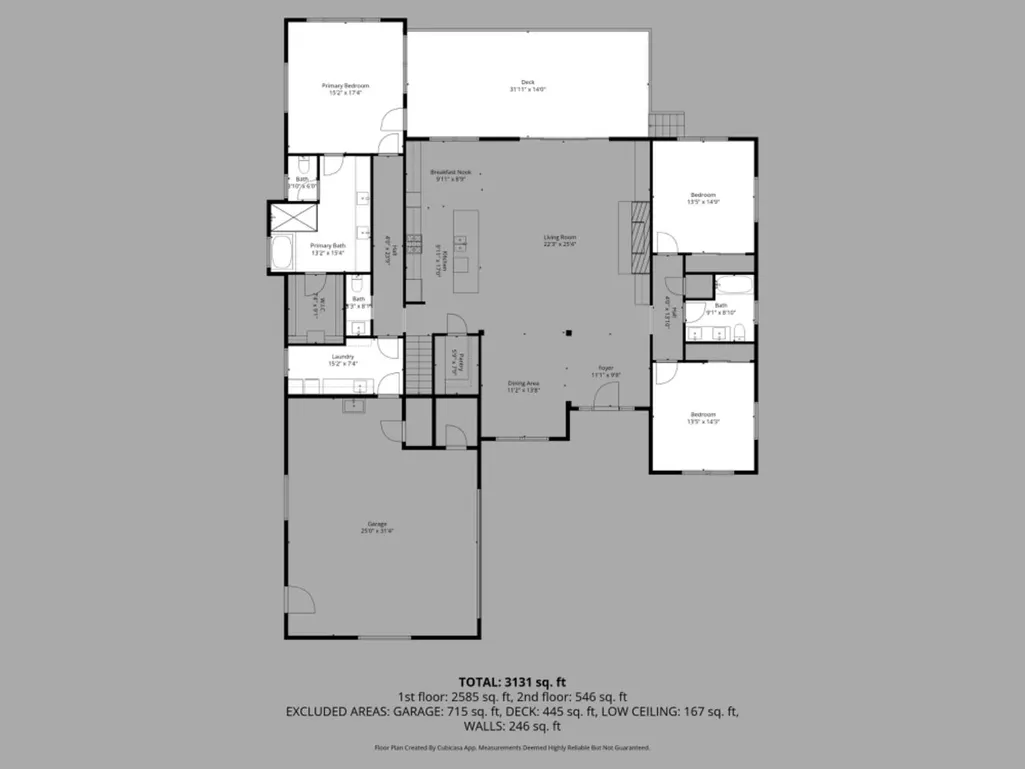
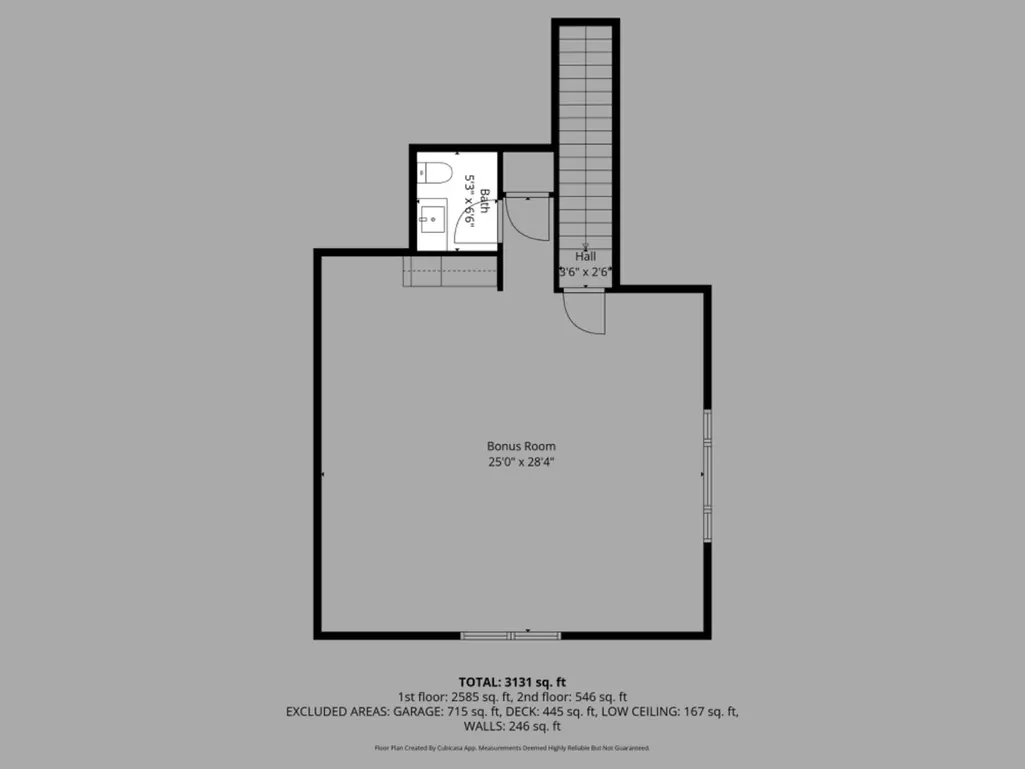
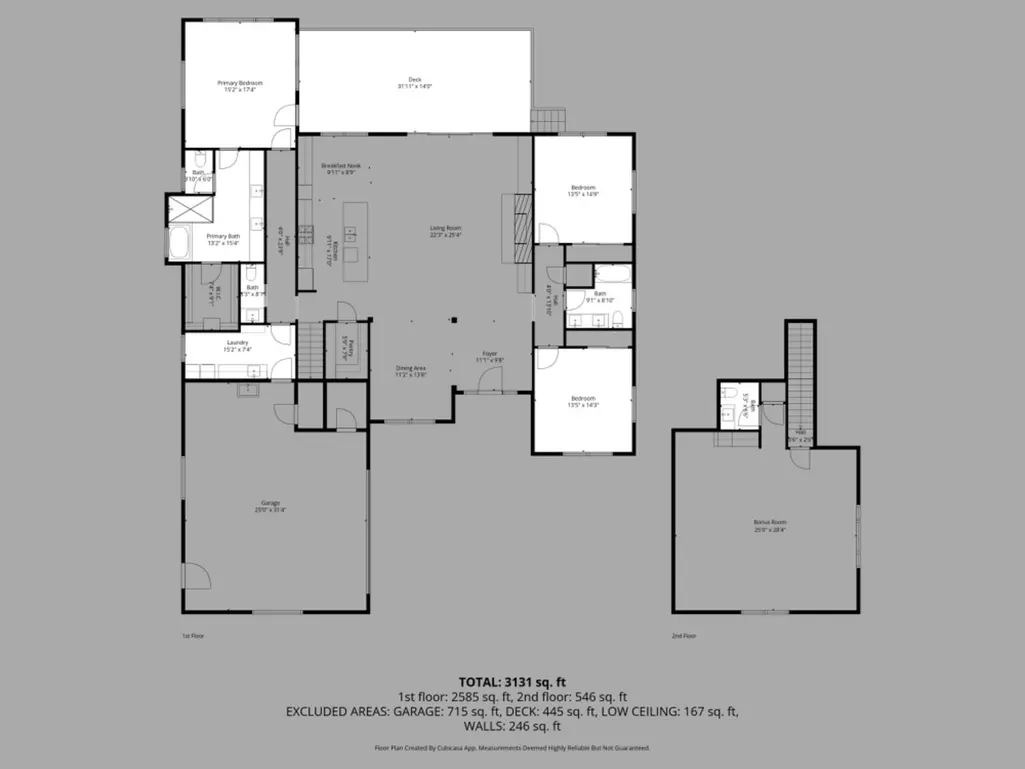
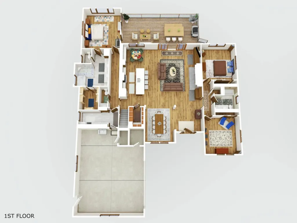
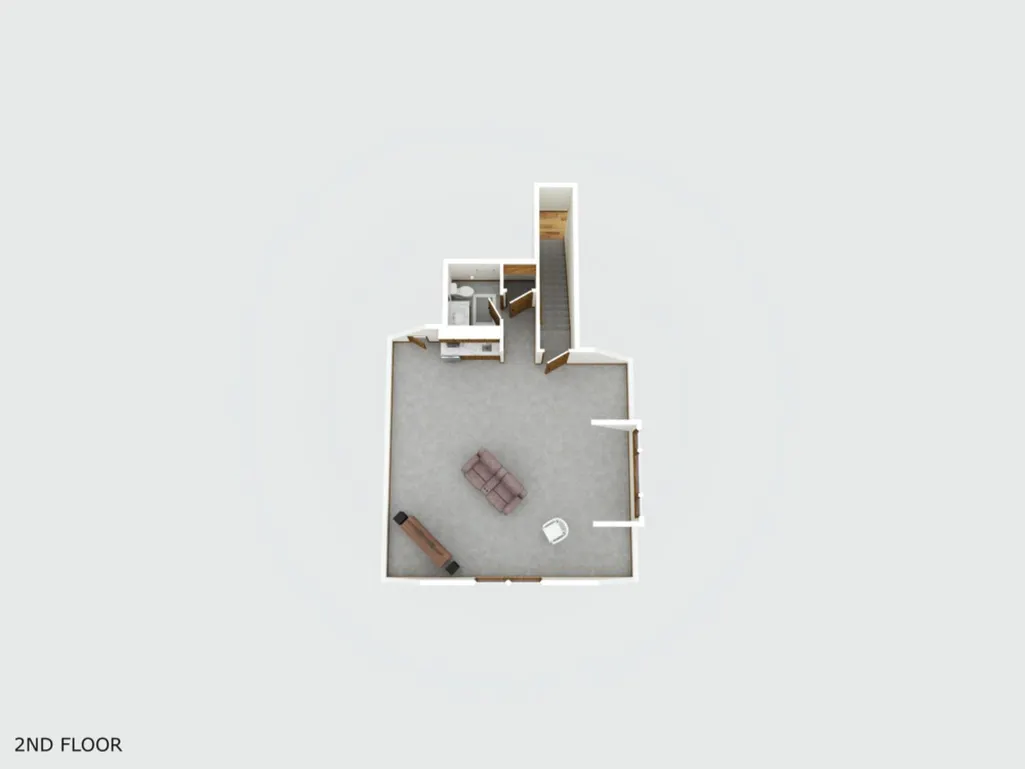
An exceptional opportunity to own a stunning custom home built by Bales Construction and finalized in August 2022. Originally designed as the owners' dream retirement home, this high-quality, never occupied residence is now available at a fraction of replacement cost. From the level stamped-concrete driveway to the private canyon views enjoyed from the expansive back deck, every detail reflects superior craftsmanship and thoughtful design. The open-concept great room features vaulted wood ceilings, a dramatic wall of glass capturing the views, and a striking Xtrordinair gas fireplace with a massive rock hearth and rugged white cedar mantel. The adjoining gourmet kitchen offers alder wood cabinetry, Taj Mahal quartz countertops from Brazil, GE Cafe' appliances, a coffee bar, and a spacious walk-in pantry perfect for both entertaining and everyday living. The main bedroom retreat boasts distant views, vaulted ceilings, and a luxurious en-suite bath with soaking tub, separate shower, tile floors, and walk-in closet. Additional features include: 3,122 sq ft of living space, 3-bedroom, 4 bath (2 full, 2 half), hardwood floors throughout, central heat and air conditioning, tankless water heater, 22 kW Generac generator, 8.84 kW owned solar system with 26 panels, monitored alarm system with 7 exterior cameras, mechanical room with shop space, outdoor shower, Andersen windows and sliding doors with custom blinds, stained alder cabinets, trim and doors throughout, large laundry room with GE washer and dryer, oversized 2-car garage with utility sink and EV wiring, custom covered propane tank, large recreation room with mini-split system, half bath and dry bar, and the deck is pre-wired for a future spa. Schedule your private showing today and experience this exceptional home for yourself.
| Price History | |
|---|---|
| 1/13/2026 | Listed $1,200,000 |
General Features
| Sewer | Septic Tank |
|---|---|
| Utilities | Cable Available,Internet Available,Propane Tank Leased |
| Zoning | R1-Single Family |
| HOA Fee | 28 |
| View | Forest,Mountain(s) |
| Topography | Level |
| Property Subtype | Single Family Residence |
| Ownership | Private |
| County | Calaveras |
| New Construction | true |
| Property Type | Residential |
| HOA | true |
| Attached Garage | false |
| Subdivision Name | Meadowmont |
| Garage Y/N | true |
| Full Baths | 2 |
| Status | Active |
| City | Arnold |
| High School District | Bret Harte,Vallecito |
| MLS Area | Meadwmont/CovMeadows |
| Lot Size Units | Square Feet |
| Lot Size Square Feet | 15681.6 |
| Carport Y/N | false |
| Building Area Units | Square Feet |
| Living Area Units | Square Feet |
| Standard Status | Active |
| Assoc Fee Paid Per | Annually |
| Heating | Ductless,Central,Propane,Propane Stove |
| Cooling | Ductless,Ceiling Fan(s),Central Air |
| Appliances | Bar Fridge,Dishwasher,Dual Fuel,ENERGY STAR Qualified Appliances,Free-Standing Gas Oven,Free-Standing Refrigerator,Gas Plumbed,Range Hood,Ice Maker,Microwave,Tankless Water Heater,Dryer,Washer |
| Garage Spaces | 2 |
| Architectural Style | Craftsman |
| Security Features | Fire Sprinkler System,Carbon Monoxide Detector(s),Fire Suppression System,Smoke Detector(s),Security System |
| Construction Materials | Ceiling Insulation,Floor Insulation,Stone,Wall Insulation,Wood |
| Year Built | 2022 |
| Stories Count | 2 |
| Levels | Two |
| Property Condition | New Construction |
| Structure Type | Stick Built |
| Primary Bedroom Level | Main |
| Roof | Composition |
| Green Energy Generation | Solar |
| Year Built Source | Builder |
| Patio/Porch Features | Deck |
| Association Amenities | None |
Interior Features
| Air Conditioning Y/N | true |
|---|---|
| Heating Y/N | true |
| Fireplace Y/N | true |
| Half Baths | 2 |
| Total Baths | 4 |
| Interior Amenities | Bookcases,Open Floorplan,Cathedral Ceiling(s) |
| Flooring | Wood,Carpet |
| Total Fireplaces | 1 |
| Fireplace Features | Gas Log,Living Room,Raised Hearth |
| Kitchen Level | Main |
| Window Features | Double Pane Windows,Window Coverings,Screens |
| Laundry Features | Utility Basin,Cabinets,Ground Floor,Inside Room,Sink |
| Total Bedrooms | 3 |
| Living Room Level | Main |
| LivingAreaSource | Builder |
| Kitchen Features | Quartz Counter,Gourmet Kitchen,Breakfast Area,Stone Counters,Kitchen Island,Pantry |
| Primary Bathroom Features | Quartz,Closet,Double Vanity,Shower Stall(s),Soaking Tub,Tile,Walk-In Closet(s),Window |
| Primary Bedroom Features | Closet,Ground Floor,Outside Access,Sound System |
| Family Room Level | Upper |
| Dining Room Level | Main |
| Living Room Features | Cathedral/Vaulted,Deck Attached,Great Room,View |
| Dining Room Features | Dining/Living Combo,Formal Area |
| Family Room Features | View,Cathedral/Vaulted |
Exterior Features
| Fencing | None |
|---|---|
| Lot Features | See Remarks |
| Water Source | Water District |
| Lot Size Area | 15681.6 |
| Building Area Total | 3122 |
| Lot Size Acres | 0.36 |
| Road Surface Type | Paved |
| Other Equipment | Generator |
| Road Responsibility | Public Maintained Road |
| Parking Features | Paved,Garage Door Opener,Garage Faces Side,Side By Side |
| Total Parking | 2 |
| Foundation Details | Concrete Perimeter |
| Covered Spaces | 2 |
Amenities
- Foreclosure
- Views
- Short Sale
- New Construction
- Adult 55+
- Lease To Own
- No HOA Fees
- Furnished
- Primary On Main
- Air Conditioning
- Seller Finance
- Green
- Fixer Upper
- Horse
- Golf
- Fireplace
- Deck
- Garage
- Basement
- Pool
Property vs Single Family Average in 95223
Price
Year Built
In The Neighborhood
Just Listed
Arnold
$ 380,000
- Type
- Single Family
- Size
- 1,716 SqFt
- Rooms
- 3 Beds + 2.5 Baths
 Berkshire Hathaway HomeServices-Drysdale Properties
Primary On Main
Arnold
$ 349,000
- Type
- Single Family
- Size
- 957 SqFt
- Rooms
- 2 Beds + 1 Baths
RE/MAX Gold - Murphys
Views
Arnold
$ 299,000
- Type
- Single Family
- Size
- 1,070 SqFt
- Rooms
- 2 Beds + 1.5 Baths
RE/MAX Gold - Murphys
Views
Arnold
$ 419,000
- Type
- Single Family
- Size
- 1,325 SqFt
- Rooms
- 2 Beds + 2 Baths
RE/MAX Gold - Murphys
Reduced
Arnold
$ 399,000
- Type
- Single Family
- Size
- 1,630 SqFt
- Rooms
- 3 Beds + 2 Baths
RE/MAX Gold Sonora
Reduced
Arnold
$ 455,000
- Type
- Single Family
- Size
- 1,408 SqFt
- Rooms
- 3 Beds + 2 Baths
Cedar Creek Realty, Inc
Golf Course
Arnold
$ 425,000
- Type
- Single Family
- Size
- 1,800 SqFt
- Rooms
- 3 Beds + 1.5 Baths
RE/MAX Gold - Murphys
Reduced
Arnold
$ 199,000
- Type
- Single Family
- Size
- 1,100 SqFt
- Rooms
- 2 Beds + 1.5 Baths
Berkshire Hathaway HomeServices-Drysdale Properties
Reduced
Arnold
$ 789,000
- Type
- Single Family
- Size
- 1,785 SqFt
- Rooms
- 3 Beds + 2 Baths
Cedar Creek Realty, Inc
 Based on information from California Regional Multiple Listing Service, Inc. as of September 16, 2026 9:43 PM UTC This information is for your personal, non-commercial use and may not be used for any purpose other than to identify prospective properties you may be interested in purchasing. Display of MLS data is usually deemed reliable but is NOT guaranteed accurate by the MLS. Buyers are responsible for verifying the accuracy of all information and should investigate the data themselves or retain appropriate professionals. Information from sources other than the Listing Agent may have been included in the MLS data. Unless otherwise specified in writing, Broker/Agent has not and will not verify any information obtained from other sources. The Broker/Agent providing the information contained herein may or may not have been the Listing and/or Selling Agent.
 Last updated: September 16, 2026 9:28 PM UTC Property Information © 2026
  © 2026 Fresno Association of REALTORS ®. All rights reserved. The data relating to real estate for sale on this web site comes in part from the Internet Data eXchange (IDX) of the Multiple Listing Service. Real estate listings held by brokerage firms other than Berkshire Hathaway HomeServices Drysdale Properties are marked with the IDX logo and detailed information about them includes the name of the listing broker and the name of the listing agent.
All data, including all measurements and
© 2026 Fresno Association of REALTORS ®. All rights reserved. The data relating to real estate for sale on this web site comes in part from the Internet Data eXchange (IDX) of the Multiple Listing Service. Real estate listings held by brokerage firms other than Berkshire Hathaway HomeServices Drysdale Properties are marked with the IDX logo and detailed information about them includes the name of the listing broker and the name of the listing agent.
All data, including all measurements and
 Bay East ©2026. CCAR ©2026. bridgeMLS ©2026. Information Deemed Reliable But Not Guaranteed. This information is being provided by the Bay East MLS, or CCAR MLS, or bridgeMLS. The listings presented here may or may not be listed by the Broker/Agent operating this website. This information is intended for the personal use of consumers and may not be used for any purpose other than to identify prospective properties consumers may be interested in purchasing. Data last updated at September
 This information, including square footage, while not guaranteed, has been acquired from sources believed to be reliable. Listings on this page identified as belonging to another listing firm are based upon data obtained from the SFAR MLS, which data is copyrighted by the San Francisco Association of REALTORS©, but is not warranted.
 All data, photos, visualizations, and information regarding a property, including the property's compliance with state and local legal requirements and all measurements and calculations of area, have been obtained from various sources, and may include such material that has been generated by use of artificial intelligence. Such information and material have not been and will not be verified for accuracy by the listing broker or the multiple listing service, and are not guaranteed as complete, accurate or reliable. Such information and material should be independently reviewed and verified for accuracy. This information and material are intended for the personal use of consumers and may not be used for any purpose other than to identify prospective properties consumers may be interested in purchasing. Copyright ©2026 Bay Area Real Estate Information Services, Inc. All Rights Reserved.
 The data relating to real estate for sale on this web site comes in part from the Broker Reciprocity program of the Northern Nevada Regional Multiple Listing Service®. Real estate listings held by brokerage firms other than the owner of this site are marked with the Broker Reciprocity logo and detailed information about those listings includes the name of the listing brokerage. Copyright 2026 of the Northern Nevada Regional Multiple Listing Service MLS. All rights reserved.
 The data relating to real estate for sale on this web site comes in part from the Broker Reciprocity Program of the Tahoe Sierra Multiple Listing Service. Real estate listings held by brokerage firms other than Tahoe Sierra Board of Realtors are marked with the Broker Reciprocity logo and detailed information about them includes the name of the listing brokers.
The information being provided is for consumers' personal, non-commercial use and may not be used for any other purpose other than to
The data relating to real estate for sale on this web site comes in part from the Broker Reciprocity Program of the Tahoe Sierra Multiple Listing Service. Real estate listings held by brokerage firms other than Tahoe Sierra Board of Realtors are marked with the Broker Reciprocity logo and detailed information about them includes the name of the listing brokers.
The information being provided is for consumers' personal, non-commercial use and may not be used for any other purpose other than to
 Incline Village Board of REALTORS® All information deemed reliable but not guaranteed. All properties are subject to prior sale, change or withdrawal. Neither listing broker(s) or information provider(s) shall be responsible for any typographical errors, misinformation, misprints and shall be held totally harmless. Listing(s) information is provided for consumer's personal, non-commercial use and may not be used for any purpose other than to identify prospective properties consumers may be interested
 Information being provided is for consumers' personal, non-commercial use and may not be used for any purpose other than to identify prospective properties consumers may be interested in purchasing. Information deemed reliable but not guaranteed
© Copyright South Tahoe Association of Realtors. All rights reserved.
Information being provided is for consumers' personal, non-commercial use and may not be used for any purpose other than to identify prospective properties consumers may be interested in purchasing. Information deemed reliable but not guaranteed
© Copyright South Tahoe Association of Realtors. All rights reserved.
 Information should be deemed reliable but not guaranteed, all representations are approximate, and individual verification is recommended. Copyright ©2017 All rights reserved.
